
600 Brookstone Way, Watertown, WI 53094 CONTINGENT
Was $384,900




| 4 Beds | 2.5 Baths | 2 Car Garage | 1,810 Sq Ft |
Description of 600 Brookstone Way, Watertown, WI 53094
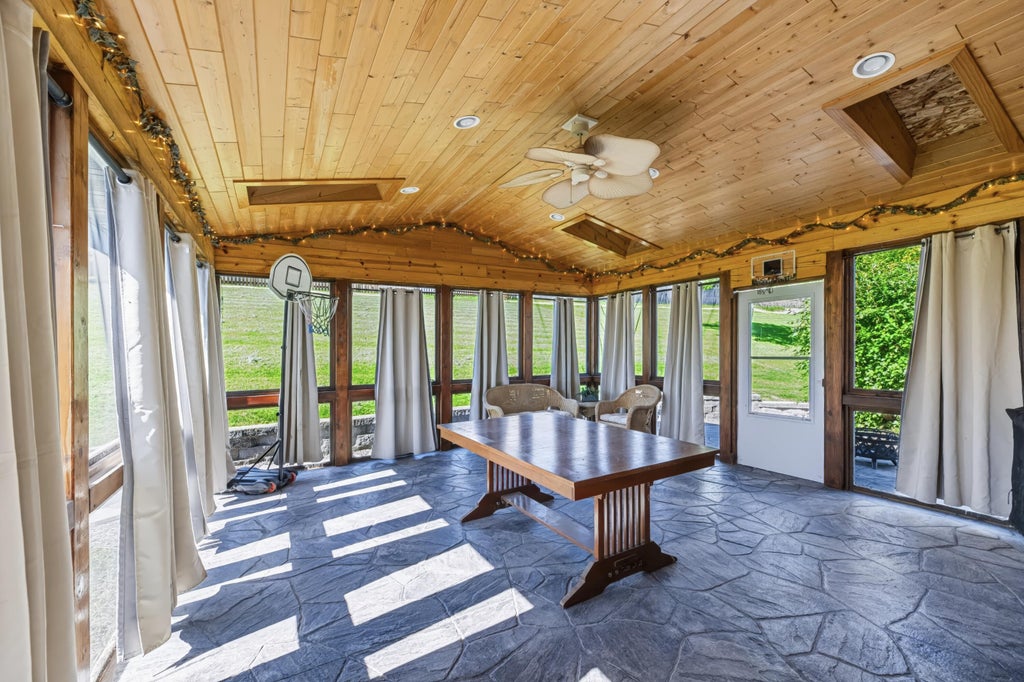
Some homes just feel right, and this one is ready to welcome you. Tucked into a quiet, well-kept neighborhood, this 4-bedroom home offers the space, updates, and outdoor living you've been looking for. A NEW ROOF, FURNACE, and CENTRAL AIR add peace of mind, while the open kitchen, dining, and living areas create an easy flow for everyday life & entertaining. 3 bedrooms are on the main level, including a spacious primary suite with an ensuite bath. Out back, the 3-season room steals the show with its stamped-concrete floor flowing directly to a stamped-concrete patio. Your own spot for morning coffee, summer evenings, and weekend gatherings. Finished lower level (can also be used as a 4th bedroom), attached 2-car garage, and a spacious yard complete this home.
Property Features of 600 Brookstone Way, Watertown, WI 53094
Contemporary
Single Family Residence
2002
$4,827.27
2
.28
Features
| Middle school: Riverside |
| Washer |
| Dryer |
| Range |
| Oven |
| Microwave oven |
| Dishwasher |
| Refrigerator |
| Central air |
| Forced air heat |
| Natural gas heat |
| Garage |
| Two car garage |
| Attached parking |
| Attached garage |
| Garage spaces: 2 |
| Vinyl siding |
| Patio |
| Lot acreage is: 0.28 |
| Lot sqft: 12196.8 |
| Lot zoned: Res |
| Garbage disposal |
| Walk-in closet(s) |
| Concrete basement |
| Full basement |
| Partial basement |
| Partially finished basement |
| Paved driveway |
| Public sewer |
| Public water |
| Levels in property: Two |
| Total square feet: 1810 |
| Total above grade finished sq ft: 1570 |
| Basement square feet: 240 |
| Living square feet: 1810 |
| Property style: contemporary |
| For sale |
| Tax year: 2025 |
Rooms & Dimensions
| Pantry |
| Bedroom 2 is 12 x 10 |
| Bedroom 2 Level: Main |
| Bedroom 3 is 12 x 10 |
| Bedroom 3 Level: Main |
| Bedroom 4 is 16 x 14 |
| Bedroom 4 Level: Lower |
| Living Room is 16 x 14 |
| Living Room Level: Main |
| Number of rooms: 6 |