
871 Valley View Dr, Richland Center, WI 53581
$215,000
MLS #: 1982813


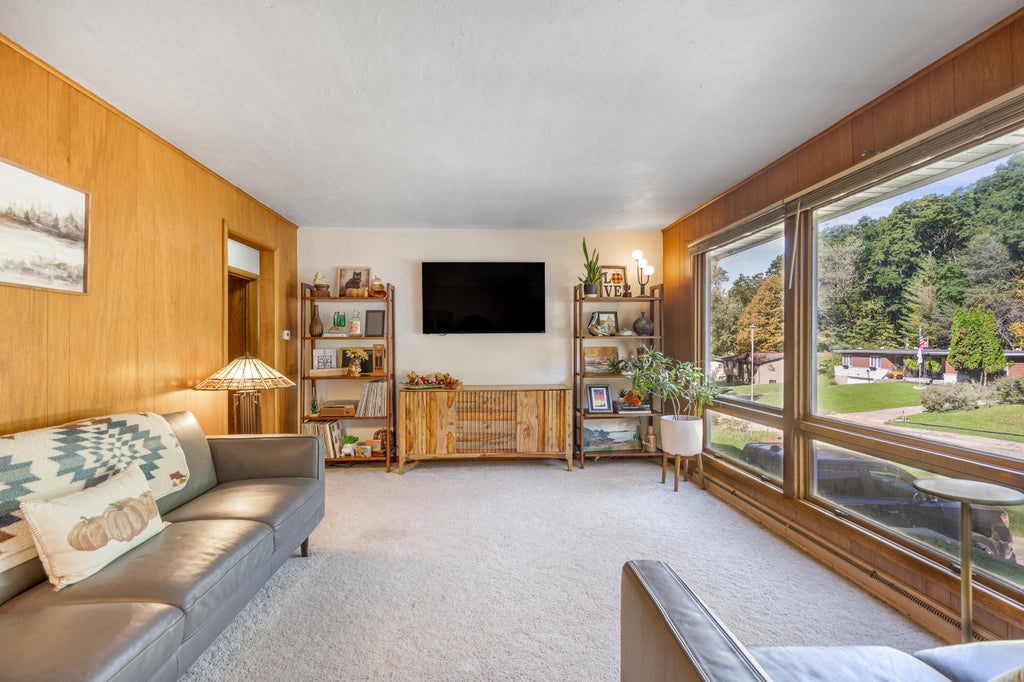
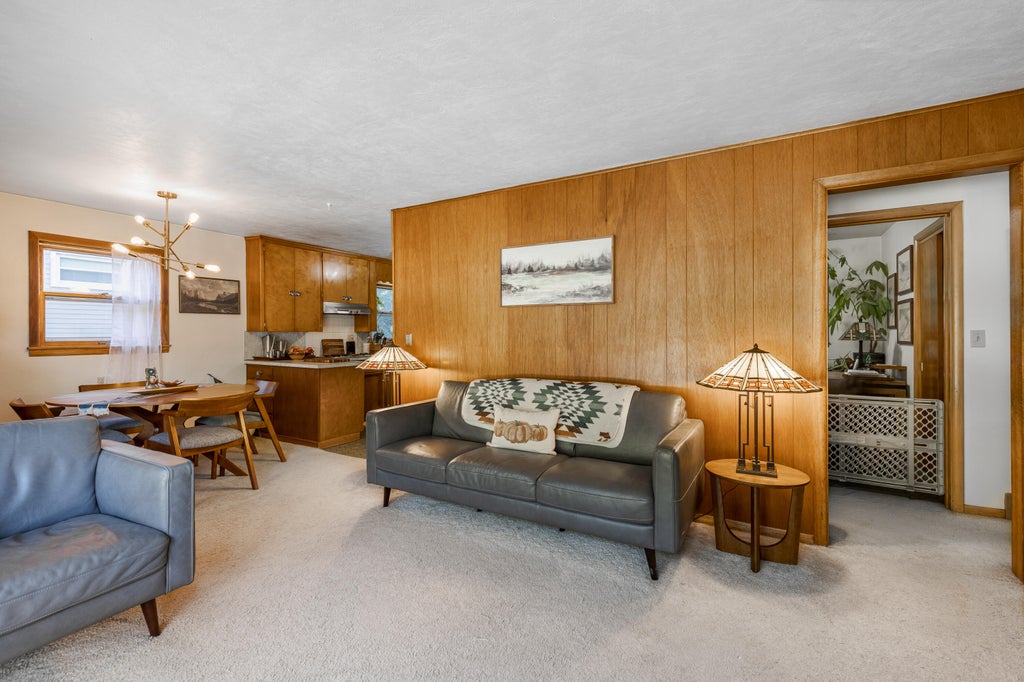

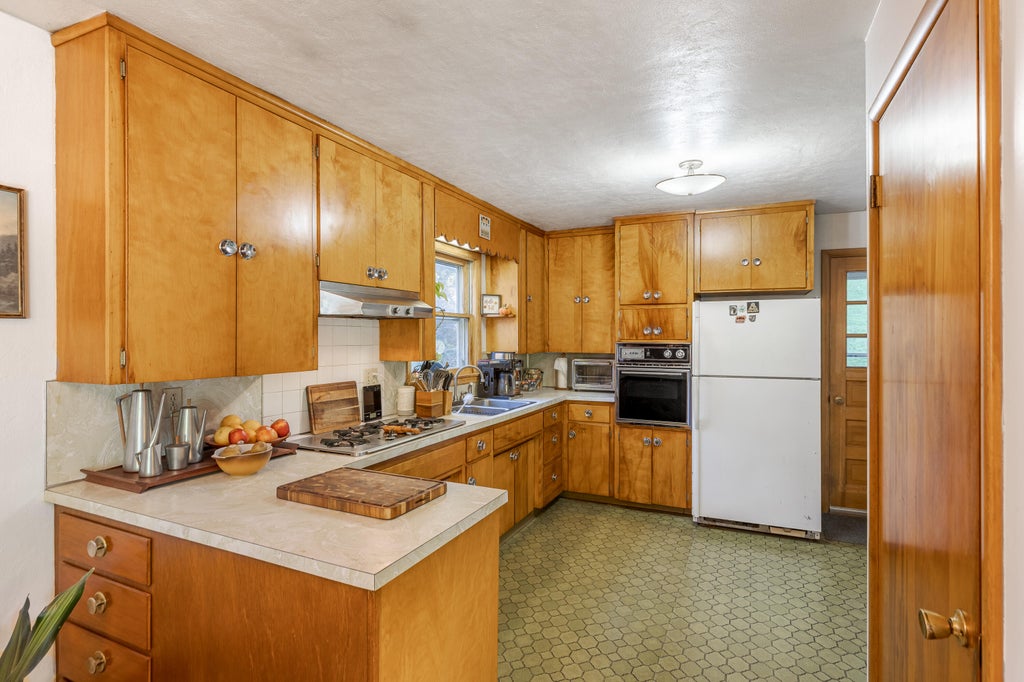


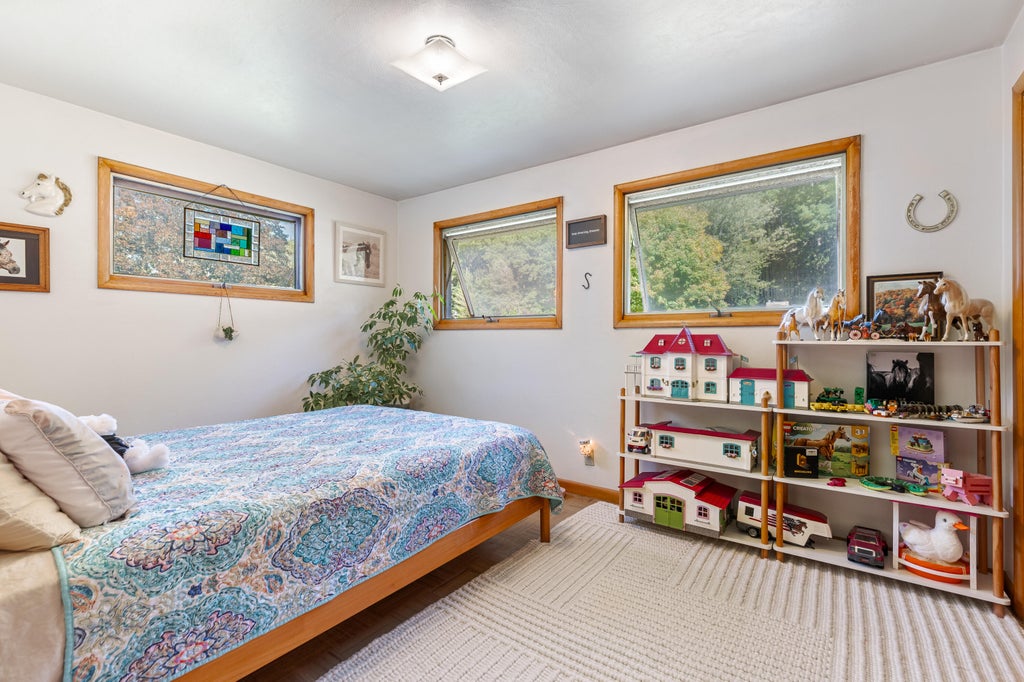










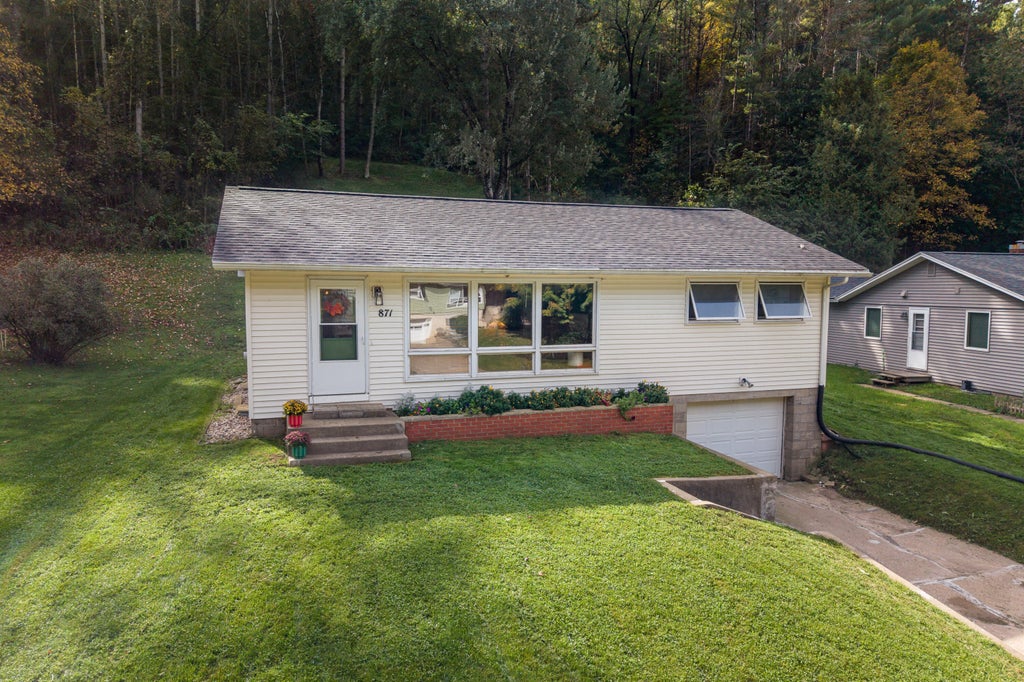


| 3 Beds | 2 Baths | 1 Car Garage | 1,504 Sq Ft |
Description of 871 Valley View Dr, Richland Center, WI 53581
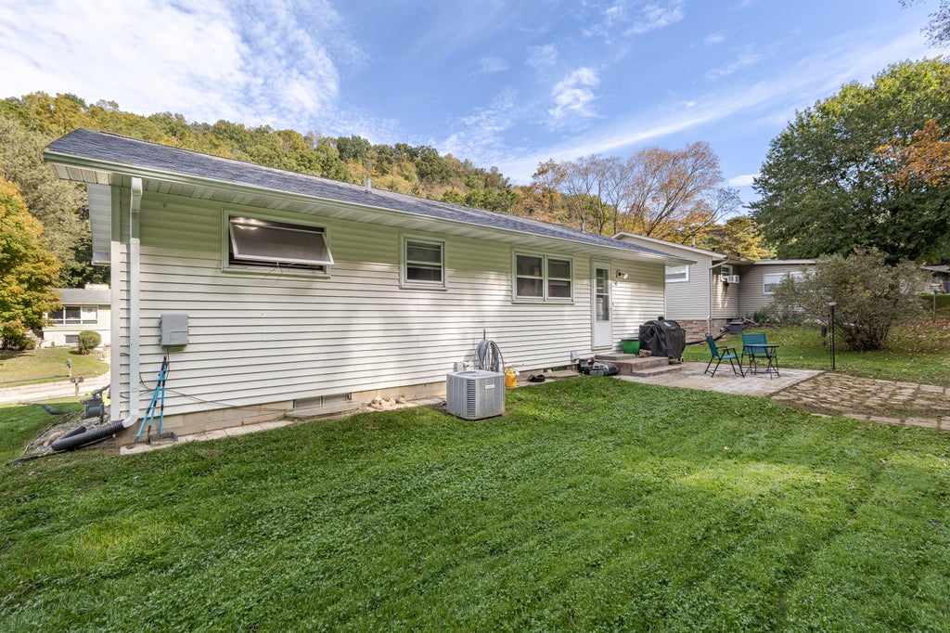
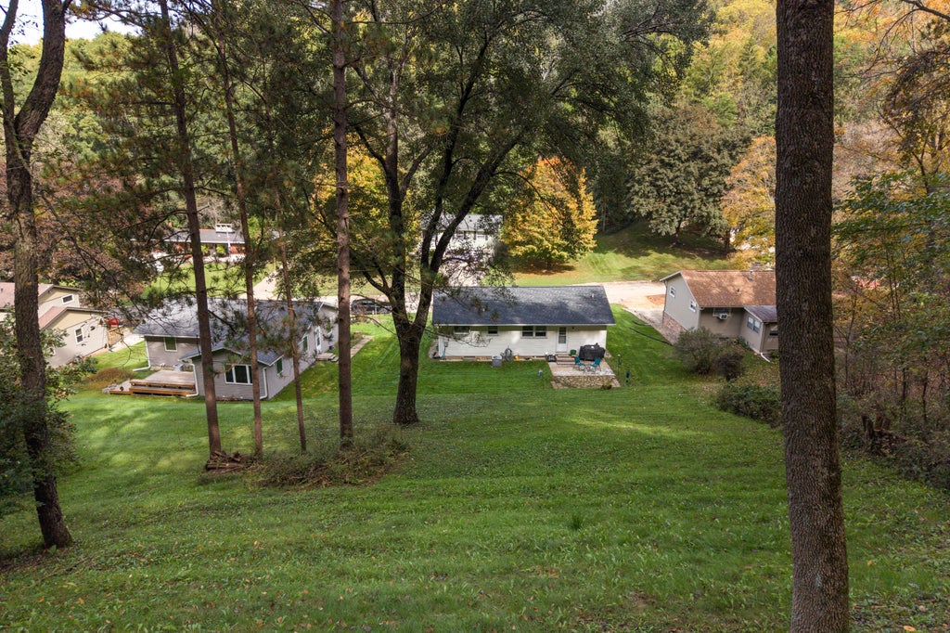
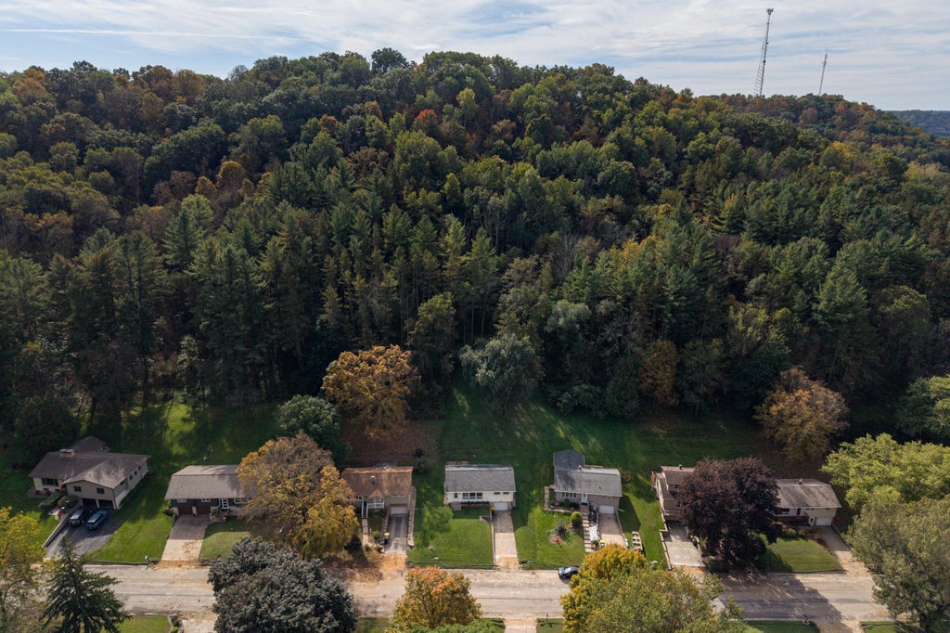
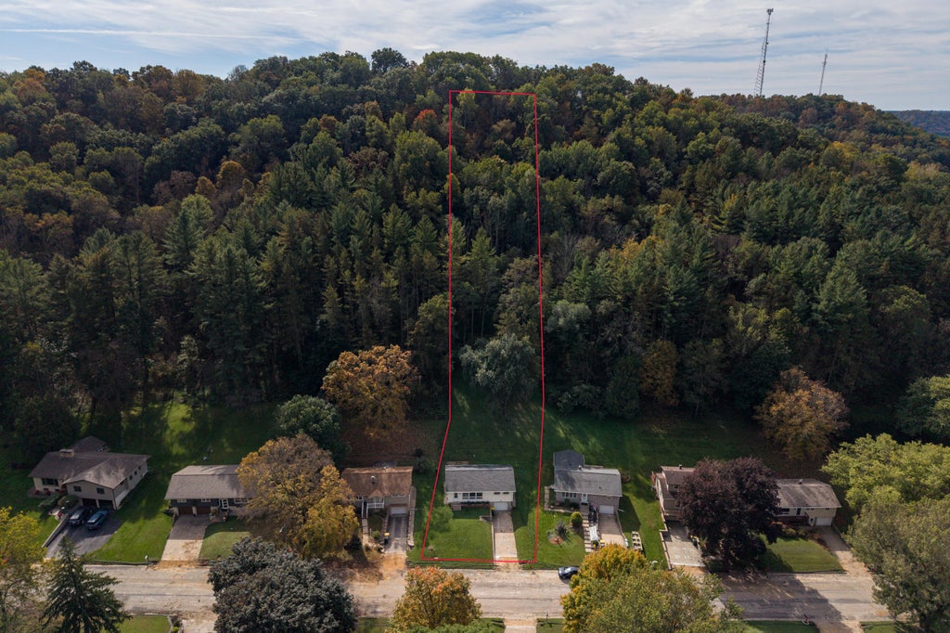
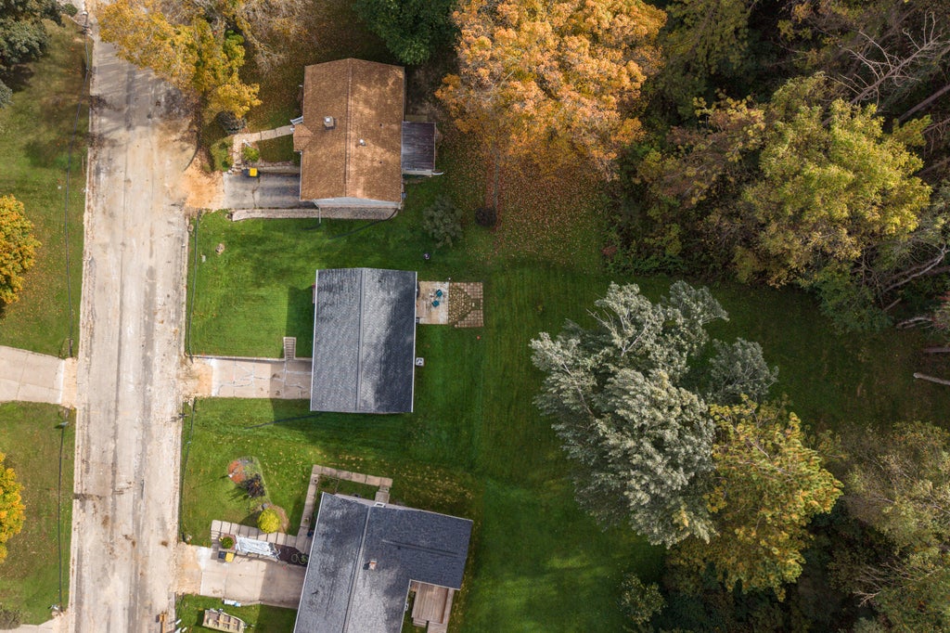
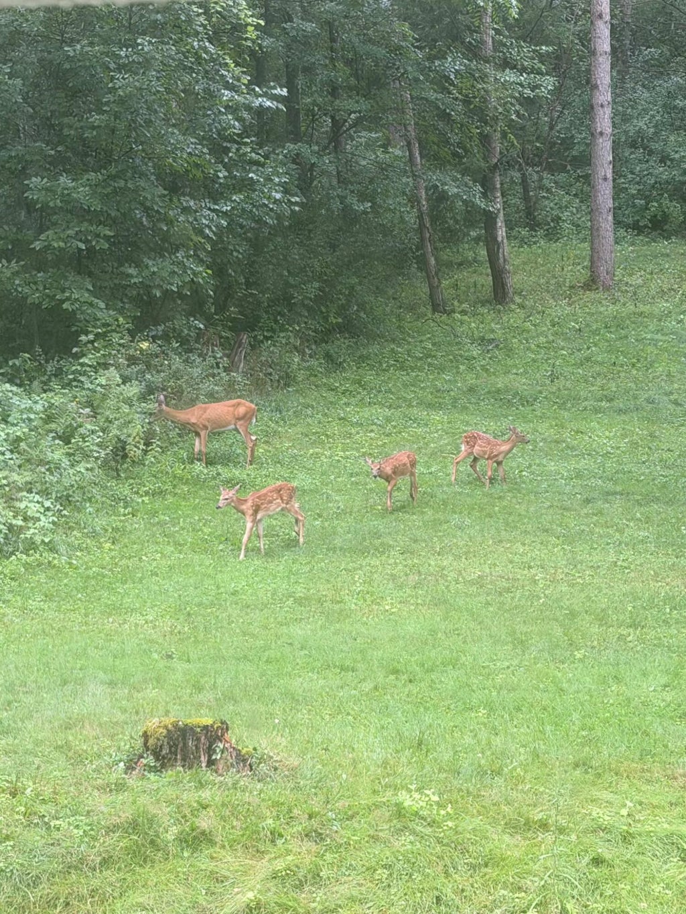
Picture the perfect sledding hill from your childhood. Then place it in your own backyard, surrounded by woods at the tippy top. Wildlife abounds here while you are still in town, close to every convenience! The interior offers a blast from the past with a perfectly functioning vintage stove and cooktop. Let's be real- they don't make them like they used to. Opportunities for family get togethers, sledding down the big hill on a snowy day then coming inside for warmth and some hot cocoa with extra marshmallows. Home is calling!
Property Features of 871 Valley View Dr, Richland Center, WI 53581
Listing courtesy of: @properties La Crosse
HOME STYLE
Ranch
Ranch
TYPE
Single Family Residence
Single Family Residence
Year Built
1965
1965
Annual Taxes
$2,853.00
$2,853.00
Stories
1
1
Acres
.88
.88
Features
| Middle school: Richland |
| High school: Richland Center |
| Washer |
| Dryer |
| Range |
| Oven |
| Dishwasher |
| Refrigerator |
| Central air |
| Forced air heat |
| Natural gas heat |
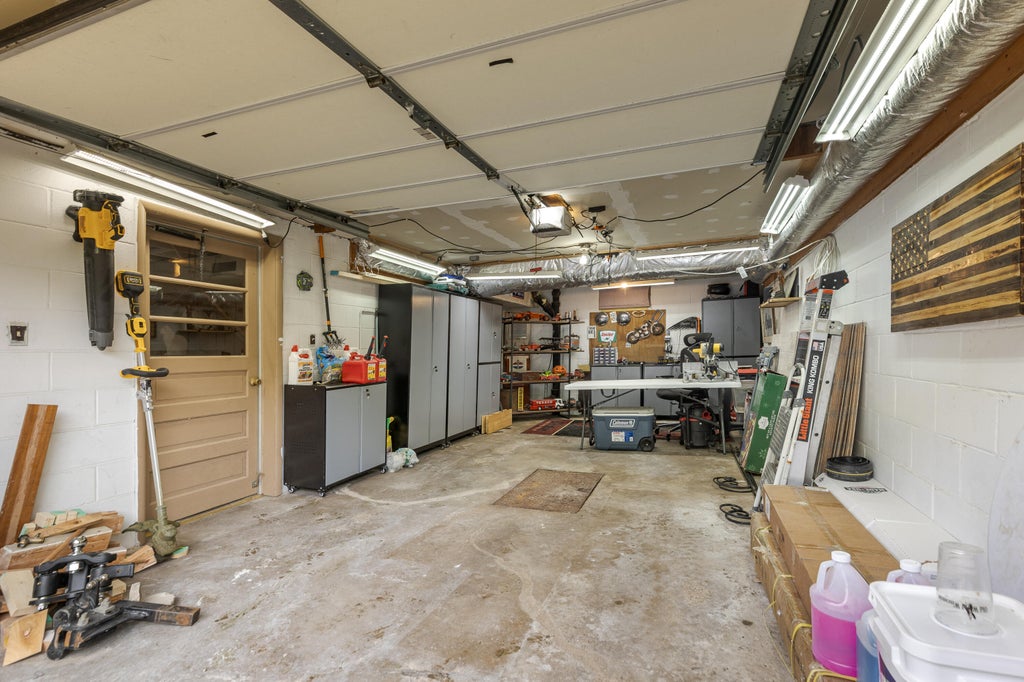
| Garage |
| One car garage |
| Attached parking |
| Attached garage |
| Garage spaces: 1 |
| Vinyl siding |
| Lot acreage is: 0.88 |
| Cul-de-sac location |
| Lot sqft: 38332.8 |
| Wooded lot |
| Lot zoned: Residential |
| Basement has outside entrance |
| Partial basement |
| Walkout basement |
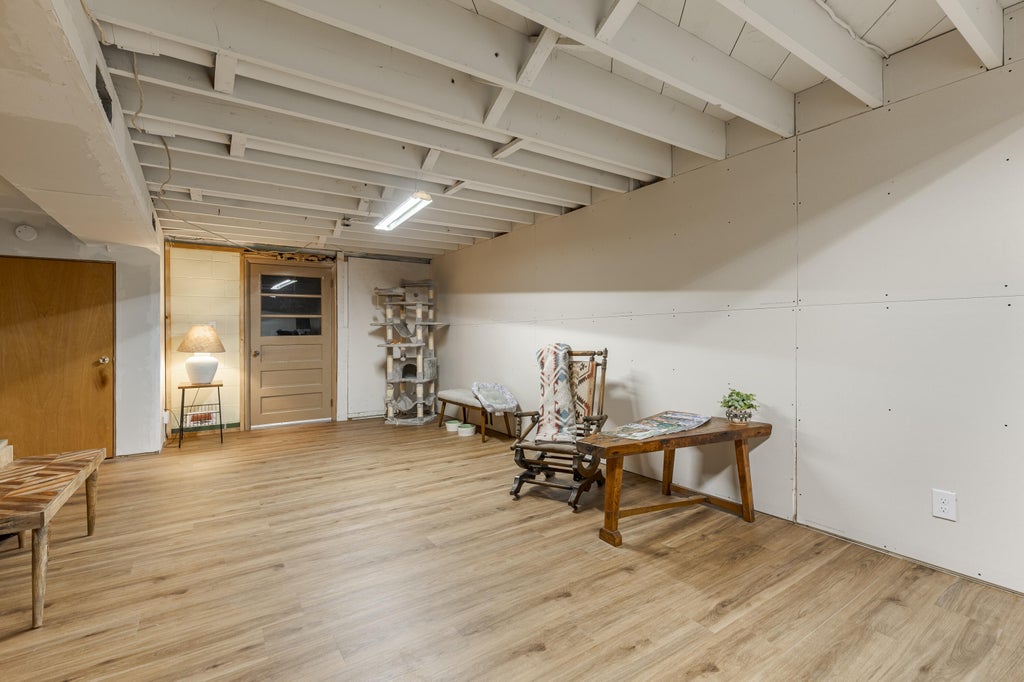
| Partially finished basement |
| Paved driveway |
| Public sewer |
| Public water |
| Property style: ranch |
| For sale |
| Tax year: 2025 |
Rooms & Dimensions
| Family room is 18 x 14 |
| Family Room Level: Lower |
| Laundry room |
| Pantry |
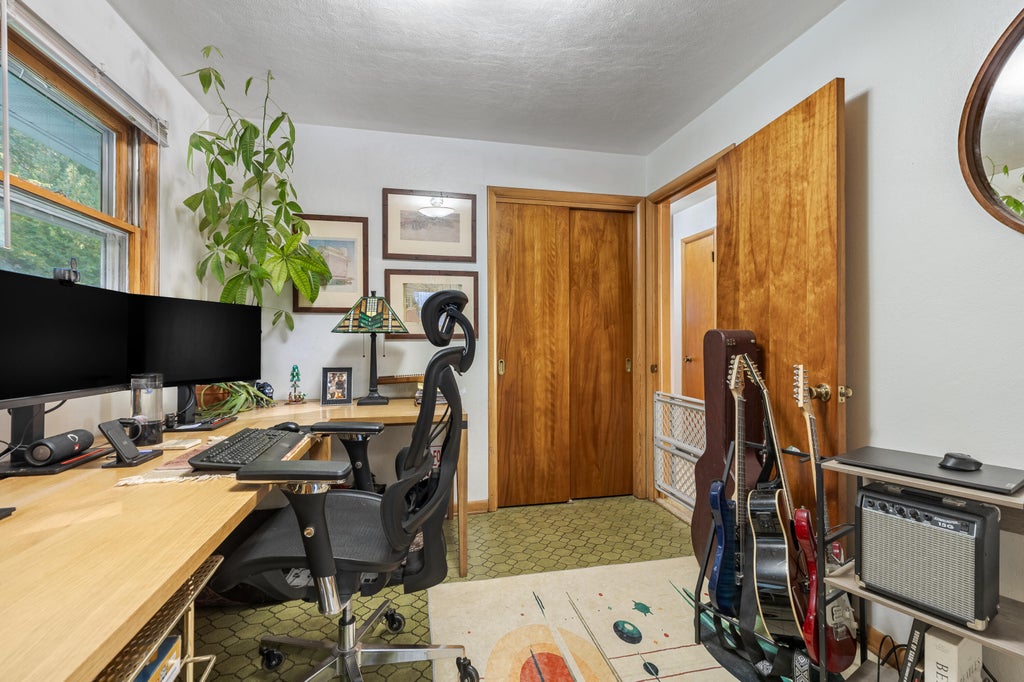
| Bedroom 2 is 10 x 14 |
| Bedroom 2 Level: Main |
| Bedroom 3 is 10 x 10 |
| Bedroom 3 Level: Main |
| Dining Room is 9 x 7 |
| Dining Level: Main |
| Living Room is 13 x 18 |
| Living Room Level: Main |
| Laundry Room is 14 x 11 |
| Laundry Room Level: Lower |
| Number of rooms: 8 |