
17407 Saxonburg Rd, Mishicot, WI 54228 PENDING
| 4 Beds | 2 Baths | 3 Car Garage | 3,667 Sq Ft |
Description of 17407 Saxonburg Rd, Mishicot, WI 54228
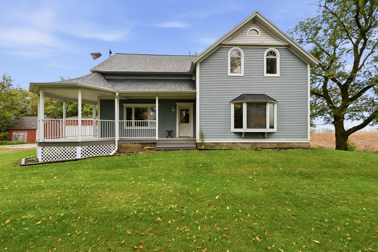
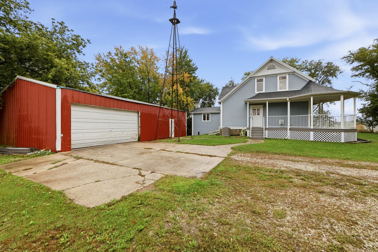
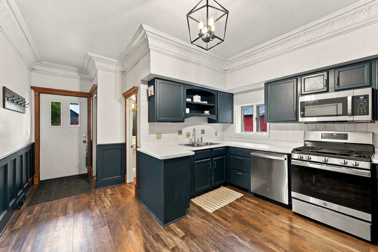
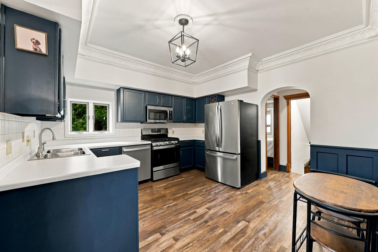
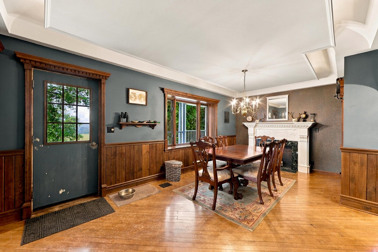
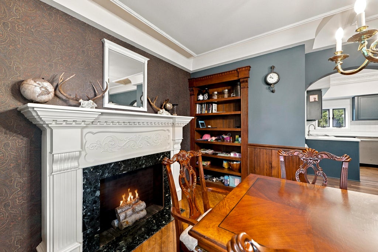
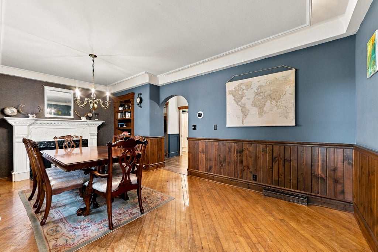
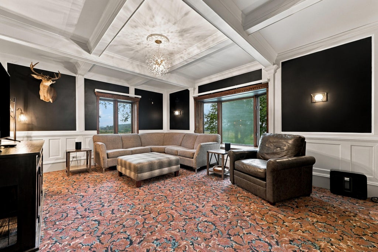
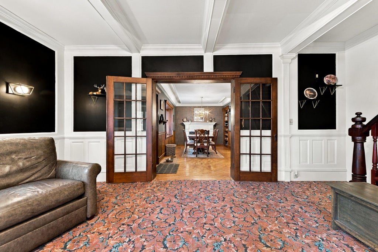
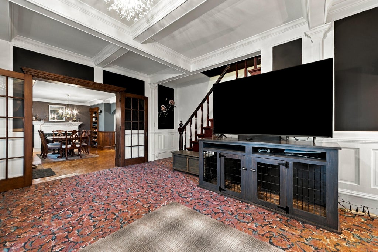
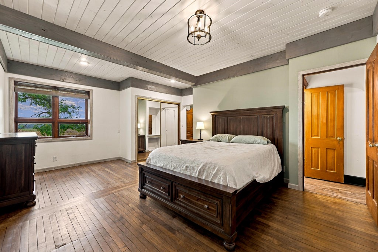
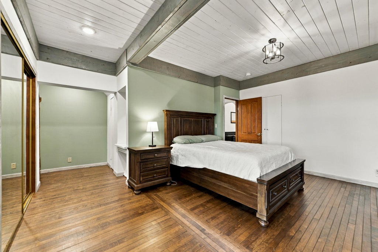
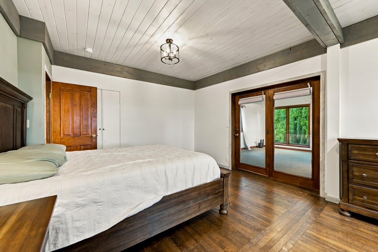
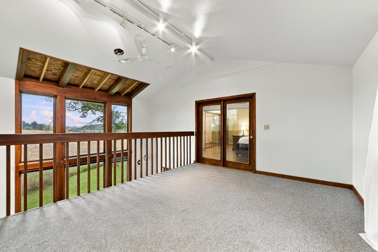
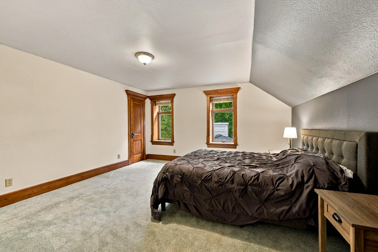
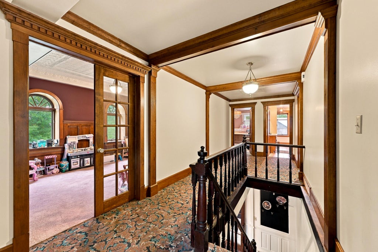
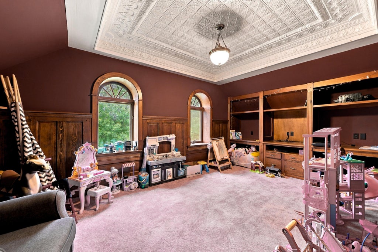
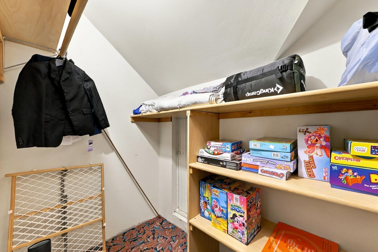
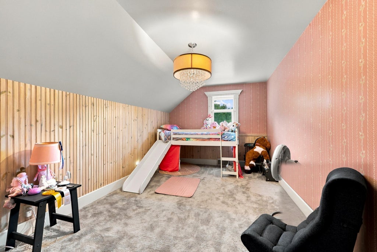
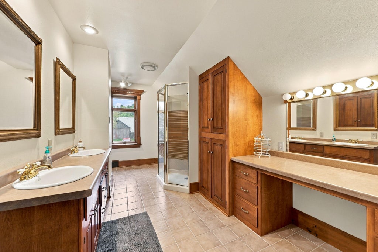
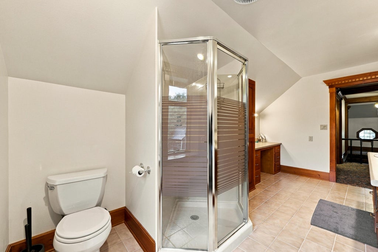
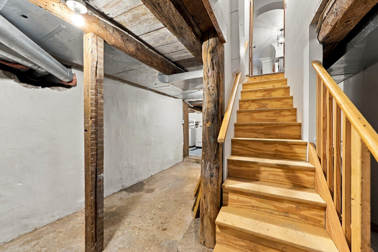
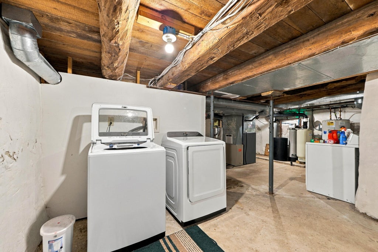
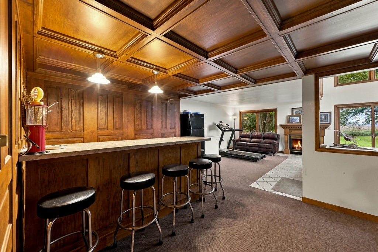
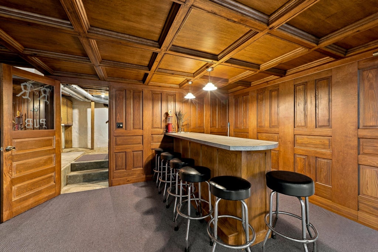
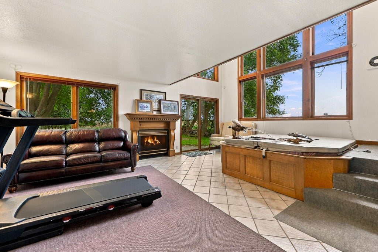
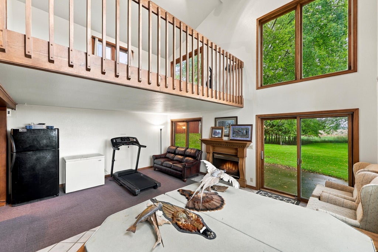
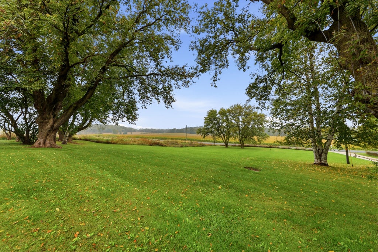
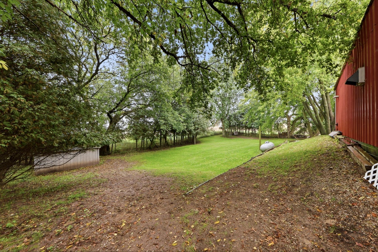
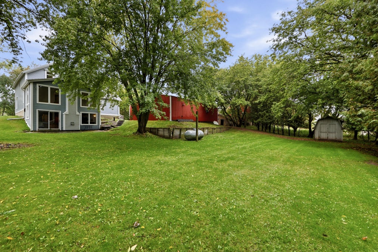
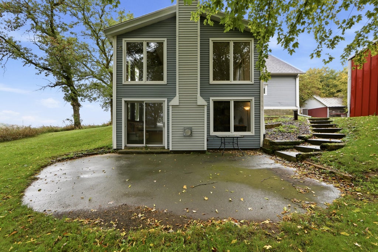
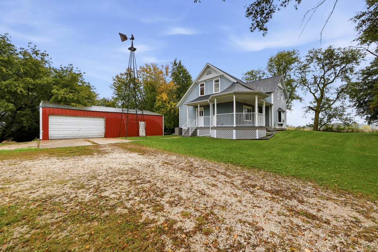
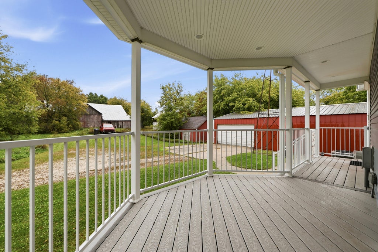
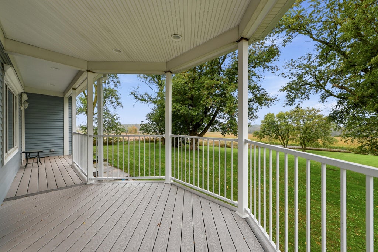
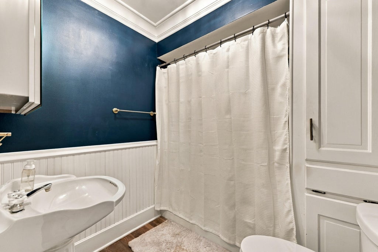
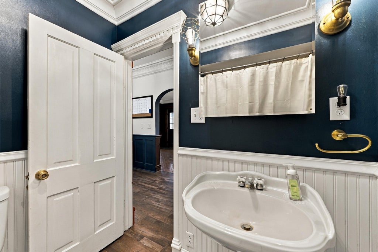
Enjoy the quiet & tranquil evenings out in the middle of the country. Watch the sunsets & the colors change on the large wraparound composite porch. This Victorian home has been tastefully remodeled throughout the years. 4 huge bedrooms, 2 full baths. Features include hardwood floors, unique ceilings, arches, fireplace, French doors, open staircase, huge windows, sunroom open to the lower level with massive windows overlooking the backyard, large bedroom closets & more. Great rec room in the lower level has patio doors that walk out to a back patio. Large shop, part of which is heated. 2025-porch, 2023-AC, roof/gutters, well pump, 2022-water softener & iron filter, kitchen (flooring, painted cabinets), Master (refinished HW floor), Living room (repainted). Photos coming 10/2.
Property Features of 17407 Saxonburg Rd, Mishicot, WI 54228
Victorian/Federal
Single Family Residence
1898
$3,164.00
2
.93
Features
| Elementary school: Schultz |
| Middle school: Mishicot |
| High school: Mishicot |
| Range |
| Microwave oven |
| Dishwasher |
| Refrigerator |
| Central air |
| Forced air heat |
| Garage |
| Three car garage |
| Detached parking |
| Detached garage |
| Garage spaces: 3 |
| Aluminum siding |
| Patio |
| Deck |
| Lot acreage is: 0.93 |
| Lot sqft: 40510.8 |
| Wooded lot |
| Lot zoned: Residential |
| Walk-in closet(s) |
| Basement has outside entrance |
| Partial basement |
| Walkout basement |
| Partially finished basement |
| Septic system |
| Total square feet: 3667 |
| Total above grade finished sq ft: 3189 |
| Basement square feet: 478 |
| Living square feet: 3667 |
| Property style: victorian |
| For sale |
| Tax year: 2025 |
Rooms & Dimensions
| Bedroom 2 is 16 x 10 |
| Bedroom 2 Level: Upper |
| Bedroom 3 is 16 x 10 |
| Bedroom 3 Level: Upper |
| Bedroom 4 is 15 x 14 |
| Bedroom 4 Level: Upper |
| Dining Room is 20 x 11 |
| Dining Level: Main |
| Living Room is 19 x 18 |
| Living Room Level: Main |
| Number of rooms: 9 |