
4229 W Meinecke Ave, Milwaukee, WI 53210 CONTINGENT
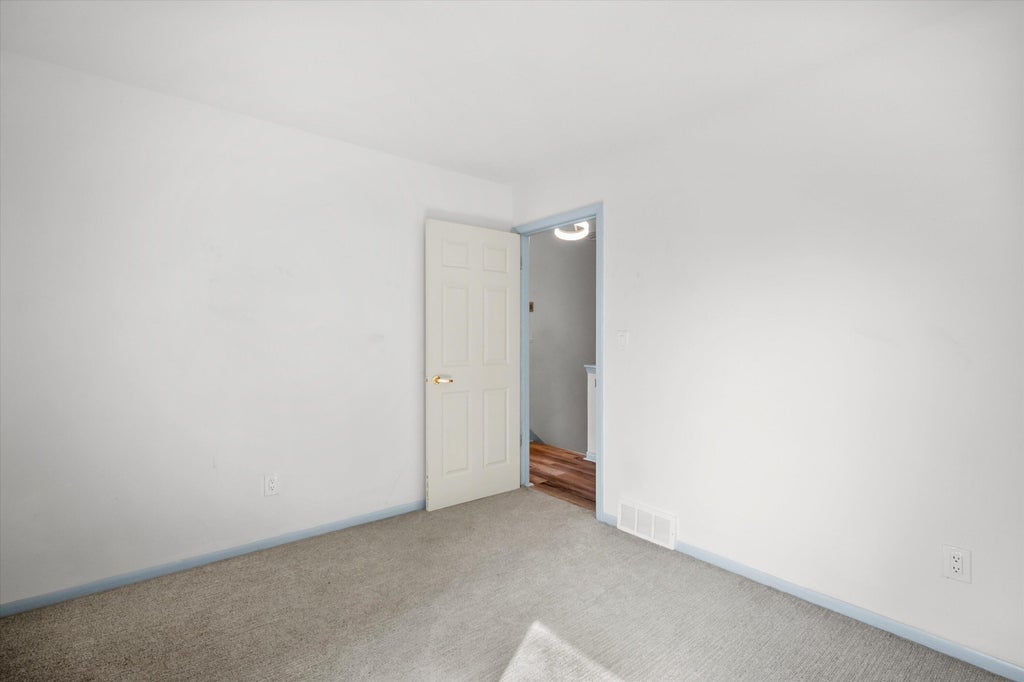
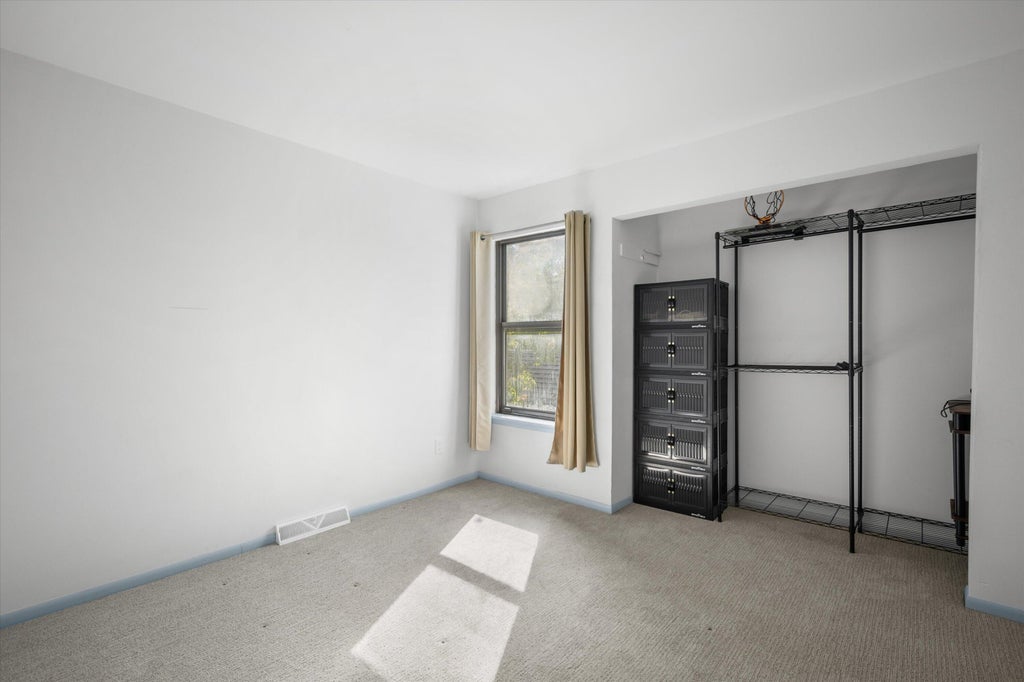
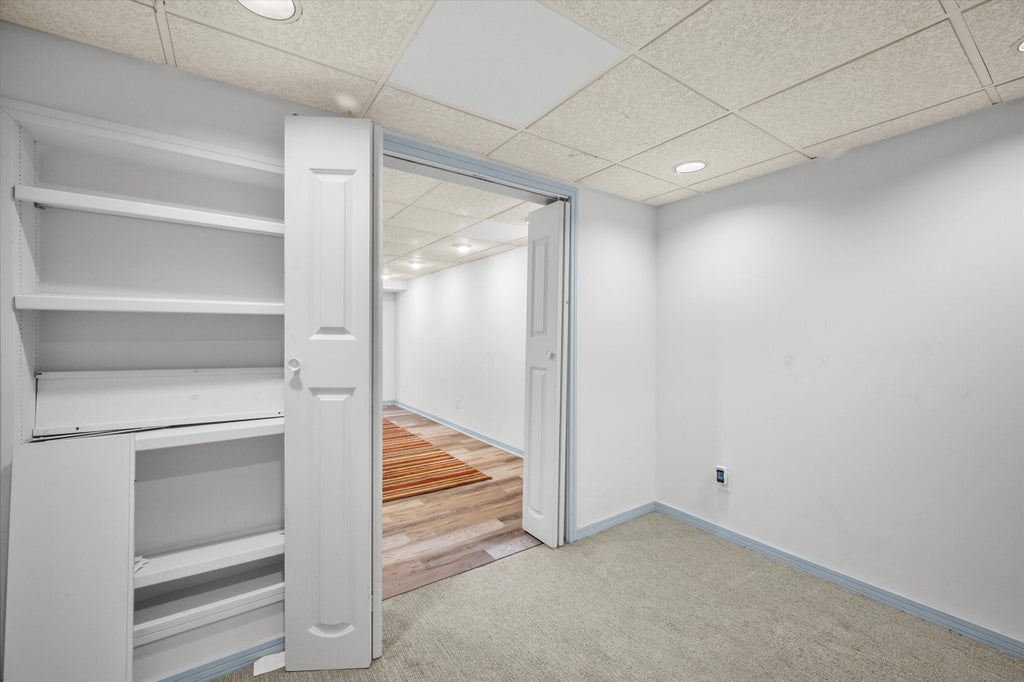
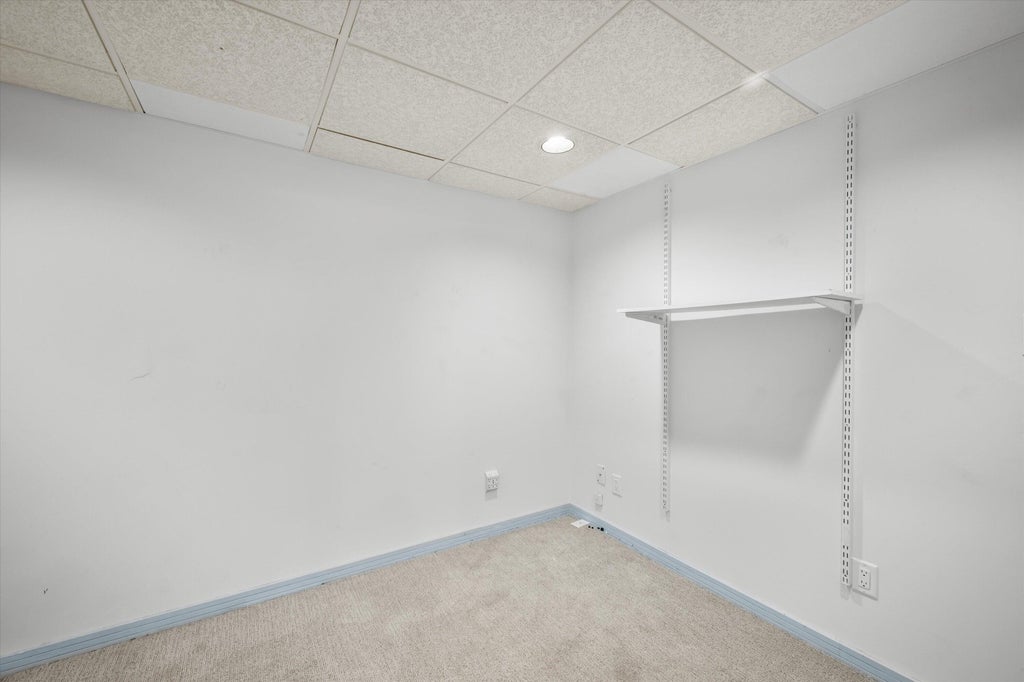
| 3 Beds | 1.5 Baths | 2 Car Garage | 1,508 Sq Ft |
Description of 4229 W Meinecke Ave, Milwaukee, WI 53210
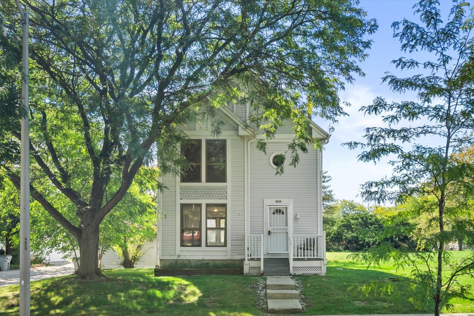
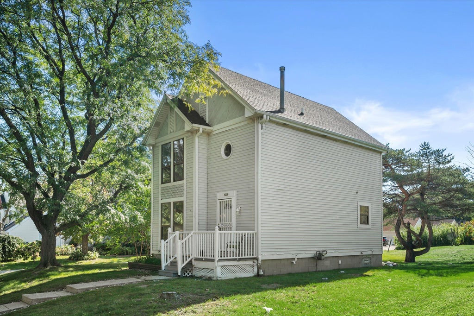
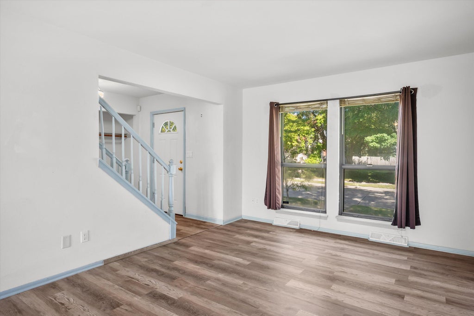
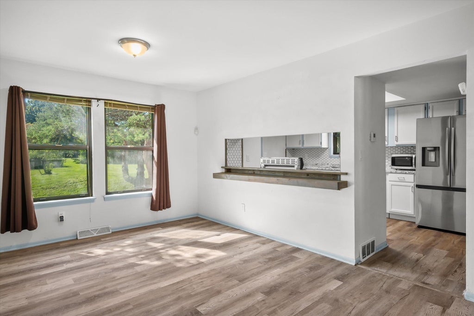
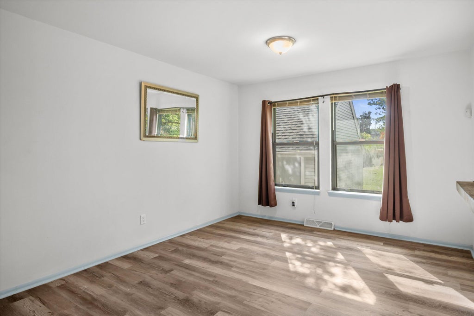
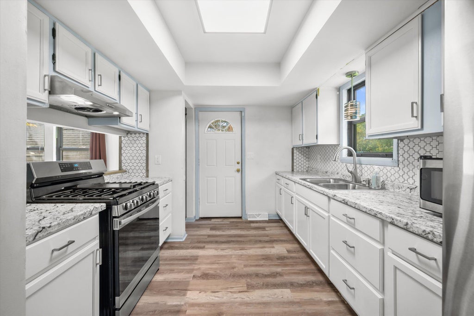
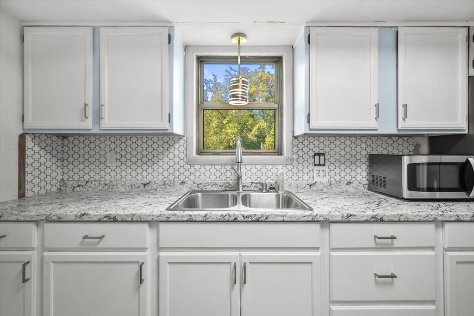
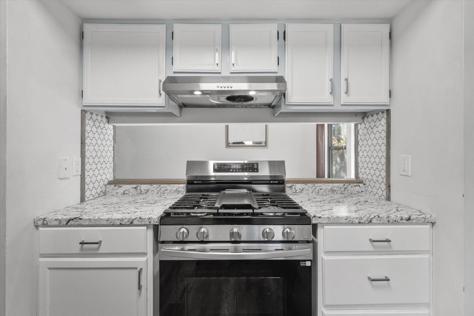
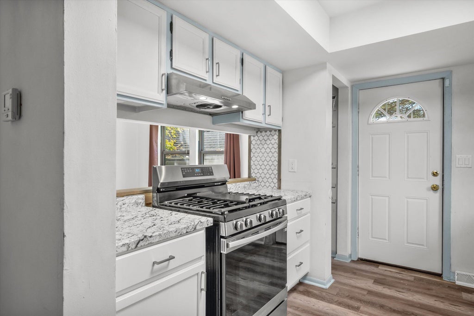
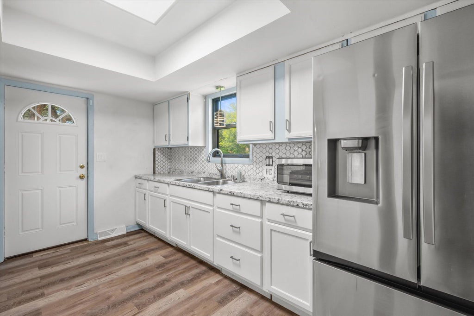
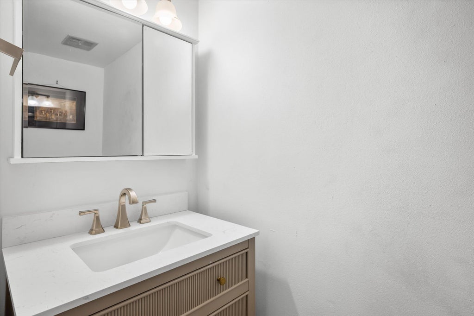
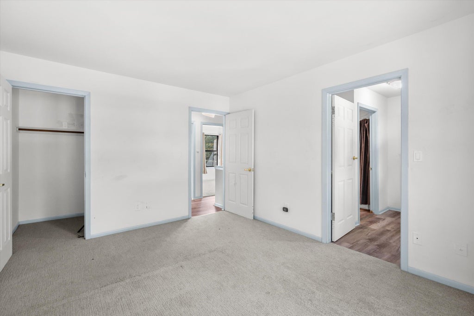
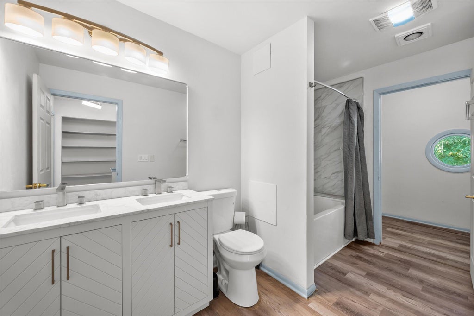
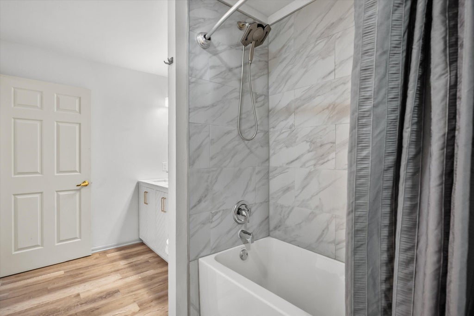
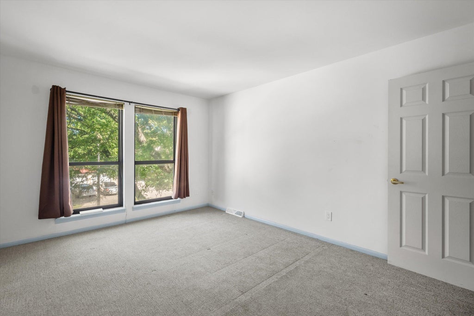
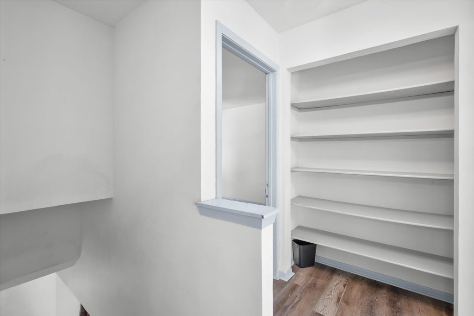
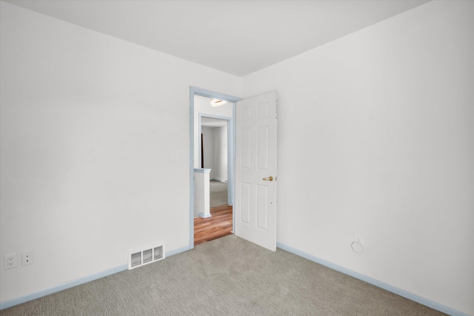
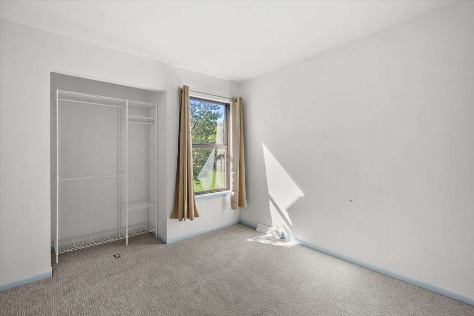
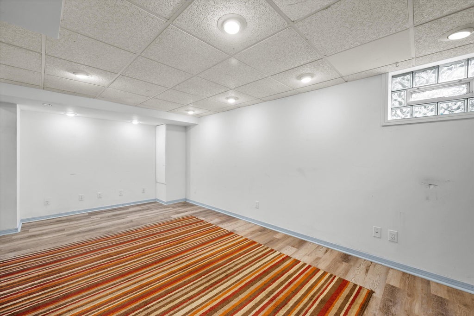
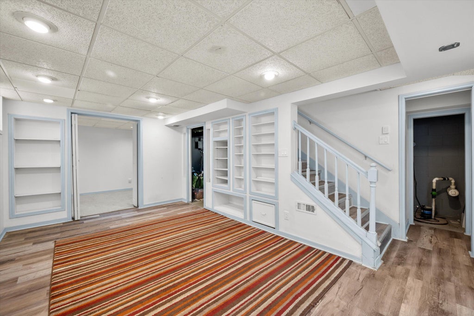
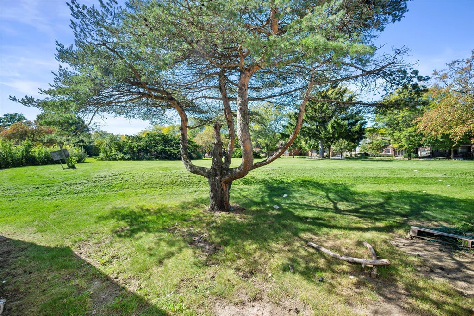
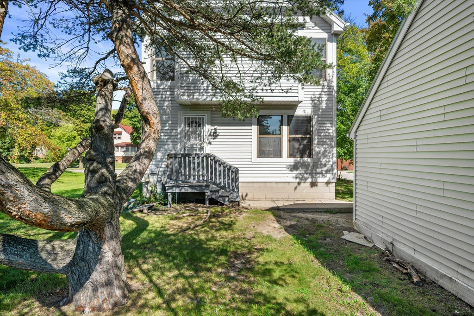
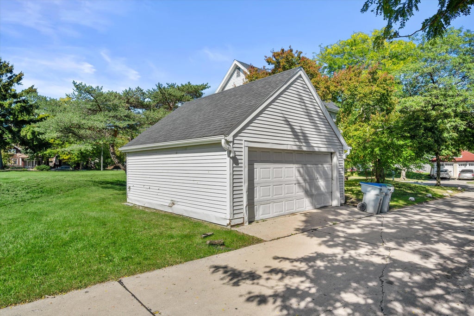
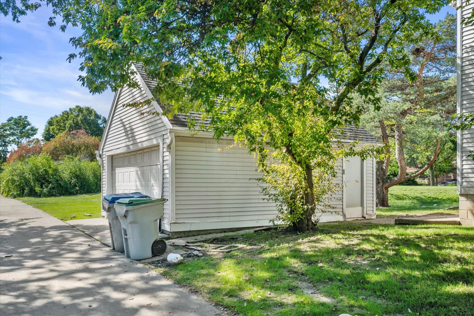
Enjoy the ease of condo-style living with the privacy and space of a single-family home! Incredible opportunity to own in the heart of Sherman Park, ideally situated between Sherman Blvd and historic Grant Blvd. This well-maintained home offers three spacious levels of living with updated kitchen and bathrooms, plus three bright, generously sized bedrooms. The finished lower level adds even more flexibility, with additional space perfect for a home office or flex space. Outside, enjoy a cozy, manageable backyard and the convenience of a two-car garage. Just a short walk to Washington Park and conveniently located near the restaurants, shops and entertainment along North Avenue, this home offers the perfect blend of space, location and low-maintenance living.
Property Features of 4229 W Meinecke Ave, Milwaukee, WI 53210
Condominium
1983
$2,518.00
2
Features
| Oven |
| Refrigerator |
| Garage |
| Two car garage |
| Detached parking |
| Detached garage |
| Garage spaces: 2 |
| Vinyl siding |
| Wood exterior |
| Lot zoned: PD |
| Cable television available |
| Full basement |
| Partial basement |
| Partially finished basement |
| Public sewer |
| Public water |
| Levels in property: Two |
| Total square feet: 1508 |
| Total above grade finished sq ft: 1238 |
| Basement square feet: 270 |
| Living square feet: 1508 |
| For sale |
| Tax year: 2025 |
| Pets allowed |
| HOA Dues: 267 |
Rooms & Dimensions
| Den is 10 x 19 |
| Den Level: Lower |
| Bedroom 2 is 10 x 10 |
| Bedroom 2 Level: Upper |
| Bedroom 3 is 10 x 11 |
| Bedroom 3 Level: Upper |
| Dining Room is 10 x 11 |
| Dining Level: Main |
| Living Room is 11 x 18 |
| Living Room Level: Main |
| Bonus Room is 8 x 10 |
| Bonus Room Level: Lower |
| Number of rooms: 8 |