
2829 S 46th St, Milwaukee, WI 53219

| 3 Beds | 1.5 Baths | 2.5 Car Garage | 1,674 Sq Ft |
Description of 2829 S 46th St, Milwaukee, WI 53219
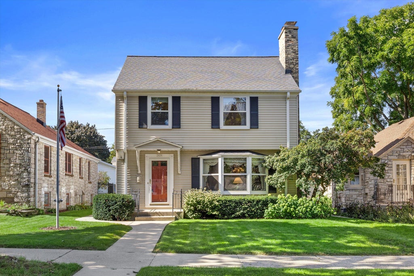
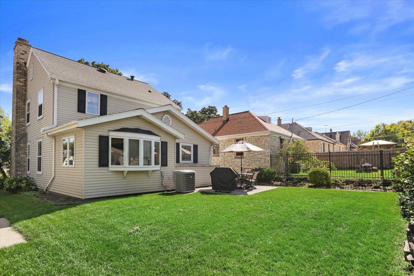
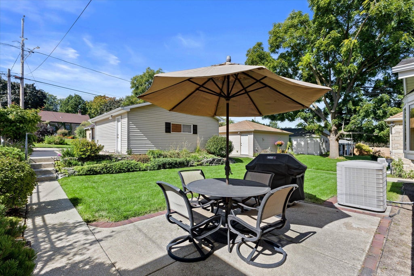
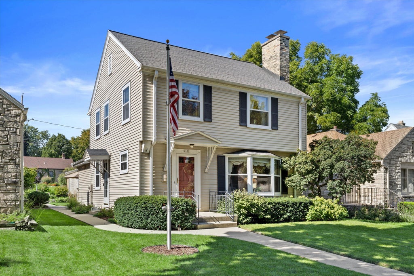
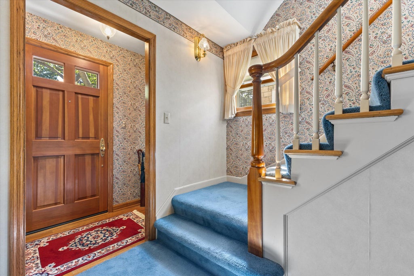
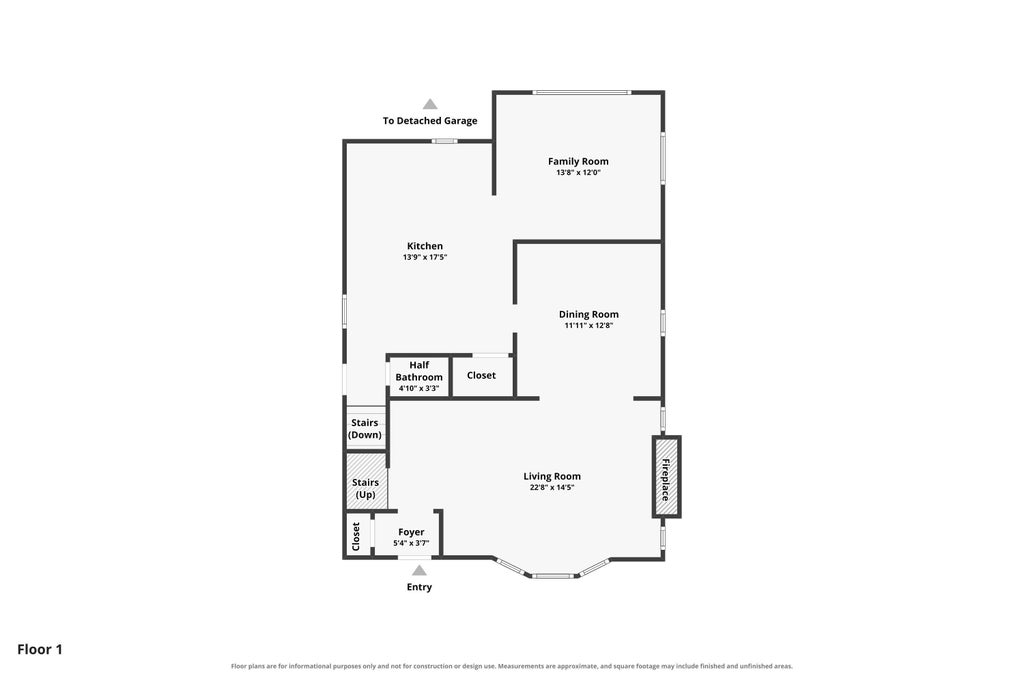
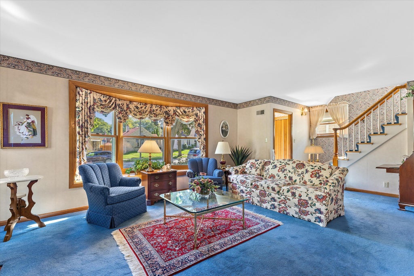
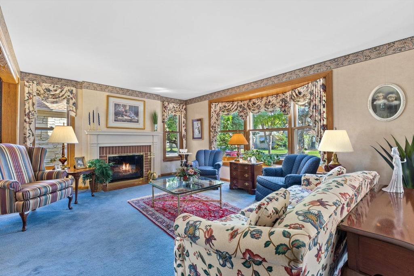
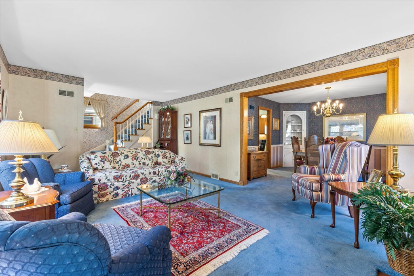
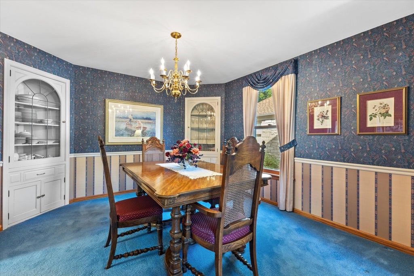
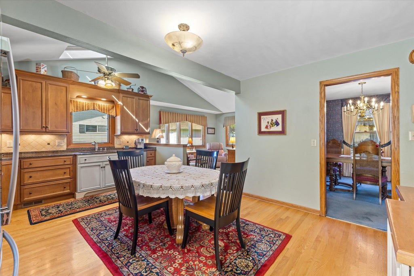
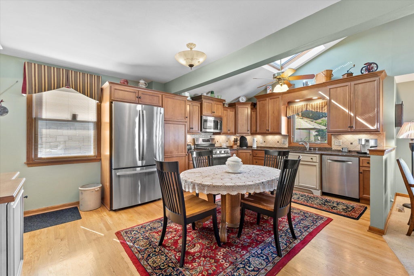
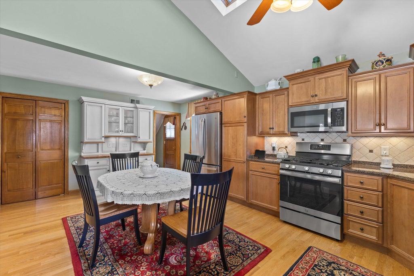
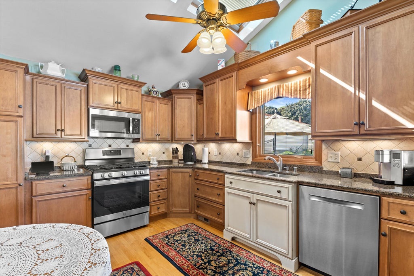
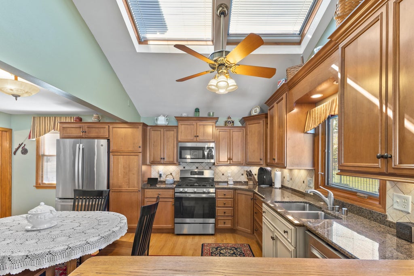
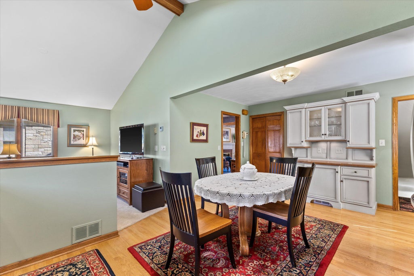
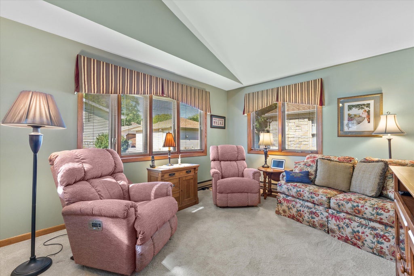
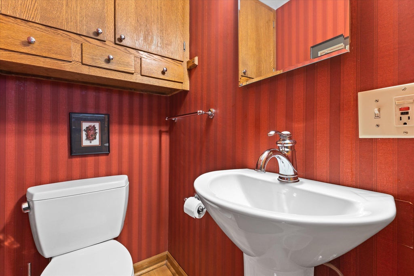
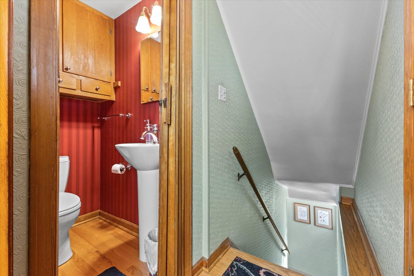
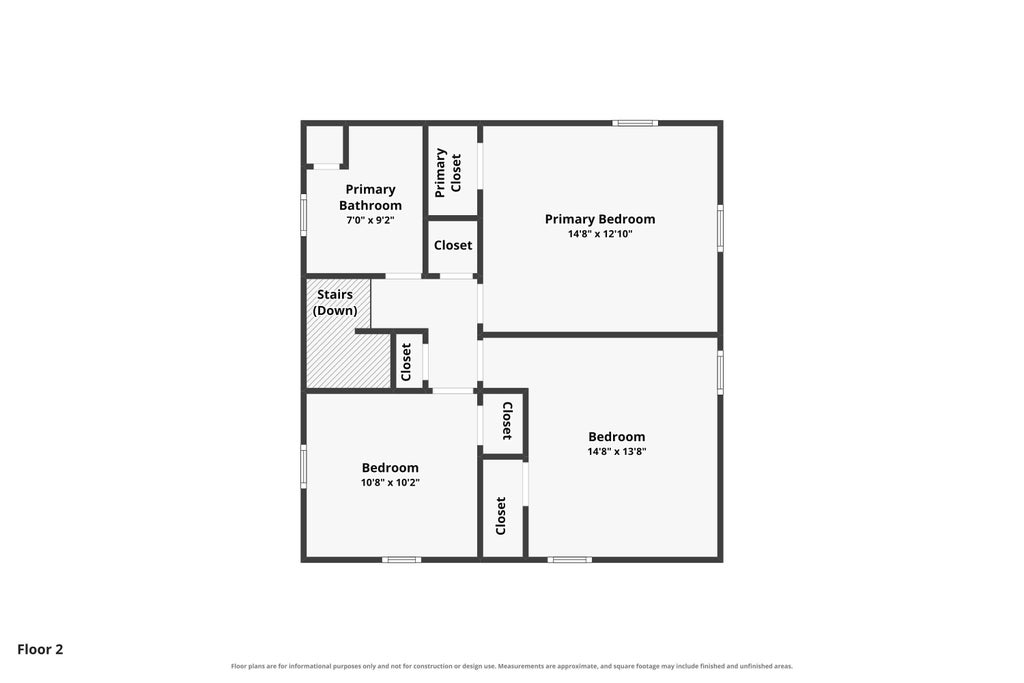
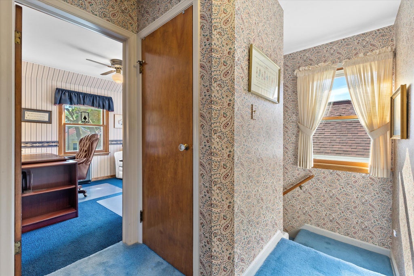
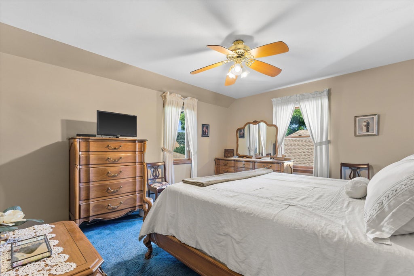
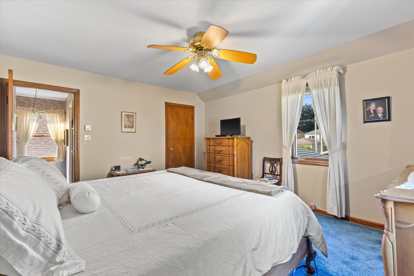
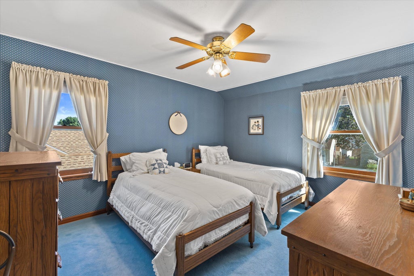
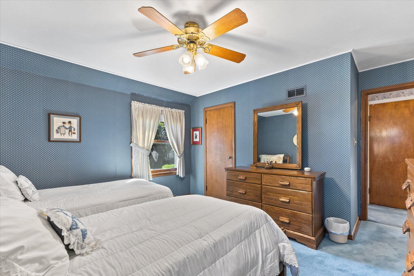
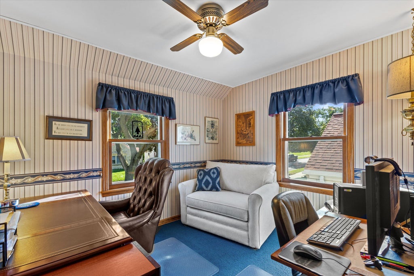
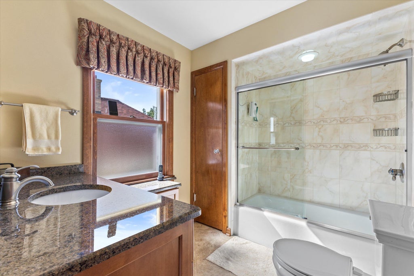
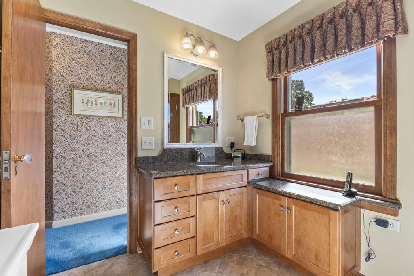
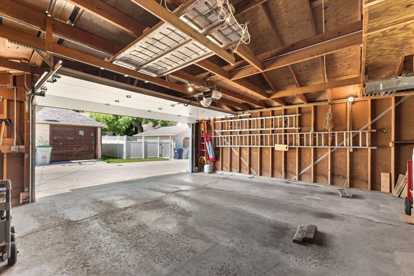
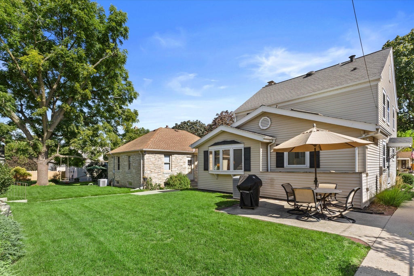
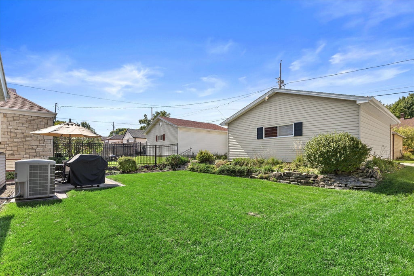
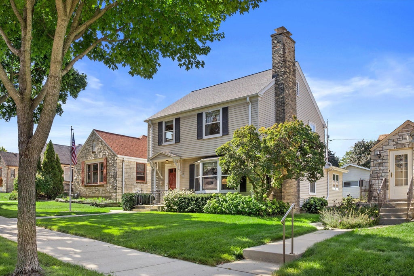
This beautifully maintained 3BR,1.5BA home in the desirable Jackson Park neighborhood has been lovingly cared for by only its second owners in 86 years! You'll fall in love w/ the updated kitchen, the heart of the home, that features custom cabinetry, SS appliances, vaulted ceilings, and a skylight w/ semi-open layout connecting to the family room. Original built-ins add character to the dining room while the LR offers a natural fireplace & picture window w/ seating area-plus HW floors underneath carpet throughout the house. Three upstairs bedrooms plus updated bathroom provide plenty of space. Outside, enjoy a beautifully landscaped yard with patio space, plus a 2.5-car garage and additional parking slab for added convenience. New furnace in 2025 and one year home warranty included!
Property Features of 2829 S 46th St, Milwaukee, WI 53219
Colonial
Single Family Residence
1940
$4,883.00
2
.12
Features
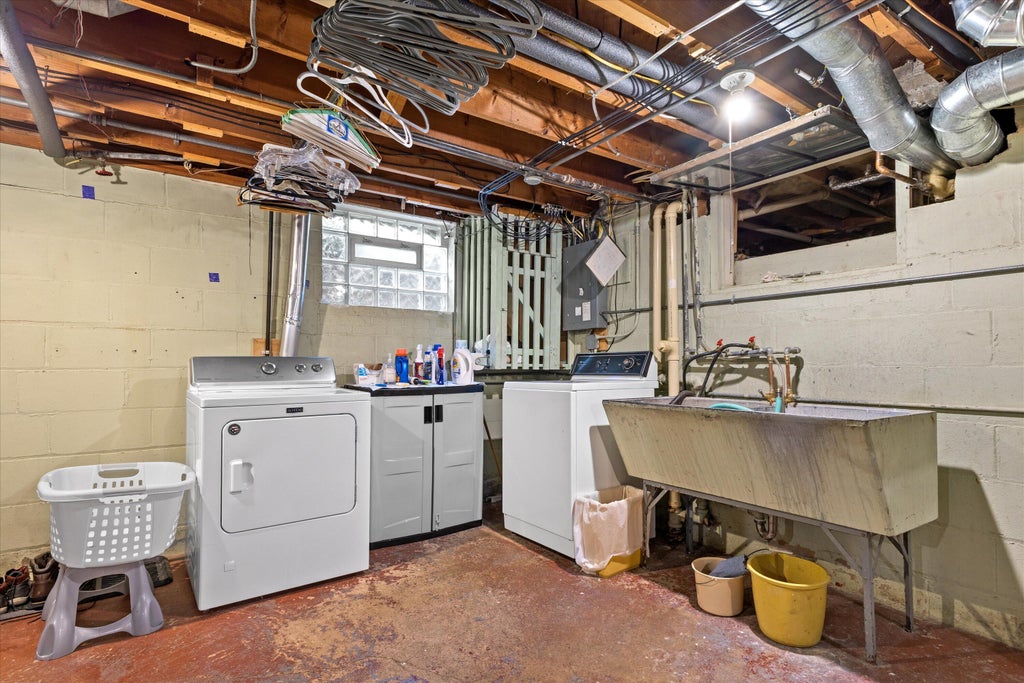
| Washer |
| Dryer |
| Range |
| Oven |
| Microwave oven |
| Dishwasher |
| Refrigerator |
| Freezer |
| Central air |
| Forced air heat |
| Natural gas heat |
| Garage |
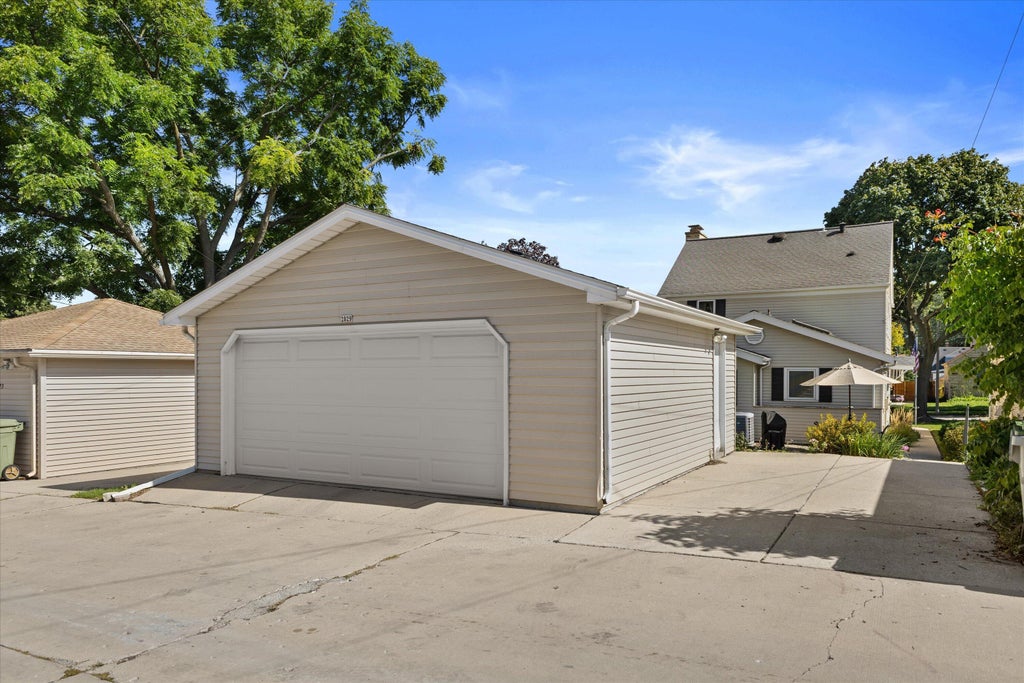
| Detached parking |
| Detached garage |
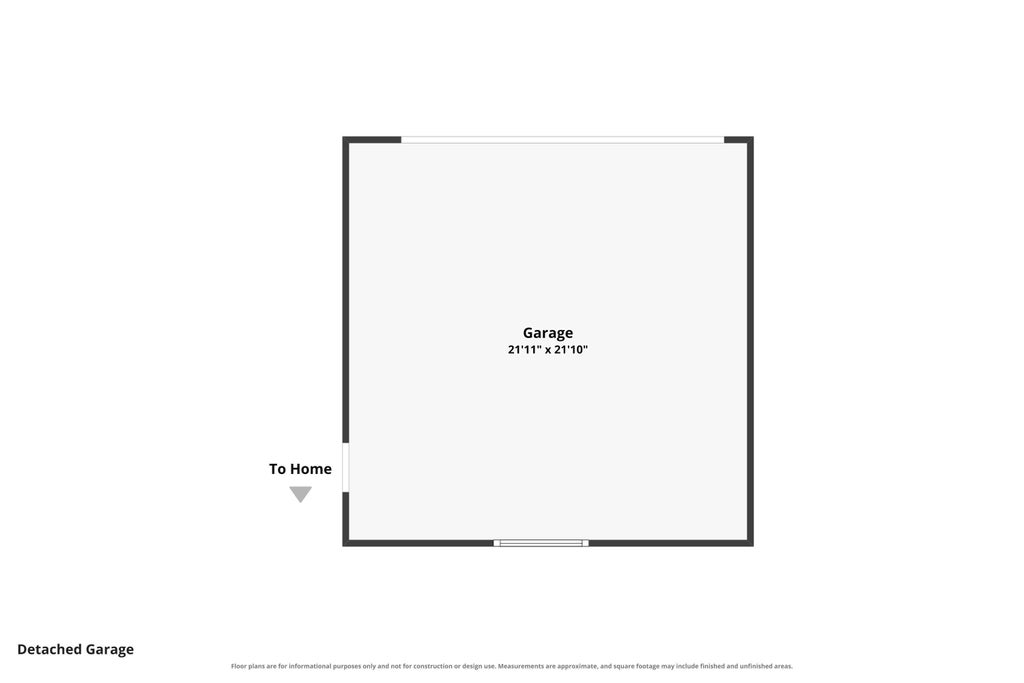
| Garage spaces: 2.5 |
| Aluminum siding |
| Patio |
| Lot acreage is: 0.12 |
| Waterfront lot |
| Lot sqft: 5227.2 |
| Lot zoned: Residential |
| Vaulted ceilings |
| Crawlspace |
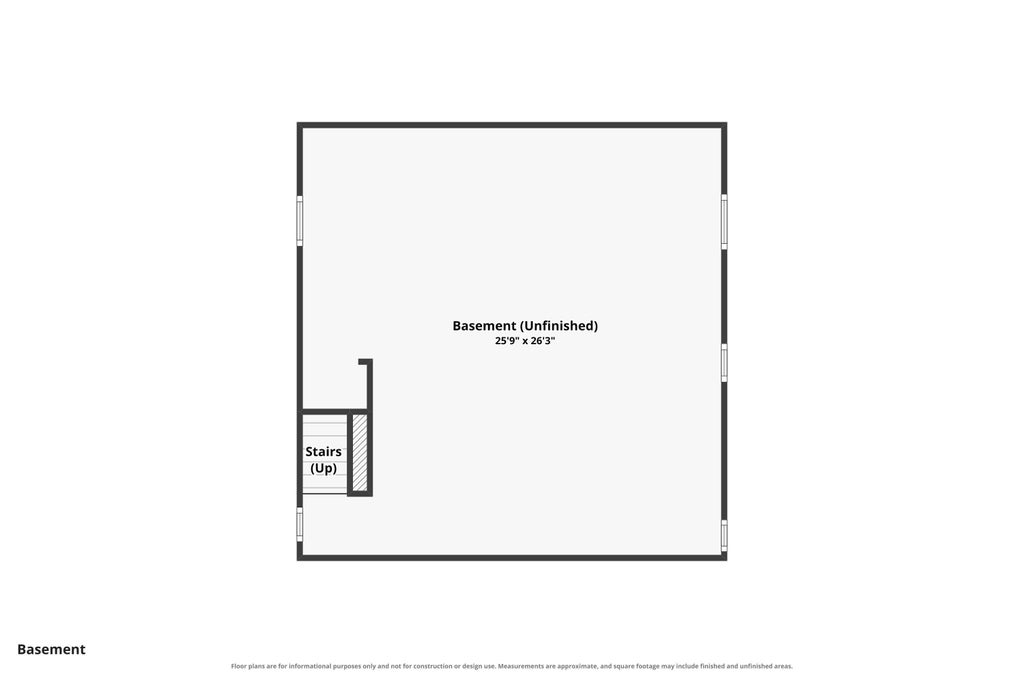
| Full basement |
| Public sewer |
| Public water |
| Total square feet: 1674 |
| Total above grade finished sq ft: 1674 |
| Living square feet: 1674 |
| Property style: colonial |
| For sale |
| Tax year: 2025 |
Rooms & Dimensions
| Family room is 13 x 12 |
| Family Room Level: Main |
| Bedroom 2 is 14 x 13 |
| Bedroom 2 Level: Upper |
| Bedroom 3 is 10 x 10 |
| Bedroom 3 Level: Upper |
| Dining Room is 12 x 12 |
| Dining Level: Main |
| Living Room is 22 x 14 |
| Living Room Level: Main |
| Number of rooms: 7 |