
10248 W Parkedge Cir, Franklin, WI 53132 CONTINGENT
$249,900
MLS #: 1982829

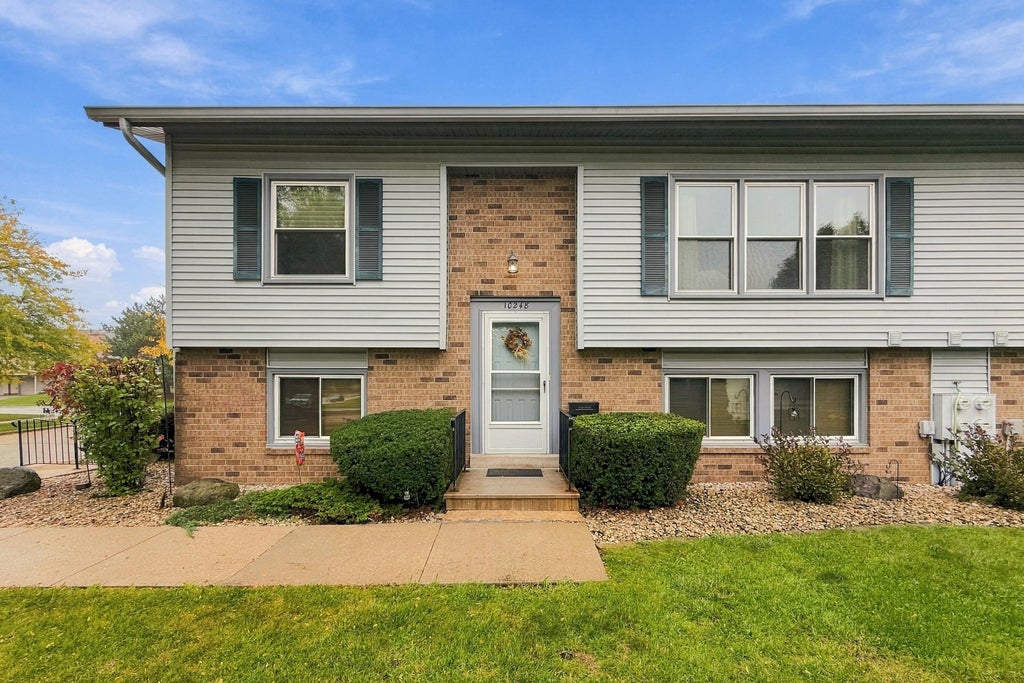


| 2 Beds | 2 Baths | 1.5 Car Garage | 1,578 Sq Ft |
Description of 10248 W Parkedge Cir, Franklin, WI 53132
Welcome to this stunning split-level condo in Franklin's highly desired Whitnall Park Square. This beautiful home offers a bright upper-level featuring a spacious family room, formal dining area, and a beautifully updated kitchen complete with newer cabinetry, sleek Corian countertops, and a new sink. The upper floor also holds two bedrooms, both boasting custom walk-in California Closets, alongside a full bath. Head downstairs to find a versatile lower-level featuring a second large living room and a private den that can easily convert into a 3rd bedroom. Enjoy peace of mind with major updates including Weathertight windows, a 2019 furnace, and a 2020 AC. All this with a remarkably low HOA fee of just $260 per month!
Property Features of 10248 W Parkedge Cir, Franklin, WI 53132
Listing courtesy of: Homestead Realty, Inc
TYPE
Condominium
Condominium
Year Built
1984
1984
Annual Taxes
$3,808.00
$3,808.00
Stories
2
2
Features
| Middle school: Whitnall |
| High school: Whitnall |
| Washer |
| Dryer |
| Range |
| Oven |
| Microwave oven |
| Dishwasher |
| Refrigerator |
| Garage |
| Attached parking |
| Attached garage |
| Garage spaces: 1.5 |
| Vinyl siding |
| Lot zoned: Condo |
| Cable television available |
| Full basement |
| Public sewer |
| Public water |
| Levels in property: Two |
| For sale |
| Tax year: 2025 |
| Pets allowed |
| HOA Dues: 260 |
Rooms & Dimensions
| Den is 12 x 11 |
| Family room is 15 x 12 |
| Family Room Level: Lower |
| Bedroom 2 is 12 x 11 |
| Bedroom 2 Level: Main |
| Dining Room is 10 x 12 |
| Dining Level: Main |
| Living Room is 17 x 13.5 |
| Living Room Level: Main |
| Number of rooms: 7 |