
1264 Creekside Ln, Grafton, WI 53024

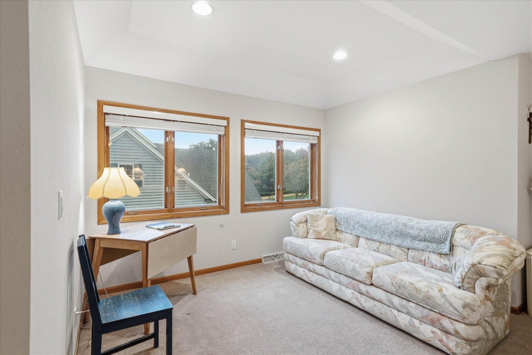
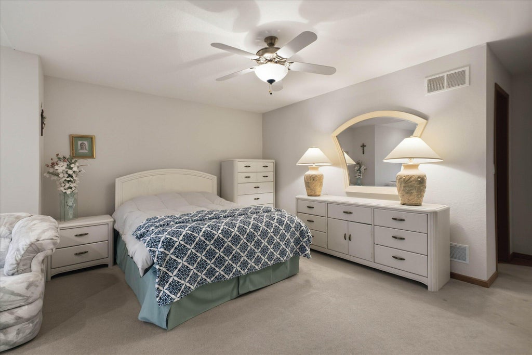
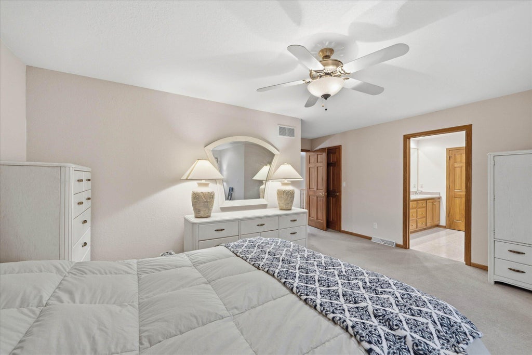
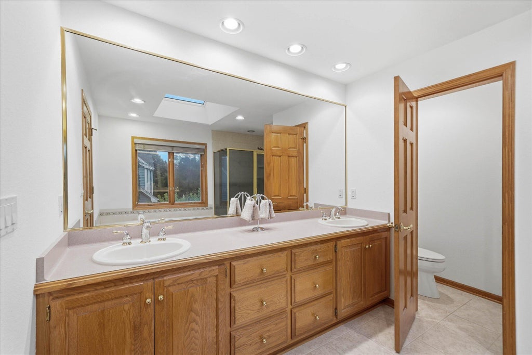
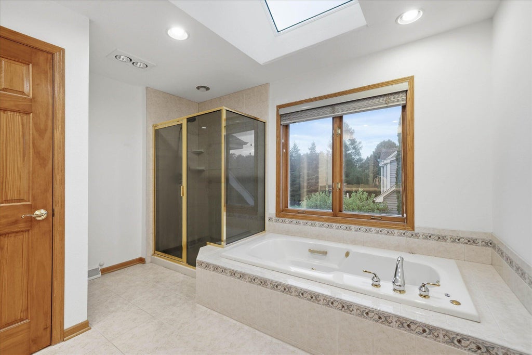
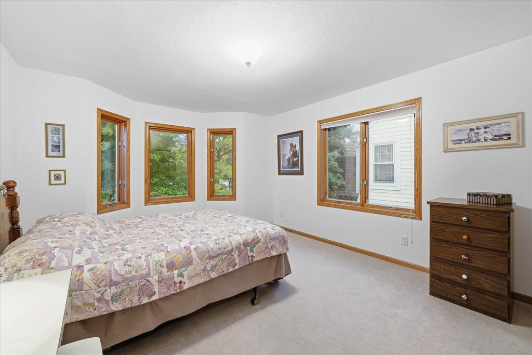
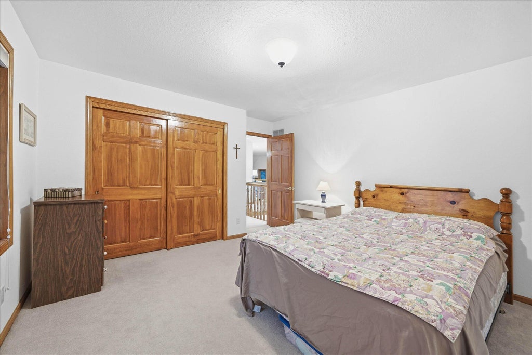
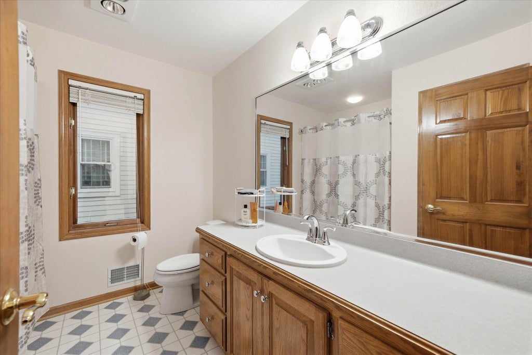
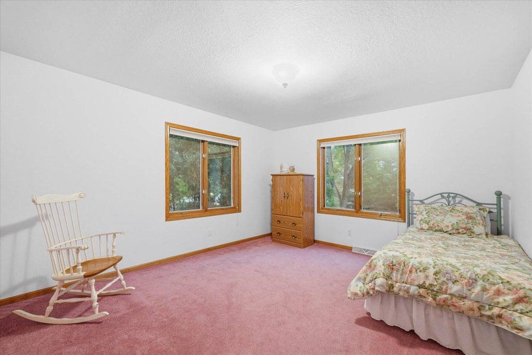
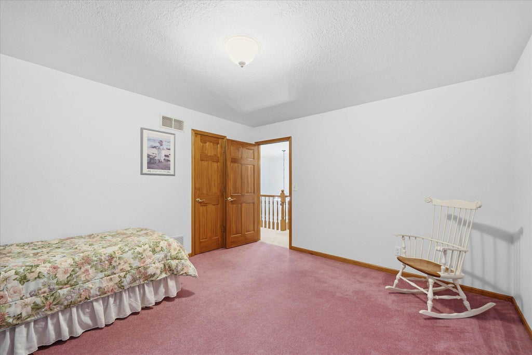
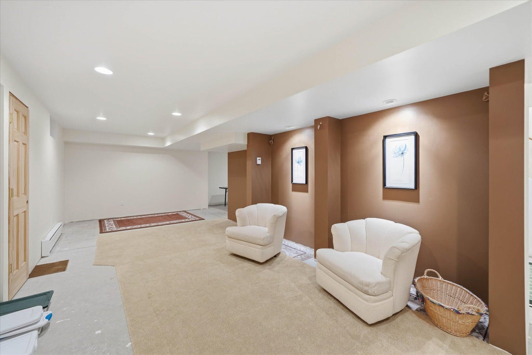
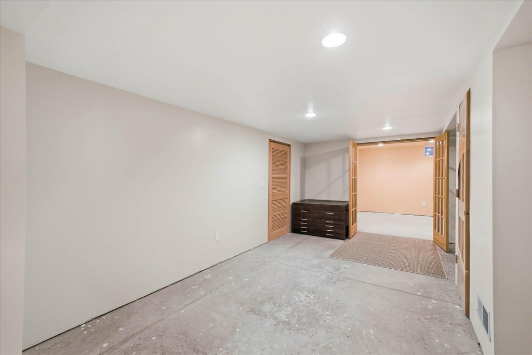
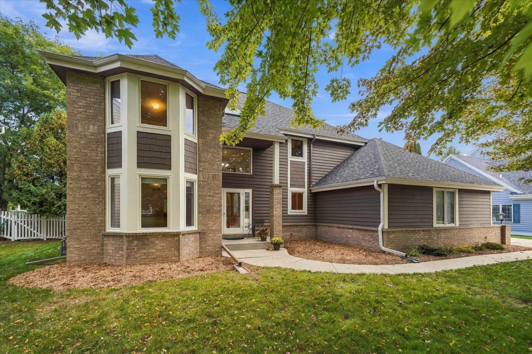
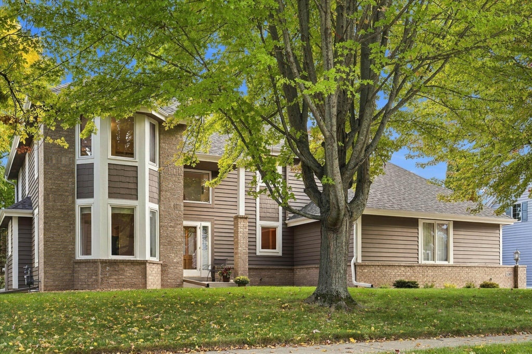
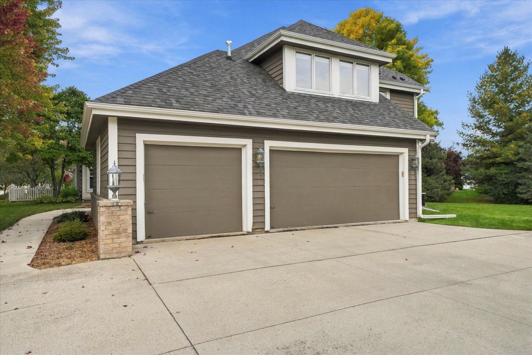
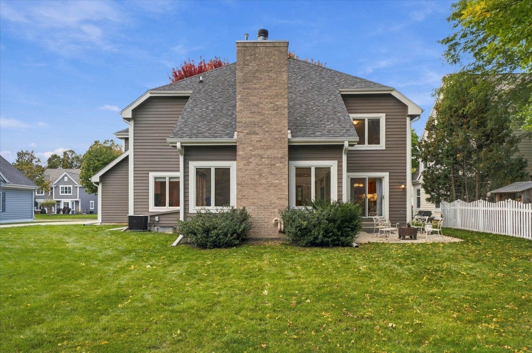
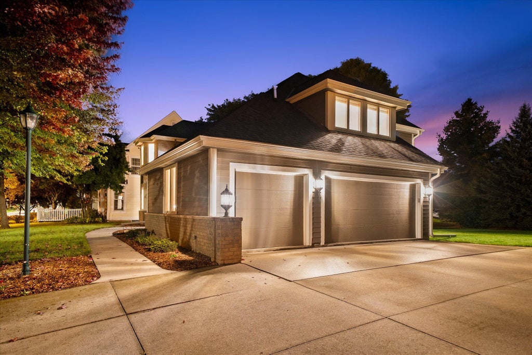
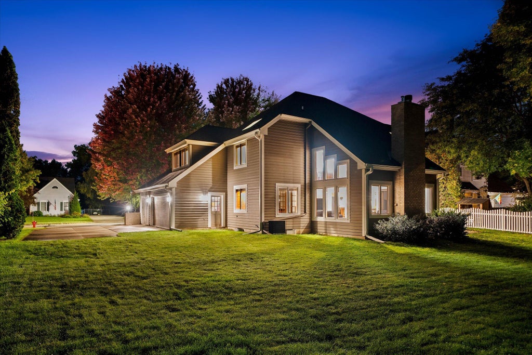
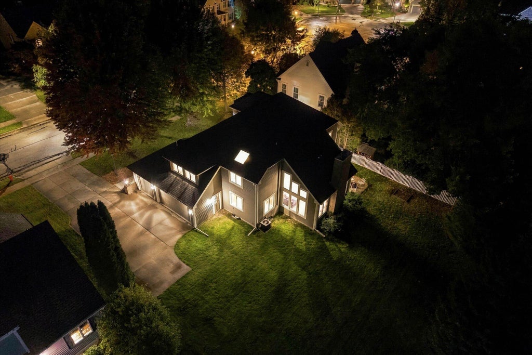
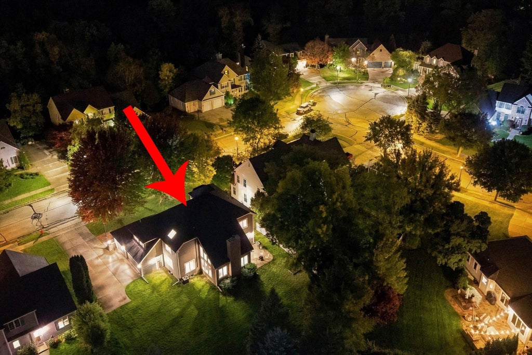
| 4 Beds | 2.5 Baths | 3 Car Garage | 2,906 Sq Ft |
Description of 1264 Creekside Ln, Grafton, WI 53024
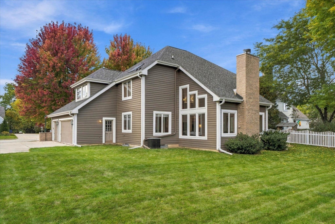
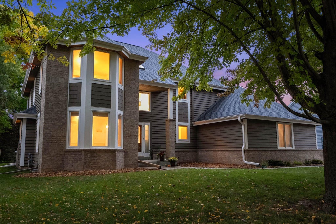
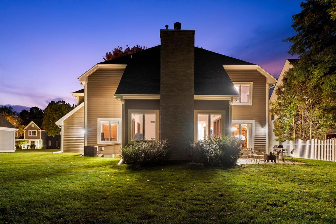
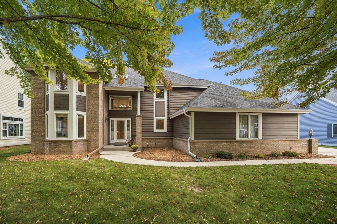
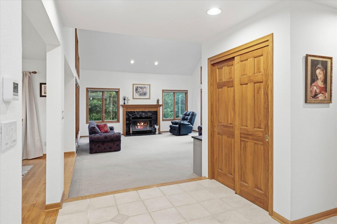
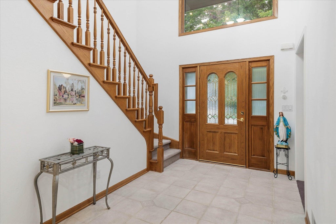
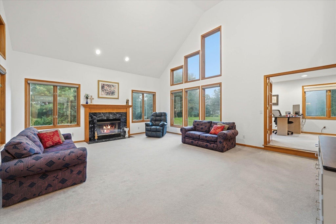
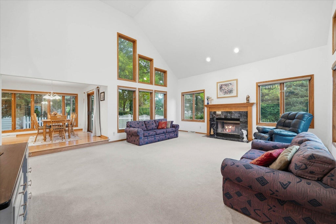
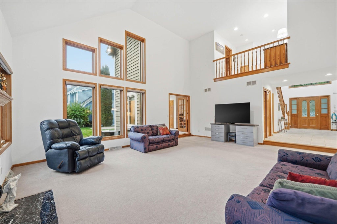
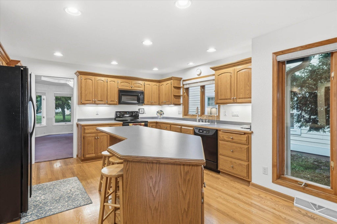
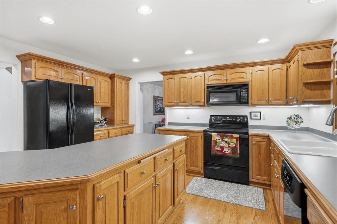
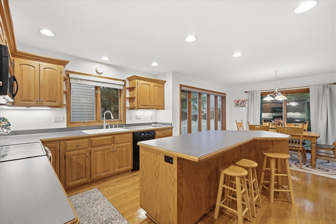
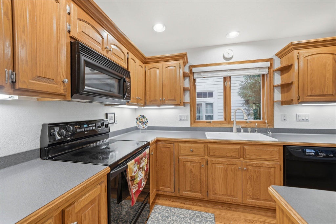
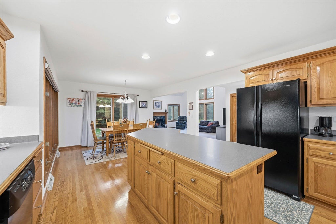
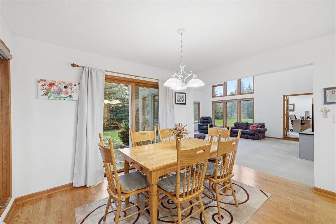
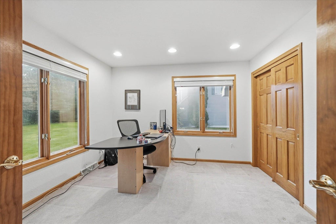
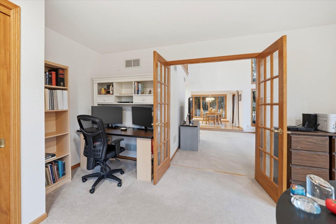
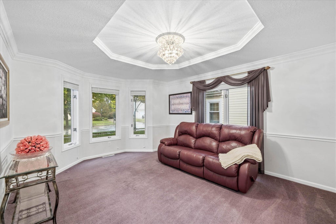
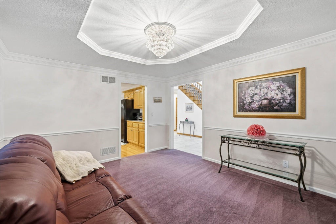
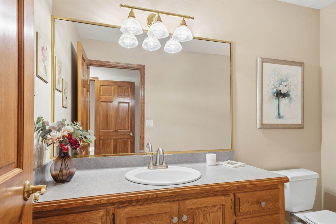
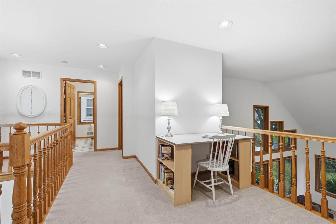
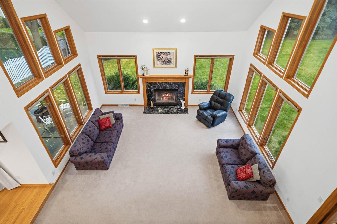
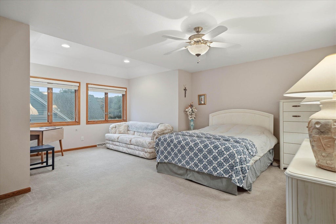
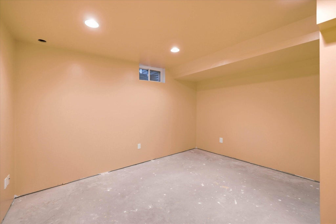
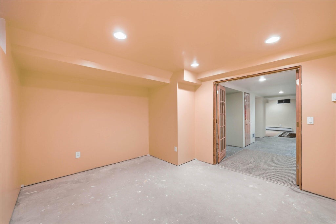
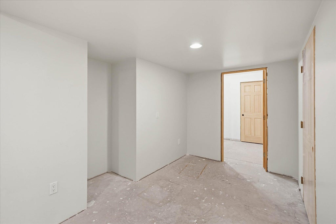
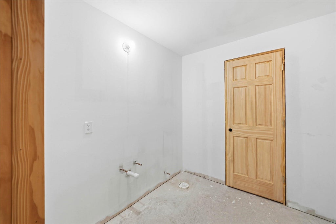
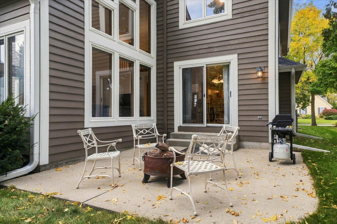
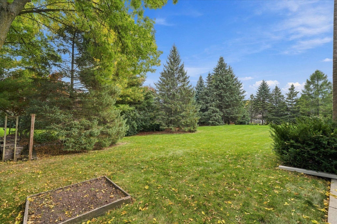
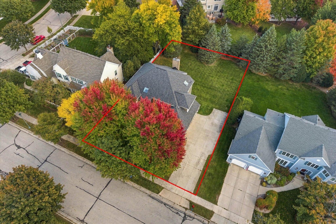
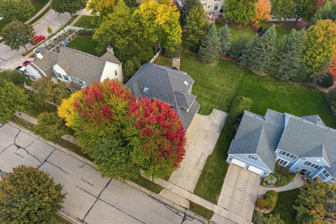
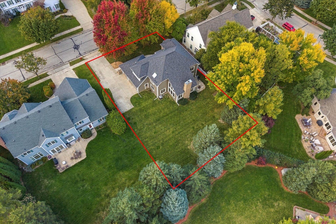
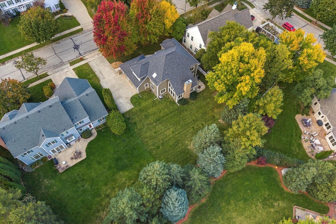
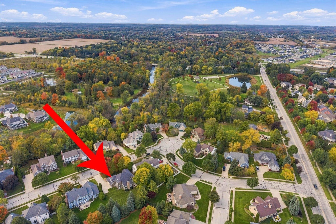
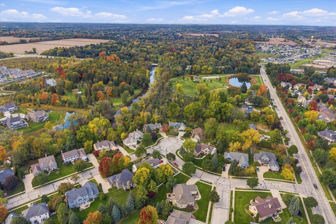
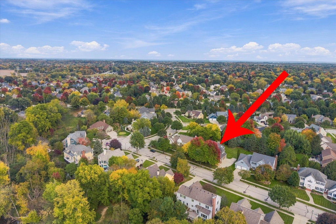
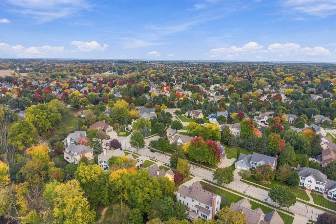
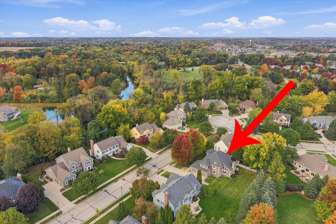
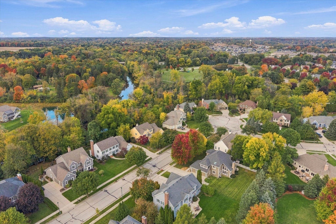
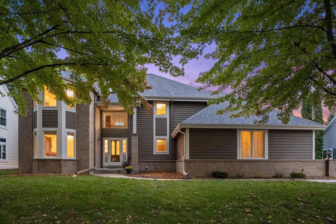
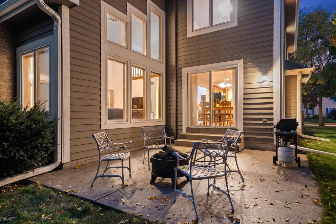
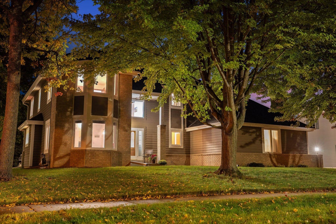
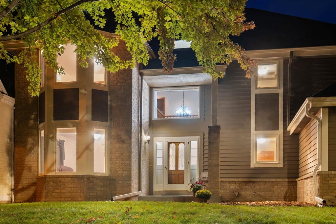
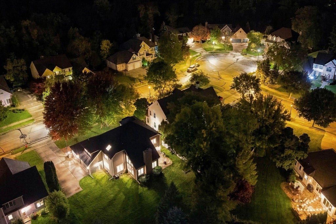
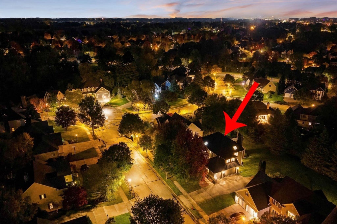
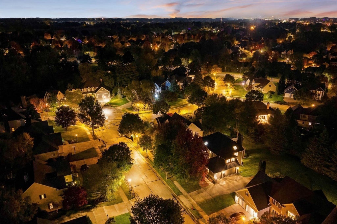
Elegant Colonial in the sought-after Creekside Estates within the Cedarburg School District. This inviting 3 bedroom, 2.5-bath home offers a bonus room, loft, and a spacious 3-car garage. Architectural charm shines through with vaulted ceilings, skylights, and a natural fireplace, creating a welcoming atmosphere. The kitchen features patio doors that open to a private outdoor living space perfect for entertaining. Lower level partially finished with drywall complete, offering great potential for future customization. Set amongst mature trees and just steps from the Interurban Trail. A gracious residence with character, whether you're relaxing by the fire or exploring the nearby trail, this is a home built for life moments. Schedule your private showing today and imagine the possibilities!
Property Features of 1264 Creekside Ln, Grafton, WI 53024
Colonial
Single Family Residence
1999
Creekside Estates
$7,777.02
2
.29
Features
| Middle school: Webster |
| High school: Cedarburg |
| Washer |
| Dryer |
| Range |
| Oven |
| Cooktop |
| Microwave oven |
| Dishwasher |
| Refrigerator |
| Central air |
| Electric heat |
| Forced air heat |
| Natural gas heat |
| Wood heat |
| Garage |
| Three car garage |
| Attached parking |
| Attached garage |
| Garage spaces: 3 |
| Brick exterior |
| Wood exterior |
| Lot acreage is: 0.29 |
| Lot sqft: 12632.4 |
| Subdivision: Creekside Estates |
| Lot zoned: RES |
| Present use: Subdivision |
| Improvement: sidewalks |
| Vaulted ceilings |
| Kitchen island |
| Walk-in closet(s) |
| Concrete basement |
| Full basement |
| Paved driveway |
| Public sewer |
| Public water |
| Property style: colonial |
| For sale |
| Tax year: 2025 |
Rooms & Dimensions
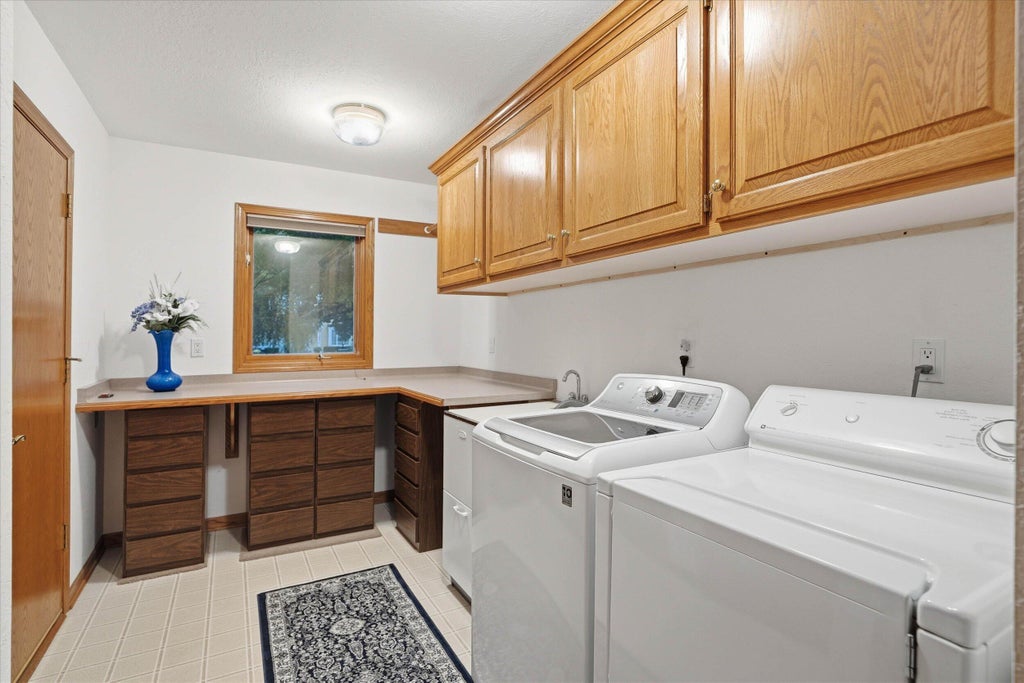
| Laundry room |
| Bedroom 2 is 12 x 12 |
| Bedroom 2 Level: Upper |
| Bedroom 3 is 12 x 14 |
| Bedroom 3 Level: Upper |
| Bedroom 4 is 11 x 11 |
| Bedroom 4 Level: Main |
| Dining Room is 12 x 13 |
| Dining Level: Main |
| Living Room is 18 x 22 |
| Living Room Level: Main |
| Laundry Room is 7 x 9 |
| Laundry Room Level: Main |
| Number of rooms: 9 |