
W129N6745 Northfield Cir, Menomonee Falls, WI 53051






| 3 Beds | 3 Baths | 2 Car Garage | 2,712 Sq Ft |
Description of W129N6745 Northfield Cir, Menomonee Falls, WI 53051
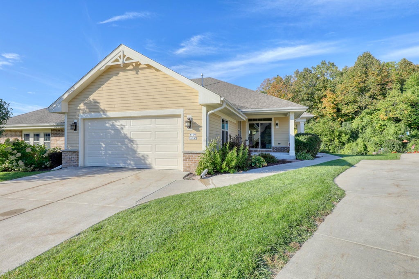
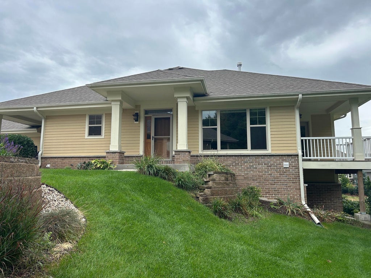
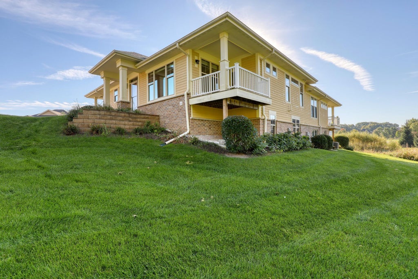
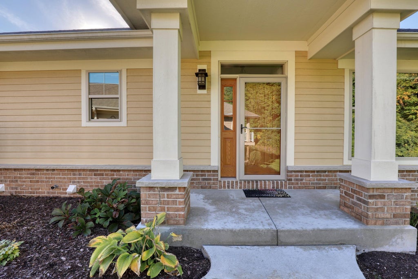
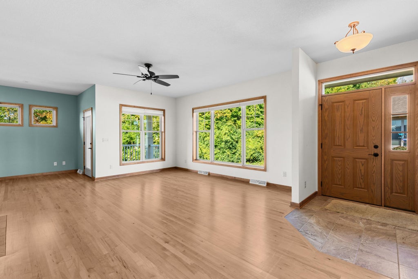
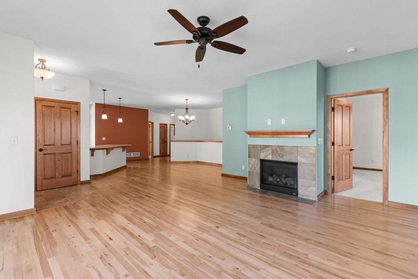
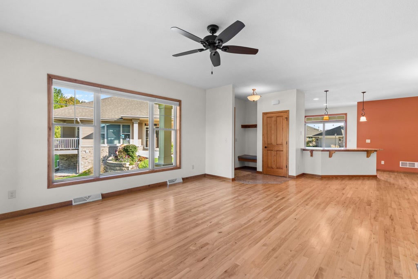
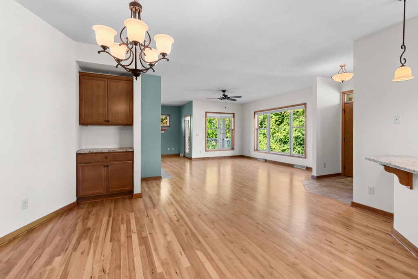
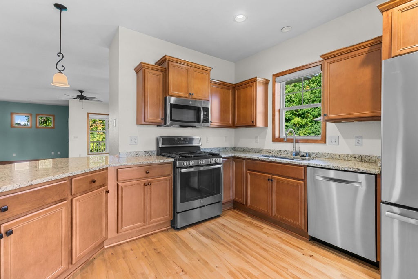
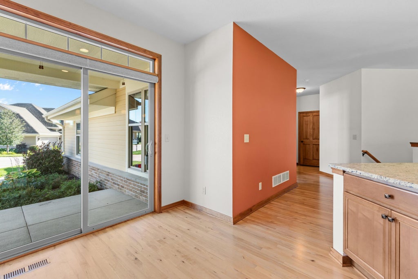
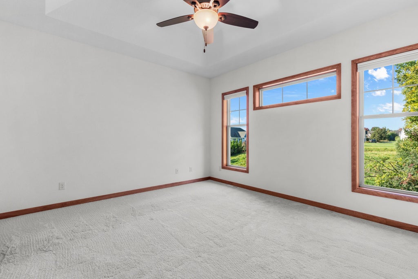
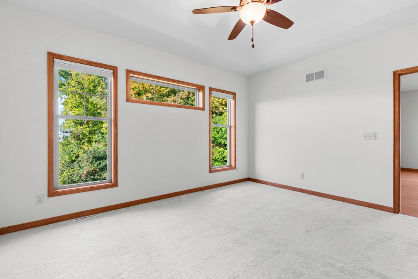
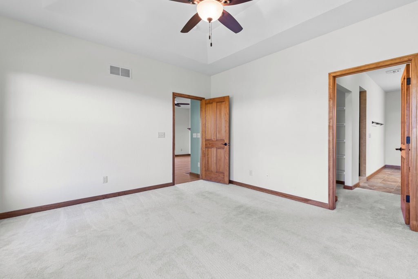
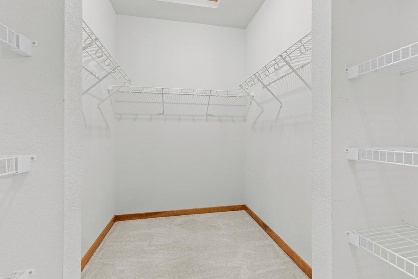
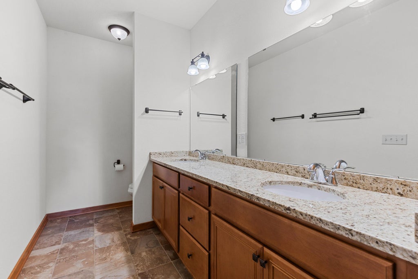
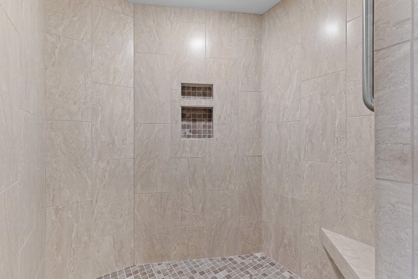
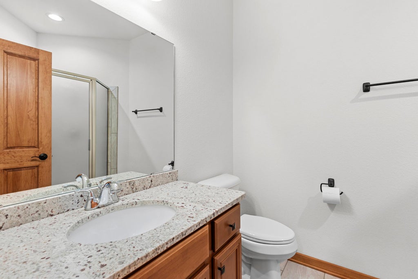
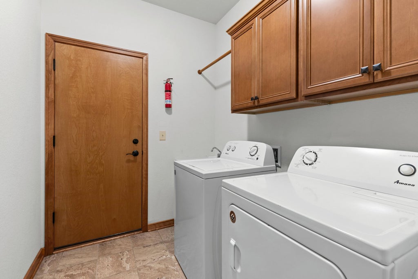
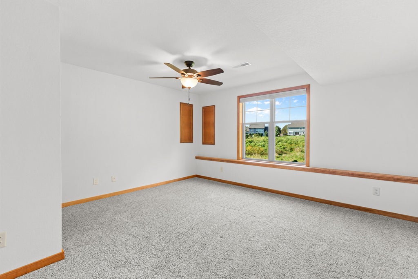
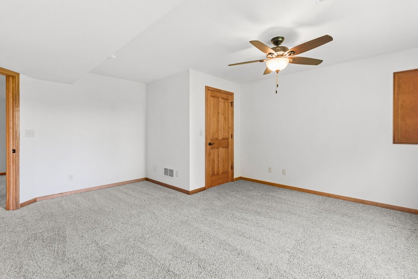
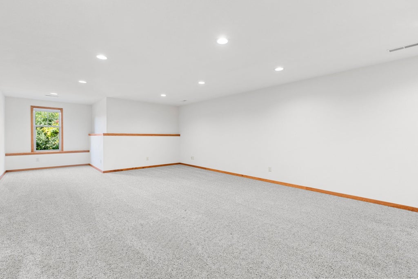
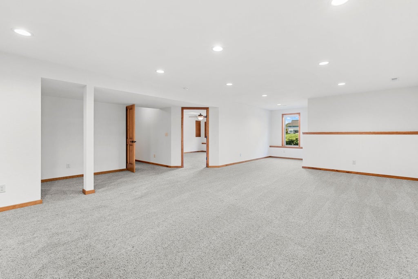
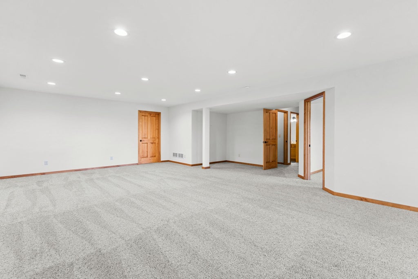
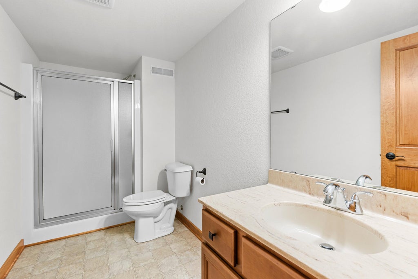
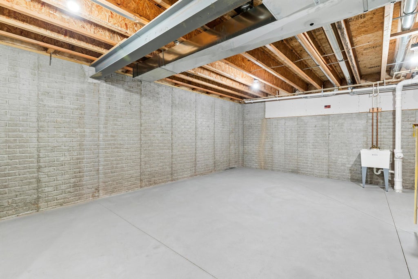
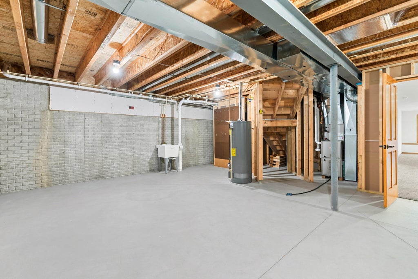
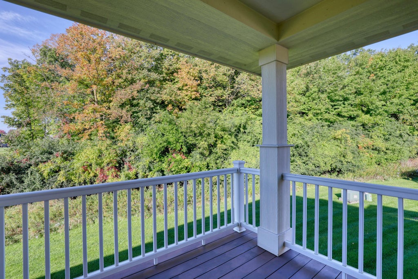
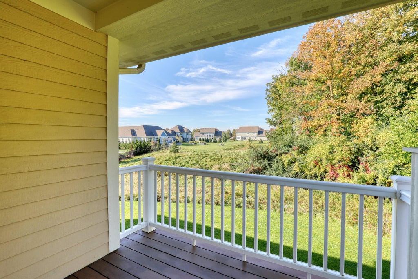
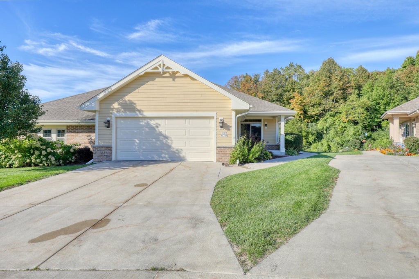
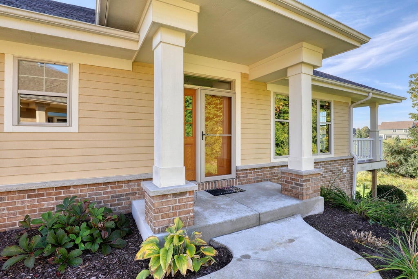
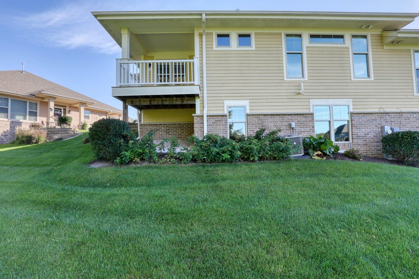
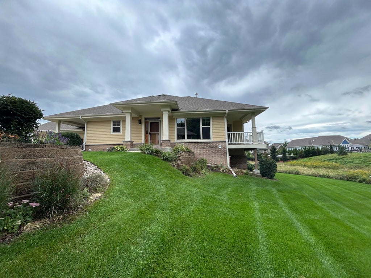
Warm and inviting ranch condo offers a beautiful open concept floor plan featuring a spacious kitchen with large breakfast bar, sliding glass door to the covered patio, granite countertops, stainless steel appliances, and cider tone maple cabinetry with pull-out shelves. The Great Room has a cozy gas fireplace, loads of sunny windows, and a covered back deck to enjoy the wooded backdrop and wandering deer. The lower level is finished with a full bath, 3rd bedroom, and spacious family room. There is still plenty of storage in the mechanical area! The primary suite has a tray ceiling and large, private bath with comfort height vanity, dual sinks, big walk-in shower with bench, walk-in closet, plus a 2nd closet. Private garage and main floor laundry!
Property Features of W129N6745 Northfield Cir, Menomonee Falls, WI 53051
Condominium
2018
$5,182.88
1
Features
| Middle school: North |
| High school: Menomonee Falls |
| Washer |
| Dryer |
| Range |
| Dishwasher |
| Refrigerator |
| Garage |
| Two car garage |
| Attached parking |
| Attached garage |
| Garage spaces: 2 |
| Brick exterior |
| Fiber cement exterior |
| Lot zoned: RES |
| Concrete basement |
| Finished basement |
| Full basement |
| Public sewer |
| Public water |
| Levels in property: One |
| Total square feet: 2712 |
| Total above grade finished sq ft: 1660 |
| Basement square feet: 1052 |
| Living square feet: 2712 |
| For sale |
| Tax year: 2025 |
| Pets allowed |
| HOA Dues: 495 |
Rooms & Dimensions
| Family room is 34 x 22 |
| Family Room Level: Lower |
| Laundry room |
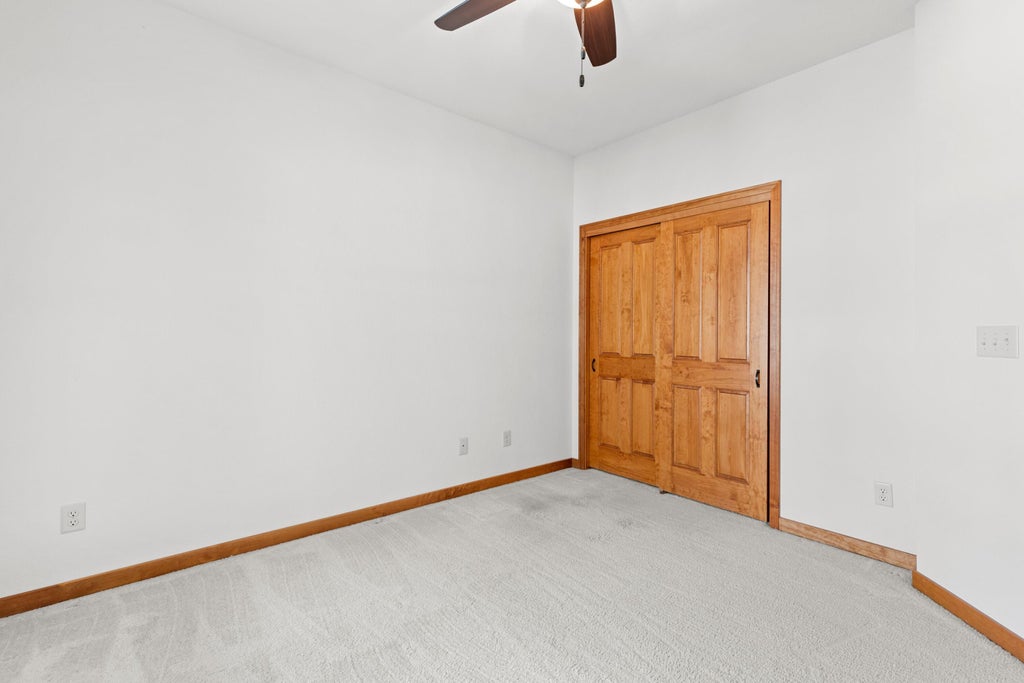
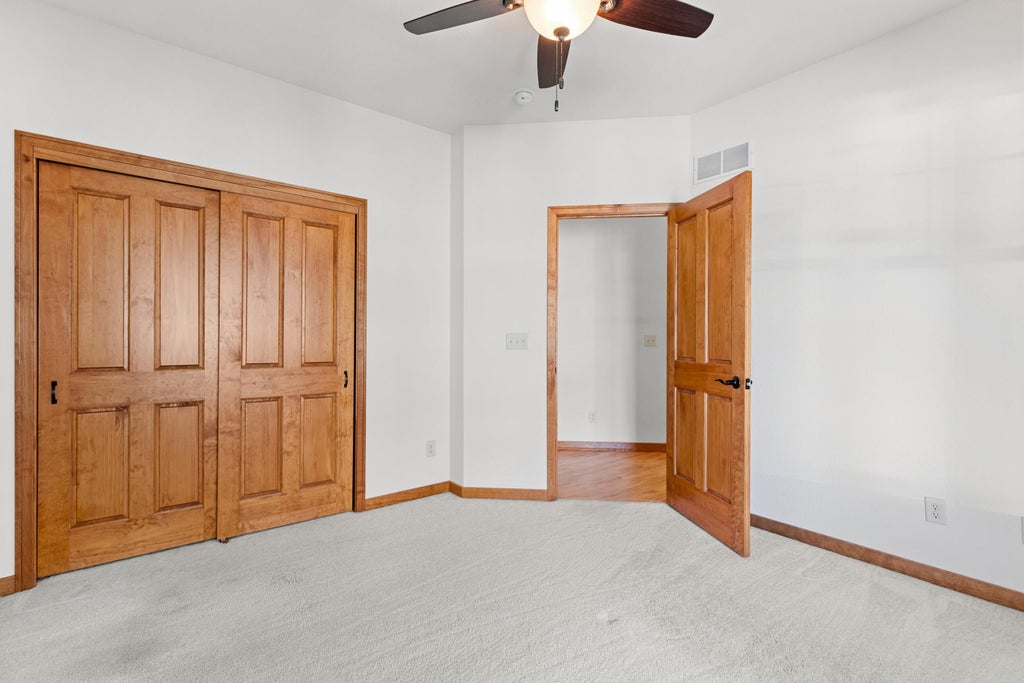
| Bedroom 2 is 10 x 12 |
| Bedroom 2 Level: Main |
| Bedroom 3 is 16 x 15 |
| Bedroom 3 Level: Lower |
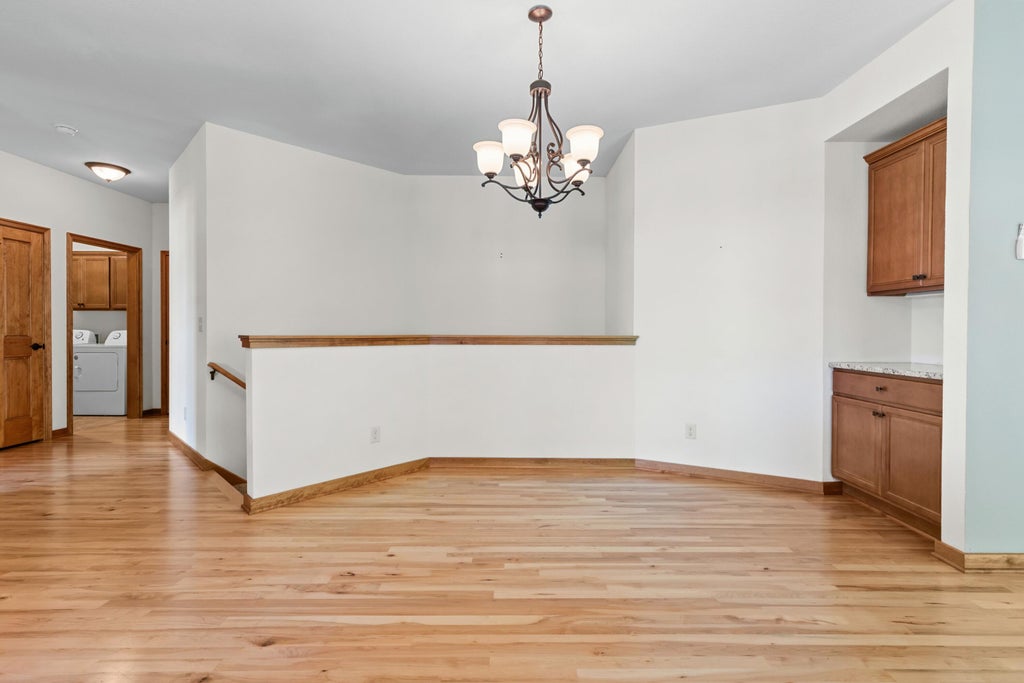
| Dining Room is 20 x 20 |
| Dining Level: Main |
| Living Room is 16 x 16 |
| Living Room Level: Main |
| Laundry Room is 8 x 8 |
| Laundry Room Level: Main |
| Number of rooms: 10 |