
6524 Biscayne Ave, Mount Pleasant, WI 53406
$544,900
Was $549,900
Was $549,900
MLS #: 1982842
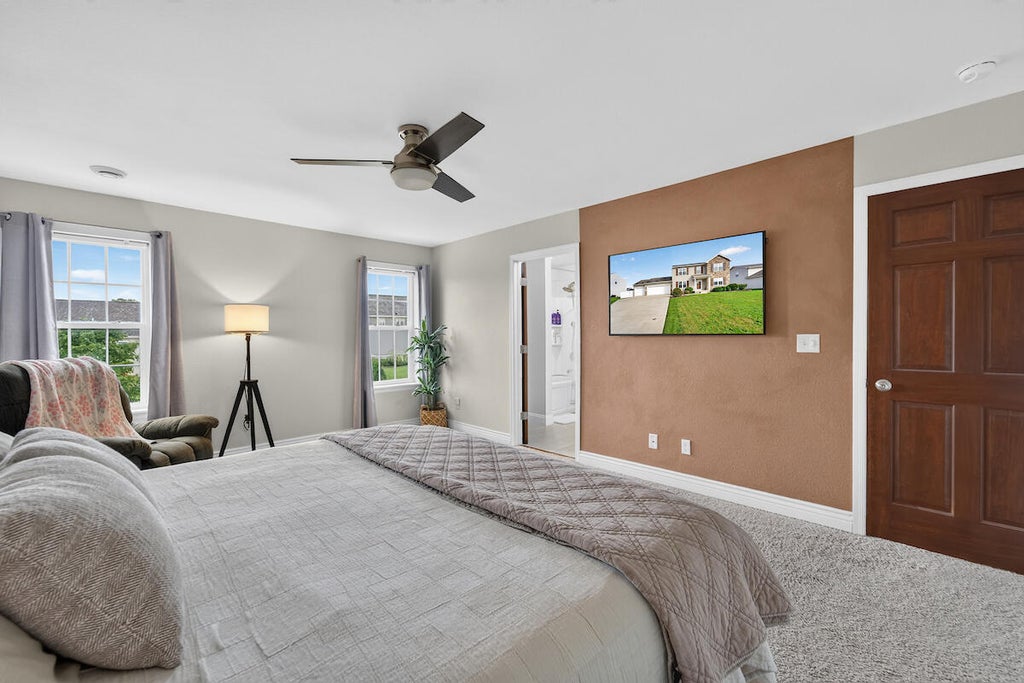
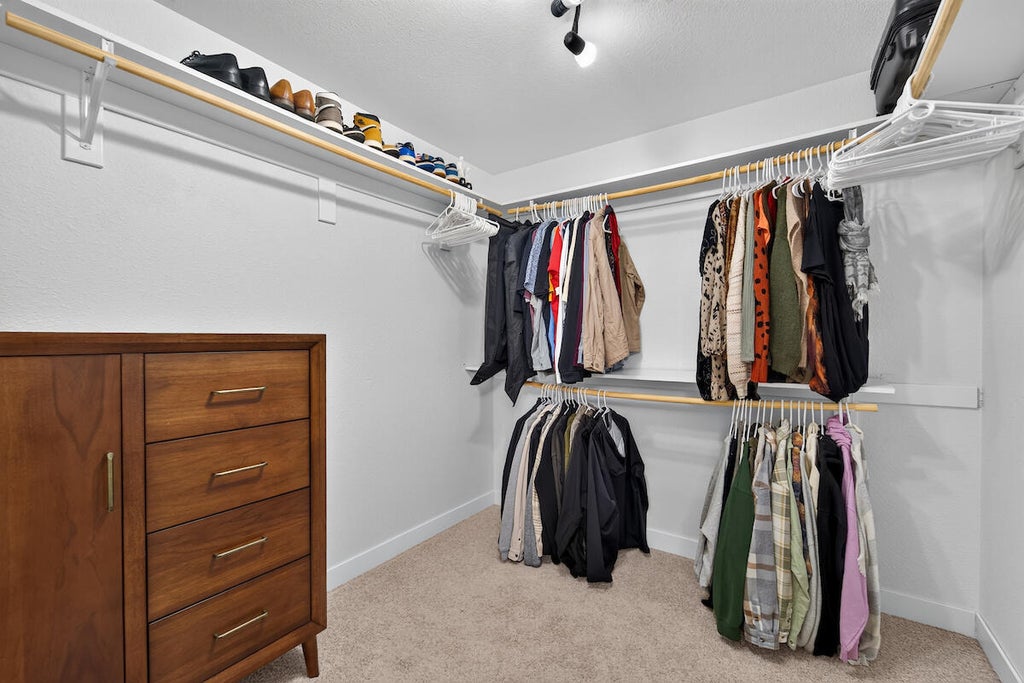
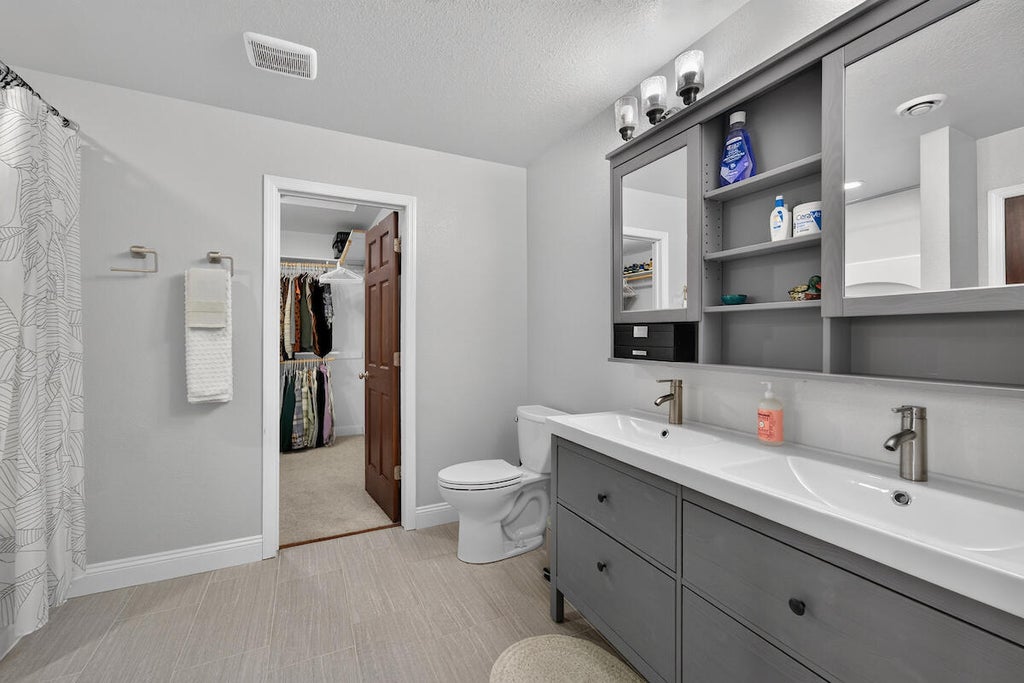
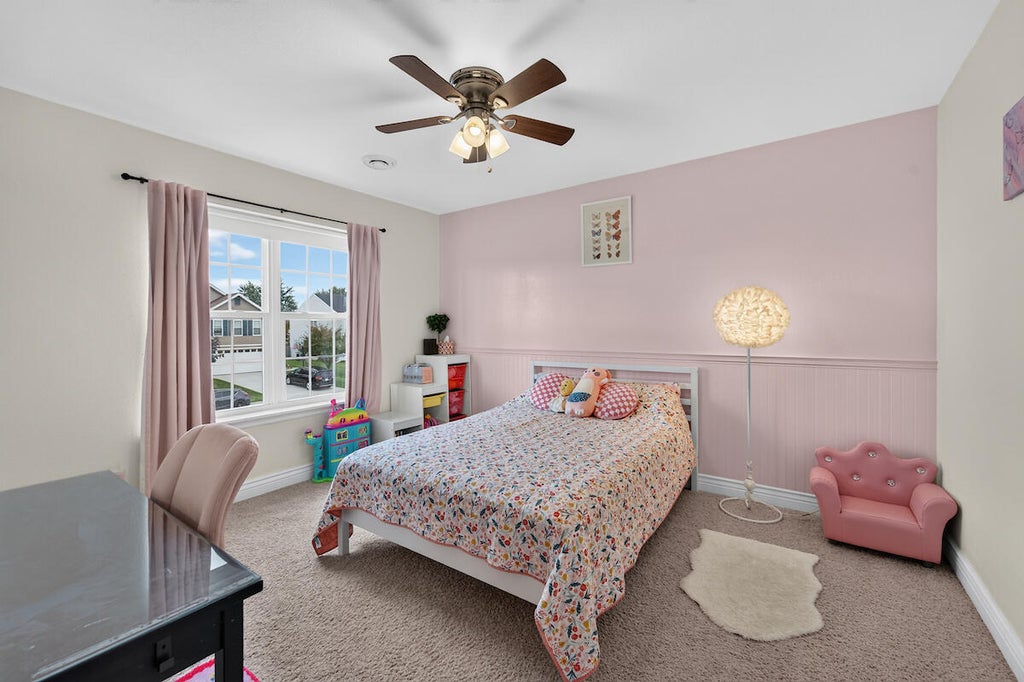
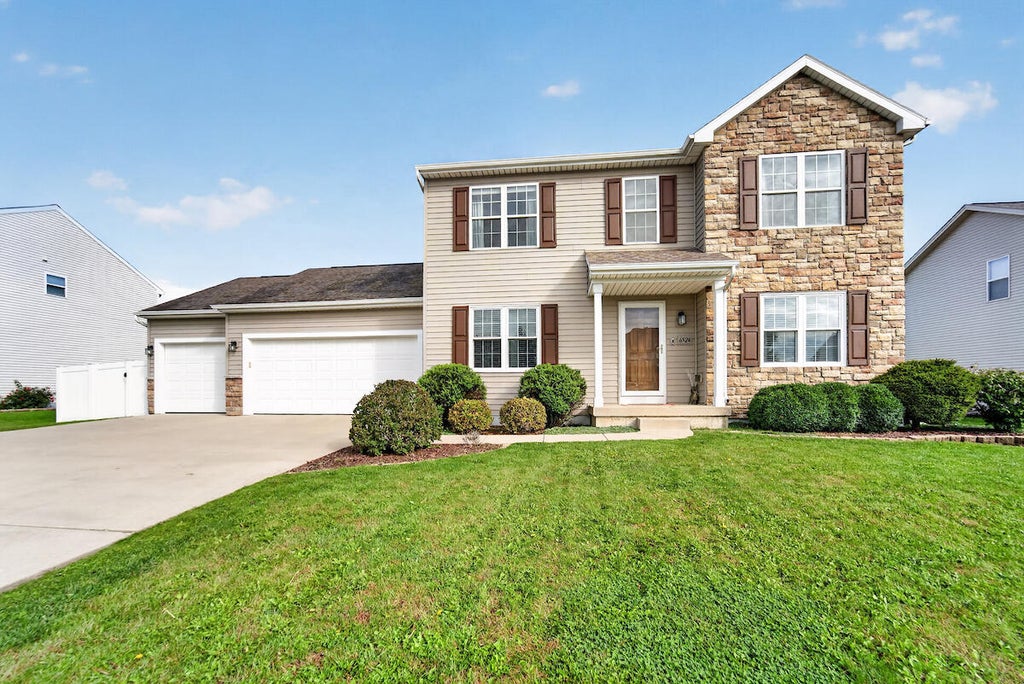
| 3 Beds | 3.5 Baths | 3 Car Garage | 3,012 Sq Ft |
Description of 6524 Biscayne Ave, Mount Pleasant, WI 53406
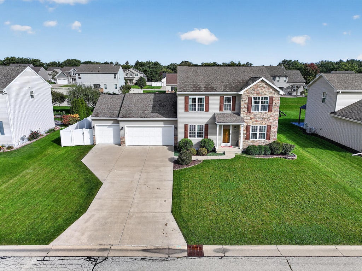
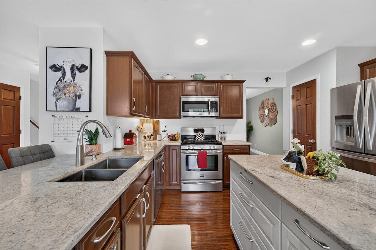
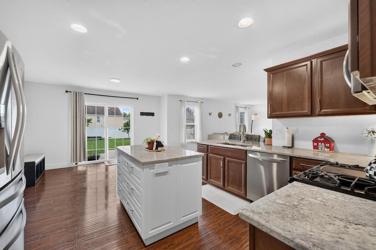
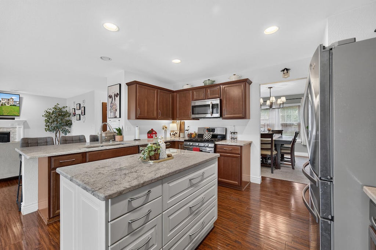
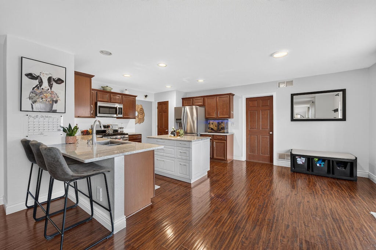
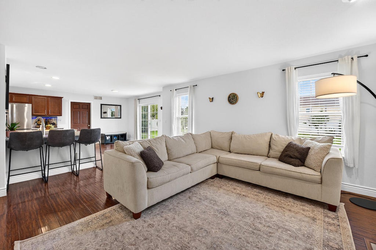
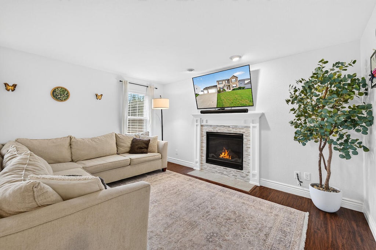
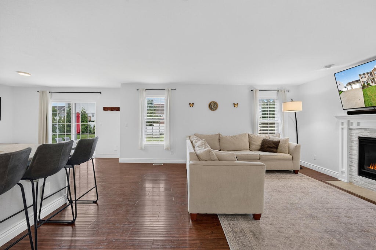
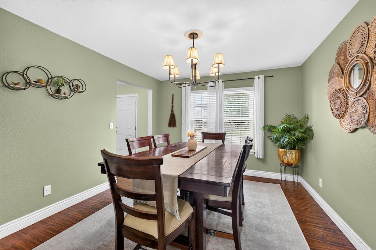
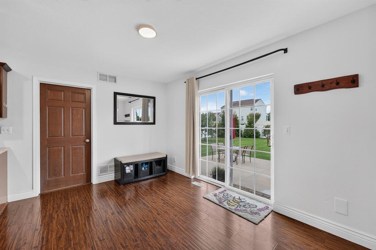
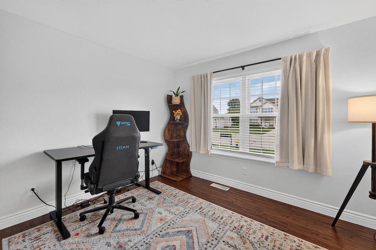
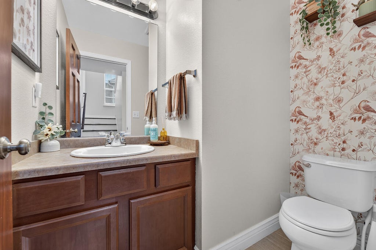
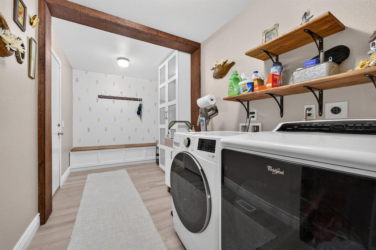
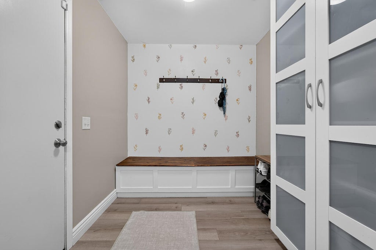
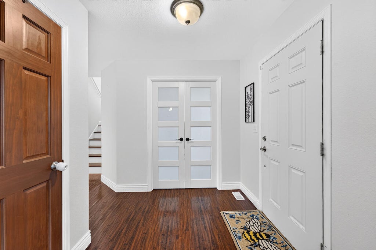
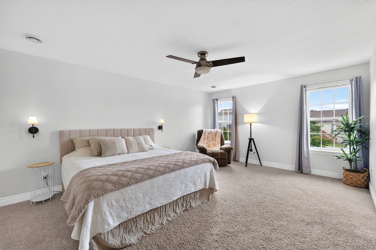
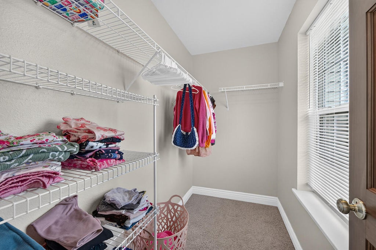
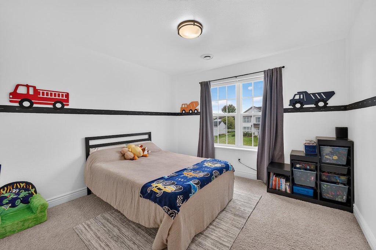
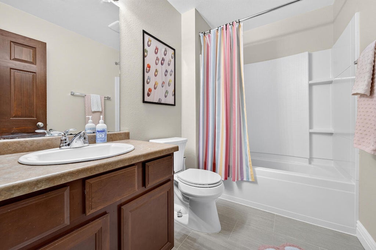
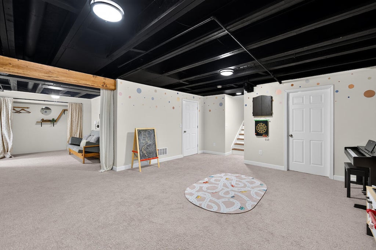
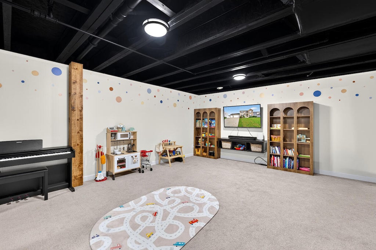
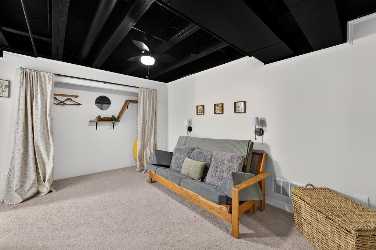
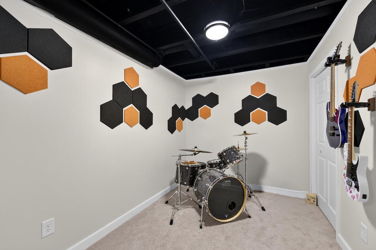
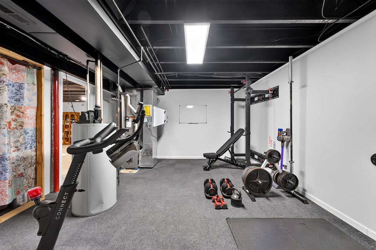
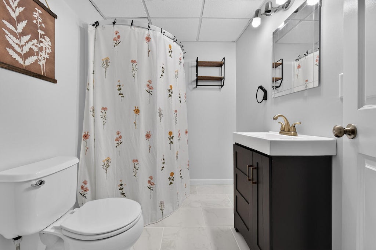
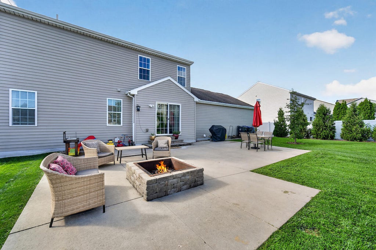
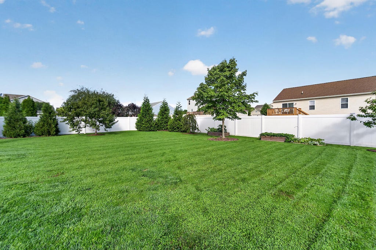
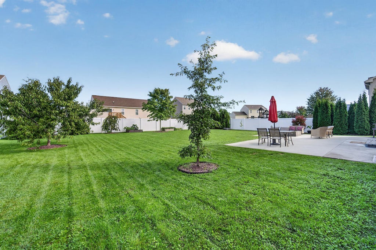
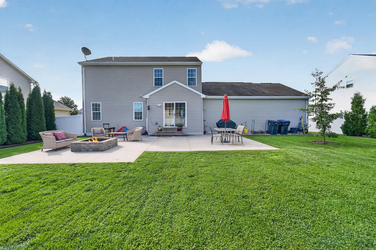
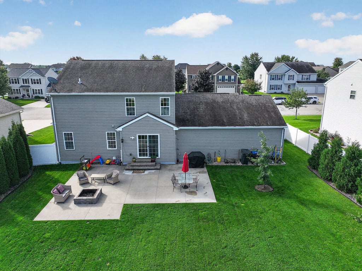
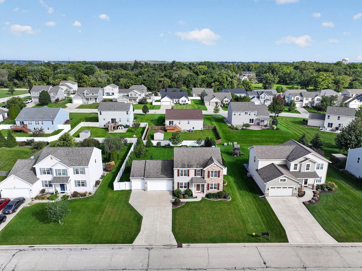
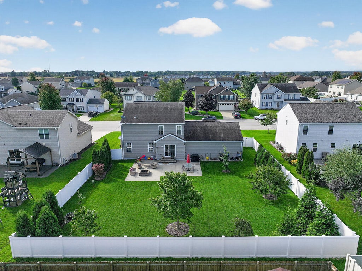
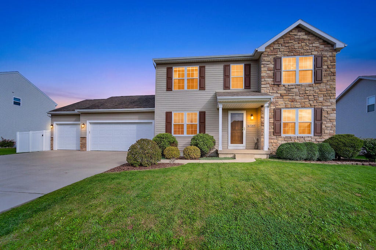
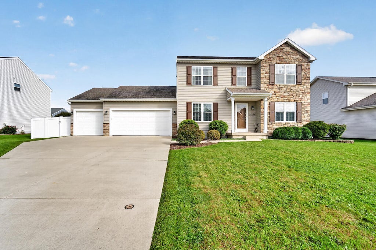
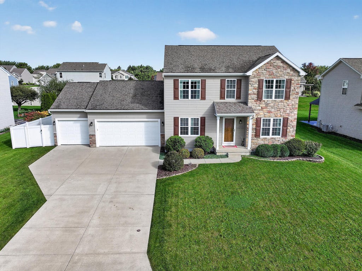
EXQUISITE COLONIAL IN MT PLEASANT--AVAILABLE ONLY DUE TO JOB RELOCATION! 16 YEARS YOUNG! Main level offers a seamless open layout featuring a living room with gas fireplace & mantel, private office, formal dining, and kitchen. Gorgeous flooring runs throughout. Mudroom/laundry features ample storage with direct access to the 3-car garage. Spacious bedrooms all include walk-in closets! Finished lower level with a full bath and bonus workout room. Step outside to your private oasis: a fully fenced yard with large patio, fire pit, raised gardens, and fruit-bearing apple, peach & cherry trees! Over $40k in recent upgrades including a new fence, HVAC & HEPA filter system. Close to schools, shopping & dining. Don't miss out!
Property Features of 6524 Biscayne Ave, Mount Pleasant, WI 53406
Listing courtesy of: RE/MAX Newport
HOME STYLE
Colonial
Colonial
TYPE
Single Family Residence
Single Family Residence
Year Built
2010
2010
Subdivision
The Regent
The Regent
Annual Taxes
$7,537.00
$7,537.00
Stories
2
2
Acres
.26
.26
Features
| Washer |
| Dryer |
| Range |
| Oven |
| Microwave oven |
| Dishwasher |
| Refrigerator |
| Central air |
| Forced air heat |
| Natural gas heat |
| Garage |
| Three car garage |
| Attached parking |
| Attached garage |
| Garage spaces: 3 |
| Vinyl siding |
| Stone exterior |
| Lot acreage is: 0.26 |
| Lot sqft: 11325.6 |
| Subdivision: The Regent |
| Lot zoned: RES |
| Present use: Subdivision |
| Kitchen island |
| Walk-in closet(s) |
| Concrete basement |
| Finished basement |
| Full basement |
| Paved driveway |
| Public sewer |
| Public water |
| Total square feet: 3012 |
| Total above grade finished sq ft: 2200 |
| Basement square feet: 812 |
| Living square feet: 3012 |
| Property style: colonial |
| For sale |
| Tax year: 2025 |
Rooms & Dimensions
| Den is 11 x 11 |
| Den Level: Main |
| Laundry room |
| Pantry |
| Bedroom 2 is 13 x 11 |
| Bedroom 2 Level: Upper |
| Bedroom 3 is 11 x 11 |
| Bedroom 3 Level: Upper |
| Dining Room is 13 x 11 |
| Dining Level: Main |
| Living Room is 18 x 14 |
| Living Room Level: Main |
| Bonus Room is 13 x 11 |
| Bonus Room Level: Lower |
| Laundry Room is 21 x 15 |
| Laundry Room Level: Main |
| Number of rooms: 7 |