
6605 Carlton Dr, Madison, WI 53718




| 3 Beds | 3.5 Baths | 2.5 Car Garage | 2,099 Sq Ft |
Description of 6605 Carlton Dr, Madison, WI 53718
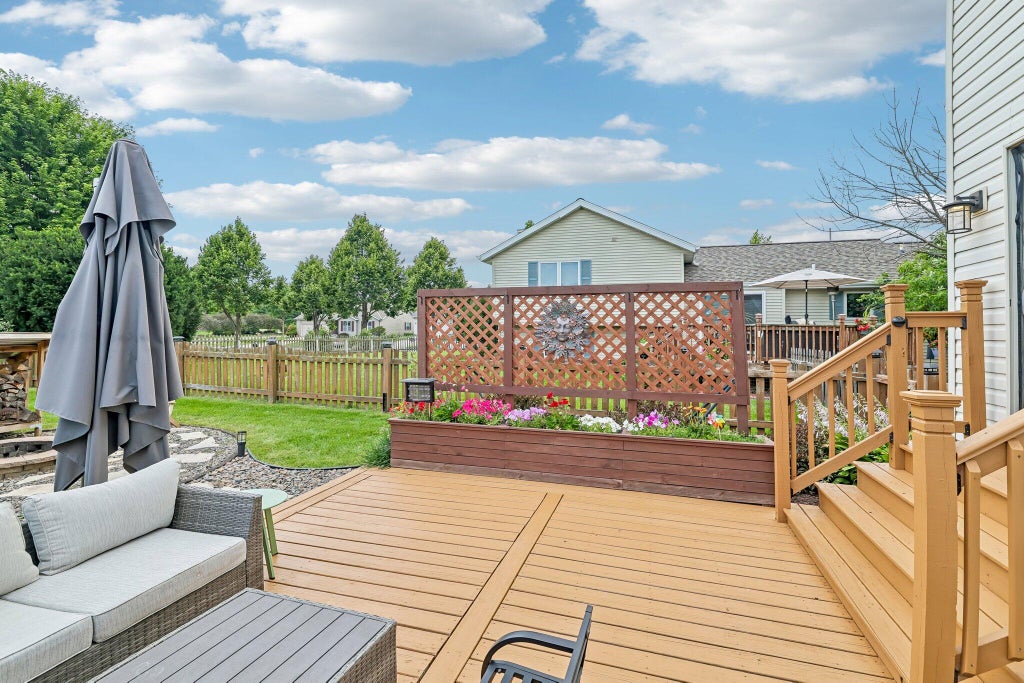
A great backyard and plenty of finished living space set this Reston Heights home apart! The fully fenced yard offers a private outdoor retreat with mature landscaping, a spacious patio and firepit area--ideal for entertaining, pets or simply enjoying the outdoors. Inside, you'll find an updated kitchen with quartz countertops and stainless appliances, hardwood floors and a comfortable, functional main-level layout. Upstairs offers 3 bedrooms, including a spacious primary suite with walk-in closet and private bath. The finished lower level adds a rec room and full bath for even more usable space. Major updates include a brand new roof, furnace and central air. Attached 2.5-car garage completes the package. Move-in ready, seller can close fast. Schedule your showing today!
Property Features of 6605 Carlton Dr, Madison, WI 53718
Colonial
Single Family Residence
2001
Reston Heights
$7,936.94
2
.19
Features
| Elementary school: Kennedy |
| Middle school: Whitehorse |
| High school: LaFollette |
| Washer |
| Dryer |
| Range |
| Oven |
| Microwave oven |
| Dishwasher |
| Refrigerator |
| Central air |
| Forced air heat |
| Natural gas heat |
| Garage |
| Attached parking |
| Attached garage |
| Garage spaces: 2.5 |
| Vinyl siding |
| Brick exterior |
| Patio |
| Fenced yard |
| Lot acreage is: 0.19 |
| Fenced lot |
| Lot sqft: 8276.4 |
| Subdivision: Reston Heights |
| Lot zoned: RES |
| Present use: Subdivision |
| Improvement: sidewalks |
| Garbage disposal |
| Walk-in closet(s) |
| Concrete basement |
| Full basement |
| Partial basement |
| Partially finished basement |
| Paved driveway |
| Public sewer |
| Public water |
| Total square feet: 2099 |
| Total above grade finished sq ft: 1604 |
| Basement square feet: 495 |
| Living square feet: 2099 |
| Property style: colonial |
| For sale |
| Tax year: 2025 |
Rooms & Dimensions
| Laundry room |
| Bedroom 2 is 12 x 9 |
| Bedroom 2 Level: Upper |
| Bedroom 3 is 12 x 8 |
| Bedroom 3 Level: Upper |
| Living Room is 16 x 17 |
| Living Room Level: Main |
| Laundry Room is 7 x 6 |
| Laundry Room Level: Main |
| Number of rooms: 7 |