
W156N5486 Bette Dr, Menomonee Falls, WI 53051 CONTINGENT
$375,000
MLS #: 1982849
| 2 Beds | 2 Baths | 2.5 Car Garage | 1,682 Sq Ft |
Description of W156N5486 Bette Dr, Menomonee Falls, WI 53051
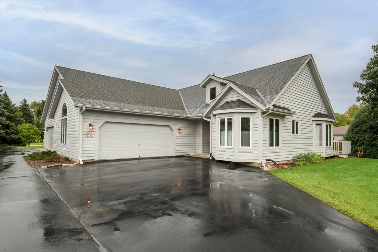
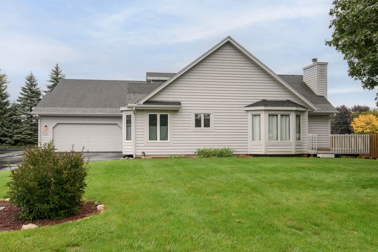
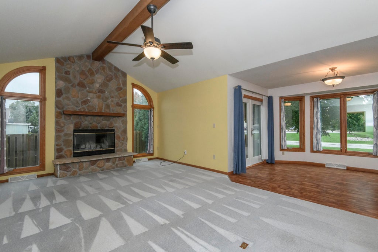
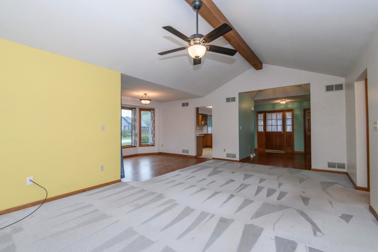
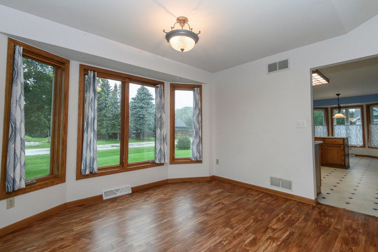
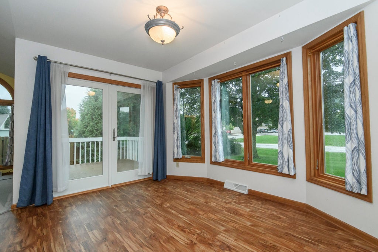
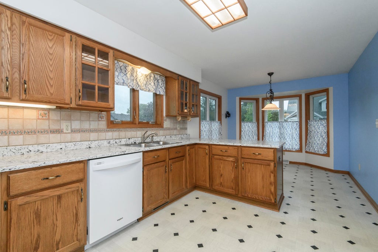
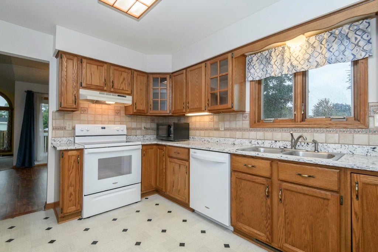
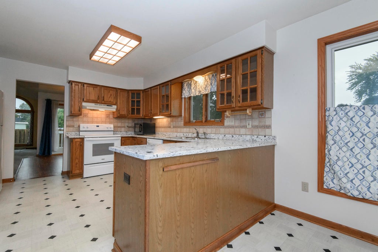
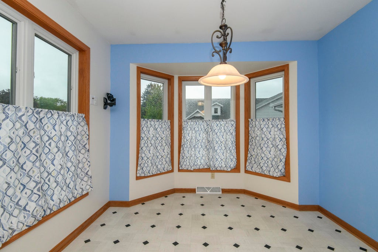
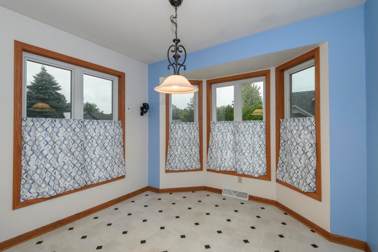
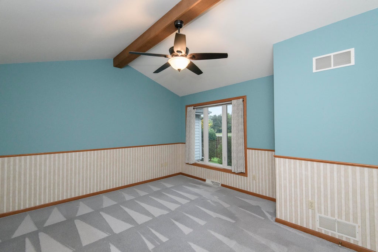
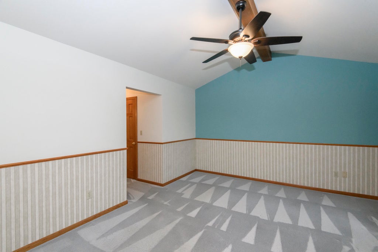
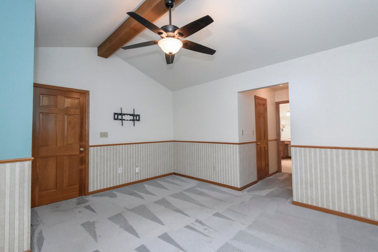
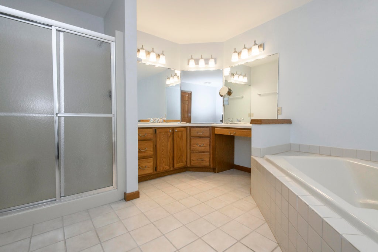
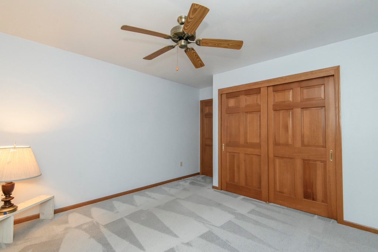
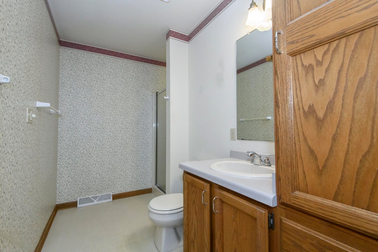
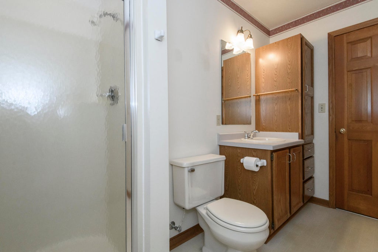
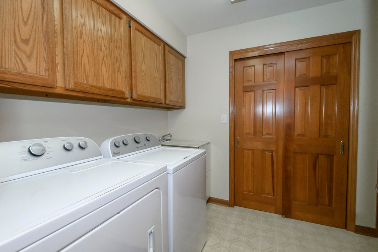
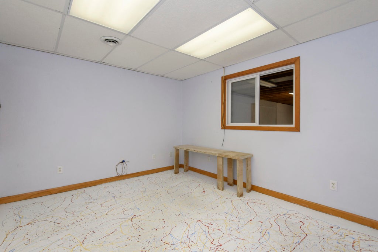
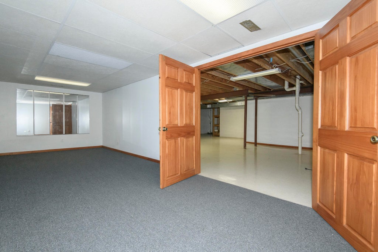
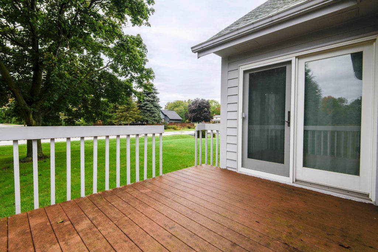
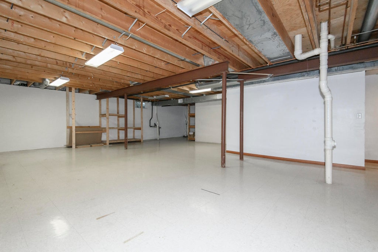
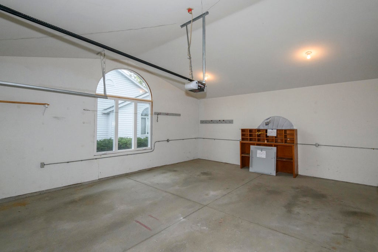
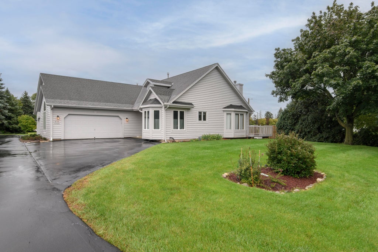
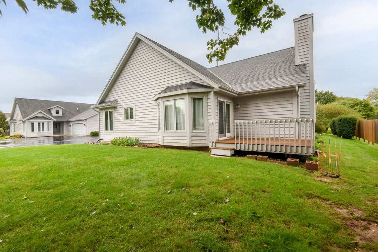
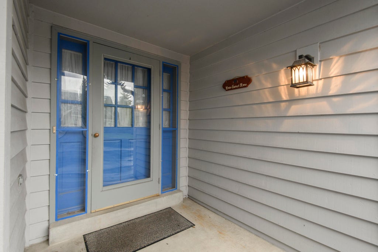
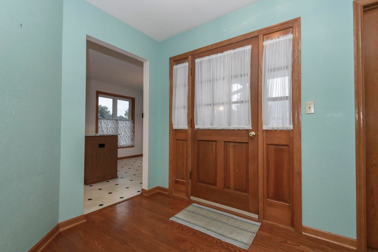
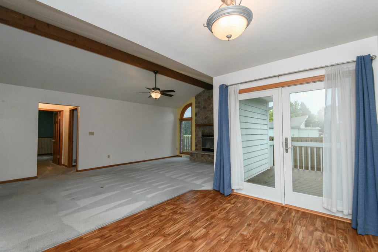
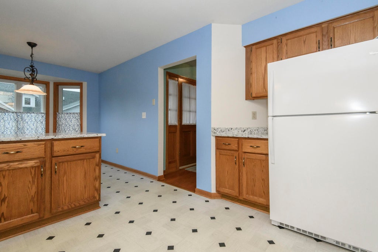
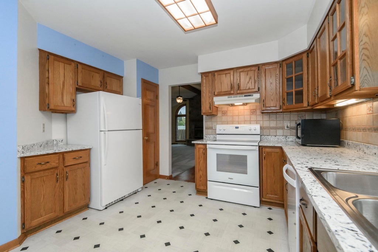
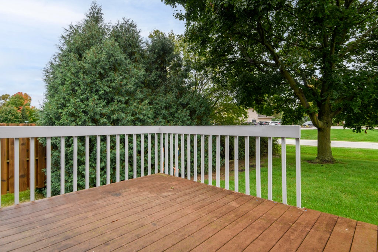
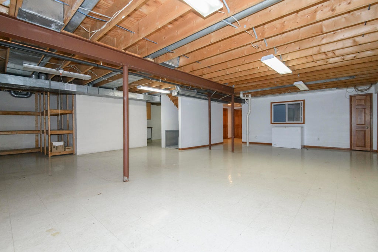
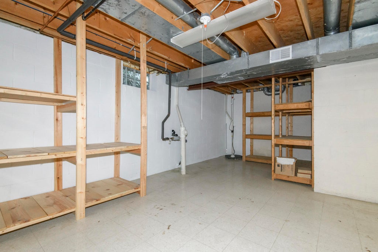
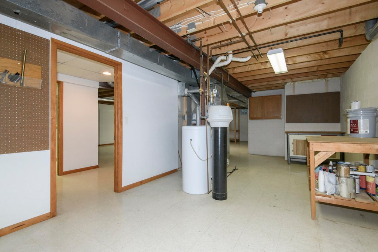
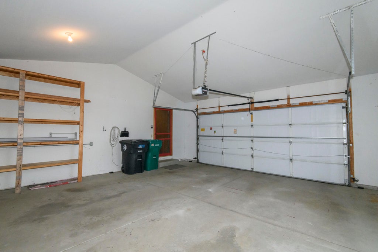
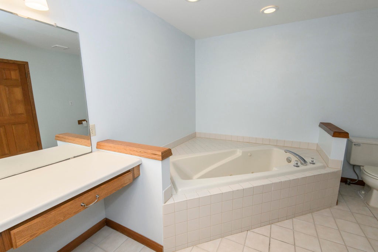
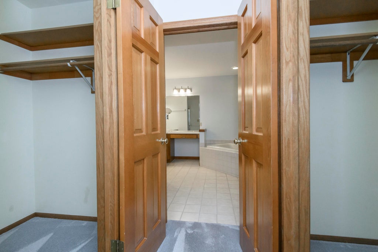
Spacious 2 BR 2 BA ranch style condo tucked away in a quiet neighborhood surrounded by single-family homes. The inviting foyer leads to an open layout featuring cathedral ceilings, gas fireplace, formal dining w/patio door to private deck, huge laundry/mud rm, kitchen w/pantry closet lots of counter space & storage with a bright breakfast room too! Primary suite w/cathedral ceilings has 2 walk-in closets & a large bath w/double sinks &complete w/whirlpool tub. Lower level offers a rec room and dedicated office, plus lots of storage space. The deep 2.5 car garage offers abundant room for vehicles, storage & more! With comfortable on-level living, impressive additional space & peaceful residential setting, this condo has so much to offer!
Property Features of W156N5486 Bette Dr, Menomonee Falls, WI 53051
Listing courtesy of: Century 21 Benefit Realty
TYPE
Condominium
Condominium
Year Built
1992
1992
Annual Taxes
$3,783.00
$3,783.00
Stories
1
1
Features
| Middle school: Templeton |
| High school: Hamilton |
| Washer |
| Dryer |
| Range |
| Microwave oven |
| Dishwasher |
| Refrigerator |
| Water softener |
| Garage |
| Attached parking |
| Attached garage |
| Garage spaces: 2.5 |
| Wood exterior |
| Lot zoned: Residential |
| Cable television available |
| Garbage disposal |
| Full basement |
| Partial basement |
| Partially finished basement |
| Public sewer |
| Public water |
| Levels in property: One |
| Total square feet: 1682 |
| Total above grade finished sq ft: 1682 |
| Living square feet: 1682 |
| For sale |
| Tax year: 2025 |
| Pets allowed |
| HOA Dues: 400 |
Rooms & Dimensions
| Den is 13 x 10 |
| Den Level: Lower |
| Laundry room |
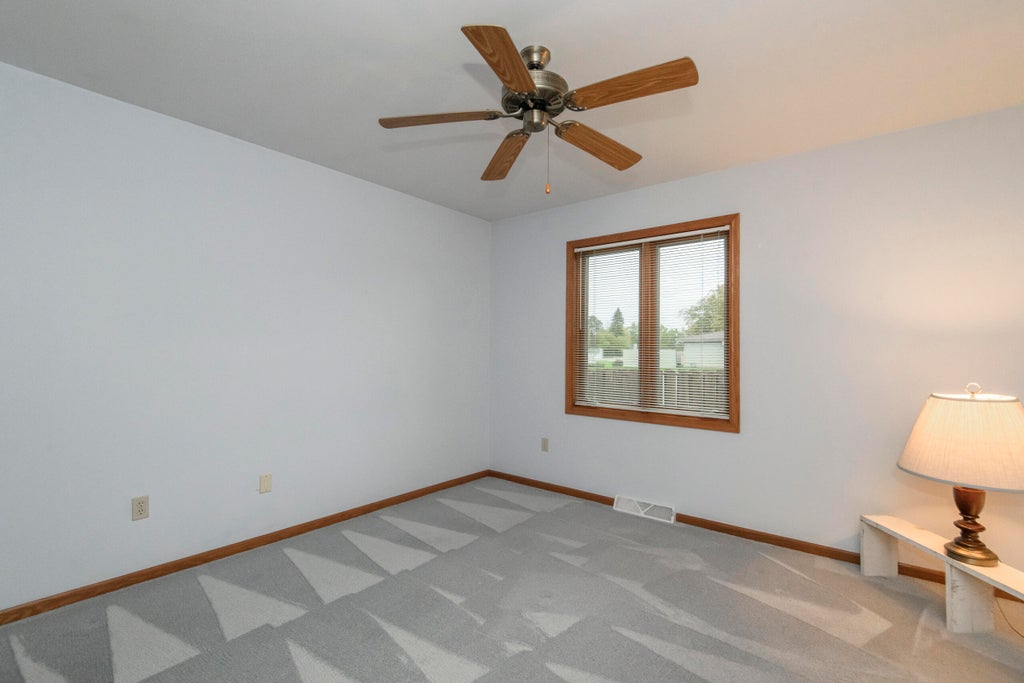
| Bedroom 2 is 12 x 12 |
| Bedroom 2 Level: Main |
| Dining Room is 12 x 10 |
| Dining Level: Main |
| Living Room is 22 x 14 |
| Living Room Level: Main |
| Laundry Room is 8 x 8 |
| Laundry Room Level: Main |
| Number of rooms: 9 |