
12843 N Colony Dr, Mequon, WI 53097










| 2 Beds | 1.5 Baths | 1 Car Garage | 1,755 Sq Ft |
Description of 12843 N Colony Dr, Mequon, WI 53097
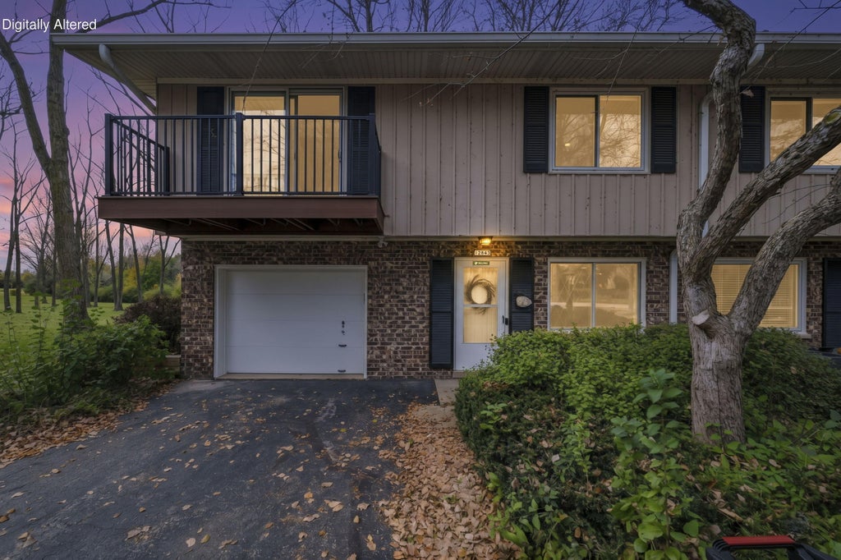
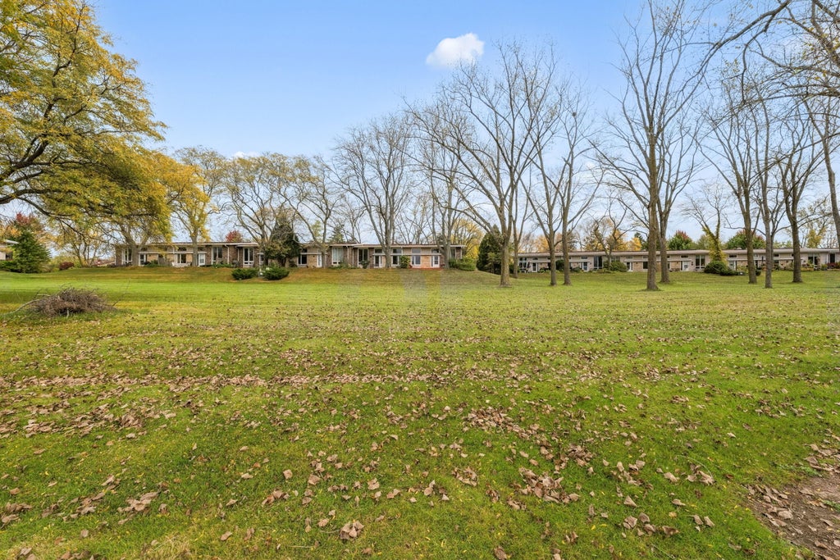
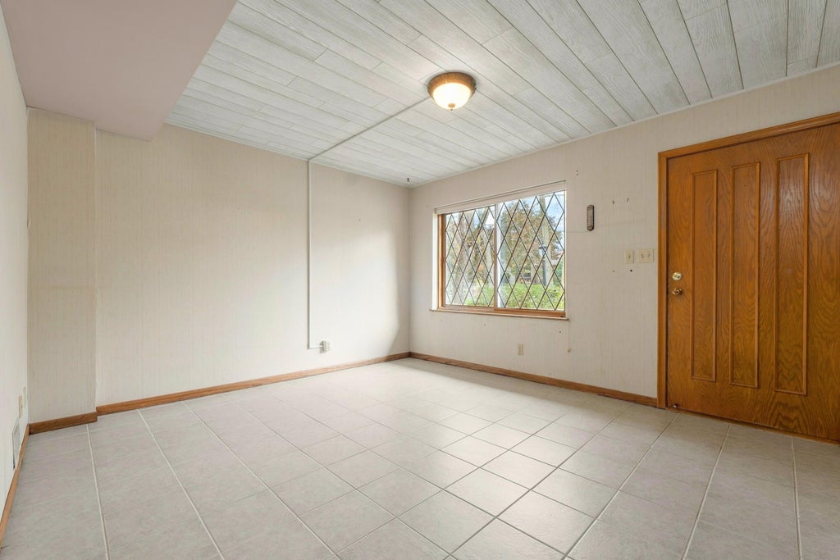
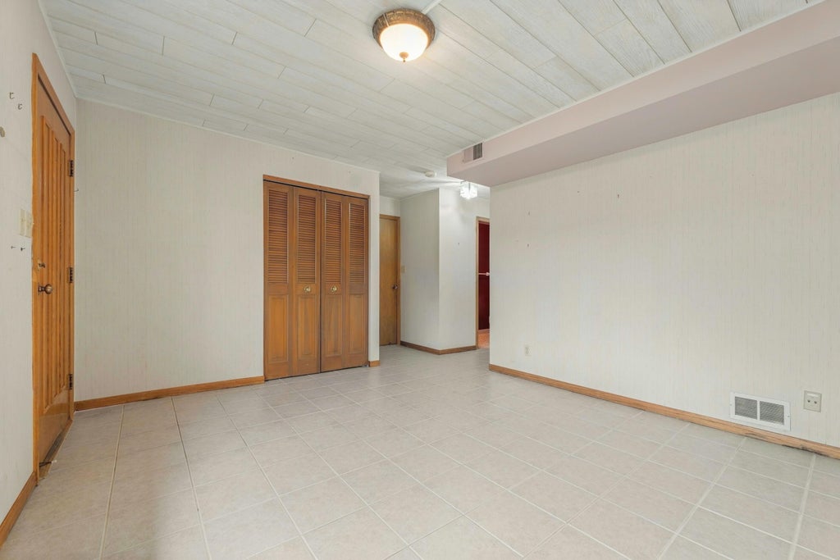
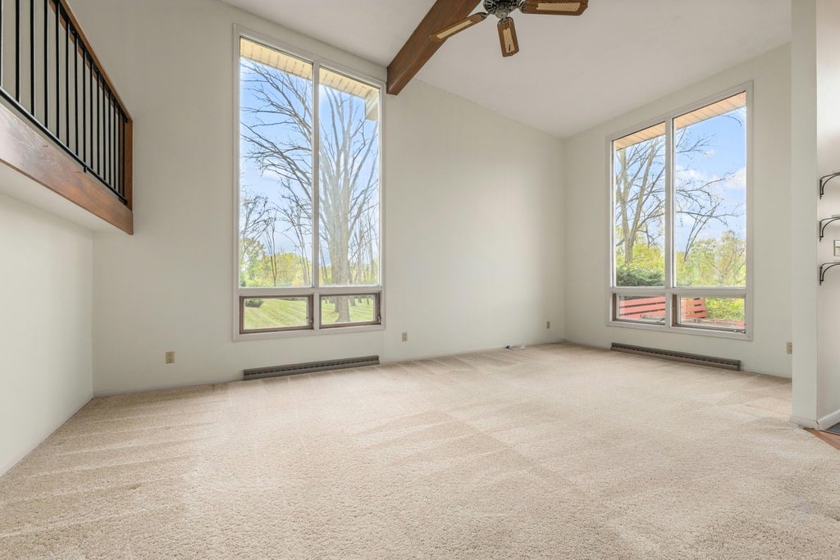
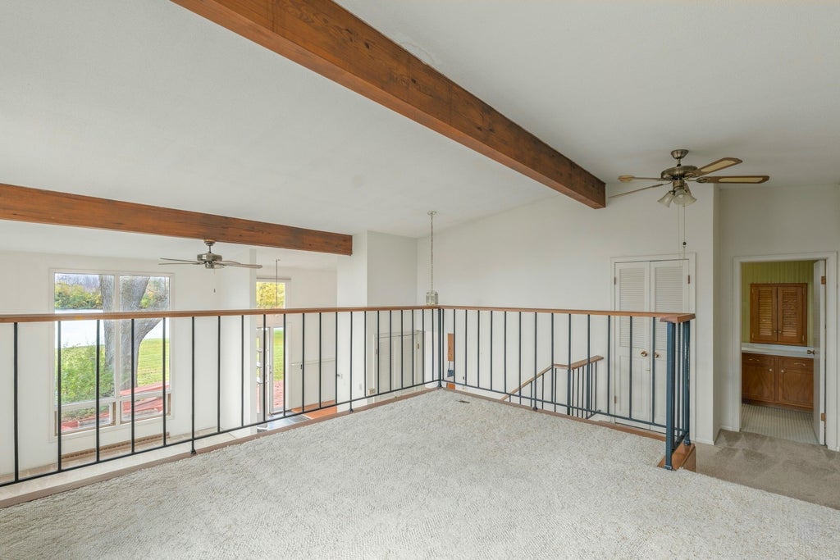
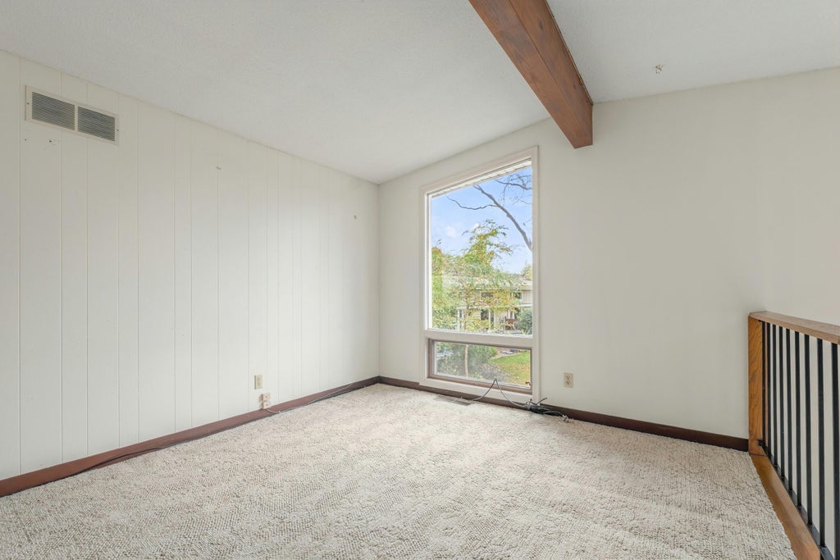
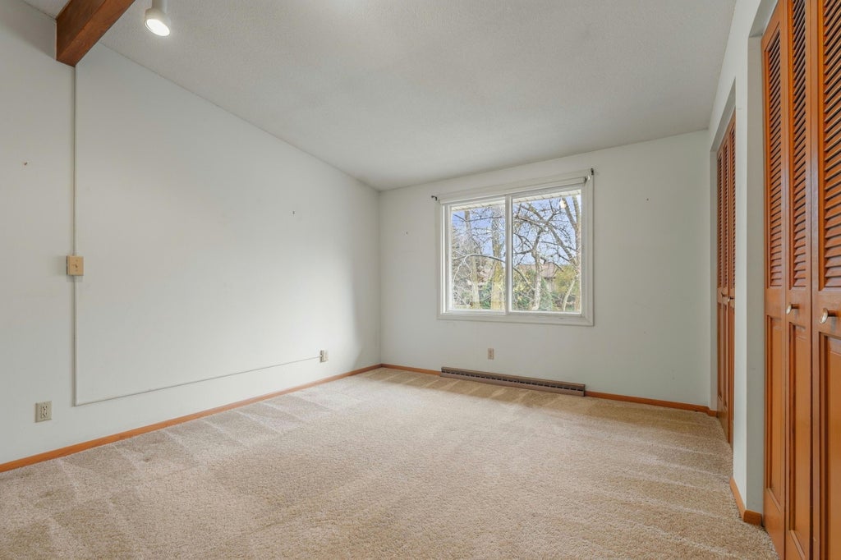
Start your daily vacation with million dollar views of Sunset Lake. Residents may enjoy fishing, boating, swimming in this park like setting. End unit sun drenched condo provides the tranquility you've been seeking. Enter your den from your attached garage with large storage area. Half bathroom and laundry room complete the lower level. Living room/dining room offer seasonal lake views & generous entertainment space. Patio door to large deck overlooking lake. Step saver kitchen will make meal prep efficient. Vaulted ceilings lead to upper level loft which could be your home office, music room, library, exercise space, craft area. Two large bedrooms, primary with balcony, feature spacious closets. Ceramic tile bathroom with ample storage vanity. Start your vacation today.
Property Features of 12843 N Colony Dr, Mequon, WI 53097
Condominium
1966
$3,241.00
Features
| High school: Homestead |
| Washer |
| Dryer |
| Range |
| Oven |
| Dishwasher |
| Refrigerator |
| Garage |
| One car garage |
| Attached parking |
| Attached garage |
| Garage spaces: 1 |
| Brick exterior |
| Wood exterior |
| Waterfront lot |
| Lot on or near lake |
| Lot zoned: R6 |
| Cable television available |
| Partial basement |
| Public sewer |
| Public water |
| For sale |
| Tax year: 2025 |
| Pets allowed |
| HOA Dues: 470 |
Rooms & Dimensions
| Den is 10 x 9 |
| Den Level: Lower |
| Laundry room |
| Loft |
| Loft is 10 x 10 |
| Loft Level: Upper |
| Bedroom 2 is 10 x 11 |
| Bedroom 2 Level: Upper |
| Dining Room is 12 x 8 |
| Dining Level: Main |
| Living Room is 15 x 12 |
| Living Room Level: Main |
| Laundry Room is 10 x 5 |
| Laundry Room Level: Lower |
| Number of rooms: 6 |