
W5748 Jason Ct, Plymouth, WI 53073 CONTINGENT
$409,900
MLS #: 1982857



| 5 Beds | 3 Baths | 2 Car Garage | 2,427 Sq Ft |
Description of W5748 Jason Ct, Plymouth, WI 53073
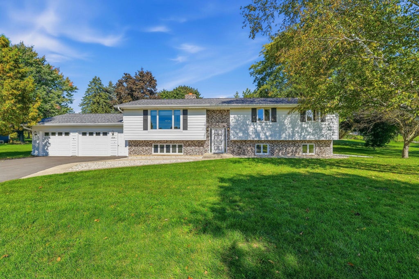
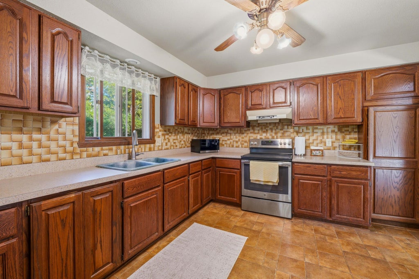
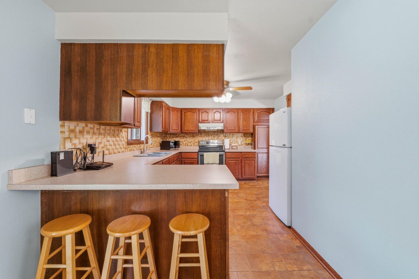
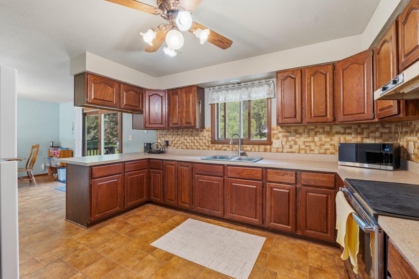
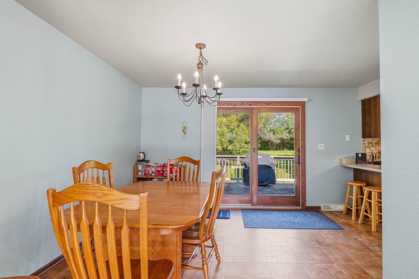
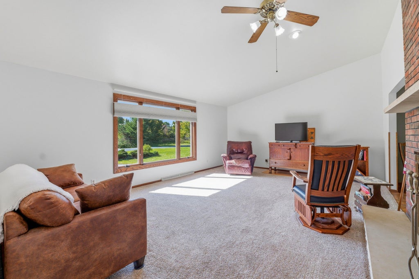
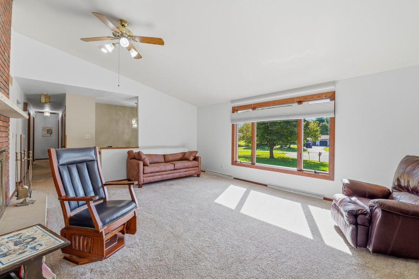
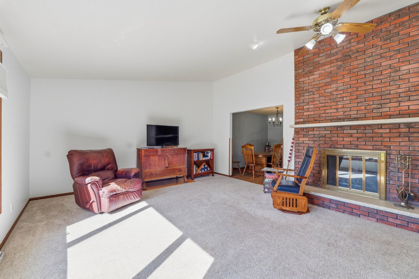
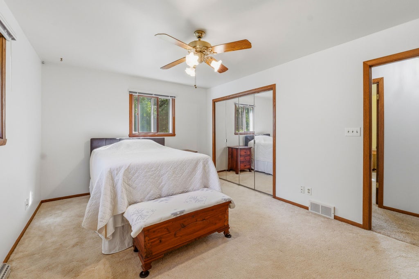
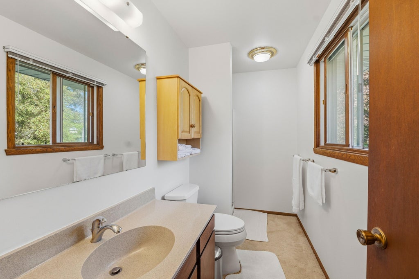
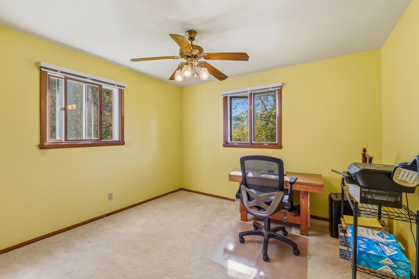
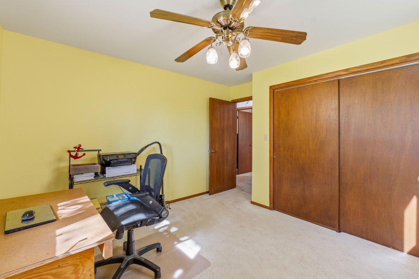
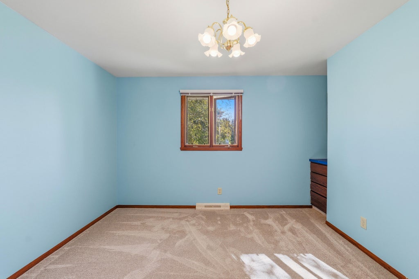
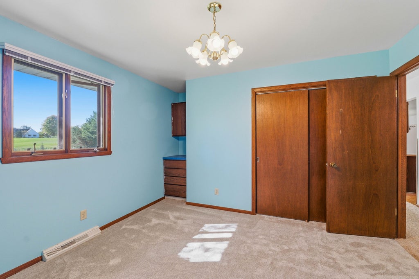
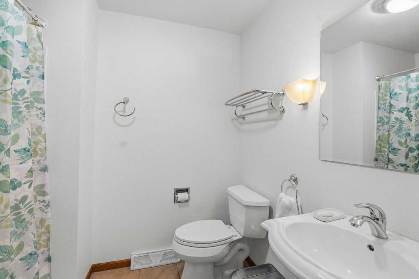
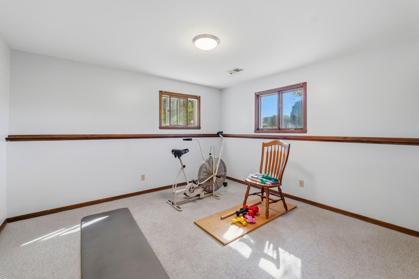
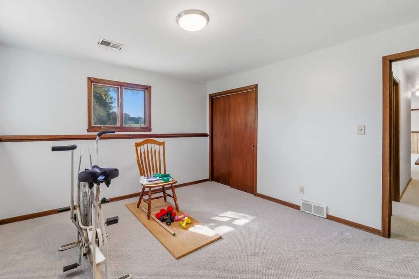
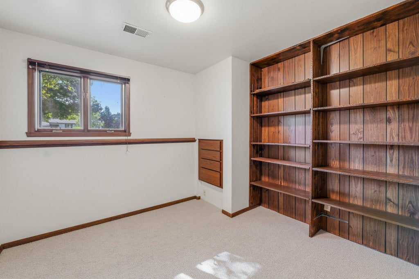
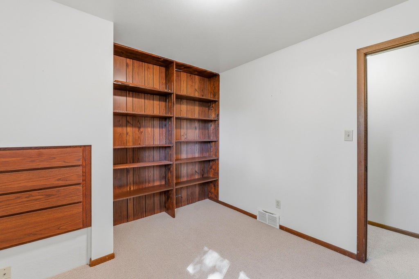
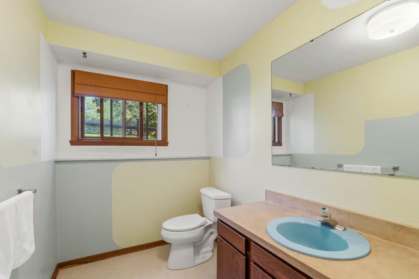
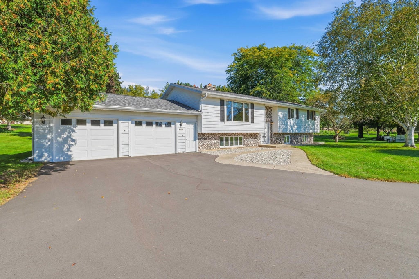
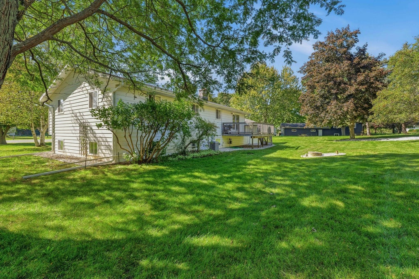
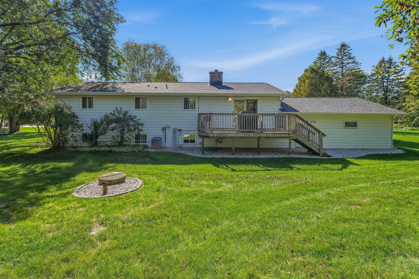
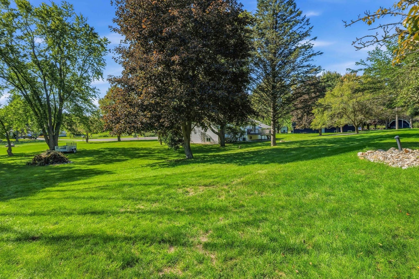
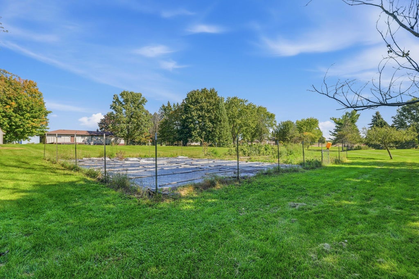
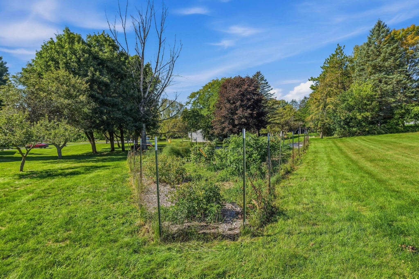
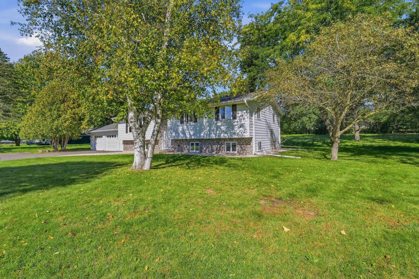
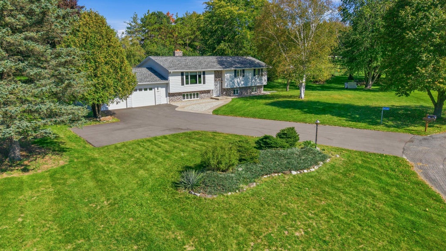
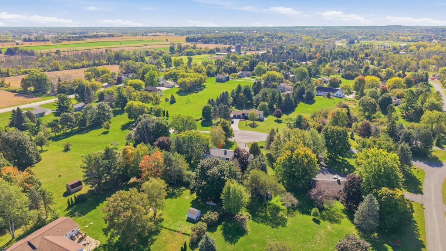
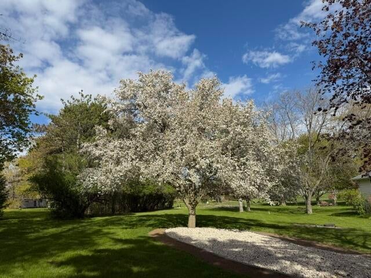
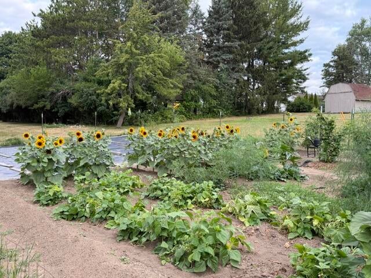
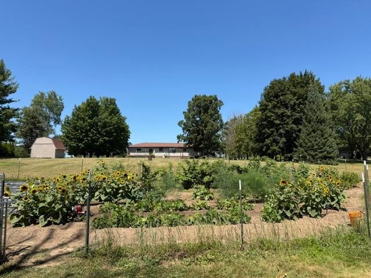
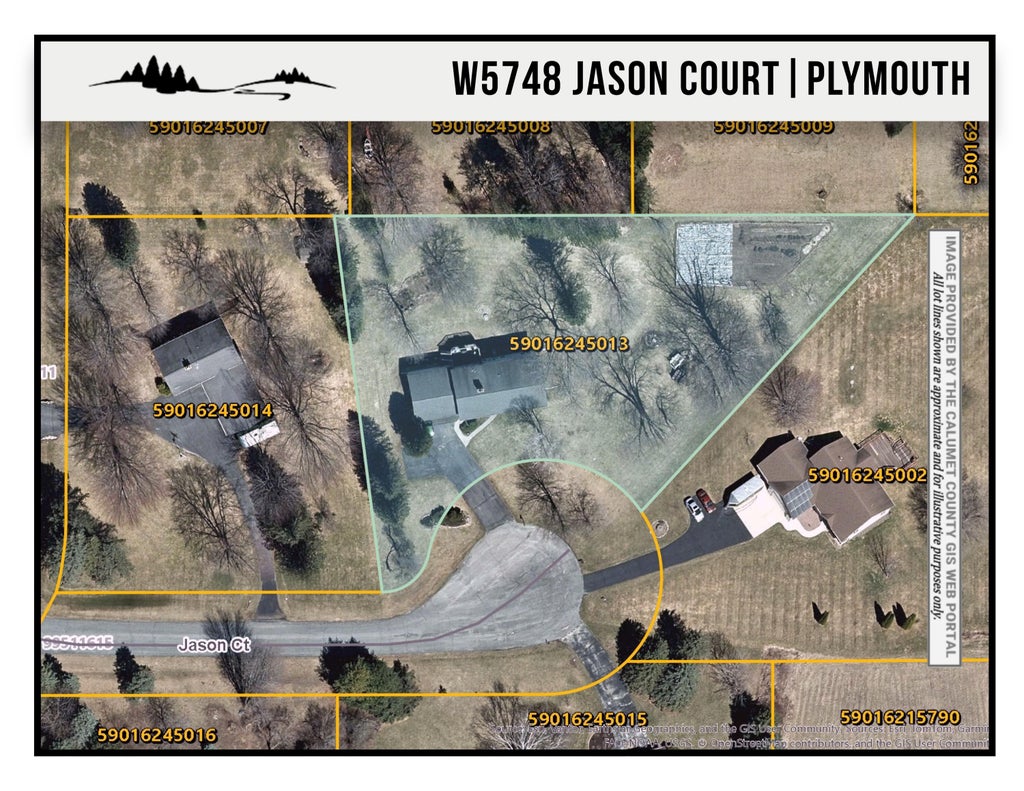
Welcome home to this thoughtfully updated multilevel home in the Town of Plymouth, set on a spacious 1.67-acre lot! Offering 5 bedrooms and 3 full bathrooms, this property provides plenty of room for everyday living, entertaining, and growing. Numerous updates offer peace of mind, including a newer roof and gutters, newer garage doors, carpeting, and a recently repaved driveway. The versatile multilevel layout provides comfortable living spaces throughout, while the generous bedroom count offers flexibility for guests, a home office, or additional living needs. Enjoy the space and privacy of 1.67 acres while remaining conveniently located near Plymouth. This home is ready for its next chapter!
Property Features of W5748 Jason Ct, Plymouth, WI 53073
Listing courtesy of: Pleasant View Realty, LLC
HOME STYLE
Raised Ranch
Raised Ranch
TYPE
Single Family Residence
Single Family Residence
Year Built
1978
1978
Subdivision
Woodland Estates
Woodland Estates
Annual Taxes
$3,341.43
$3,341.43
Acres
1.68
1.68
Features
| Middle school: Riverview |
| High school: Plymouth |
| Washer |
| Dryer |
| Range |
| Refrigerator |
| Central air |
| Forced air heat |
| Natural gas heat |
| Garage |
| Two car garage |
| Attached parking |
| Attached garage |
| Garage spaces: 2 |
| Aluminum siding |
| Deck |
| Lot acreage is: 1.68 |
| Cul-de-sac location |
| Lot sqft: 73180.8 |
| Subdivision: Woodland Estates |
| Wooded lot |
| Lot zoned: Residential |
| Vaulted ceilings |
| Kitchen island |
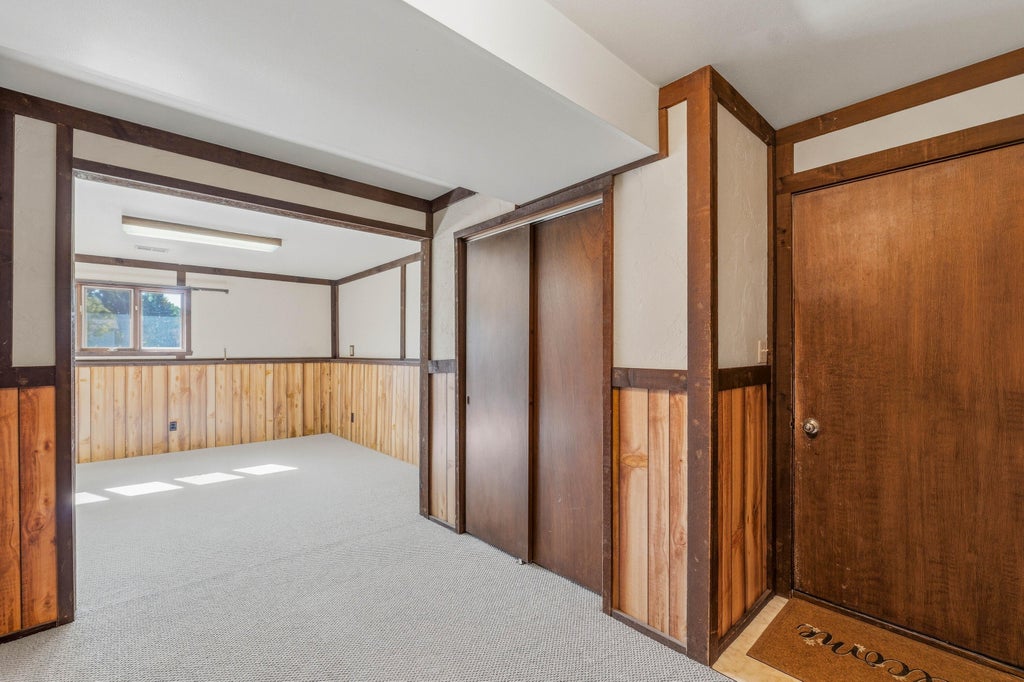
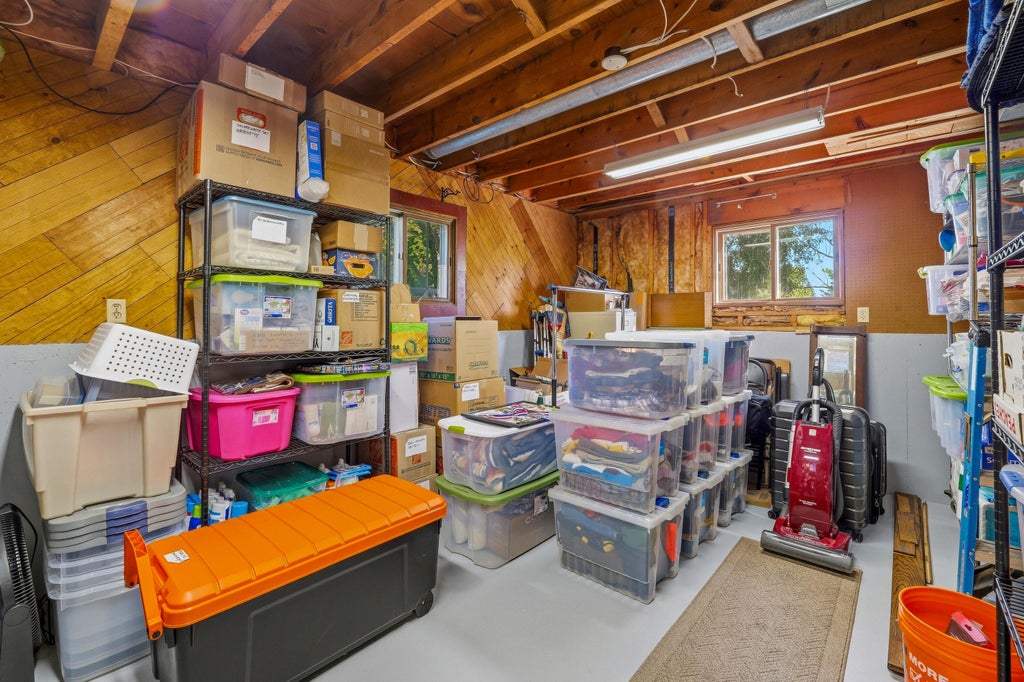
| Finished basement |
| Full basement |
| Paved driveway |
| Private water |
| Well water |
| Septic system |
| Total square feet: 2427 |
| Total above grade finished sq ft: 1500 |
| Basement square feet: 927 |
| Living square feet: 2427 |
| Property style: raised ranch |
| For sale |
| Tax year: 2025 |
Rooms & Dimensions
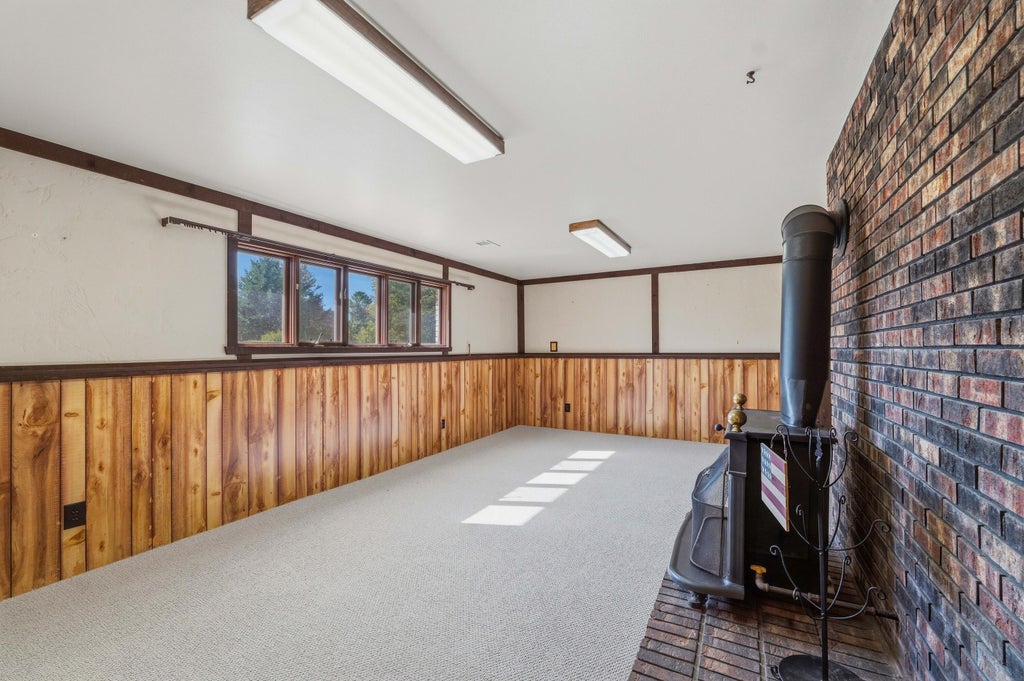
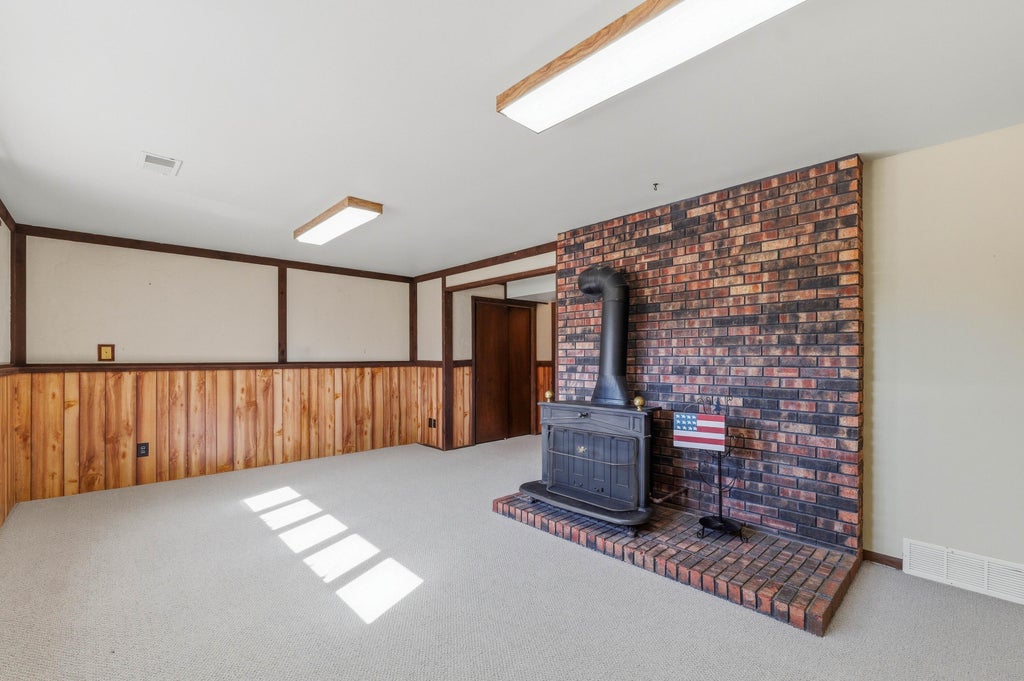
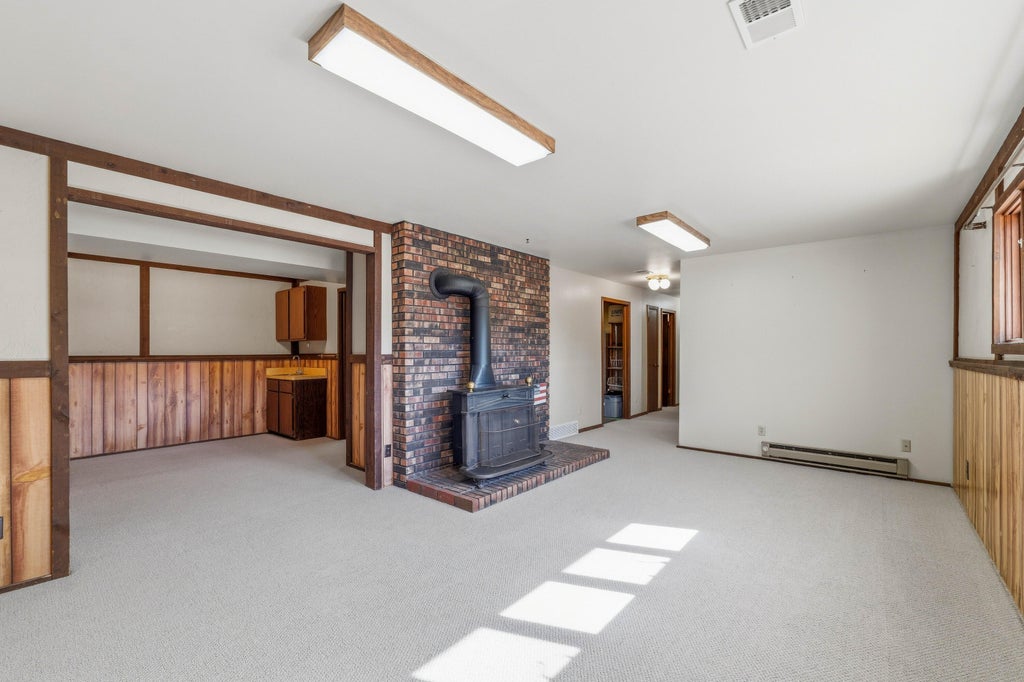
| Family room is 20 x 13 |
| Family Room Level: Lower |
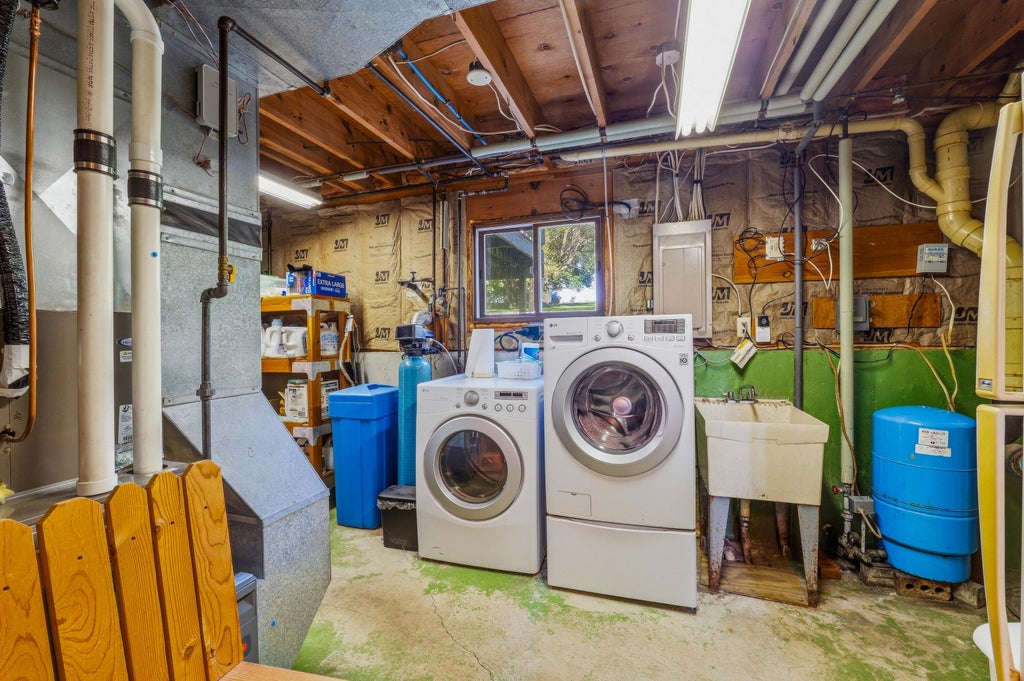
| Laundry room |
| Bedroom 2 is 12 x 11 |
| Bedroom 2 Level: Upper |
| Bedroom 3 is 11 x 10 |
| Bedroom 3 Level: Upper |
| Bedroom 4 is 11 x 11 |
| Bedroom 4 Level: Lower |
| Bedroom 5 is 10 x 9 |
| Bedroom 5 Level: Lower |
| Dining Room is 14 x 12 |
| Dining Level: Upper |
| Living Room is 20 x 15 |
| Living Room Level: Upper |
| Laundry Room Level: Lower |
| Number of rooms: 9 |