
2434 W Edgerton Ave, Milwaukee, WI 53221 CONTINGENT
$334,900
MLS #: 1982860

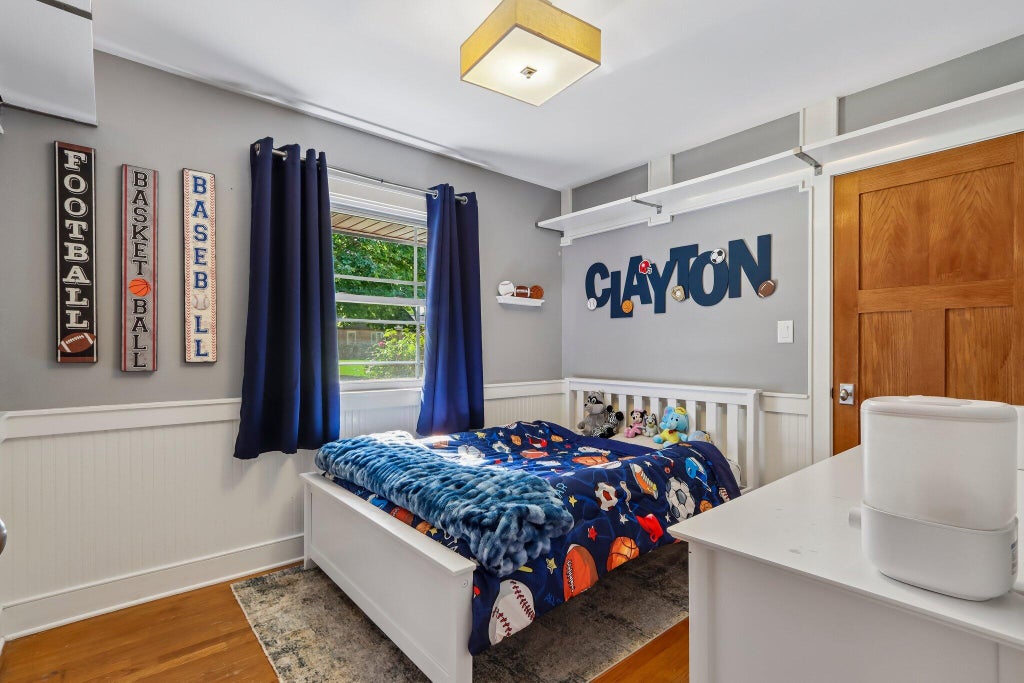
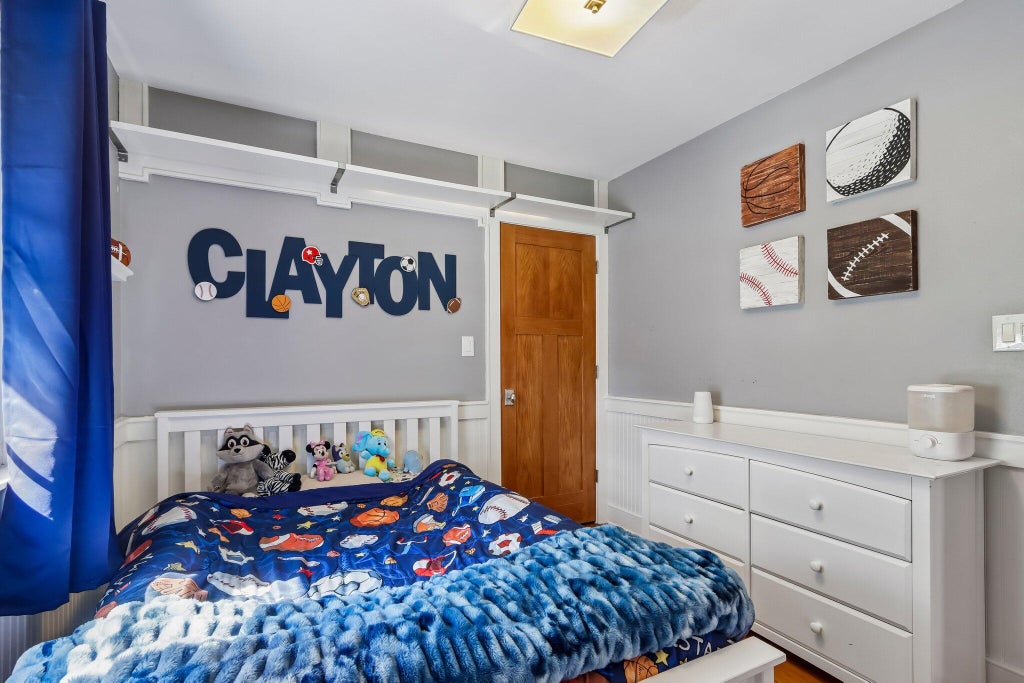
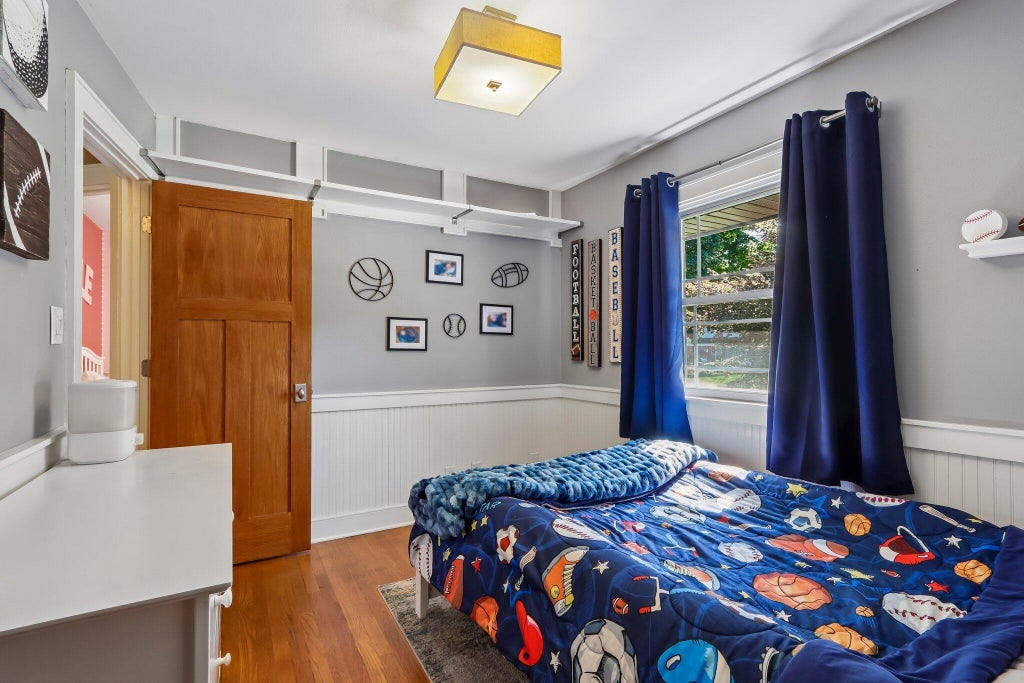
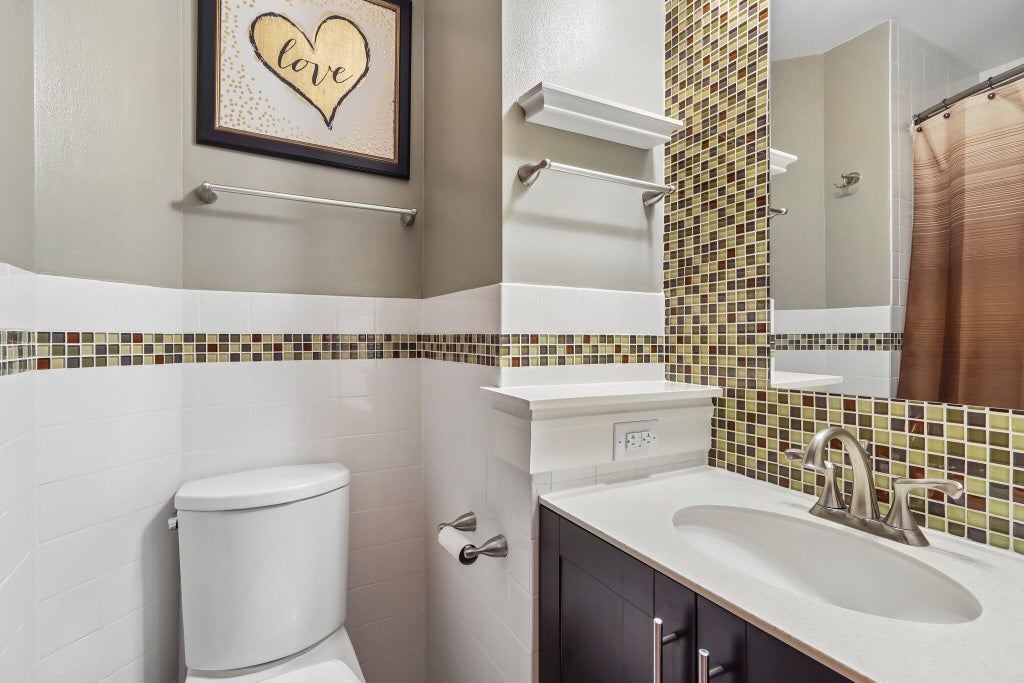
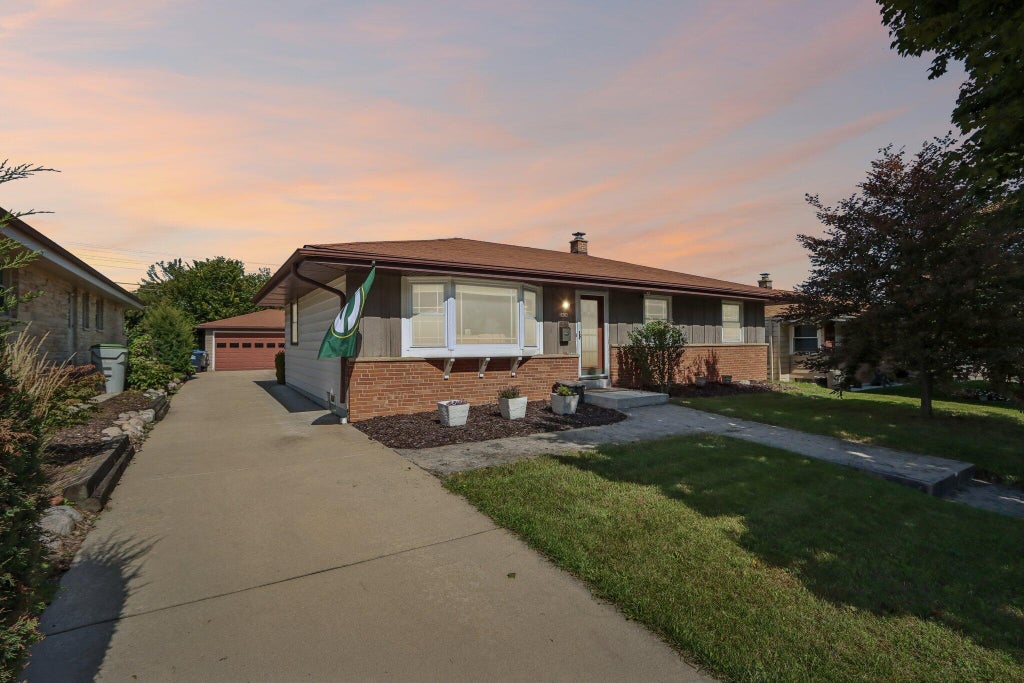
| 3 Beds | 2 Baths | 2.5 Car Garage | 1,357 Sq Ft |
Description of 2434 W Edgerton Ave, Milwaukee, WI 53221
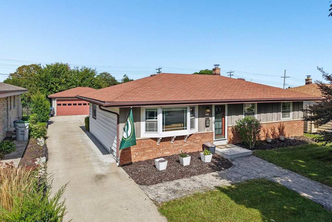
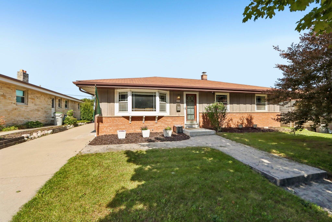
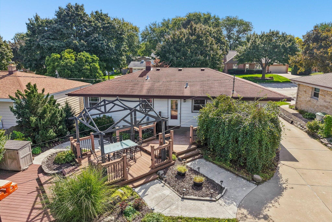
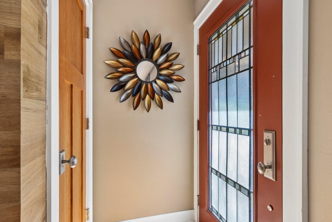
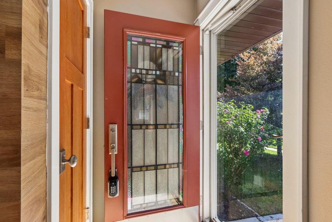
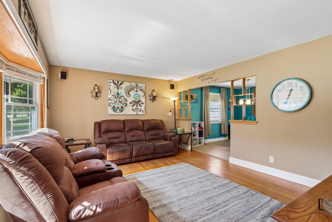
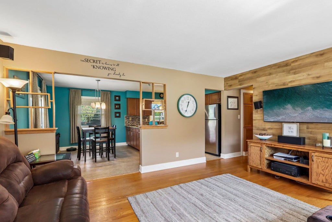
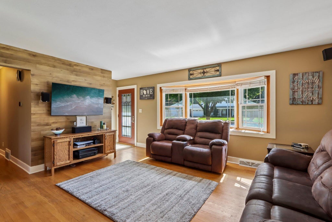
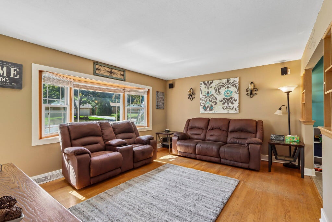
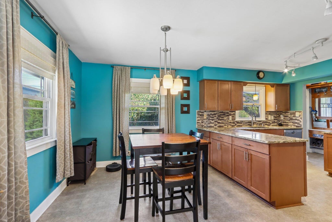
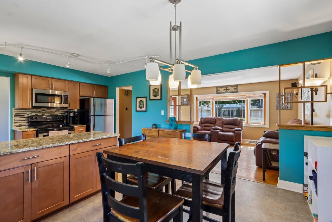
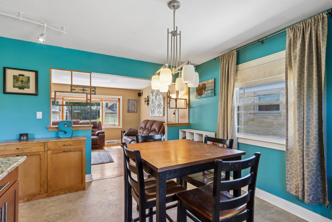
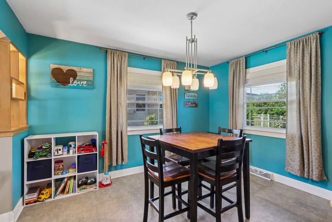
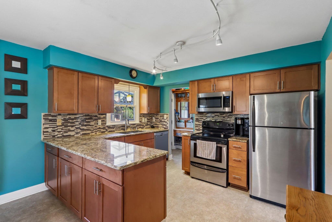
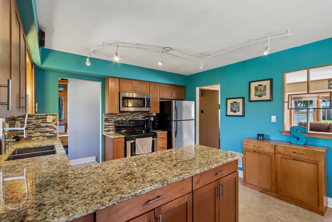
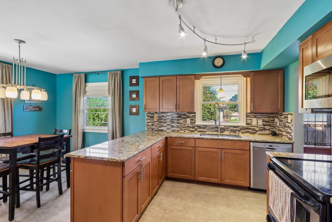
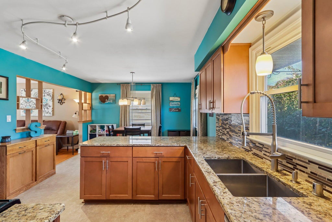
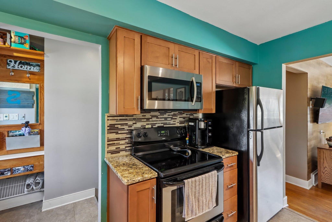
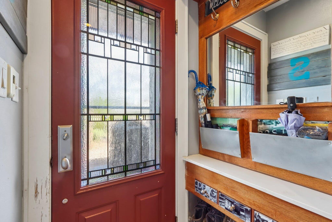
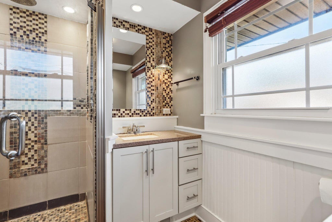
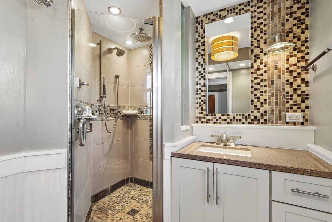
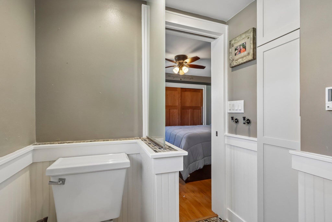
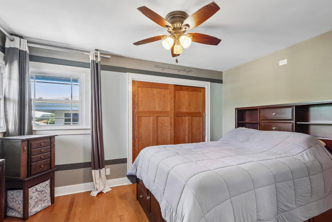
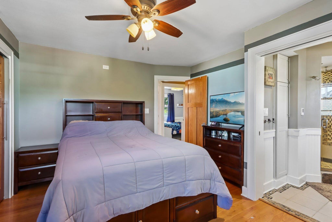
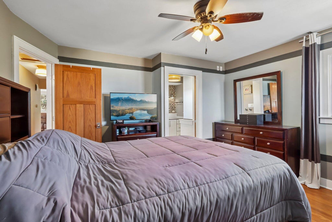
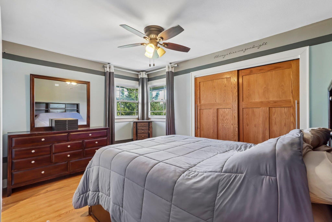
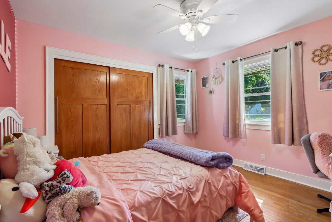
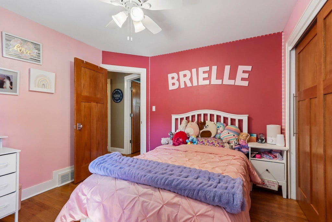
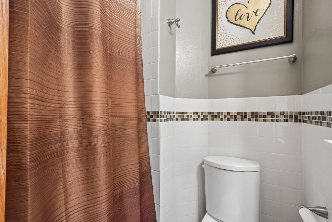
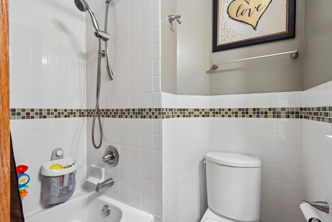
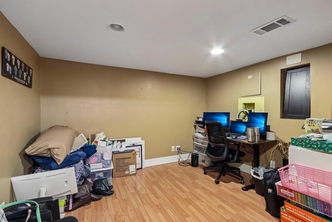
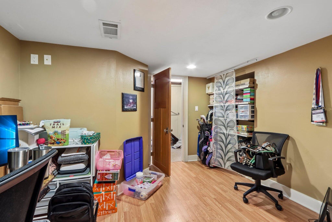
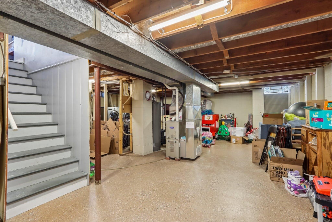
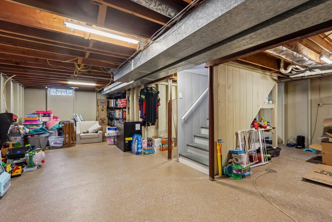
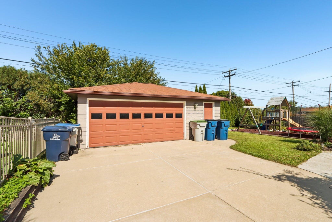
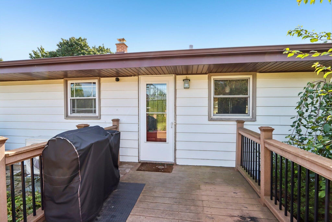
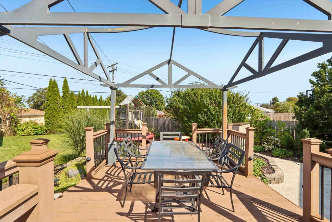
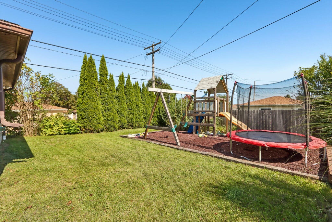
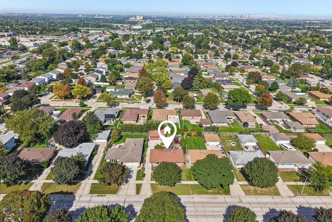
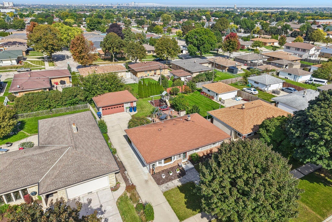
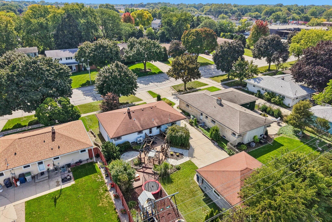
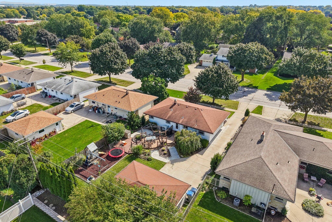
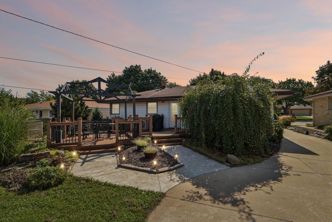
Beautiful Ranch loaded with updates! Private yard w/ 2 tier deck and side drive. Large Great Rm greets you w/ HWF's. Open concept with new Kitchen cabinets, Garnite and SS appliances. Big Dining area that opens to Great Rm. 3 bedrooms plus 2 full baths on main. Updated primary Suite w/ huge closet, Private bath, Walk in SS, CT and heated floor! 2nd bath has SOT, new vanity and beautiful tile work. Loaded with charm and character throughout. Custom doors and millwork. Big basement for storage plus finished private office. Fantastic Outdoor living area w/ deck, Canopy, Play set and more. HVAC 2023, H20 heater 2026. Ready to move in!Won't last long so see it today.
Property Features of 2434 W Edgerton Ave, Milwaukee, WI 53221
Listing courtesy of: First Weber Inc - Brookfield
HOME STYLE
Ranch
Ranch
TYPE
Single Family Residence
Single Family Residence
Year Built
1963
1963
Annual Taxes
$5,833.50
$5,833.50
Stories
1
1
Acres
.17
.17
Features
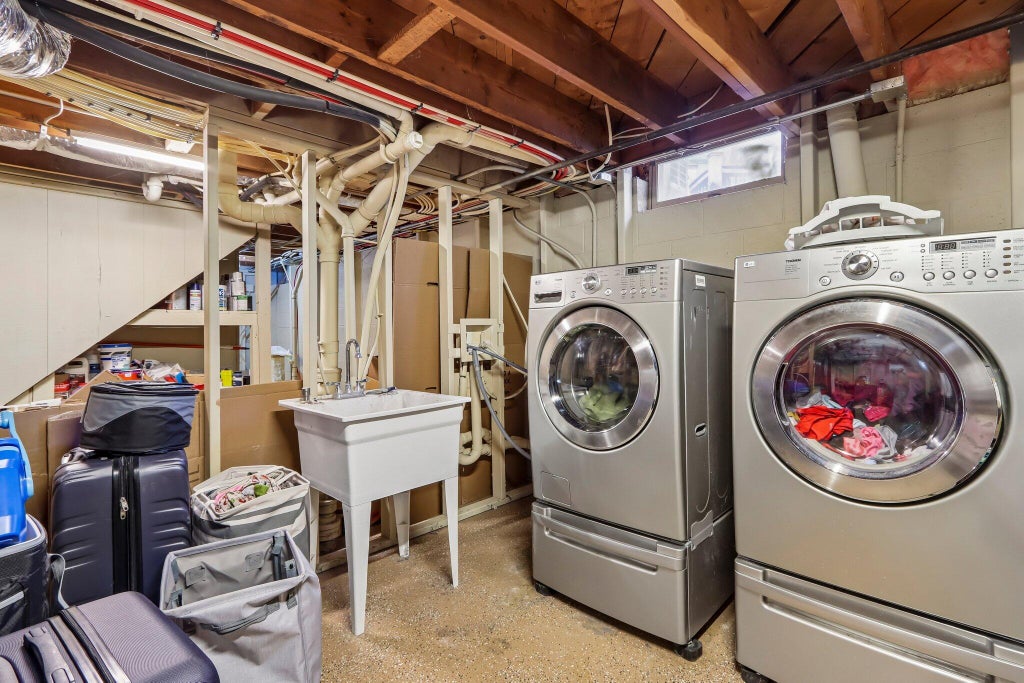
| Washer |
| Dryer |
| Range |
| Oven |
| Microwave oven |
| Dishwasher |
| Refrigerator |
| Central air |
| Forced air heat |
| Natural gas heat |
| Garage |
| Detached parking |
| Detached garage |
| Garage spaces: 2.5 |
| Aluminum siding |
| Brick exterior |
| Lot acreage is: 0.17 |
| Lot sqft: 7405.2 |
| Lot zoned: RS4 Residential |
| Present use: Subdivision |
| Full basement |
| Paved driveway |
| Public sewer |
| Public water |
| Property style: ranch |
| For sale |
| Tax year: 2025 |
Rooms & Dimensions
| Bedroom 2 is 11 x 10 |
| Bedroom 2 Level: Main |
| Bedroom 3 is 10 x 9 |
| Bedroom 3 Level: Main |
| Living Room is 16 x 13 |
| Living Room Level: Main |
| Number of rooms: 7 |