
5937 N Sidney Pl, Glendale, WI 53209
$260,000
Was $265,000
Was $265,000
MLS #: 1982874


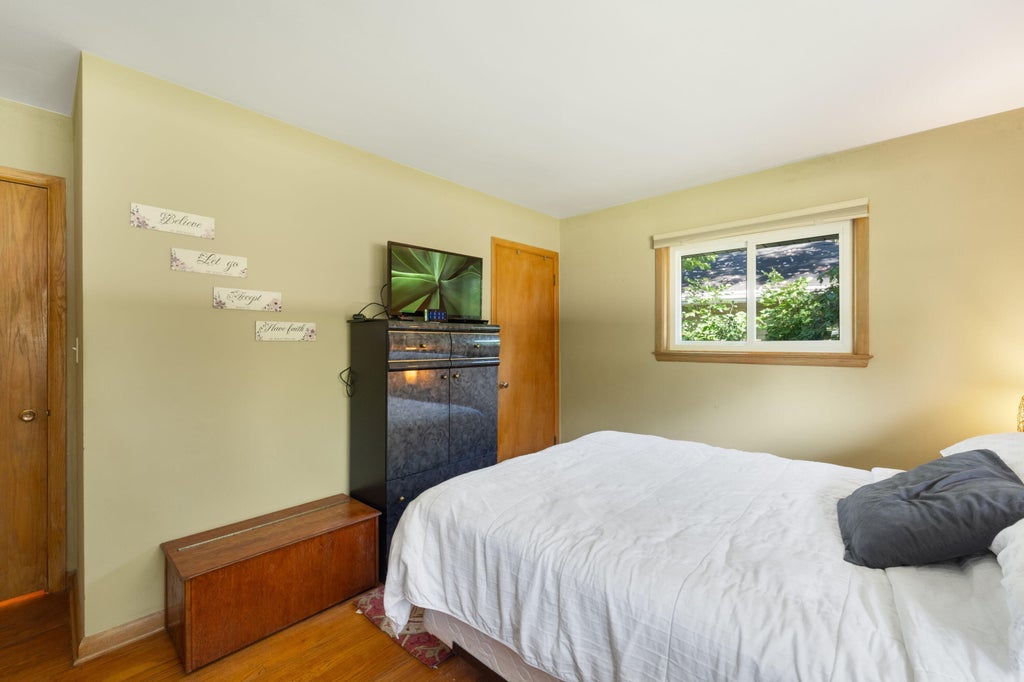


| 2 Beds | 1.5 Baths | 1.5 Car Garage | 1,071 Sq Ft |
Description of 5937 N Sidney Pl, Glendale, WI 53209
Welcome to 5937 N Sidney Pl located in the desirable Crestwood neighborhood. This home offers 2 bedrooms with hardwood floors, a full bath, and a nice-size kitchen with a dining area that leads to the large living room, a great space for entertaining. The large unfinished basement includes a half bath and offers plenty of potential. Walk through the attached garage and step out to the private wooded backyard. This home is located blocks from the Oak Leaf Trail. Hop on your bike for a 20-minute ride to the lakefront. Crestwood is a walkable neighborhood, making it easy to meet your neighbors. A fantastic opportunity to own a home in this desirable location at an exceptional price. Welcome Home
Property Features of 5937 N Sidney Pl, Glendale, WI 53209
Listing courtesy of: Coldwell Banker Realty
HOME STYLE
Ranch
Ranch
TYPE
Single Family Residence
Single Family Residence
Year Built
1958
1958
Subdivision
Crestwood
Crestwood
Annual Taxes
$4,665.61
$4,665.61
Stories
1
1
Acres
.19
.19
Features
| Elementary school: Parkway |
| Middle school: Glen Hills |
| High school: Nicolet |
| Washer |
| Dryer |
| Oven |
| Cooktop |
| Refrigerator |
| Central air |
| Forced air heat |
| Natural gas heat |
| Garage |
| Attached parking |
| Attached garage |
| Garage spaces: 1.5 |
| Brick exterior |
| Wood exterior |
| Lot acreage is: 0.19 |
| Lot sqft: 8276.4 |
| Subdivision: Crestwood |
| Lot zoned: single Famliy |
| Present use: Subdivision |
| Garbage disposal |
| Full basement |
| Paved driveway |
| Public sewer |
| Public water |
| Property style: ranch |
| For sale |
| Tax year: 2025 |
Rooms & Dimensions
| Pantry |
| Bedroom 2 is 11 x 11 |
| Bedroom 2 Level: Main |
| Dining Room is 15 x 9 |
| Dining Level: Main |
| Living Room is 21 x 13 |
| Living Room Level: Main |
| Number of rooms: 5 |