
830 Stanton Way, Saukville, WI 53080
$469,900
MLS #: 1982876
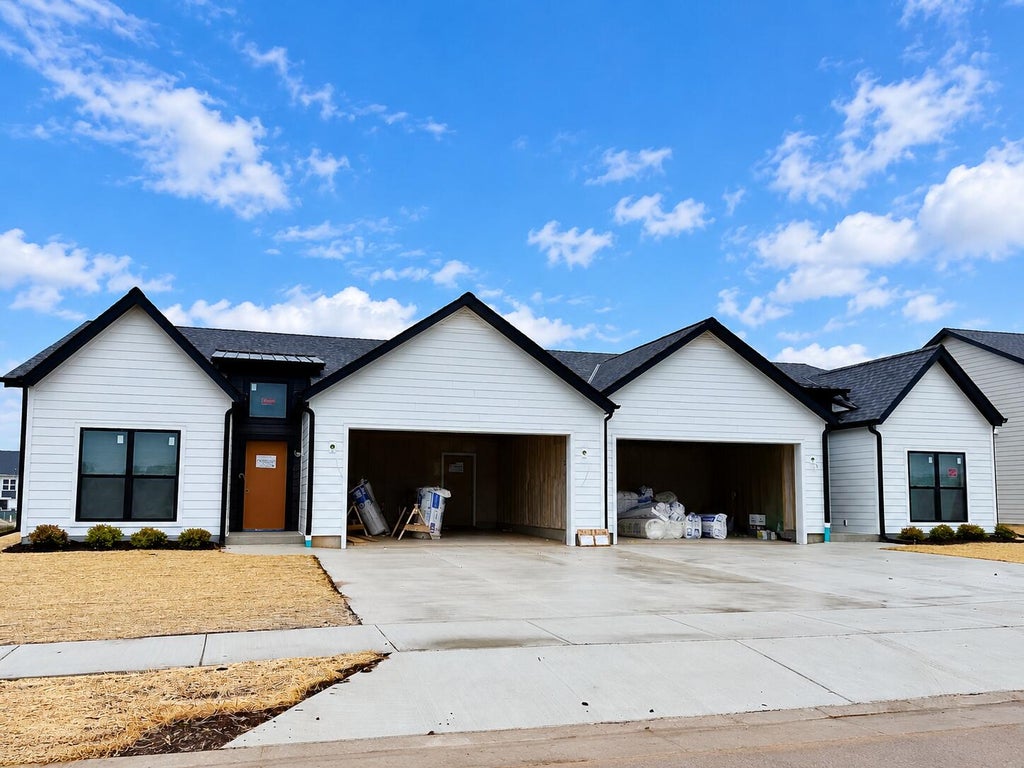
| 3 Beds | 2 Baths | 2 Car Garage | 1,545 Sq Ft |
Description of 830 Stanton Way, Saukville, WI 53080
Welcome to the Prescott, a beautifully designed 3-bedroom, 2-bath side-by-side home offering the perfect blend of modern style, comfort, and functionality. The open-concept layout creates a spacious and inviting main living area, ideal for both everyday living and entertaining. Contemporary finishes designed by Maven Workshop and thoughtful details are featured throughout, while the well-designed floor plan provides comfortable private spaces and plenty of functionality. Enjoy the benefits of new construction and a stylish, low-maintenance home designed for today's lifestyle! Some photos may be digitally enhanced/altered. Completion of Home Scheduled For: December 2026- This Date is Subject to Change. There is no basement- slab on grade!
Property Features of 830 Stanton Way, Saukville, WI 53080
Listing courtesy of: Powers Realty Group
HOME STYLE
Ranch,Contemporary
Ranch,Contemporary
TYPE
Single Family Residence
Single Family Residence
Year Built
2026
2026
Subdivision
Northern Gateway HOA
Northern Gateway HOA
Stories
1
1
Acres
.2
.2
Features
| Elementary school: Saukville |
| Middle school: Thomas Jefferson |
| High school: Port Washington |
| Washer |
| Dryer |
| Range |
| Oven |
| Microwave oven |
| Dishwasher |
| Refrigerator |
| Central air |
| Forced air heat |
| Natural gas heat |
| Garage |
| Two car garage |
| Attached parking |
| Attached garage |
| Garage spaces: 2 |
| Patio |
| Lot acreage is: 0.2 |
| Corner lot |
| Lot sqft: 8712 |
| Subdivision: Northern Gateway HOA |
| Lot zoned: RES |
| Present use: Subdivision |
| Improvement: sidewalks |
| Garbage disposal |
| Kitchen island |
| Walk-in closet(s) |
| Paved driveway |
| Shared driveway |
| Public sewer |
| Public water |
| New construction |
| Property style: contemporary |
| Property style: ranch |
| For sale |
Rooms & Dimensions
| Laundry room |
| Pantry |
| Bedroom 2 is 12 x 12 |
| Bedroom 2 Level: Main |
| Bedroom 3 is 13 x 10 |
| Bedroom 3 Level: Main |
| Living Room is 22 x 16 |
| Living Room Level: Main |
| Laundry Room is 8 x 6 |
| Laundry Room Level: Main |
| Number of rooms: 6 |