
6935 54th St, Kenosha, WI 53144 CONTINGENT








| 4 Beds | 3.5 Baths | 2 Car Garage | 2,782 Sq Ft |
Description of 6935 54th St, Kenosha, WI 53144
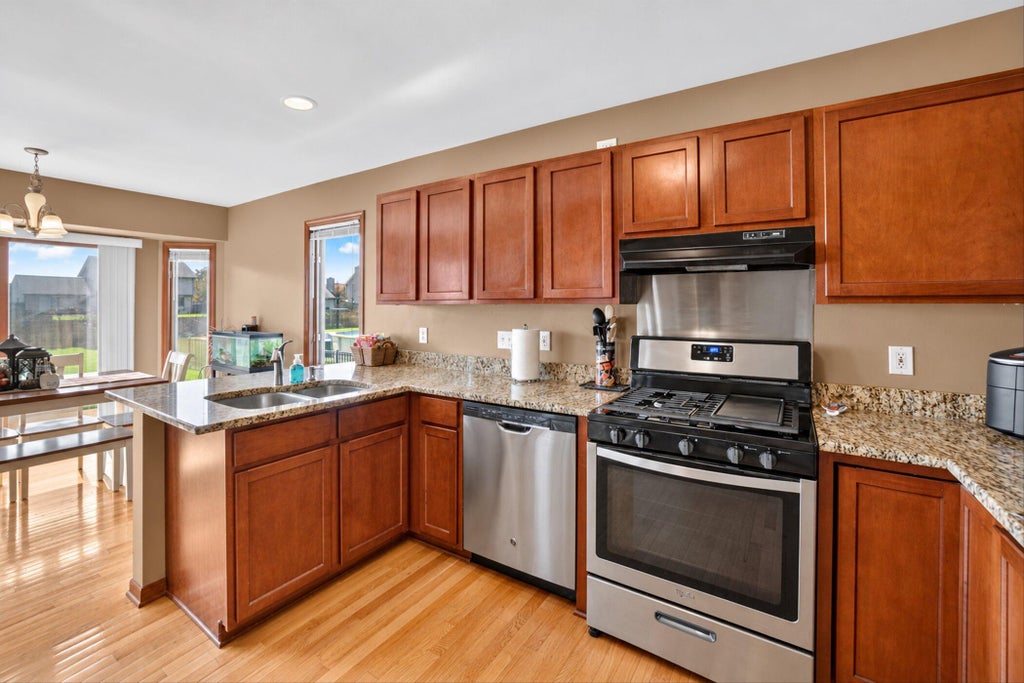
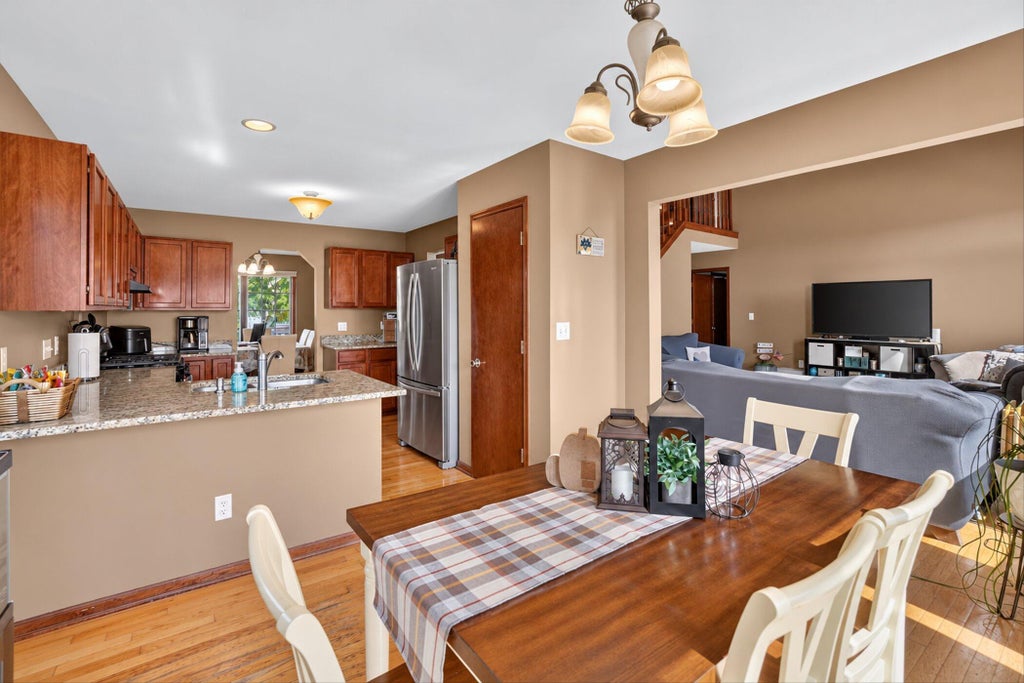
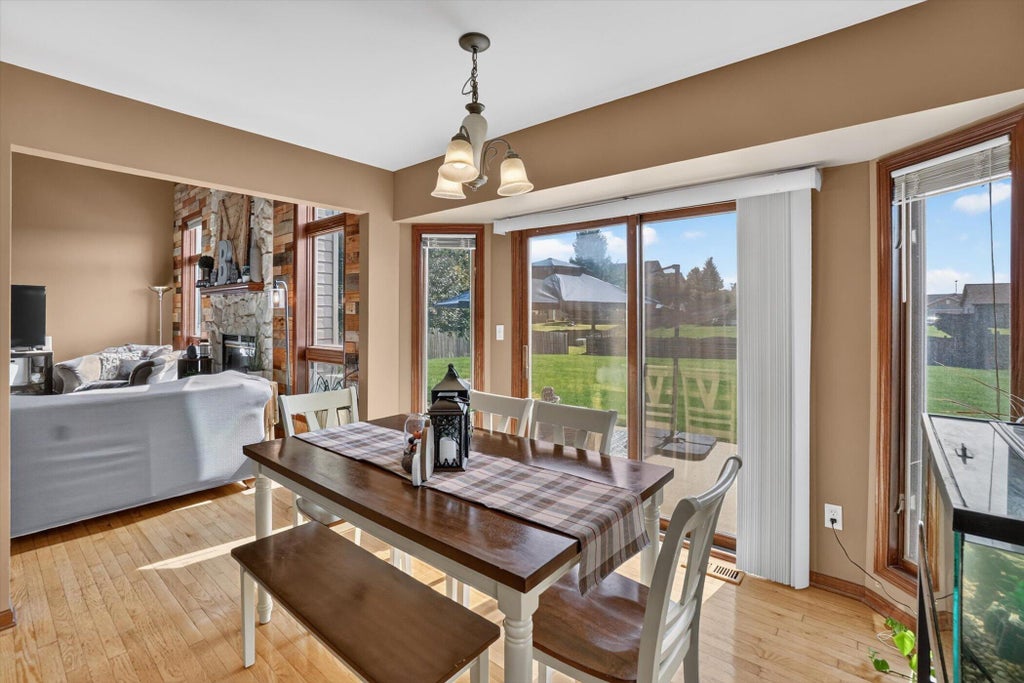
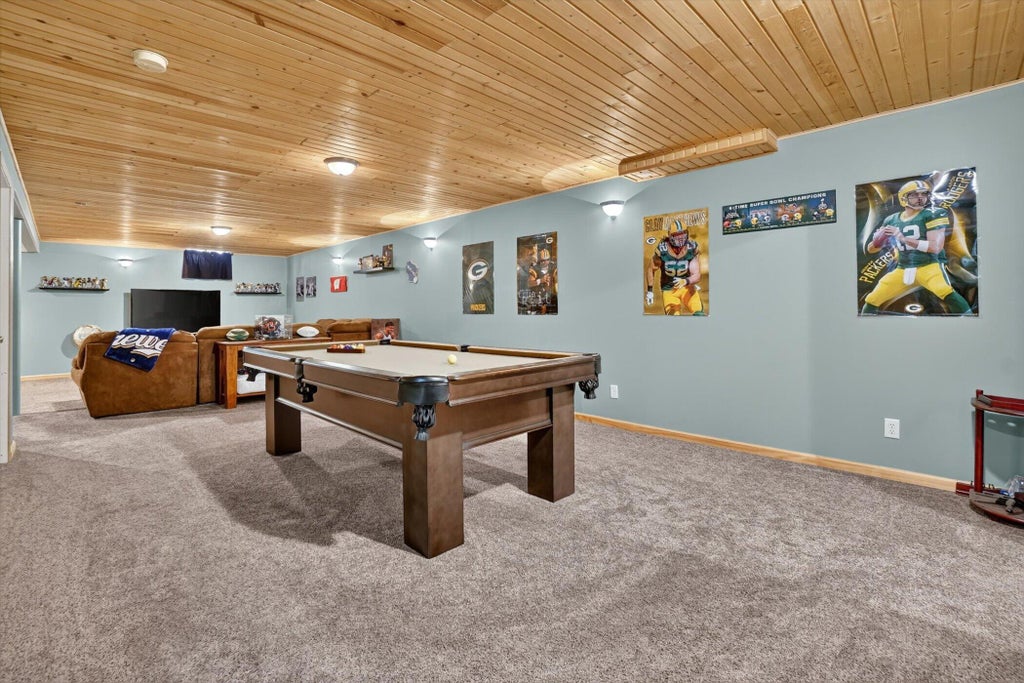
Rare opportunity to own a home in the sought-after Indian Trails Estates! This home boasts a great room with 14-ft ceilings w/ a stunning floor-to-ceiling natural stone fireplace & a beautiful wood accent wall. SS appliances. Best of both worlds w/ a versatile 1st fl flex room is perfect for your home office or formal dining & casual dinette. 1st fl primary suite w/ walk-in closet, featuring double vanity, walk-in shower & separate jetted tub for ultimate relaxation. Full finished basement offers an additional room, full bath, wood paneled ceilings, bar & plenty of room for entertaining w/ pool table. Main laundry. Huge yard w/ mostly fenced in yard and a nice size patio. Walking distance to Indian Trail High School & Mahone Middle School. New roof in 2025! 1 year Home Warranty Included
Property Features of 6935 54th St, Kenosha, WI 53144
Other
Single Family Residence
2002
Indian Trail Estates
$6,226.00
2
.32
Features
| Elementary school: Pleasant Prairie |
| Middle school: Mahone |
| High school: Indian Trail HS & Academy |
| Washer |
| Dryer |
| Range |
| Oven |
| Dishwasher |
| Refrigerator |
| Central air |
| Forced air heat |
| Natural gas heat |
| Garage |
| Two car garage |
| Attached parking |
| Attached garage |
| Garage spaces: 2 |
| Aluminum siding |
| Brick exterior |
| Patio |
| Fenced yard |
| Lot acreage is: 0.32 |
| Fenced lot |
| Lot sqft: 13939.2 |
| Subdivision: Indian Trail Estates |
| Lot zoned: SFR |
| Present use: Subdivision |
| Improvement: sidewalks |
| Garbage disposal |
| Walk-in closet(s) |
| Concrete basement |
| Finished basement |
| Full basement |
| Sump pump |
| Paved driveway |
| Public sewer |
| Public water |
| Total square feet: 2782 |
| Total above grade finished sq ft: 1982 |
| Basement square feet: 800 |
| Living square feet: 2782 |
| Warranty included |
| For sale |
| Tax year: 2025 |
Rooms & Dimensions
| Laundry room |
| Bedroom 2 is 12 x 13 |
| Bedroom 2 Level: Upper |
| Bedroom 3 is 13 x 11 |
| Bedroom 3 Level: Upper |
| Bedroom 4 is 10 x 12 |
| Bedroom 4 Level: Upper |
| Dining Room is 11 x 11 |
| Dining Level: Main |
| Living Room is 18 x 17 |
| Living Room Level: Main |
| Laundry Room is 6 x 6 |
| Laundry Room Level: Main |
| Number of rooms: 8 |