
3262 S Whitnall Ave, Milwaukee, WI 53207 PENDING
Was $280,000
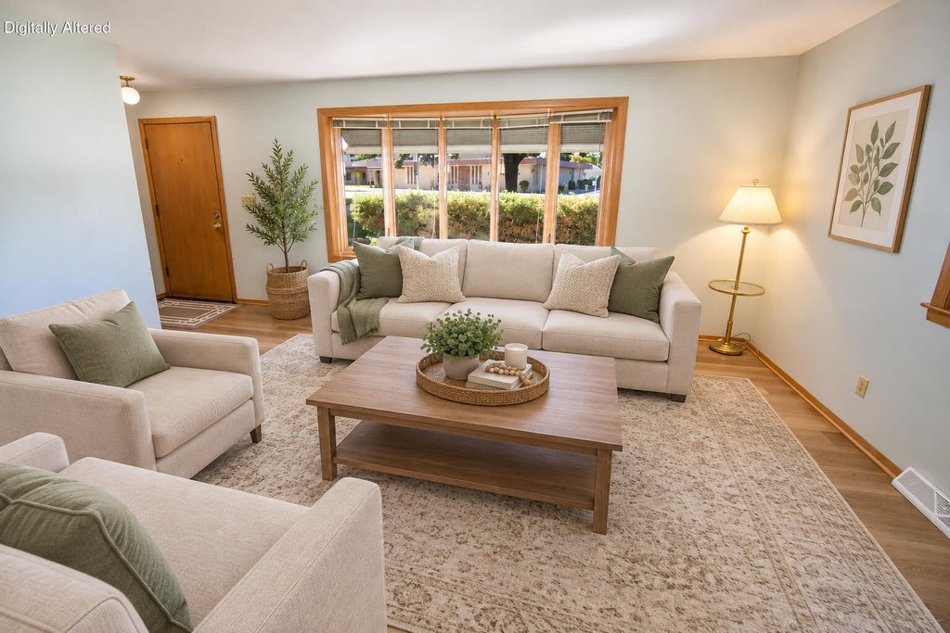
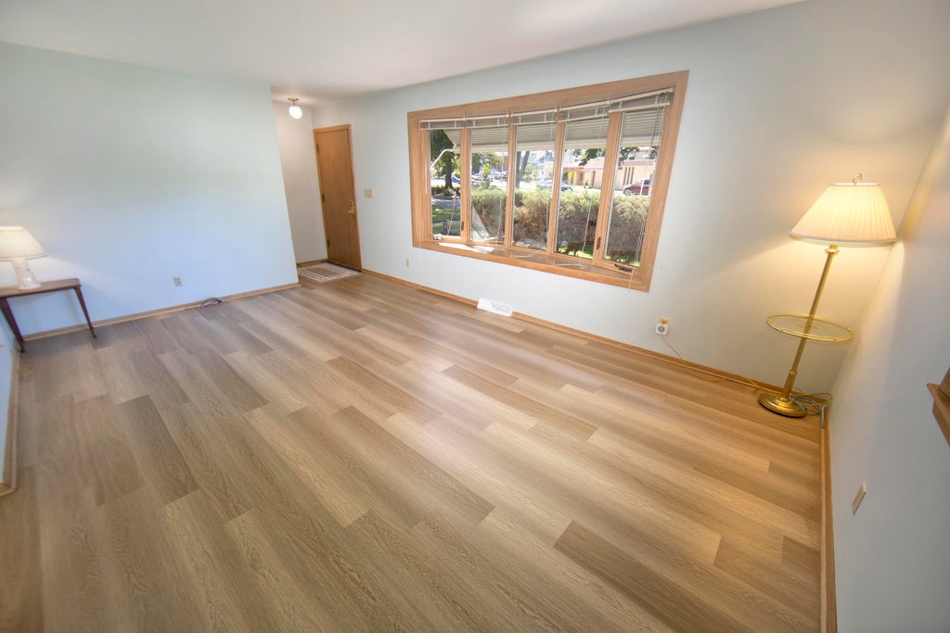
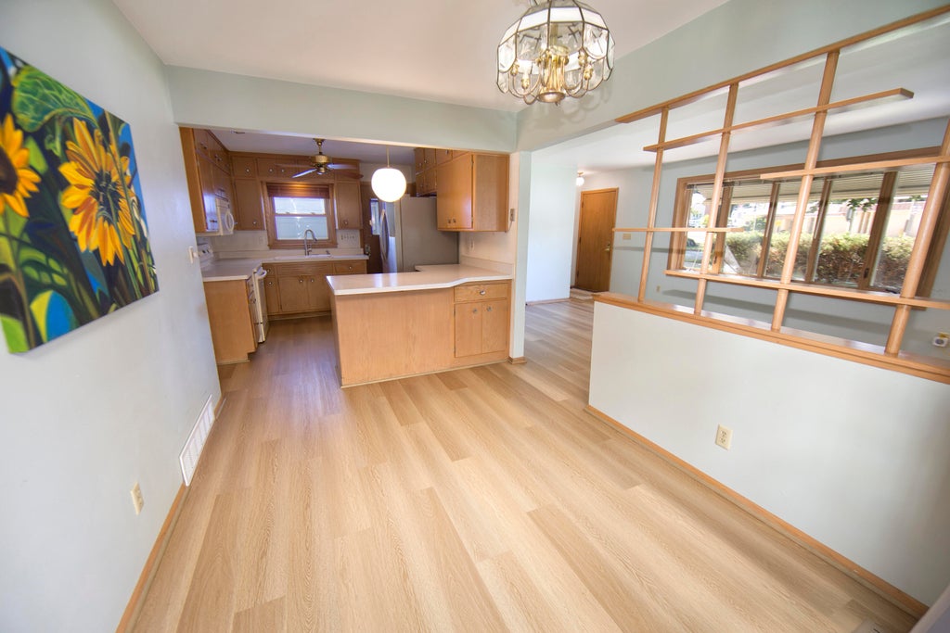
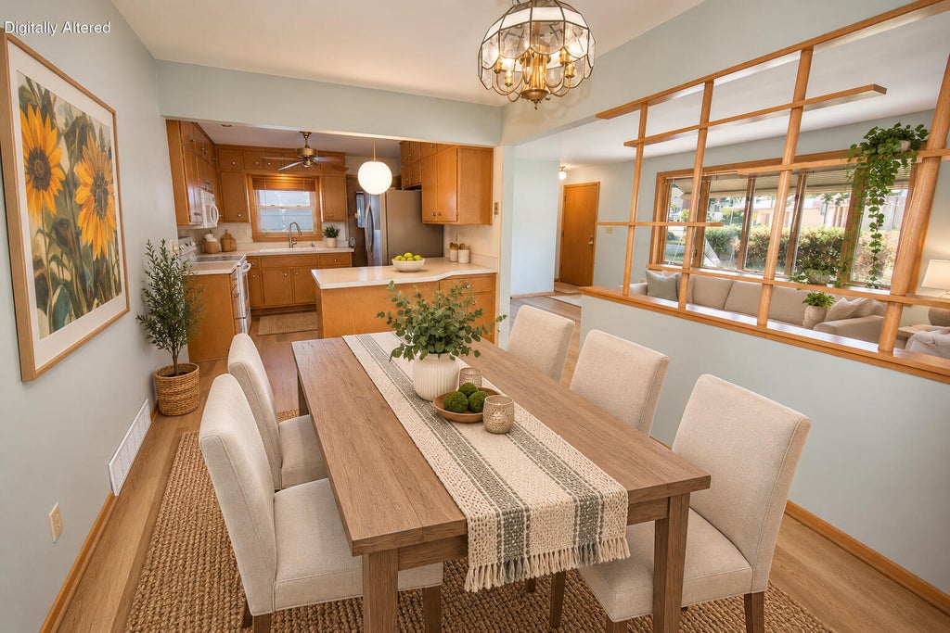
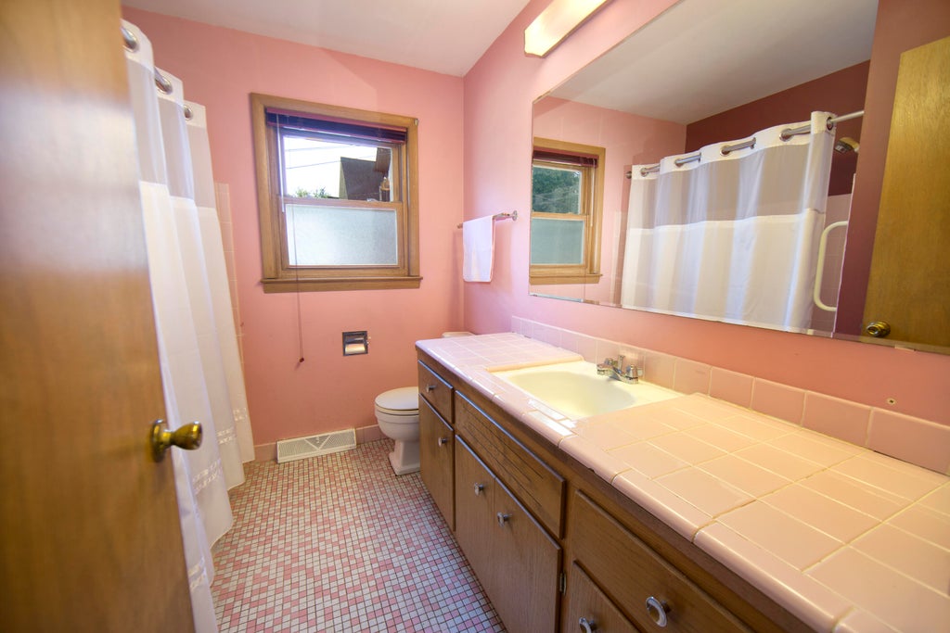
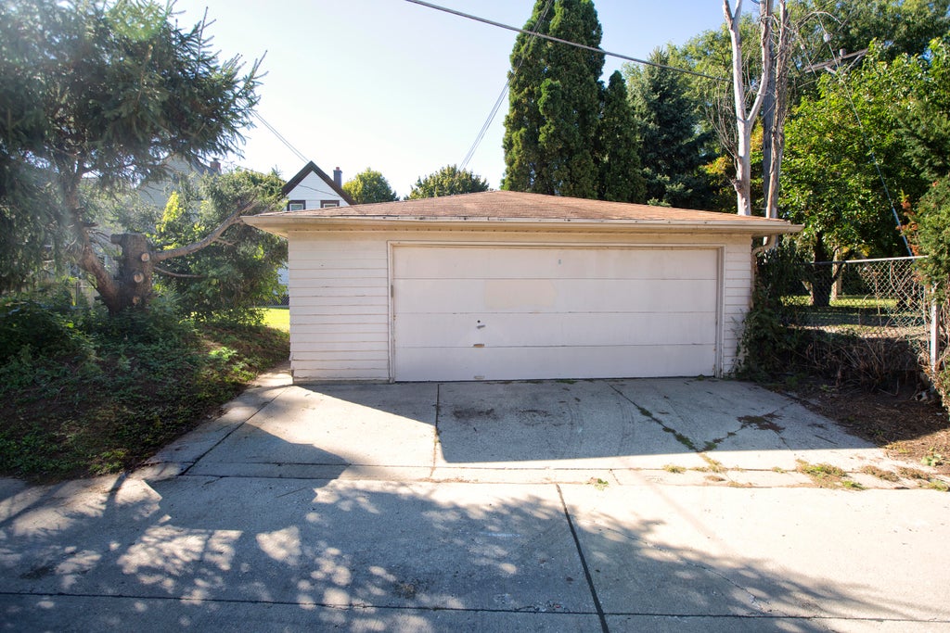
| 3 Beds | 1.5 Baths | 2.5 Car Garage | 1,346 Sq Ft |
Description of 3262 S Whitnall Ave, Milwaukee, WI 53207
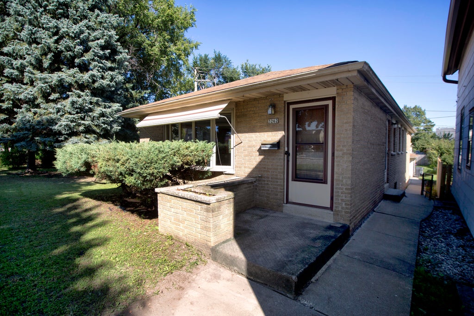
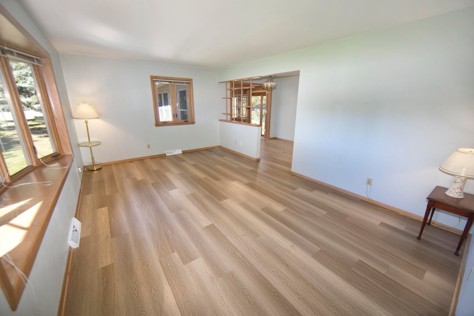
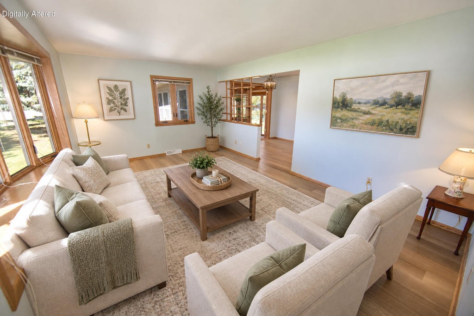
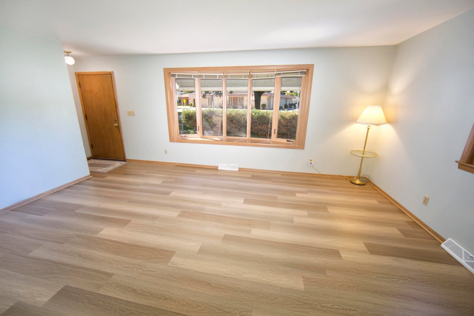
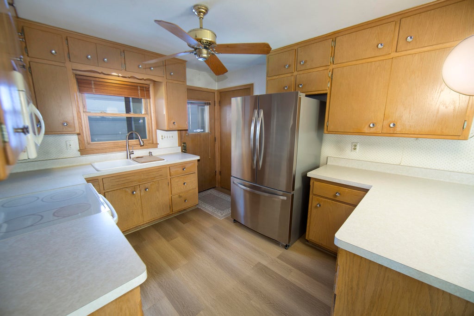
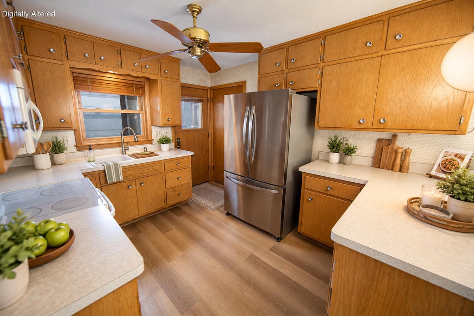
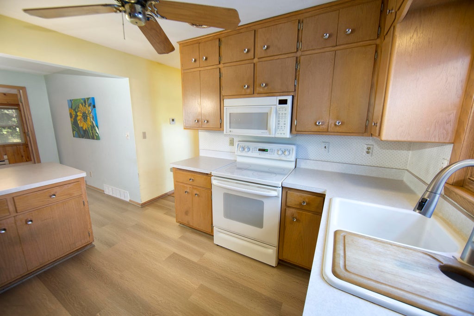
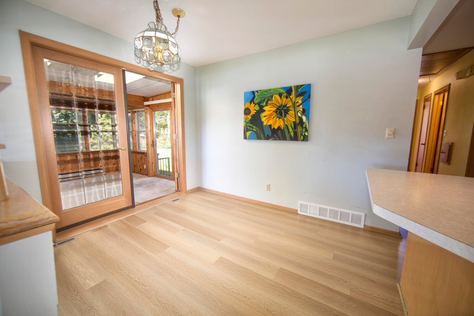
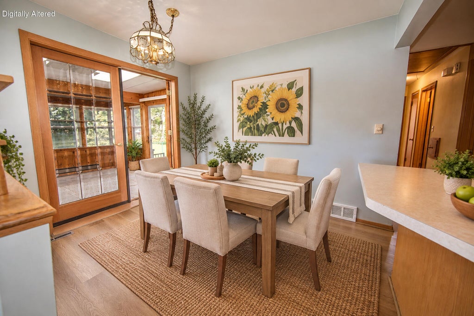
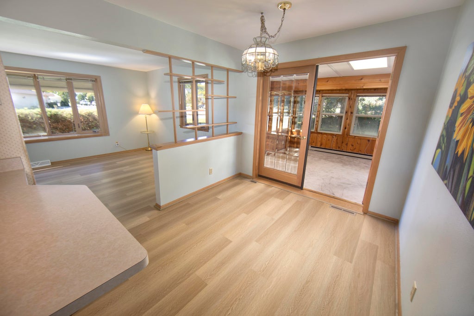
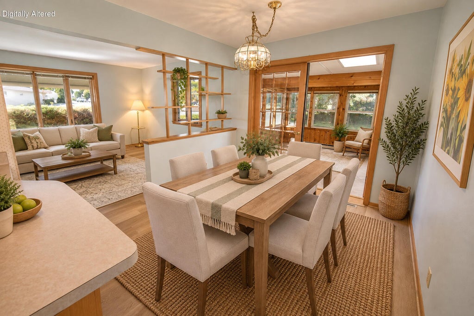
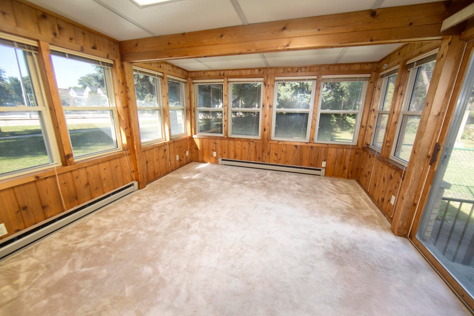
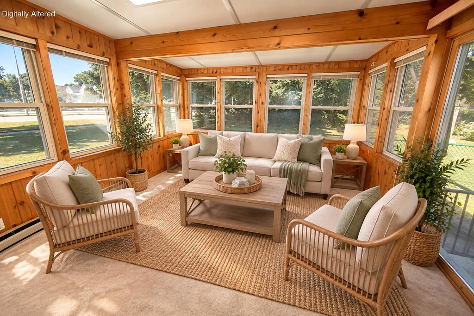
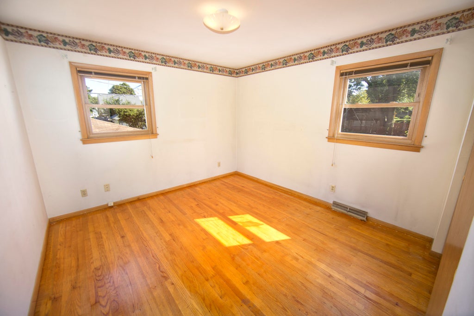
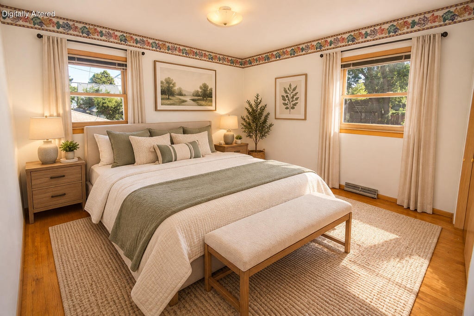
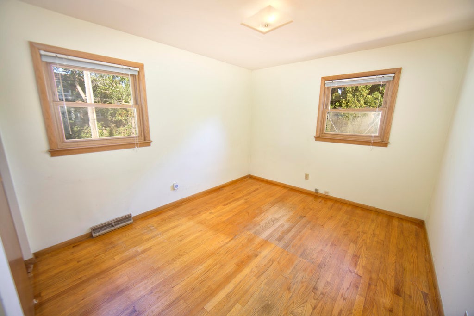
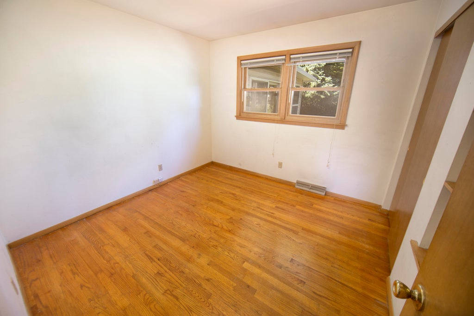
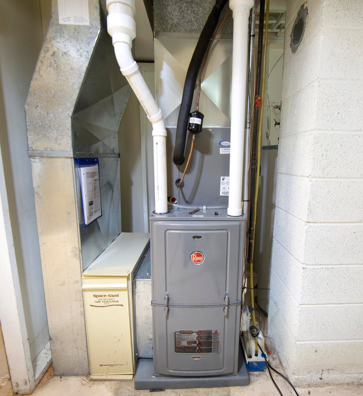
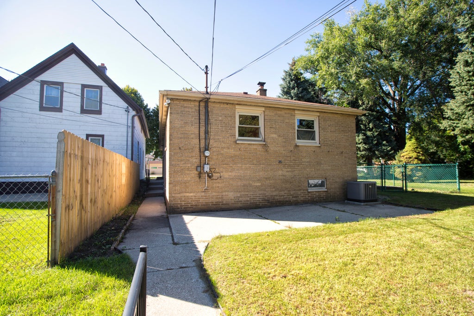
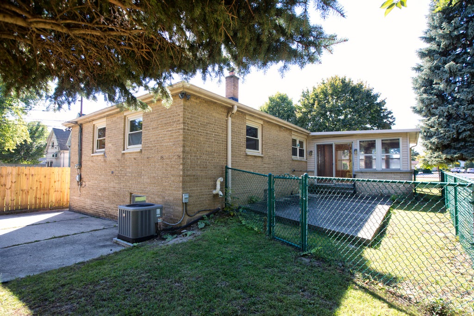
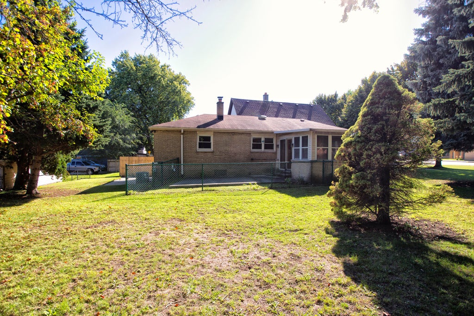
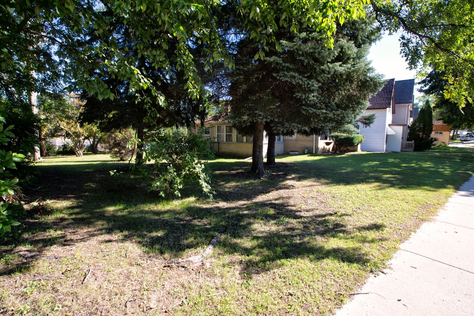
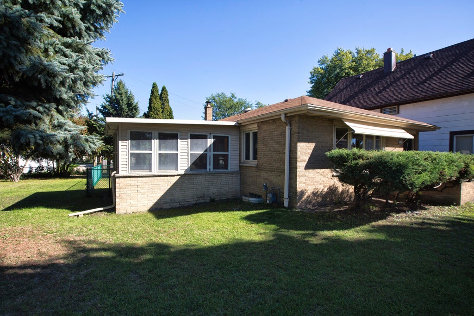
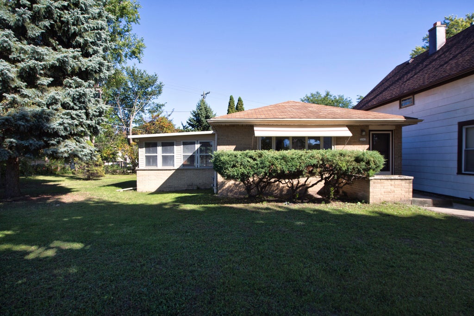
Charming Bayview all-brick ranch situated on an oversized lot. This inviting home features hardwood flooring in the bedrooms and hallway. Newer vinyl flooring in the kitchen and living room. Vinyl Windows throughout. Enjoy peace of mind with a newer furnace and A/C. The inviting four seasons room, complete with French doors, is the perfect spot to relax and enjoy the natural light. Step through the patio door to a fenced patio and spacious yard-ideal for entertaining, gardening or simply unwinding. Low maintenance trim. The lower level offers plenty of opportunity to create additional living or recreational space. 2-car garage completes this wonderful home in a desirable Bayview location. Easy walk to Humboldt Park to enjoy the Octoberfest beer garden or local dining. View the Video!
Property Features of 3262 S Whitnall Ave, Milwaukee, WI 53207
Ranch
Single Family Residence
1966
$5,952.09
1
.25
Features
| Range |
| Oven |
| Microwave oven |
| Refrigerator |
| Central air |
| Forced air heat |
| Natural gas heat |
| Garage |
| Detached parking |
| Detached garage |
| Garage spaces: 2.5 |
| Vinyl siding |
| Brick exterior |
| Patio |
| Fenced yard |
| Lot acreage is: 0.25 |
| Fenced lot |
| Lot sqft: 10890 |
| Lot zoned: Residential |
| Improvement: sidewalks |
| Full basement |
| Sump pump |
| Public sewer |
| Public water |
| Total square feet: 1346 |
| Total above grade finished sq ft: 1346 |
| Living square feet: 1346 |
| Property style: ranch |
| Warranty included |
| For sale |
| Tax year: 2025 |
Rooms & Dimensions
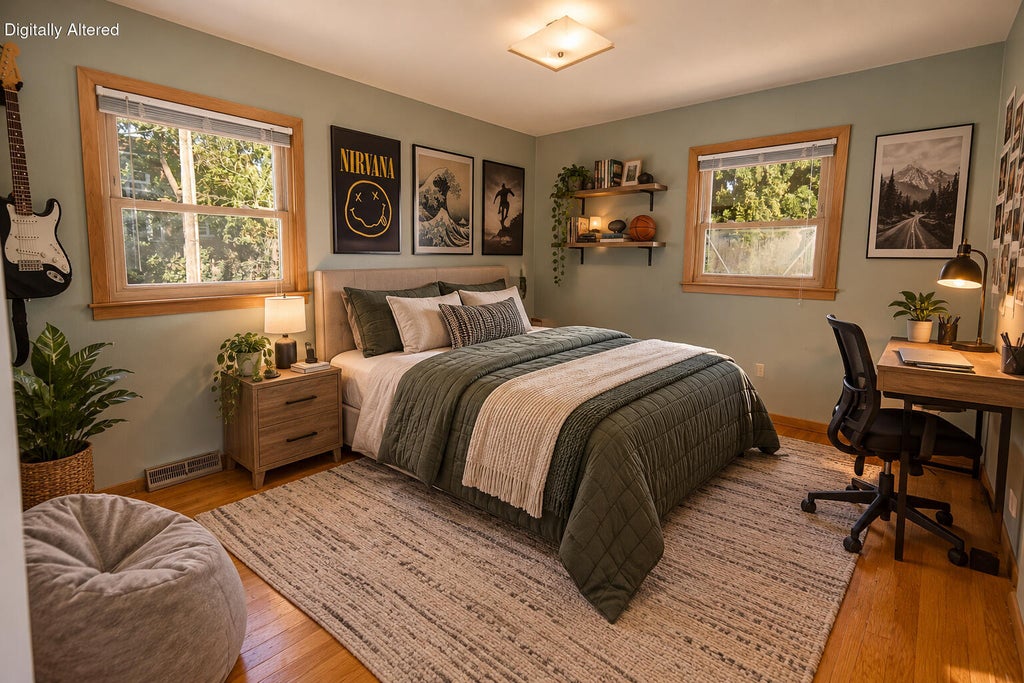
| Bedroom 2 is 11.11 x 10 |
| Bedroom 2 Level: Main |
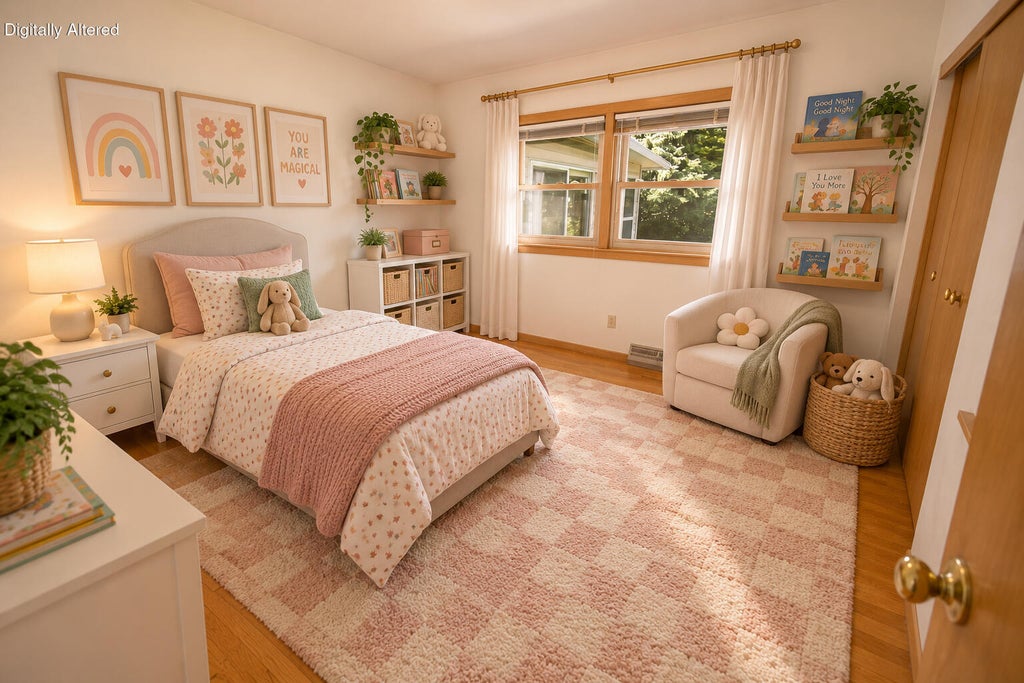
| Bedroom 3 is 9.11 x 9.11 |
| Bedroom 3 Level: Main |
| Living Room is 17.1 x 12 |
| Living Room Level: Main |
| Number of rooms: 7 |