
1887 Wayside Dr, Hartford, WI 53027
$545,000
MLS #: 1982886
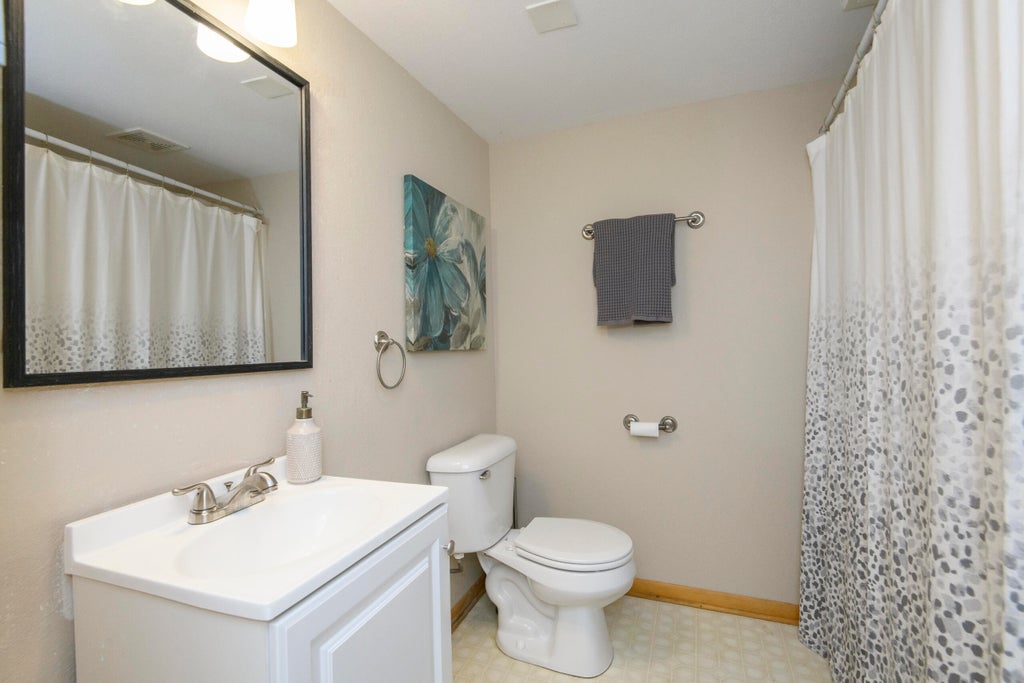
| 4 Beds | 3.5 Baths | 2 Car Garage | 3,184 Sq Ft |
Description of 1887 Wayside Dr, Hartford, WI 53027
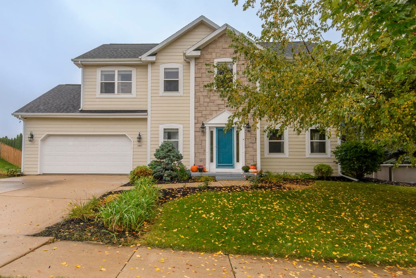
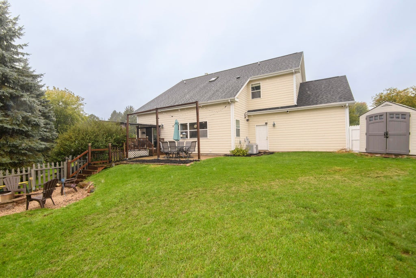
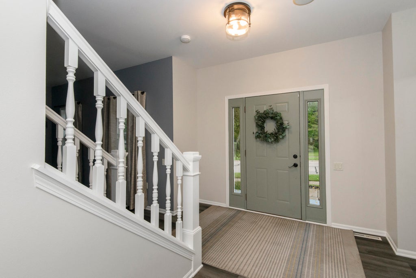
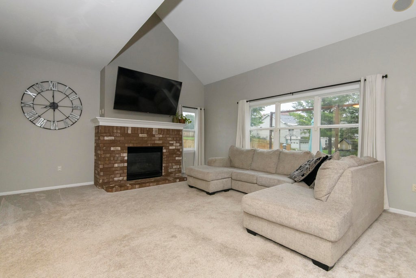
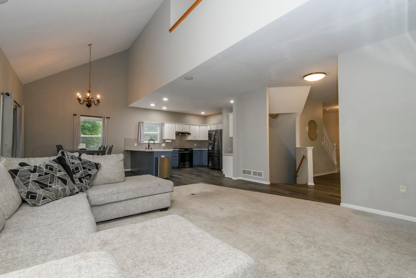
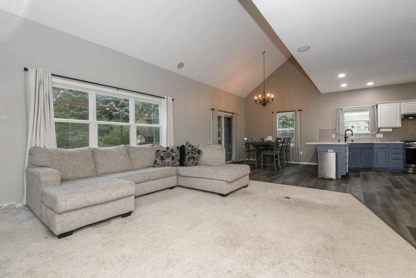
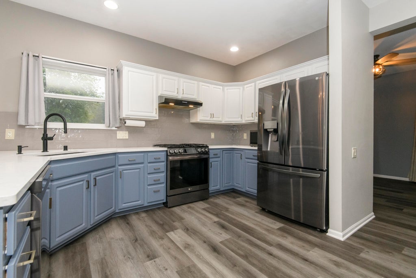
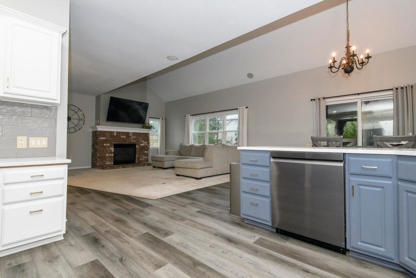
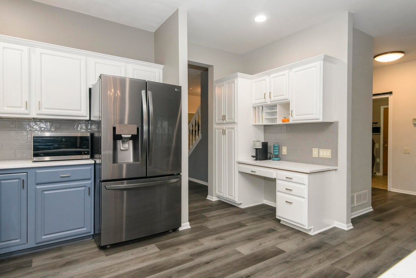
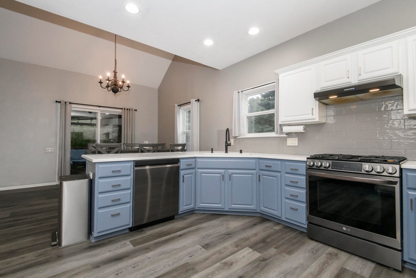
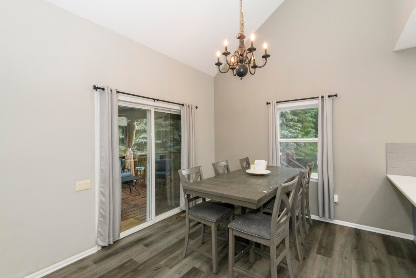
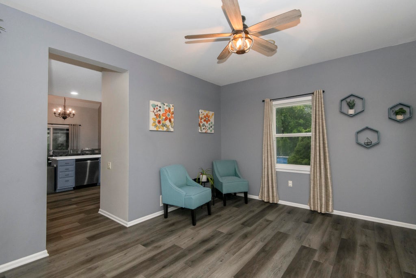
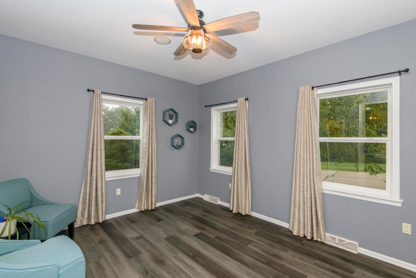
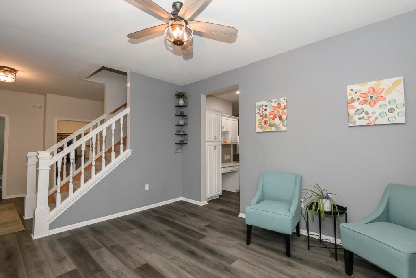
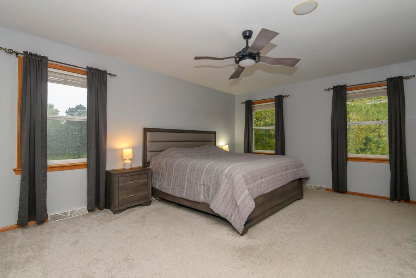
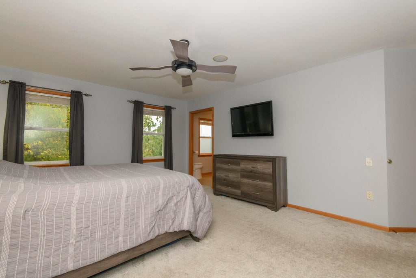
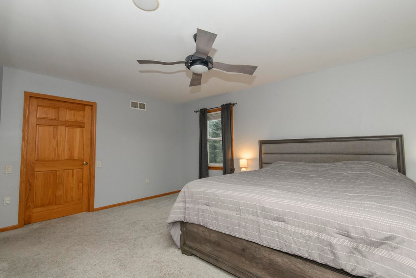
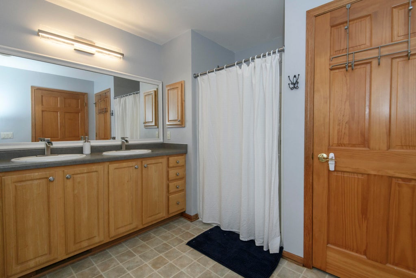
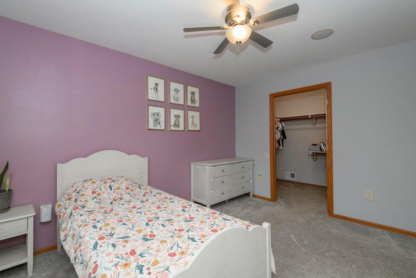
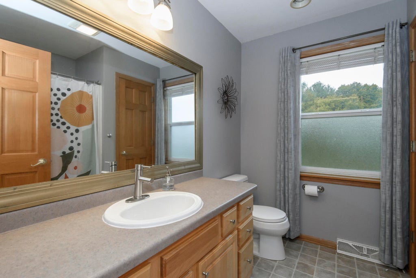
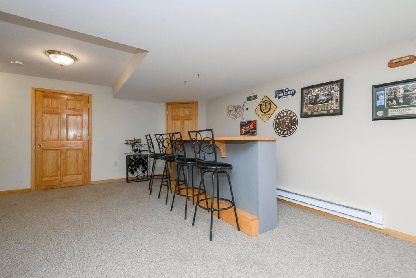
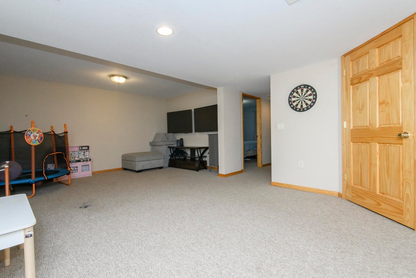
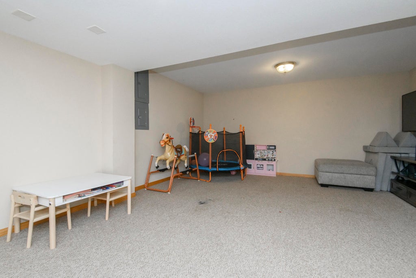
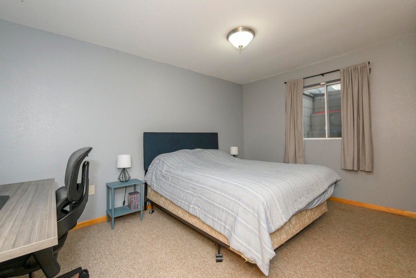
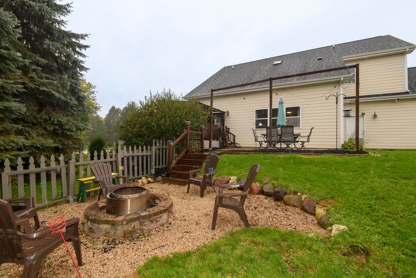
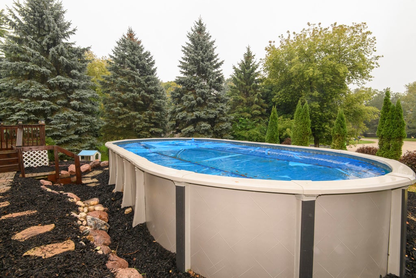
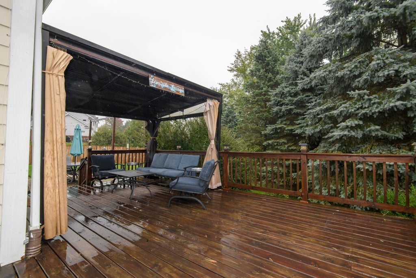
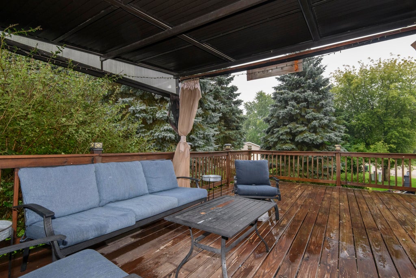
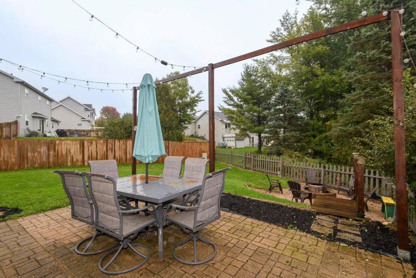
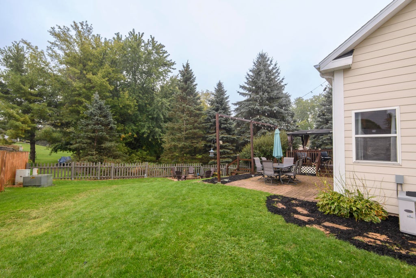
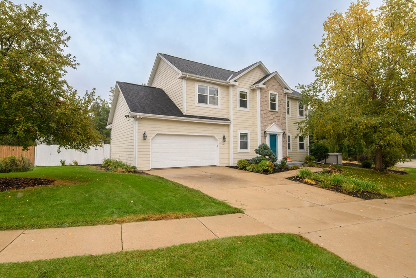
This one checks all the boxes! Beautifully maintained 4 bedroom, 3.5 bathroom home on a spacious corner lot. This home is situated in a highly desirable neighborhood with a peaceful country like feel but only just outside the city. Enjoy an updated kitchen with quartz counters and large island. Flooring has been updated throughout. The home even boasts a finished lower level, and a new roof! But wait...Outside your private retreat awaits with a pool, deck, patio, and newly landscaped yard. Move in ready with space, style, and an incredible setting!
Property Features of 1887 Wayside Dr, Hartford, WI 53027
Listing courtesy of: EXP Realty, LLC-MKE
HOME STYLE
Colonial
Colonial
TYPE
Single Family Residence
Single Family Residence
Year Built
2002
2002
Annual Taxes
$4,826.00
$4,826.00
Stories
2
2
Acres
.31
.31
Features
| Middle school: Central |
| High school: Hartford |
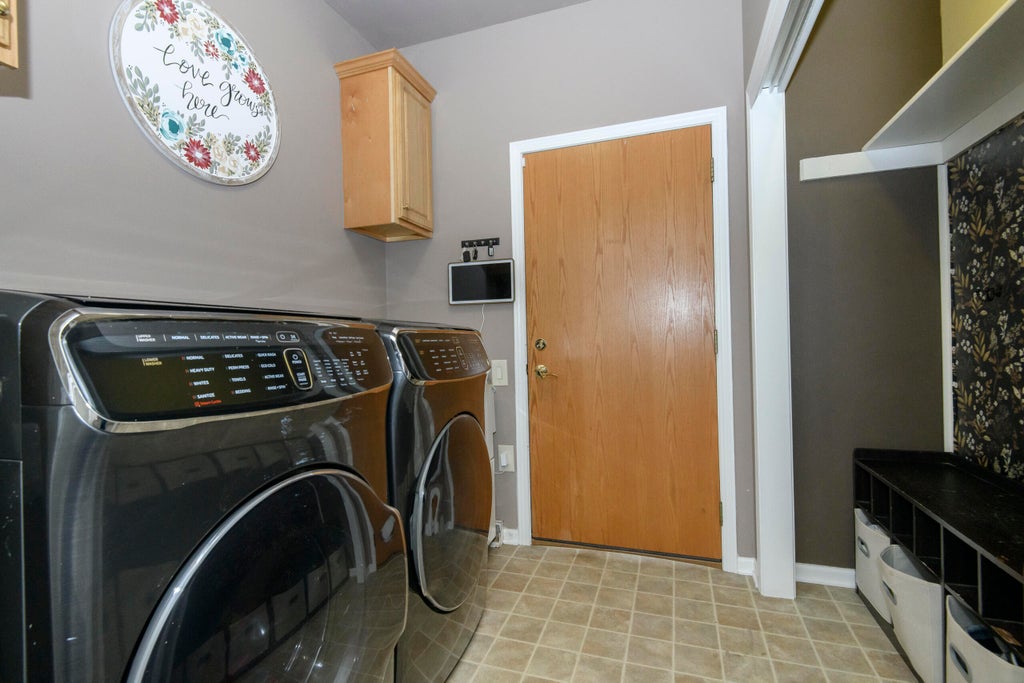
| Washer |
| Dryer |
| Range |
| Oven |
| Cooktop |
| Microwave oven |
| Dishwasher |
| Refrigerator |
| Central air |
| Forced air heat |
| Natural gas heat |
| Garage |
| Two car garage |
| Attached parking |
| Attached garage |
| Garage spaces: 2 |
| Deck |
| Gazebo |
| Lot acreage is: 0.31 |
| Lot sqft: 13503.6 |
| Lot zoned: Residential |
| Present use: Subdivision |
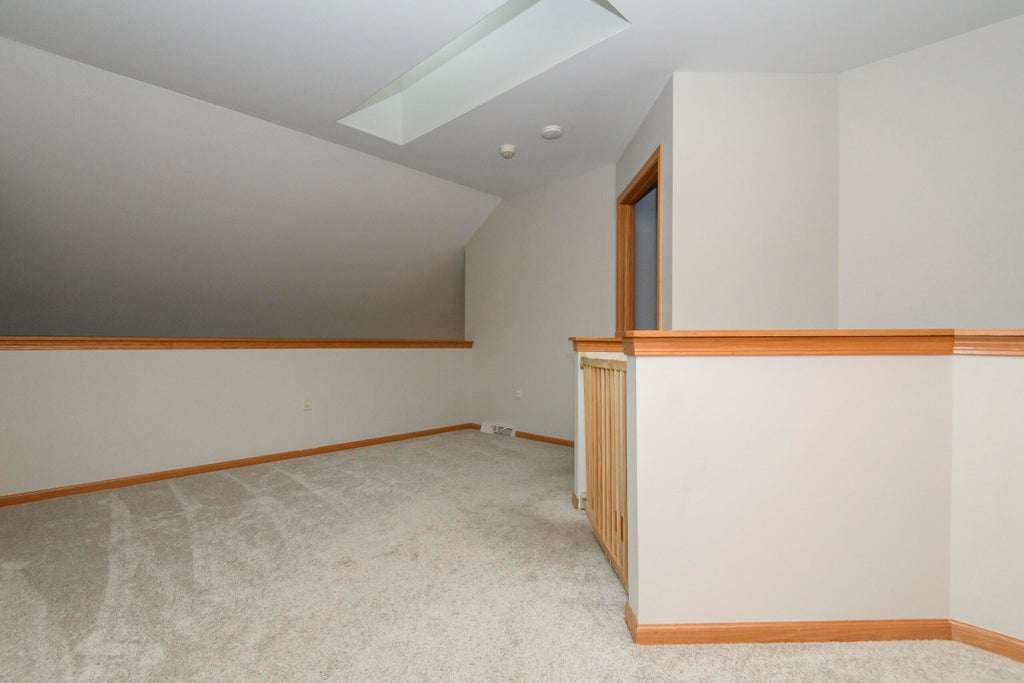
| Vaulted ceilings |
| Garbage disposal |
| Kitchen island |
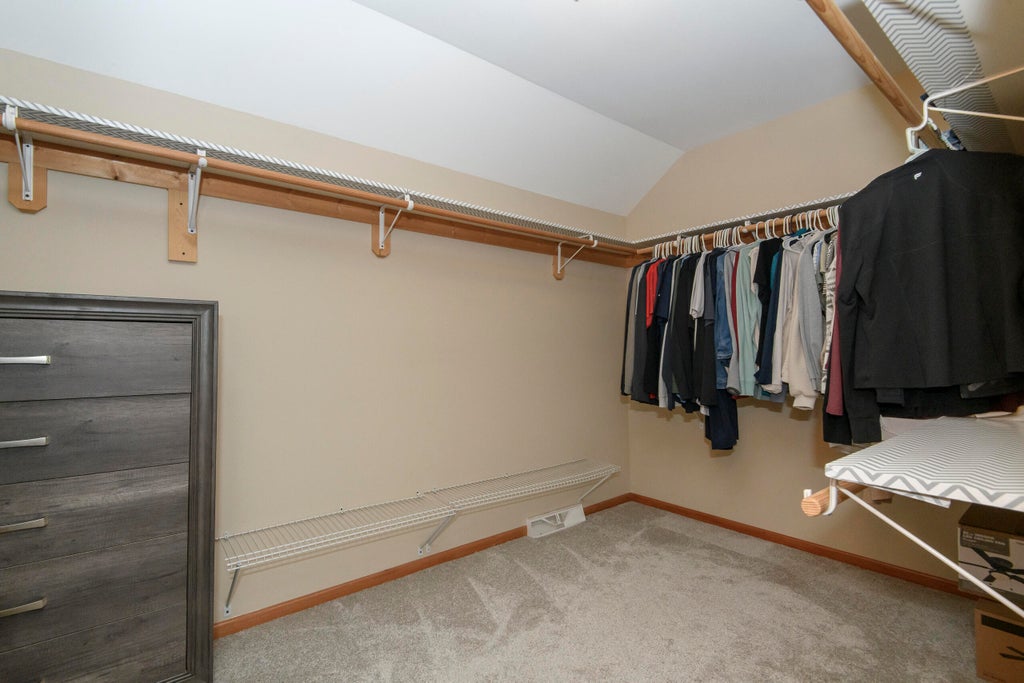
| Walk-in closet(s) |
| Finished basement |
| Full basement |
| Paved driveway |
| Public sewer |
| Public water |
| Total square feet: 3184 |
| Total above grade finished sq ft: 2384 |
| Basement square feet: 800 |
| Living square feet: 3184 |
| Property style: colonial |
| For sale |
| Tax year: 2025 |
Rooms & Dimensions
| Family room is 33 x 10 |
| Family Room Level: Lower |
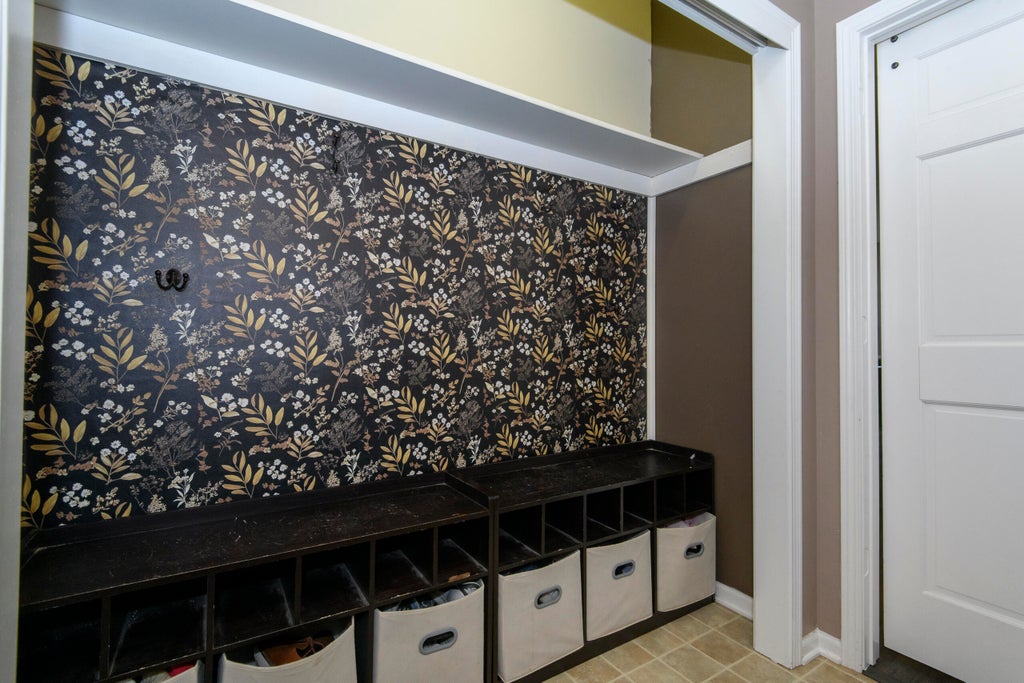
| Laundry room |
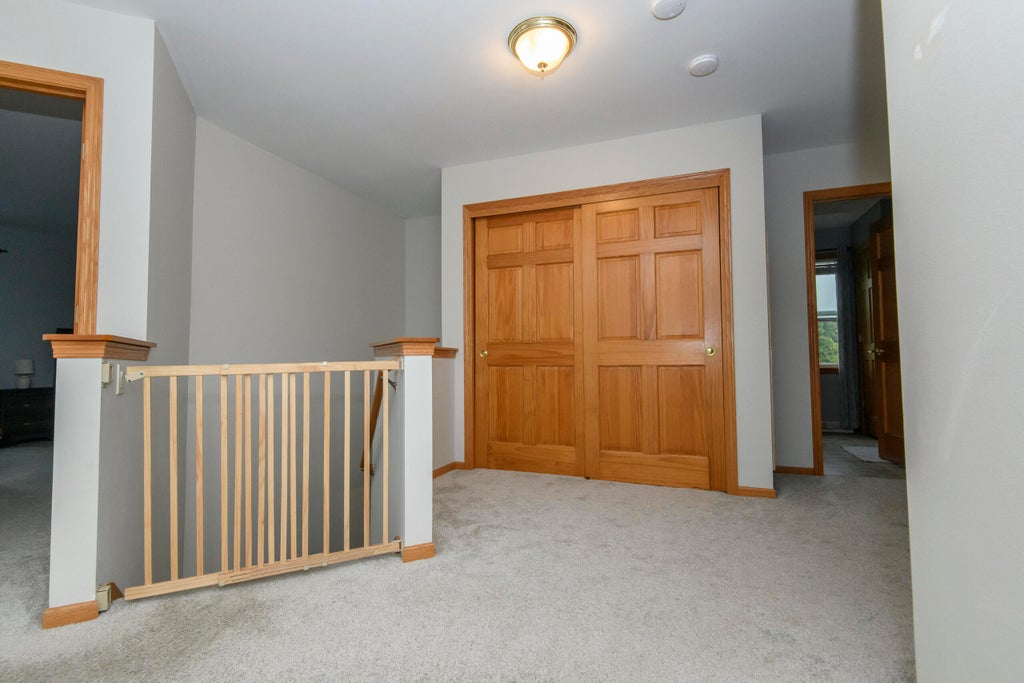
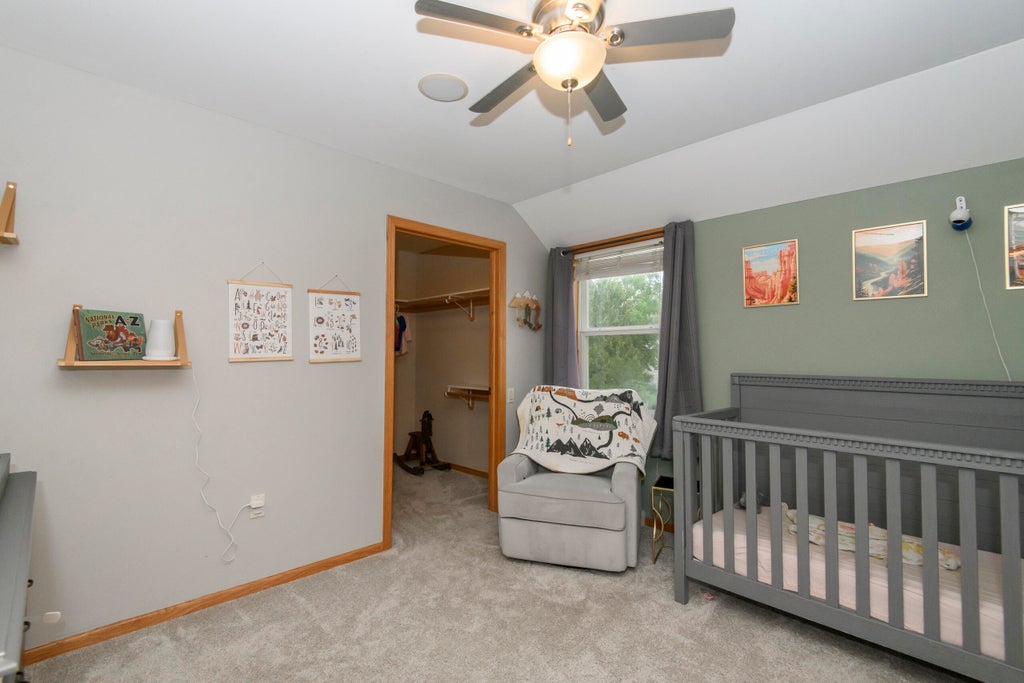
| Bedroom 2 is 12 x 11 |
| Bedroom 2 Level: Upper |
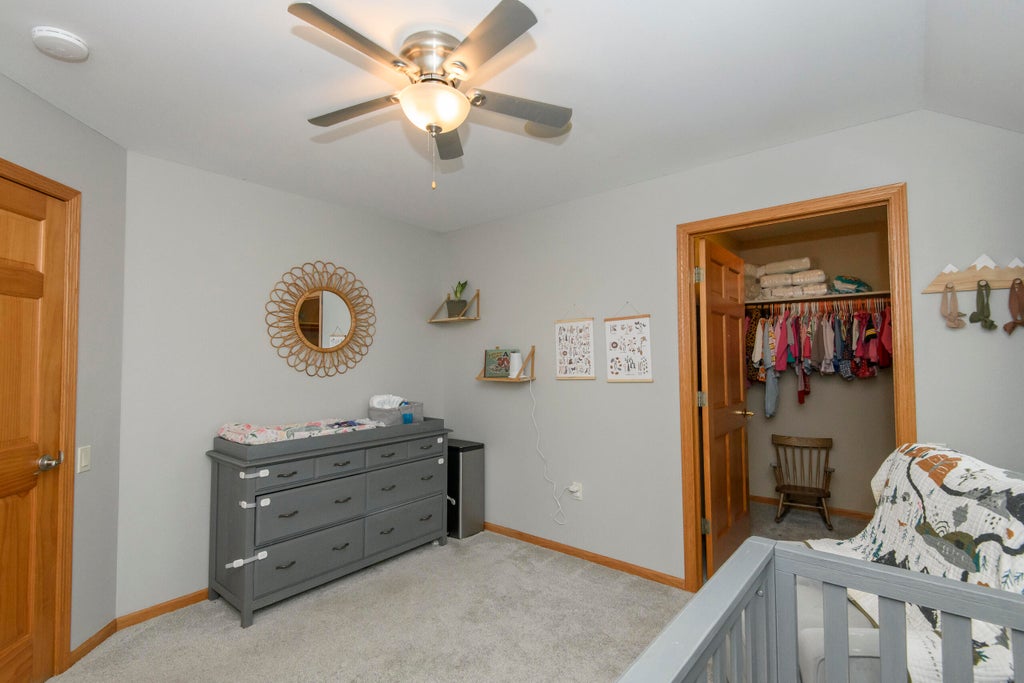
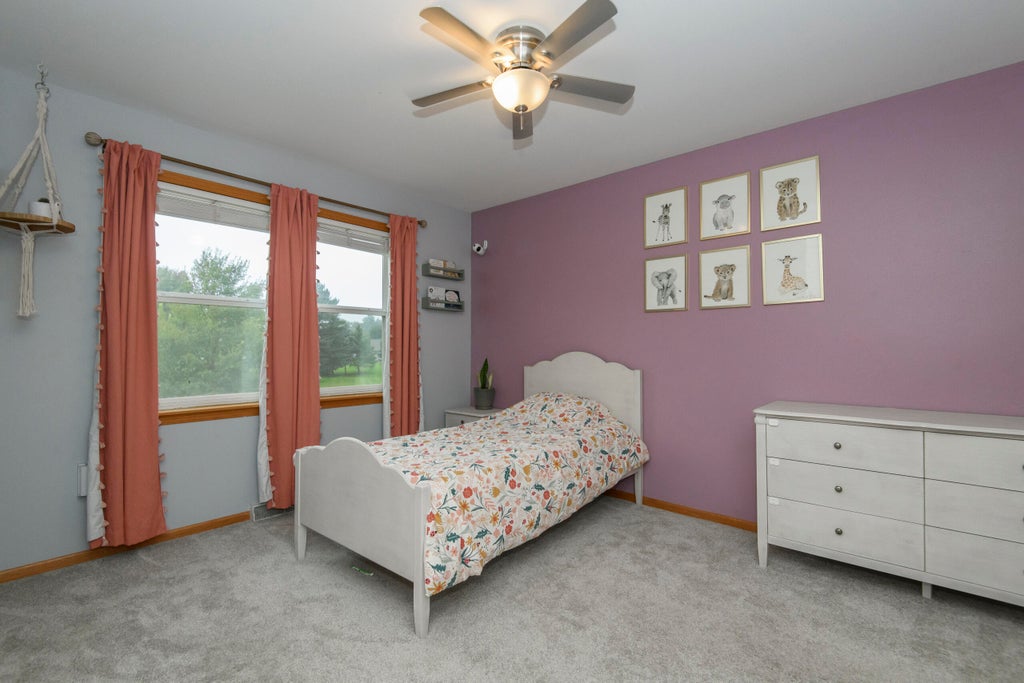
| Bedroom 3 is 12 x 11 |
| Bedroom 3 Level: Upper |
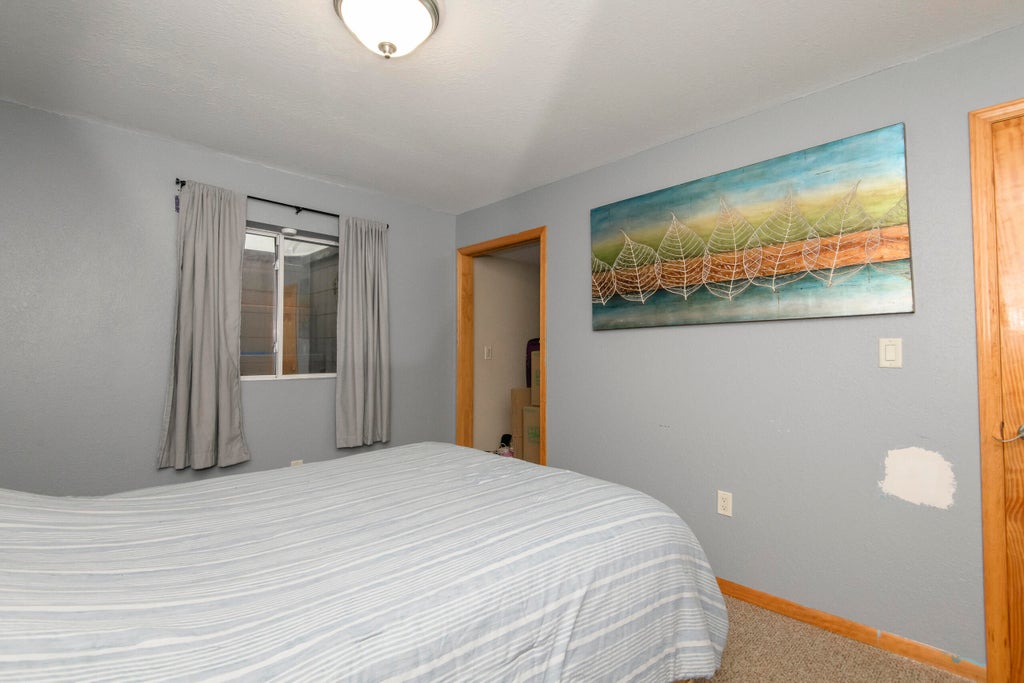
| Bedroom 4 is 14 x 10 |
| Bedroom 4 Level: Lower |
| Dining Room is 13 x 11 |
| Dining Level: Main |
| Living Room is 16 x 17 |
| Living Room Level: Main |
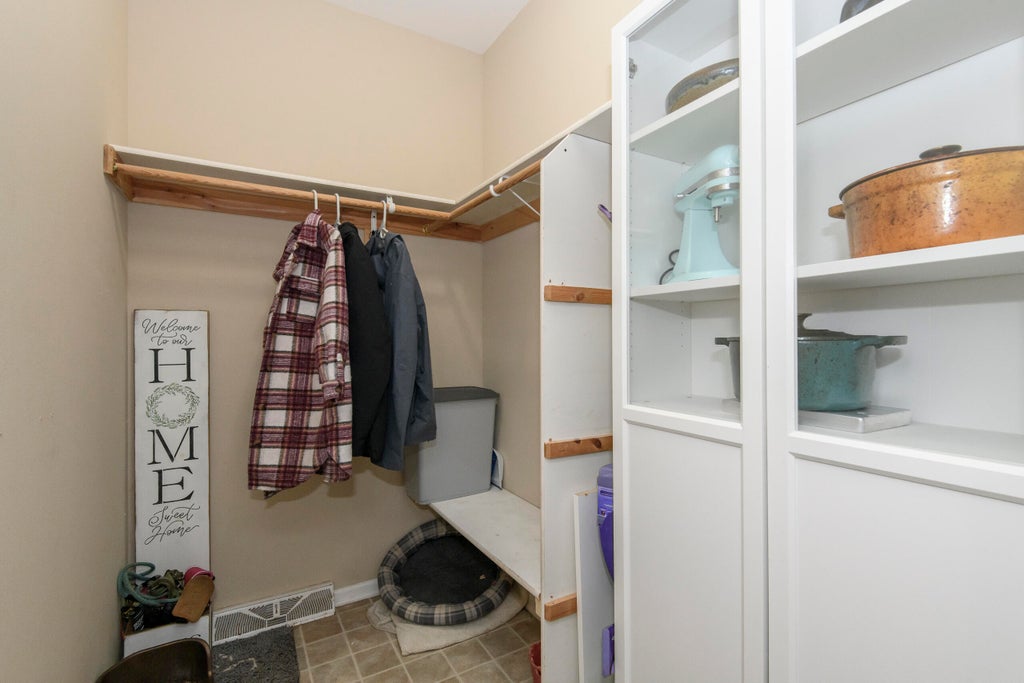
| Laundry Room is 8 x 6 |
| Laundry Room Level: Main |
| Number of rooms: 8 |