
2615 Faringdon Ct, Waukesha, WI 53188
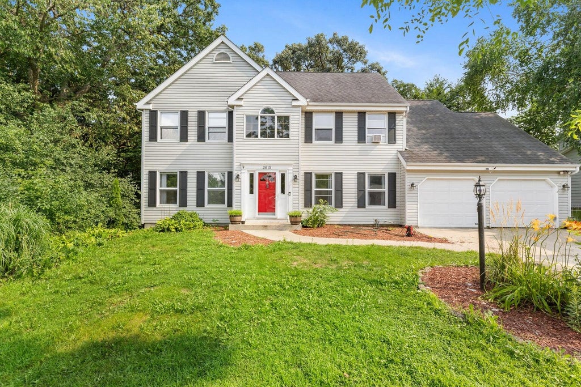
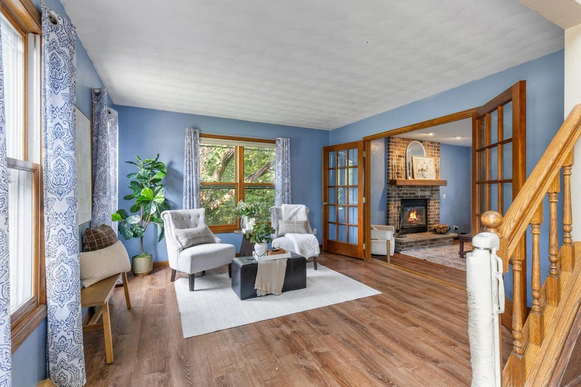
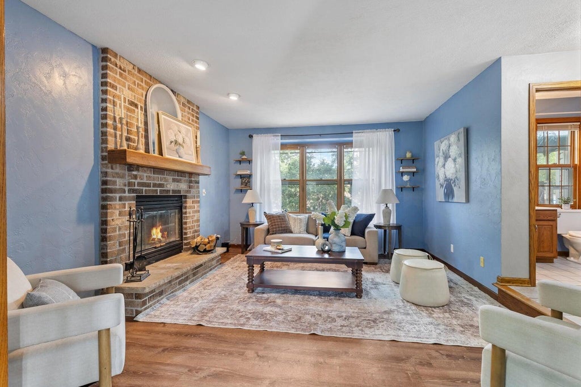
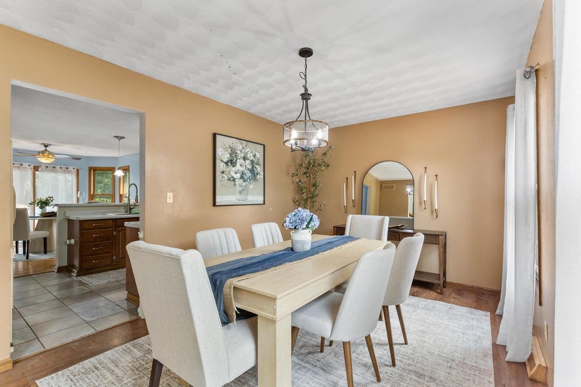

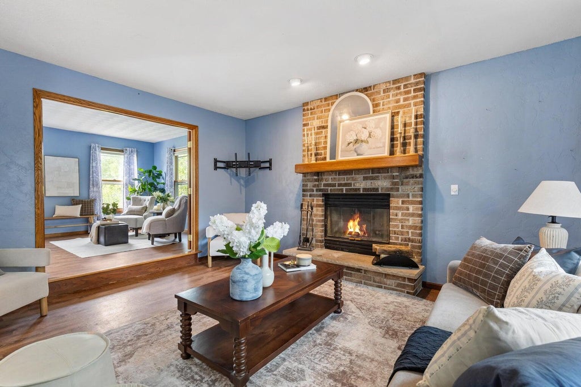
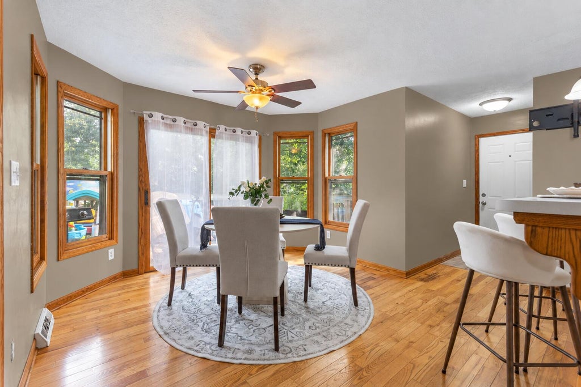
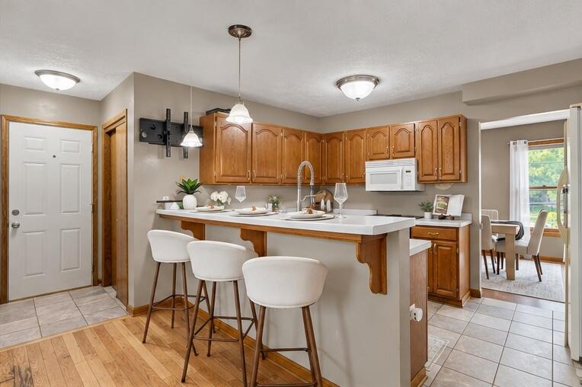


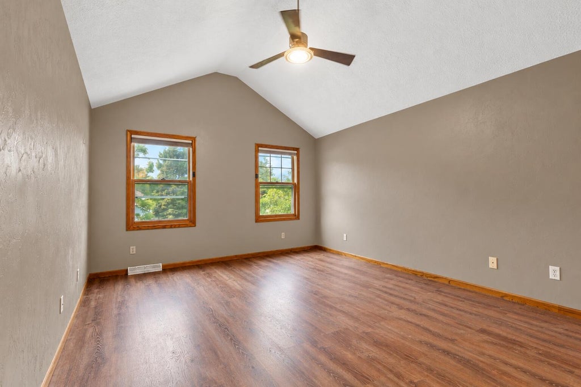


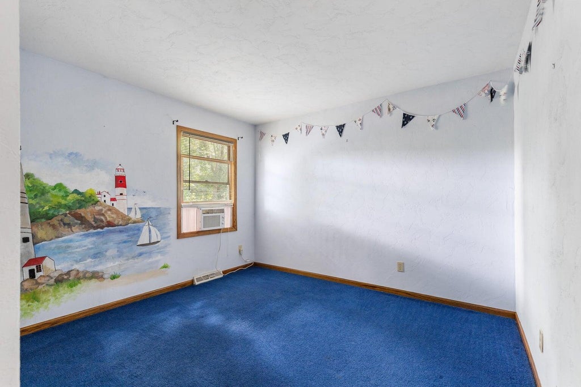

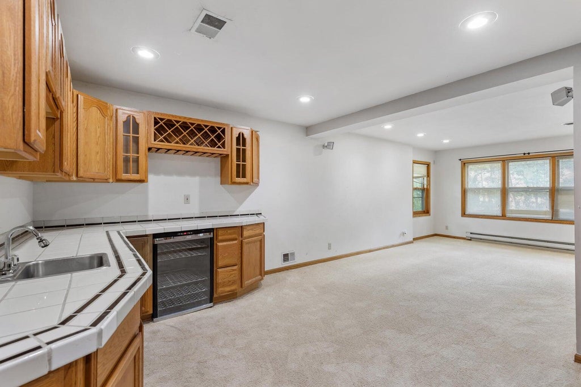
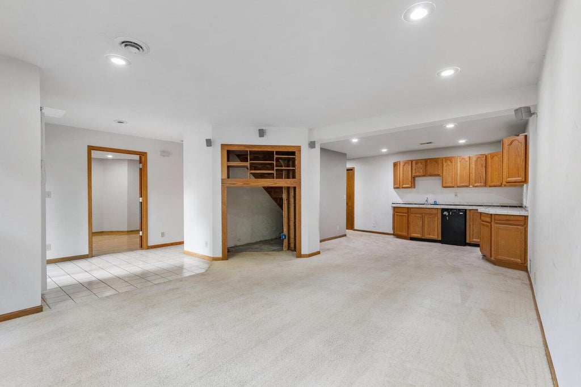


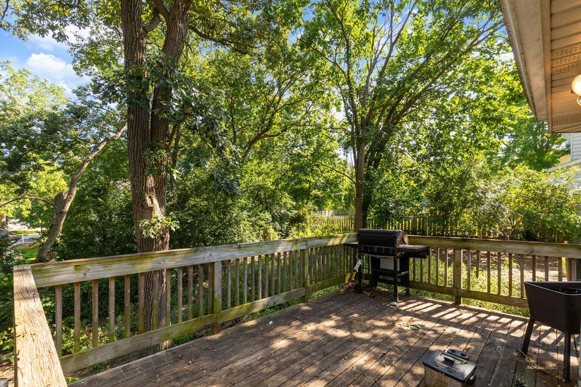
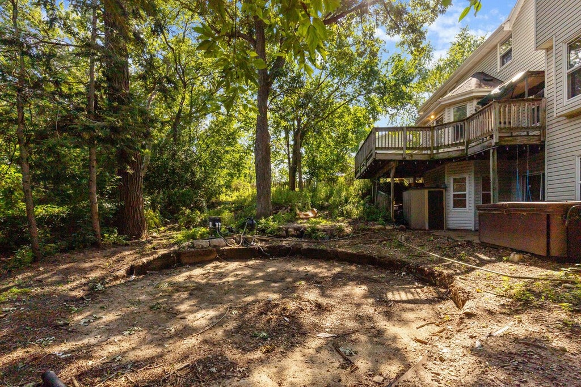
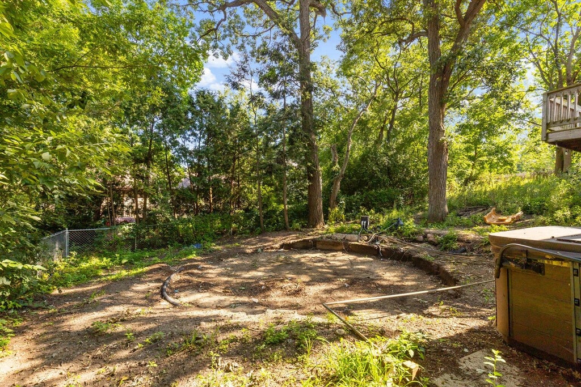
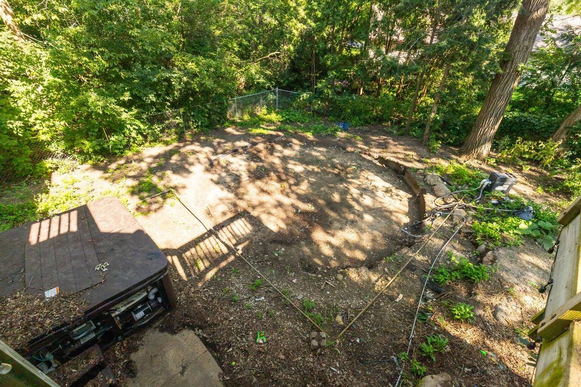
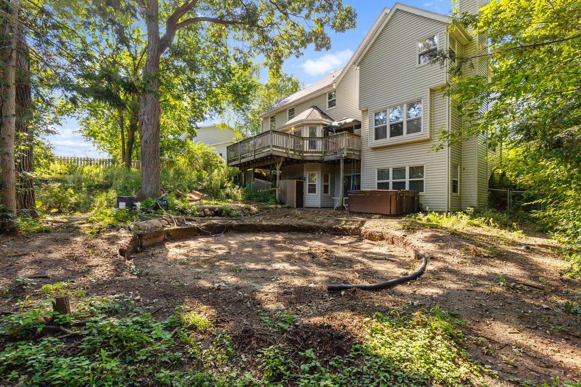
| 5 Beds | 3.5 Baths | 2 Car Garage | 3,257 Sq Ft |
Description of 2615 Faringdon Ct, Waukesha, WI 53188
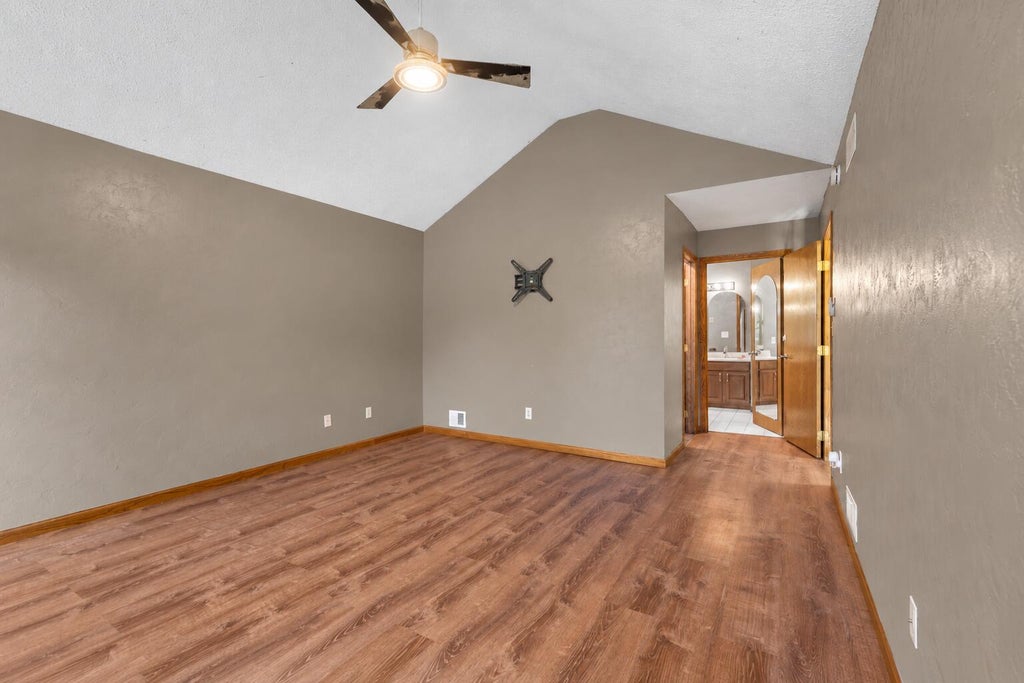
This home has the space, the layout, and the location! Now it's ready for someone to come in and make it their own. Located in Waukesha's desirable Pebble Valley neighborhood, with a spacious and functional layout, abundant natural light, generous living areas, and plenty of room to spread out or gather together. This home has the foundation for something truly special. Waiting and ready for your vision, this is an excellent option for you if you're looking to customize a home rather than pay a premium for someone else's finishes. Enjoy an established neighborhood on a cul-de-sac while being only minutes from I-94. Bring your ideas and discover the potential waiting at 2615 Faringdon Ct! ***Seller is offering a 10,000.00 CREDIT to the buyer towards future projects**!
Property Features of 2615 Faringdon Ct, Waukesha, WI 53188
Colonial
Single Family Residence
1991
Pebble Valley
$7,802.00
2
.24
Features
| Elementary school: Meadowbrook |
| Middle school: Butler |
| High school: Waukesha North |
| Range |
| Cooktop |
| Microwave oven |
| Refrigerator |
| Central air |
| Forced air heat |
| Natural gas heat |
| Garage |
| Two car garage |
| Attached parking |
| Attached garage |
| Garage spaces: 2 |
| Vinyl siding |
| Fenced yard |
| Lot acreage is: 0.24 |
| Cul-de-sac location |
| Fenced lot |
| Lot sqft: 10454.4 |
| Subdivision: Pebble Valley |
| Lot zoned: Residential |
| Present use: Subdivision |
| Improvement: sidewalks |
| Wet bar |
| Vaulted ceilings |
| Kitchen island |
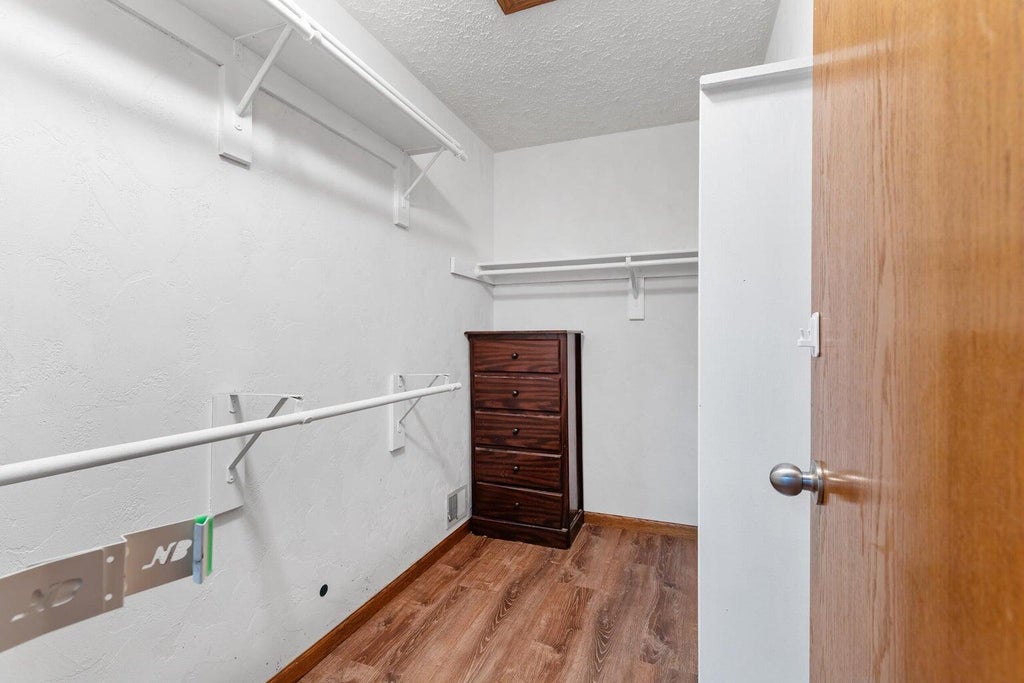
| Walk-in closet(s) |
| Concrete basement |
| Finished basement |
| Full basement |
| Basement has outside entrance |
| Sump pump |
| Walkout basement |
| Paved driveway |
| Public sewer |
| Public water |
| Total square feet: 3257 |
| Total above grade finished sq ft: 2577 |
| Basement square feet: 680 |
| Living square feet: 3257 |
| Property style: colonial |
| For sale |
| Tax year: 2025 |
Rooms & Dimensions
| Family room is 14 x 16 |
| Family Room Level: Main |
| Pantry |
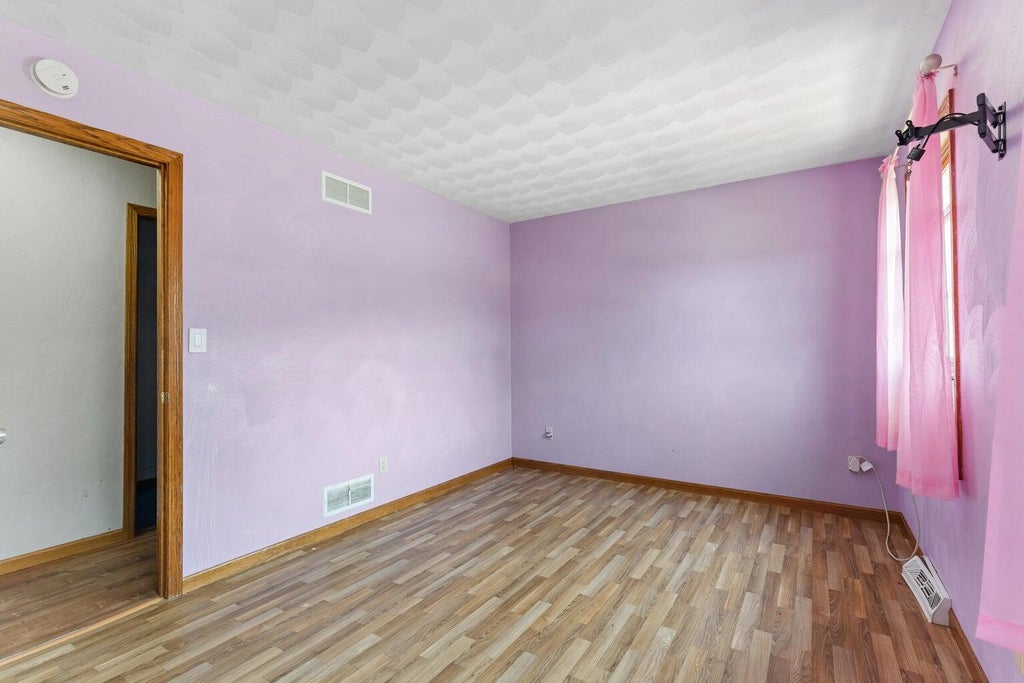
| Bedroom 2 is 15 x 10 |
| Bedroom 2 Level: Upper |
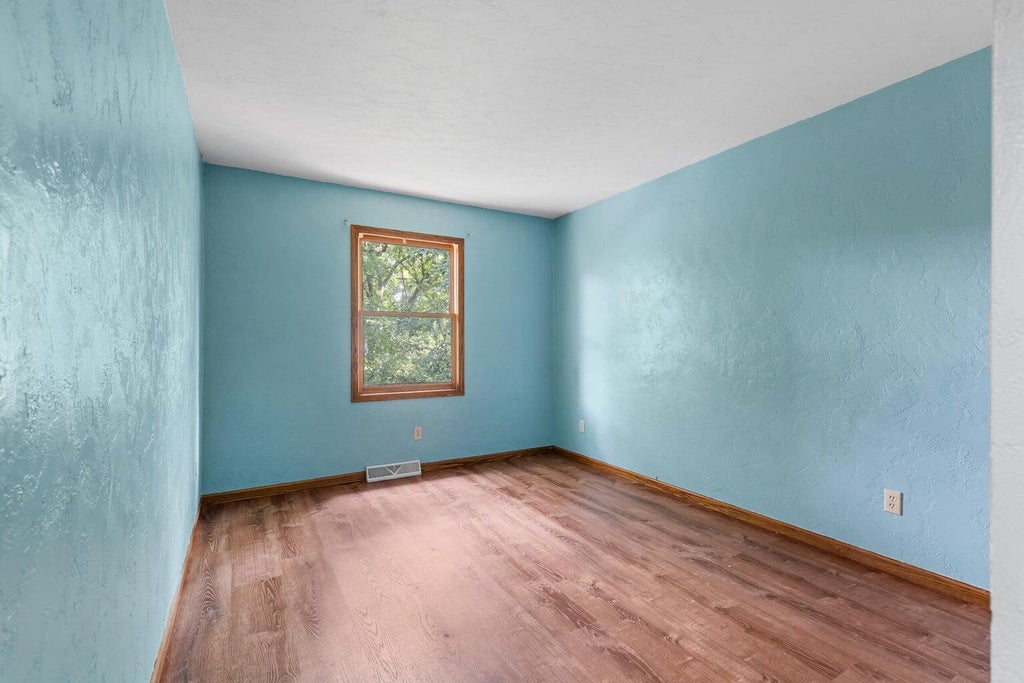
| Bedroom 3 is 13 x 11 |
| Bedroom 4 is 14 x 10 |
| Bedroom 4 Level: Upper |
| Living Room is 14 x 13 |
| Living Room Level: Main |
| Number of rooms: 7 |