
215 Main St, Horicon, WI 53032






| 5 Beds | 1 Bath | 2.5 Car Garage | 1,729 Sq Ft |
Description of 215 Main St, Horicon, WI 53032
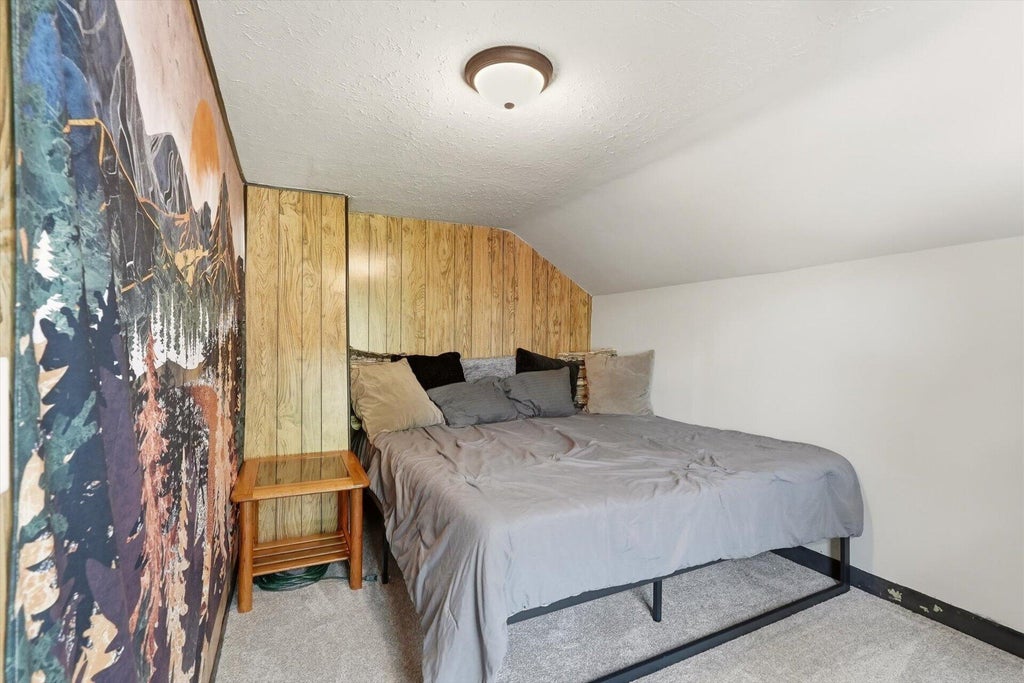
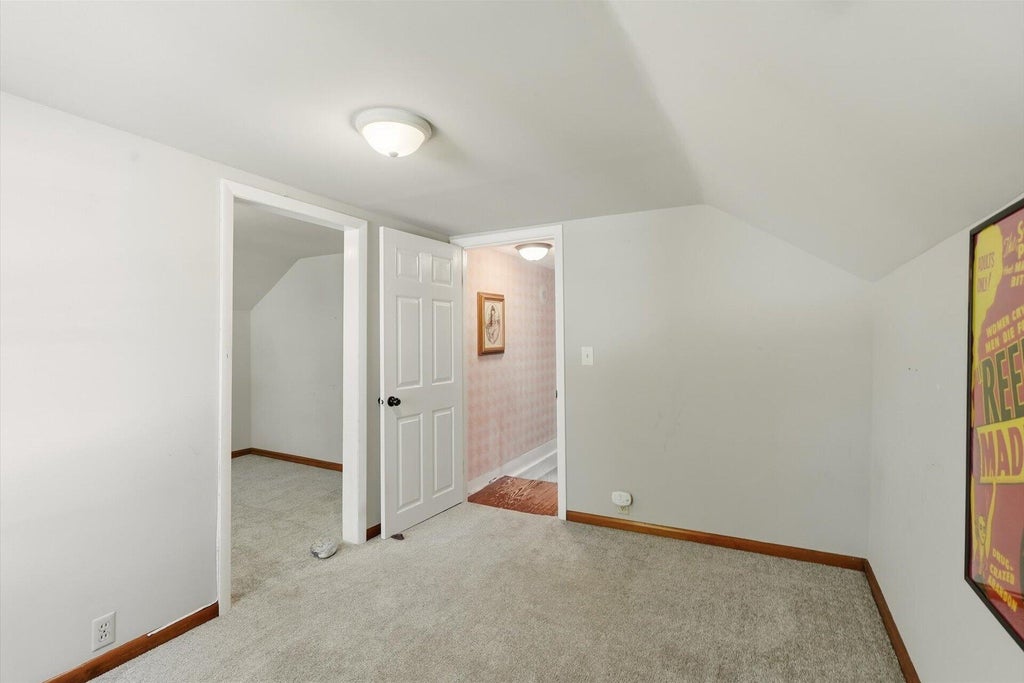
This spacious farmhouse sits on an extra-large lot with no rear neighbors w/a detached garage, and a large outbuilding offering a workshop and tons of storage! Inside, enjoy abundant Amish-made kitchen cabinetry w/newer stainless steel appliances, new sink, faucets, and water filtration system. The oversized dining and living spaces are filled with character. The screened front porch is perfect for relaxing and enjoying the outdoors. A versatile main-level room off the kitchen is ideal for a home office or bedroom. Upstairs offers additional bedrooms, including a walk-through room perfect for kids sharing or creating a spacious bedroom with WIC. The remodeled bathroom was completed in 2025 along with the installation of new AC and Google Nest thermostat to add modern comfort
Property Features of 215 Main St, Horicon, WI 53032
Farm House
Single Family Residence
1880
$3,994.00
2
.55
Features
| Elementary school: Van Brunt |
| Middle school: Horicon |
| High school: Horicon |
| Washer |
| Dryer |
| Range |
| Oven |
| Microwave oven |
| Dishwasher |
| Refrigerator |
| Central air |
| Forced air heat |
| Natural gas heat |
| Garage |
| Detached parking |
| Detached garage |
| Garage spaces: 2.5 |
| Aluminum siding |
| Vinyl siding |
| Deck |
| Lot acreage is: 0.55 |
| Lot sqft: 23958 |
| Lot zoned: residential |
| Improvement: sidewalks |
| Walk-in closet(s) |
| Full basement |
| Basement has outside entrance |
| Walkout basement |
| Paved driveway |
| Public sewer |
| Public water |
| Property style: farm house |
| For sale |
| Tax year: 2025 |
Rooms & Dimensions
| Den is 9 x 12 |
| Den Level: Upper |
| Bedroom 2 is 12 x 13 |
| Bedroom 2 Level: Upper |
| Bedroom 3 is 9 x 13 |
| Bedroom 3 Level: Upper |
| Bedroom 4 is 9 x 11 |
| Bedroom 4 Level: Upper |
| Bedroom 5 is 9 x 10 |
| Bedroom 5 Level: Main |
| Dining Room is 15 x 12 |
| Dining Level: Main |
| Living Room is 18 x 12 |
| Living Room Level: Main |
| Number of rooms: 9 |