
553 Wickland Way, Richfield, WI 53017
$849,990
MLS #: 1982891




| 4 Beds | 2.5 Baths | 3 Car Garage | 2,678 Sq Ft |
Description of 553 Wickland Way, Richfield, WI 53017
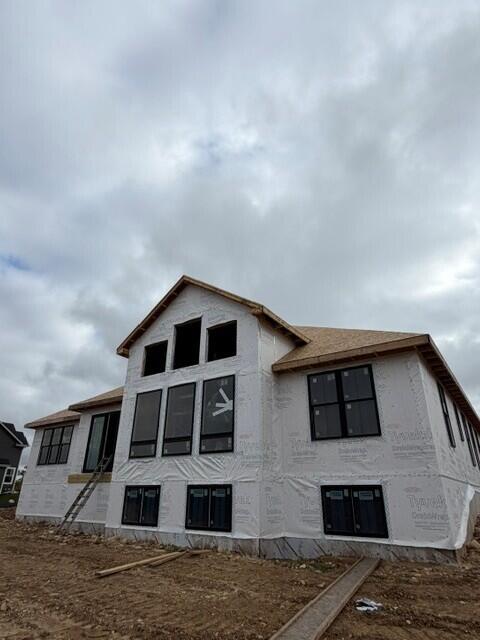
New construction Chesapeake RANCH ELITE mirroring gold award winning 2024 parade model expecting early 2027 completion at this time. Unique vaulted ceiling in foyer/living room w/open concept kitchen/dinette space. Split ranch design. L shape staircase in front. Option to personalize some of the interior features at this time. 8' poured concrete foundation, partial exposure in rear. 14x14 composite deck, roughed in drains in lower level, sliding windows, 10 year structural foundation warranty
Property Features of 553 Wickland Way, Richfield, WI 53017
Listing courtesy of: Kaerek Homes, Inc.
HOME STYLE
Ranch
Ranch
TYPE
Single Family Residence
Single Family Residence
Year Built
2026
2026
Subdivision
Monches Highlands
Monches Highlands
Annual Taxes
$657.23
$657.23
Stories
1
1
Acres
1.2
1.2
Features
| Middle school: Central |
| High school: Hartford |
| Microwave oven |
| Dishwasher |
| Central air |
| Natural gas heat |
| Garage |
| Three car garage |
| Attached parking |
| Attached garage |
| Garage spaces: 3 |
| Stone exterior |
| Fiber cement exterior |
| Lot acreage is: 1.2 |
| Corner lot |
| Lot sqft: 52272 |
| Subdivision: Monches Highlands |
| Wooded lot |
| Lot zoned: Residential |
| Kitchen island |
| Concrete basement |
| Partial basement |
| Private water |
| Well water |
| Septic system |
| New construction |
| Property style: ranch |
| Warranty included |
| For sale |
| Tax year: 2025 |
Rooms & Dimensions
| Den is 12.3 x 10.7 |
| Den Level: Main |
| Pantry |
| Bedroom 2 is 12.3 x 11.1 |
| Bedroom 2 Level: Main |
| Bedroom 3 is 12.3 x 11.2 |
| Bedroom 3 Level: Main |
| Living Room is 17.4 x 26.9 |
| Living Room Level: Main |
| Number of rooms: 6 |