
800 Echo Ln, Racine, WI 53406 CONTINGENT
$299,950
MLS #: 1982892


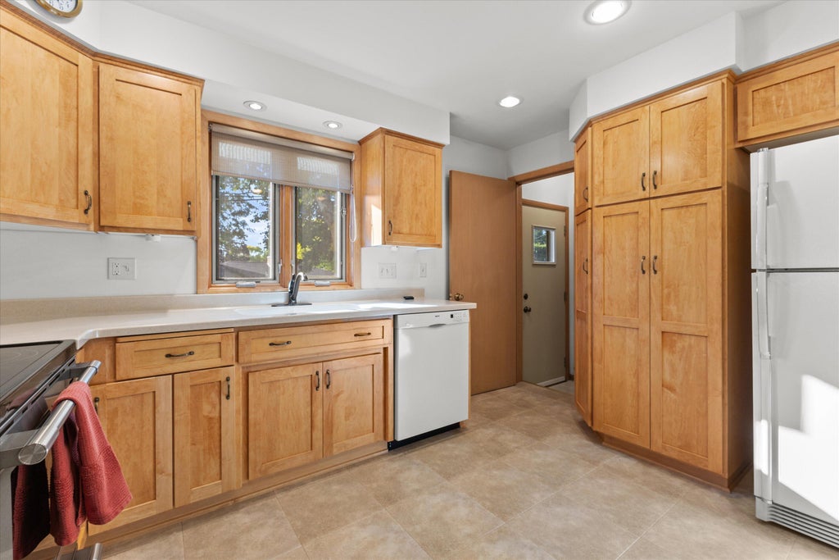


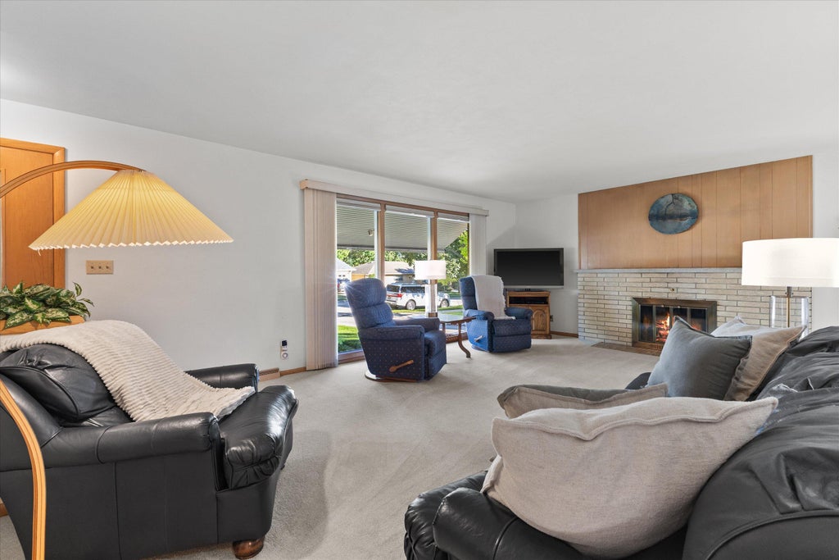

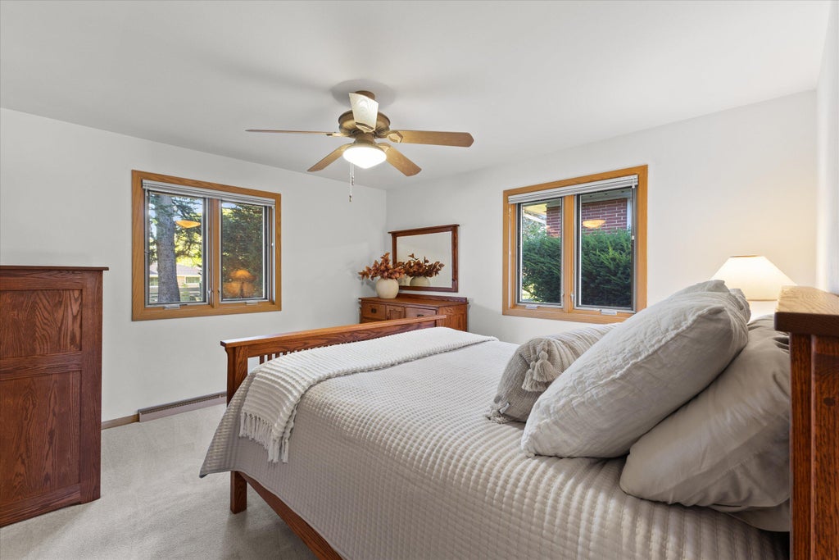
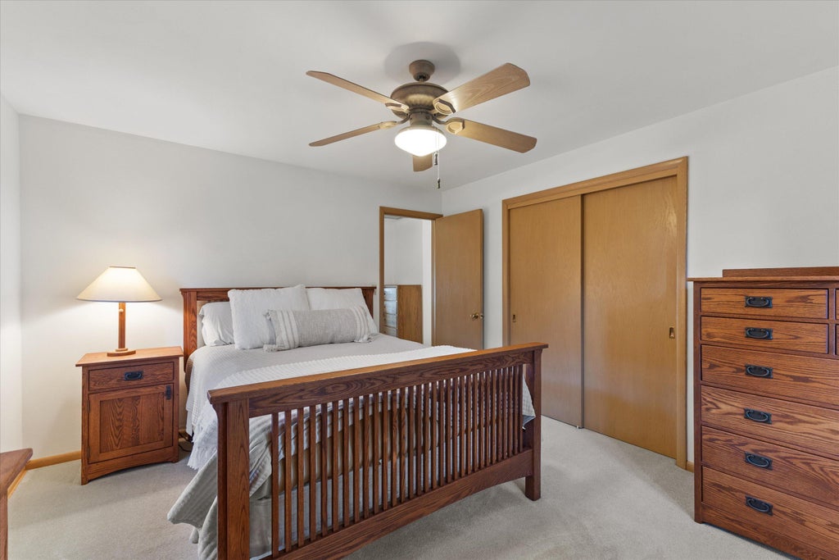
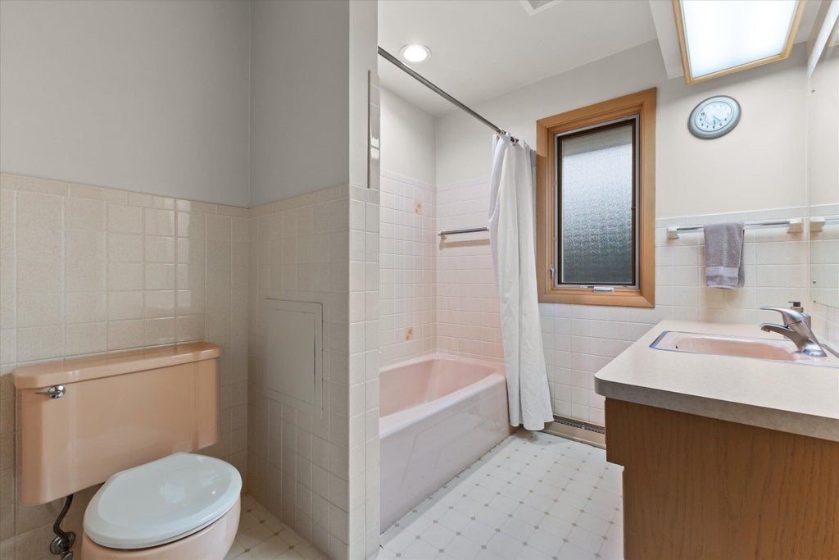
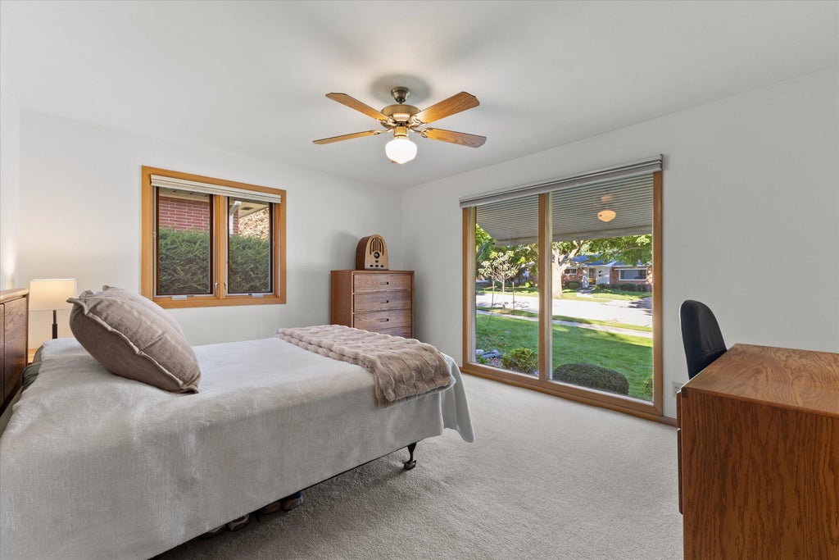
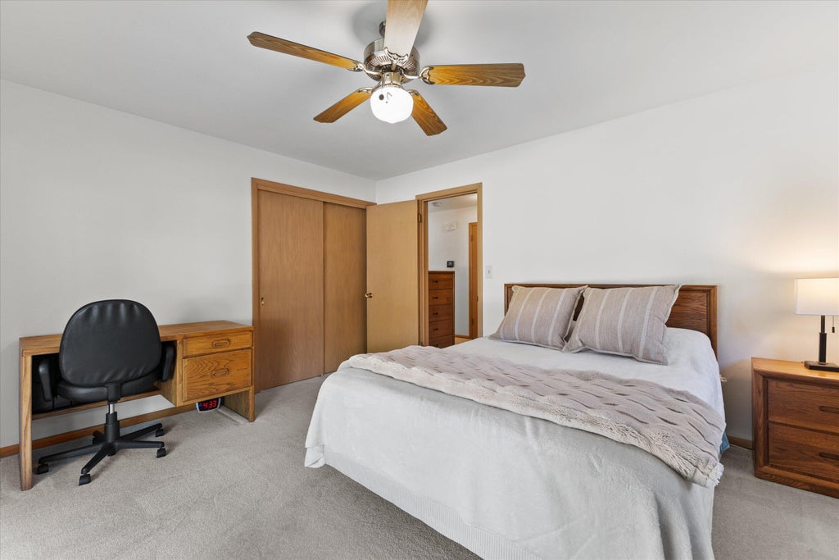
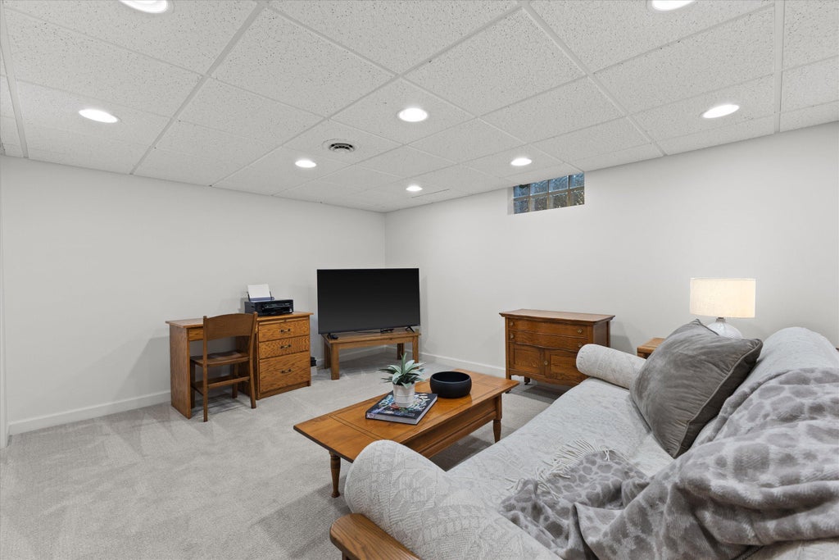


| 2 Beds | 2 Baths | 2.5 Car Garage | 1,741 Sq Ft |
Description of 800 Echo Ln, Racine, WI 53406
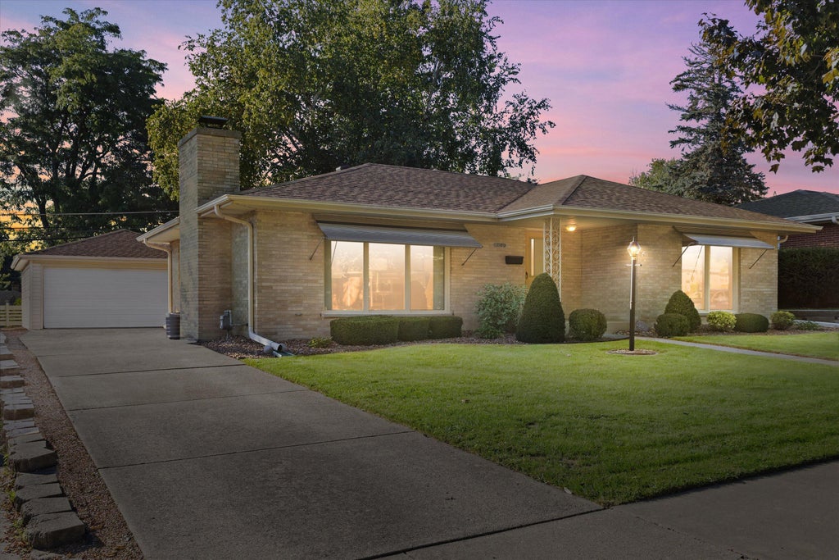
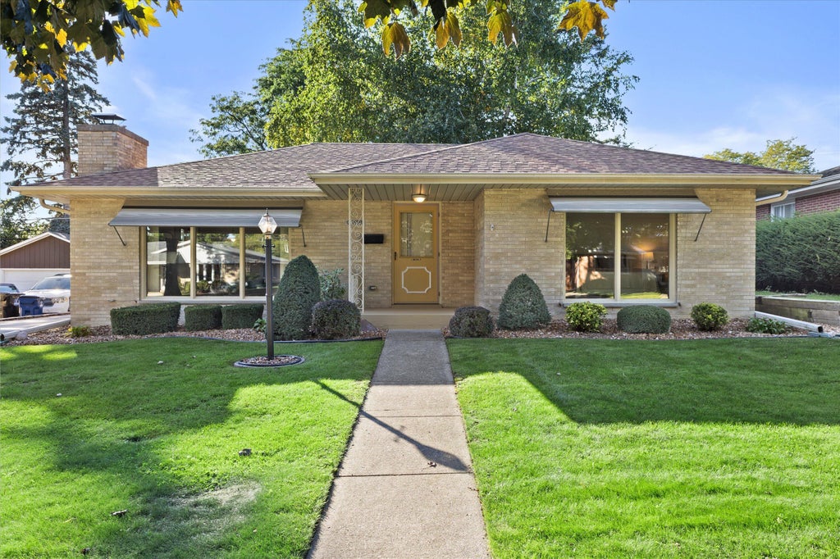
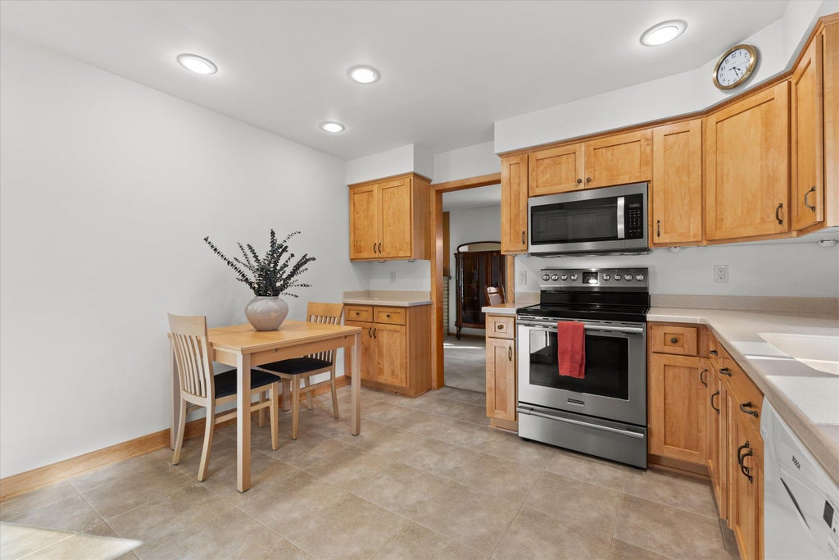
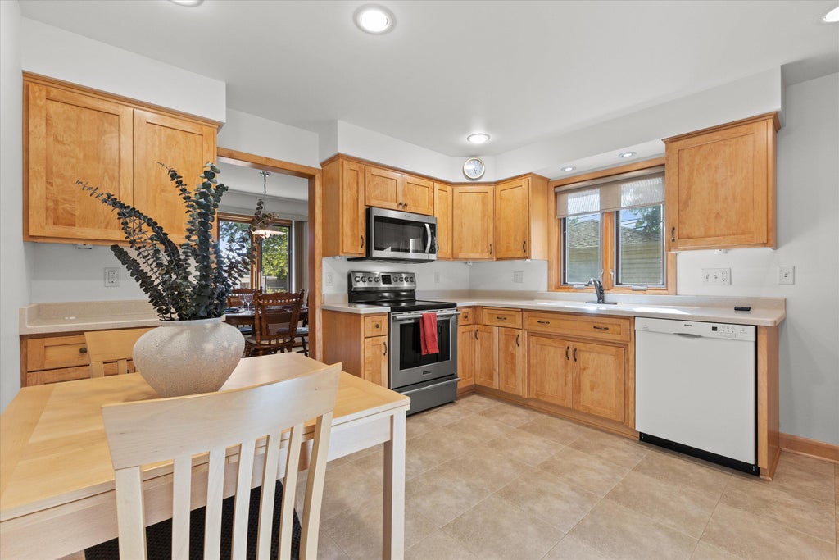
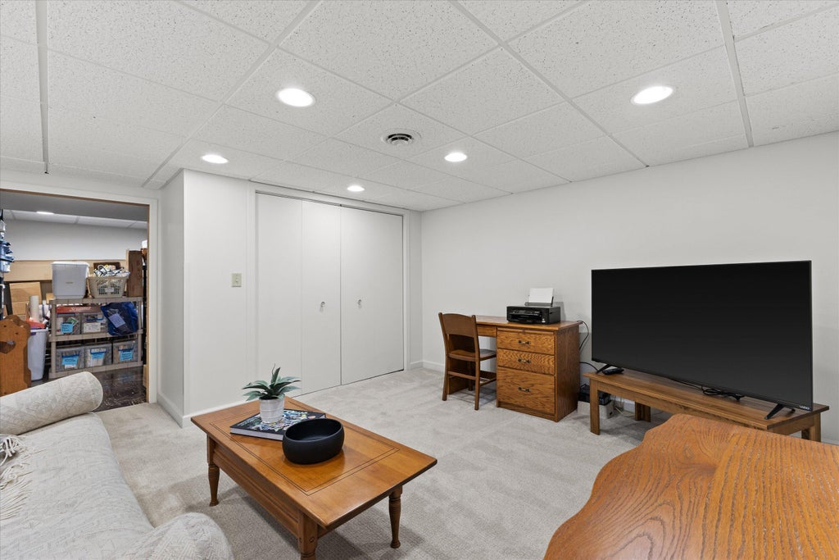
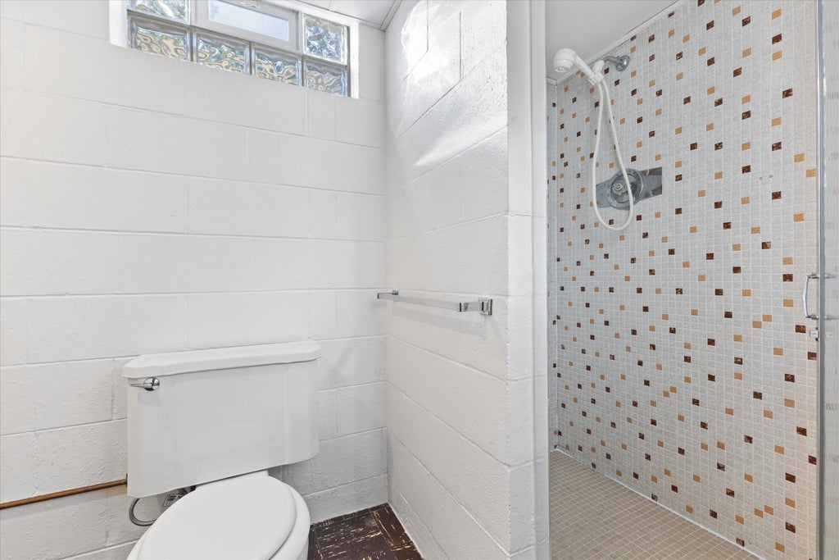
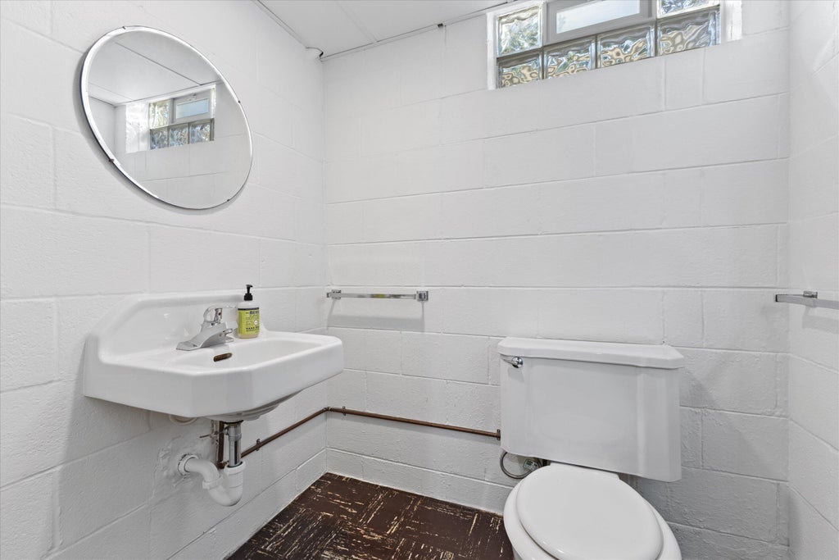
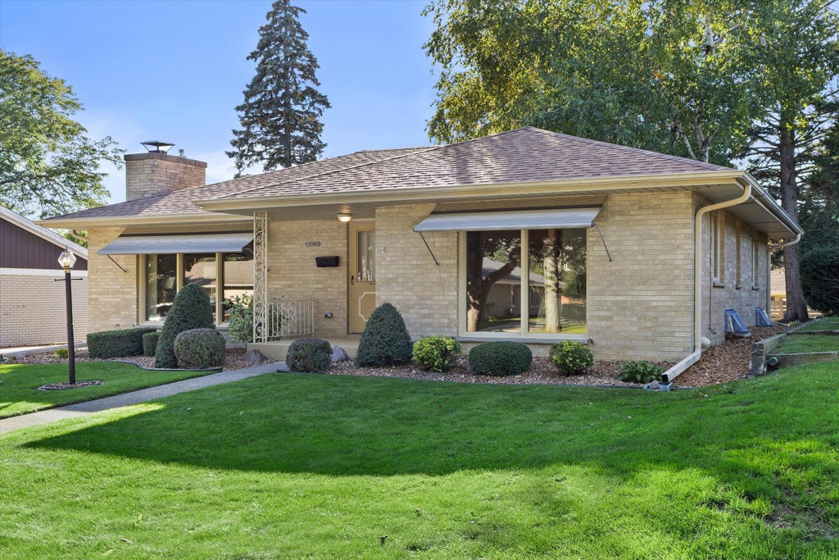
Over 40 years of pride in ownership shines throughout this pristine home! Impeccably maintained by the same owner, it offers wide open hallways, large bedrooms, a custom kitchen, triple-pane Pella windows, new roof--and the list goes on. Look closer and discover gorgeous oak flooring beneath the main-floor carpeting. The finished lower level offers a versatile rec room, space for a home office, or 3rd bedroom along with a full bathroom. The spacious 2.5-car garage comfortably accommodates your vehicles with room for lawn equipment and storage. The backyard has a beautiful patio to enjoy the outdoors. Thoughtful updates and exceptional care make this home a standout, with more to appreciate when you see it in person!
Property Features of 800 Echo Ln, Racine, WI 53406
Listing courtesy of: Keller Williams Thrive-Caledonia
HOME STYLE
Ranch
Ranch
TYPE
Single Family Residence
Single Family Residence
Year Built
1960
1960
Annual Taxes
$5,736.35
$5,736.35
Stories
1
1
Acres
.16
.16
Features
| Elementary school: Fratt |
| Middle school: Starbuck |
| High school: Park |
| Range |
| Oven |
| Microwave oven |
| Dishwasher |
| Refrigerator |
| Central air |
| Forced air heat |
| Natural gas heat |
| Garage |
| Detached parking |
| Detached garage |
| Garage spaces: 2.5 |
| Brick exterior |
| Patio |
| Lot acreage is: 0.16 |
| Lot sqft: 6969.6 |
| Lot zoned: Residential |
| Full basement |
| Partial basement |
| Partially finished basement |
| Paved driveway |
| Public sewer |
| Public water |
| Total square feet: 1741 |
| Total above grade finished sq ft: 1290 |
| Basement square feet: 451 |
| Living square feet: 1741 |
| Property style: ranch |
| For sale |
| Tax year: 2026 |
Rooms & Dimensions
| Family room is 19 x 12 |
| Family Room Level: Main |
| Laundry room |
| Bedroom 2 is 13 x 11.9 |
| Bedroom 2 Level: Main |
| Dining Room is 12.6 x 9 |
| Dining Level: Main |
| Living Room is 20.9 x 14 |
| Living Room Level: Main |
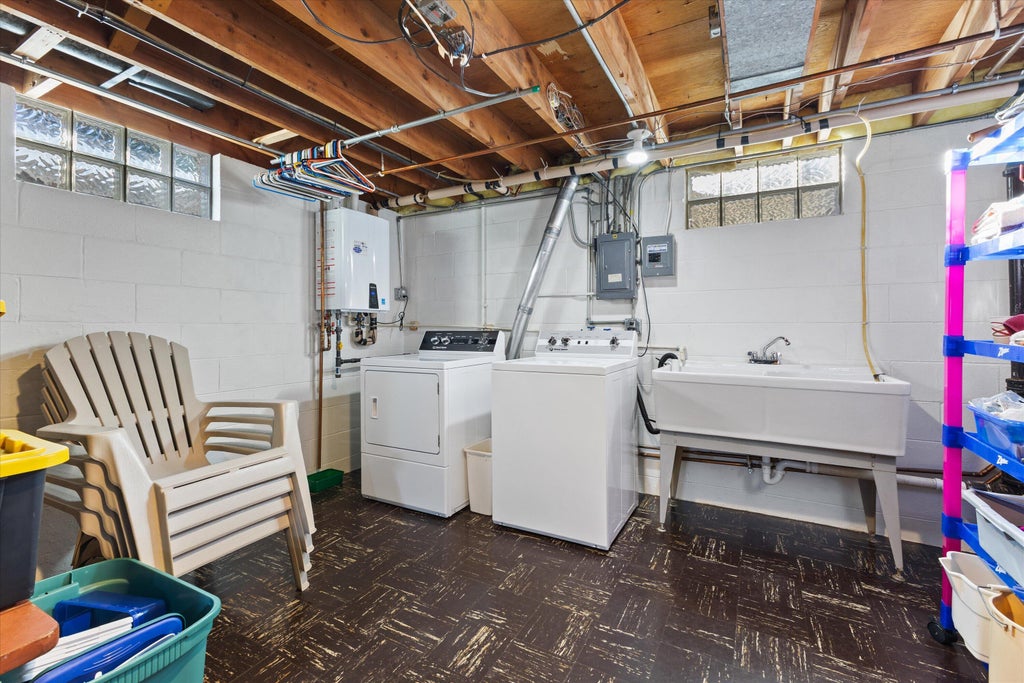
| Laundry Room is 12.8 x 12.1 |
| Laundry Room Level: Lower |
| Number of rooms: 8 |