
8169 S Wilding Dr, Oak Creek, WI 53154 CONTINGENT
$424,900
MLS #: 1982898







| 3 Beds | 2 Baths | 2.5 Car Garage | 2,067 Sq Ft |
Description of 8169 S Wilding Dr, Oak Creek, WI 53154
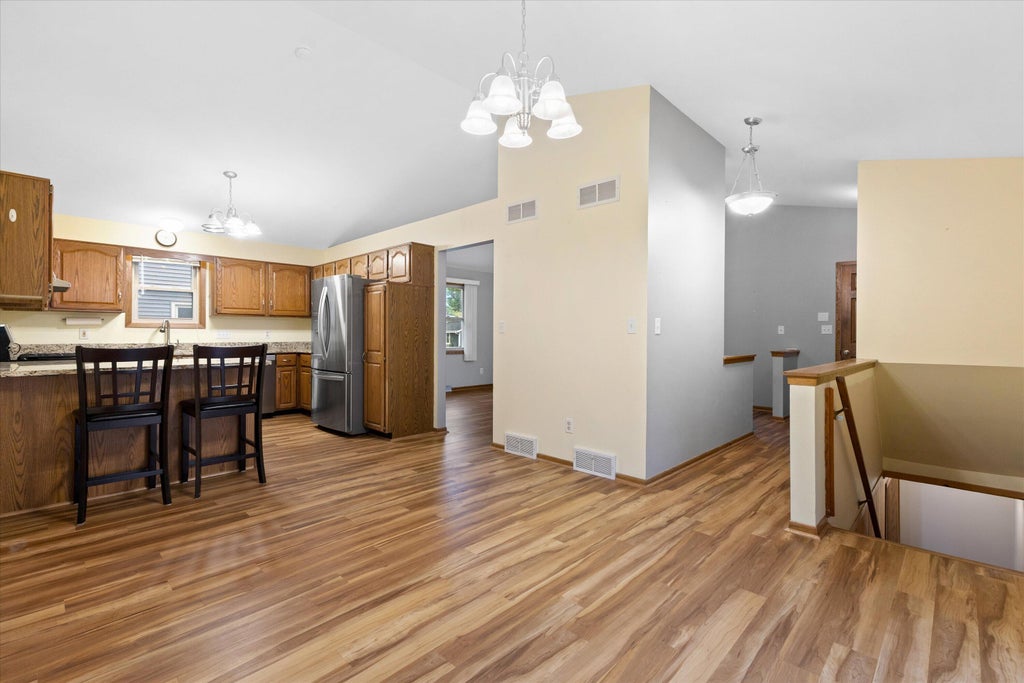
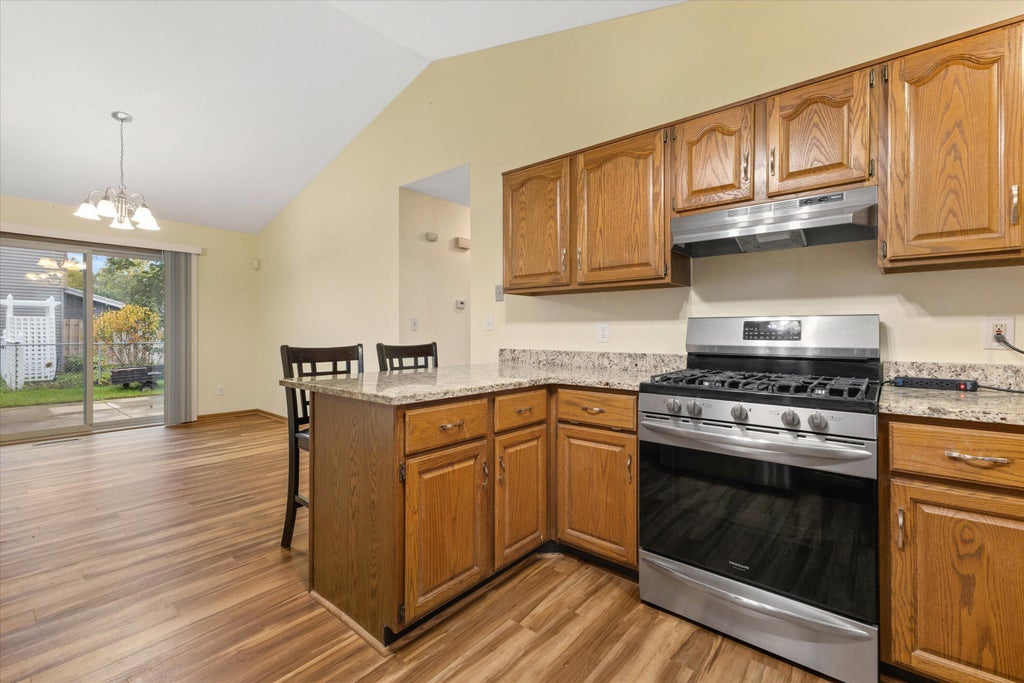
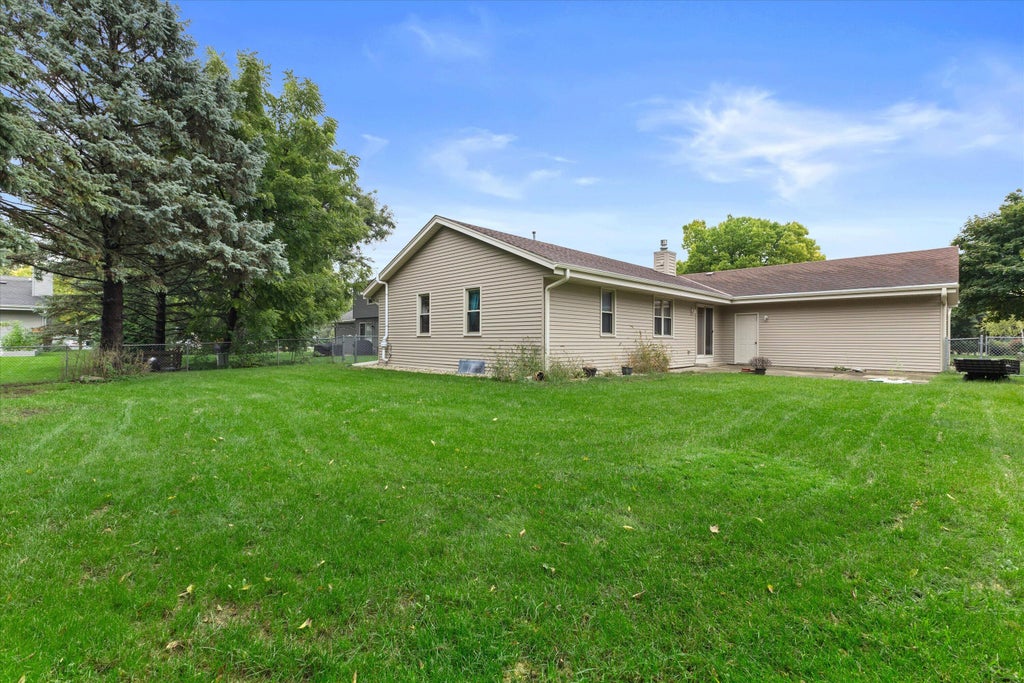
Pleased to present this wonderful 3 Bed 2 Full bath Ranch with over 2000 sqft of finished space in the lovely Willow Heights subdivision of Oak Creek. Open and airy with soaring vaulted ceilings and tons of natural light the property feels inviting immediately after crossing the threshold. LVP flooring throughout is great for pets and cleans up easily. Many updates including stone countertops, gas fireplace, stainless appliances, skylights and 1st floor laundry. Lower level has a HUGE Rec Room with opportunity to add another bedroom and/or bathroom. Large fenced in beautiful yard with patio along with a 2.5 car attached garage make this home the complete package. Don't delay
Property Features of 8169 S Wilding Dr, Oak Creek, WI 53154
Listing courtesy of: Keller Williams Realty-Milwaukee Southwest
HOME STYLE
Ranch
Ranch
TYPE
Single Family Residence
Single Family Residence
Year Built
1989
1989
Subdivision
Willow Heights
Willow Heights
Annual Taxes
$6,183.00
$6,183.00
Stories
1
1
Acres
.23
.23
Features
| High school: Oak Creek |
| Washer |
| Dryer |
| Range |
| Dishwasher |
| Refrigerator |
| Central air |
| Forced air heat |
| Natural gas heat |
| Garage |
| Attached parking |
| Attached garage |
| Garage spaces: 2.5 |
| Wood exterior |
| Stone exterior |
| Patio |
| Fenced yard |
| Lot acreage is: 0.23 |
| Fenced lot |
| Lot sqft: 10018.8 |
| Subdivision: Willow Heights |
| Lot zoned: RES |
| Present use: Subdivision |
| Wet bar |
| Vaulted ceilings |
| Full basement |
| Partial basement |
| Sump pump |
| Partially finished basement |
| Paved driveway |
| Public sewer |
| Public water |
| Total square feet: 2067 |
| Total above grade finished sq ft: 1378 |
| Basement square feet: 689 |
| Living square feet: 2067 |
| Property style: ranch |
| For sale |
| Tax year: 2025 |
Rooms & Dimensions
| Pantry |
| Bedroom 2 is 12 x 10 |
| Bedroom 2 Level: Main |
| Bedroom 3 is 11 x 10 |
| Bedroom 3 Level: Main |
| Dining Room is 11 x 11 |
| Dining Level: Main |
| Living Room is 18 x 14 |
| Living Room Level: Main |
| Number of rooms: 7 |