
8361 S 44th St, Franklin, WI 53132











| 3 Beds | 2 Baths | 2.75 Car Garage | 2,495 Sq Ft |
Description of 8361 S 44th St, Franklin, WI 53132
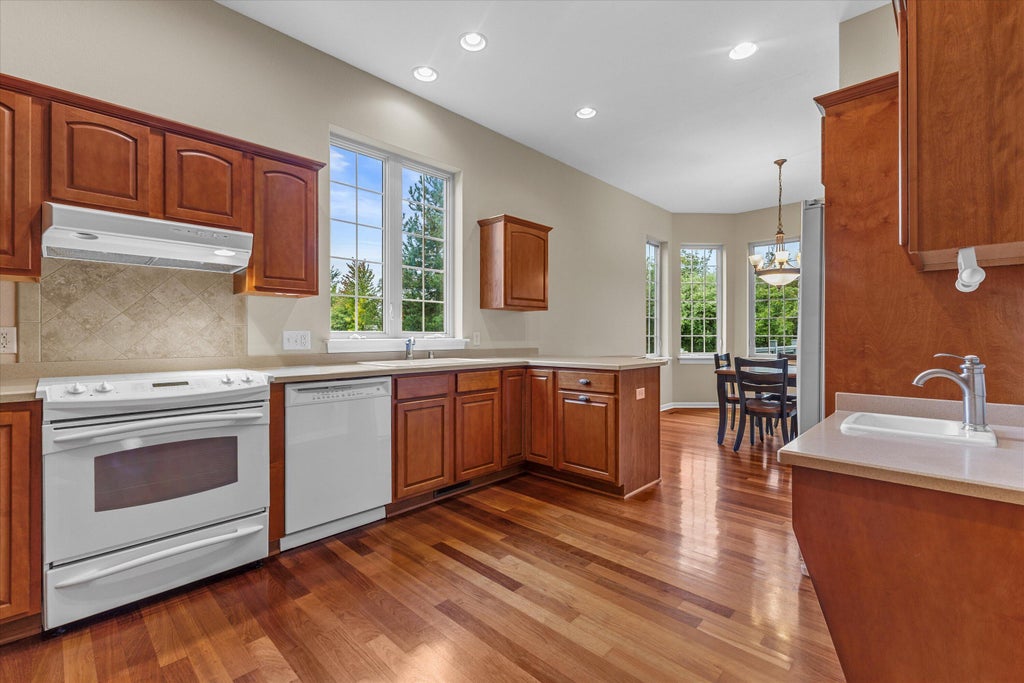
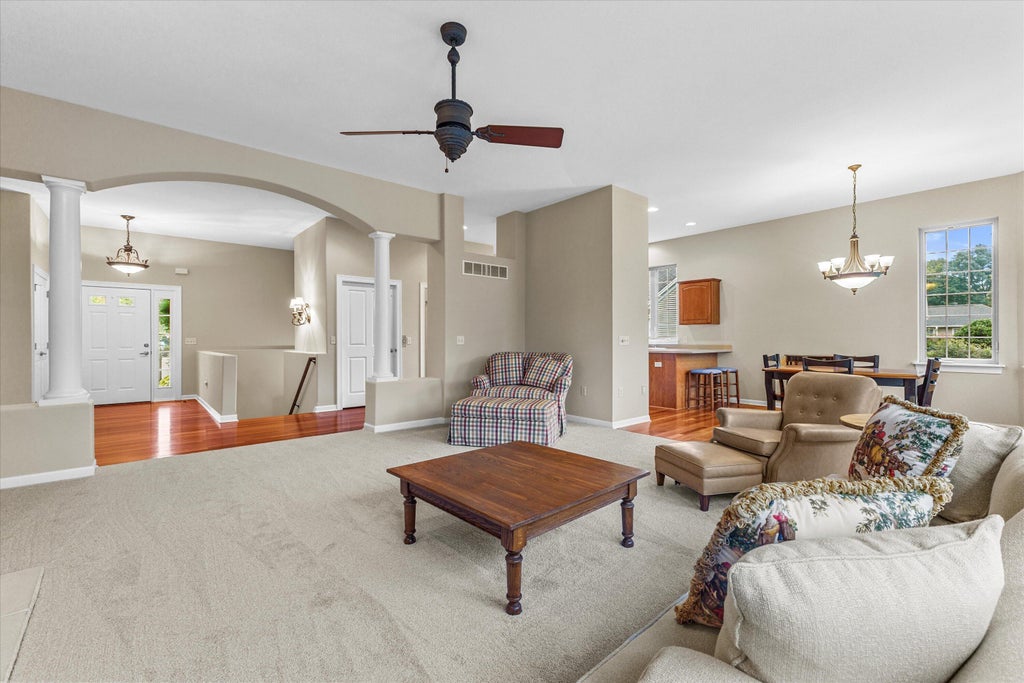
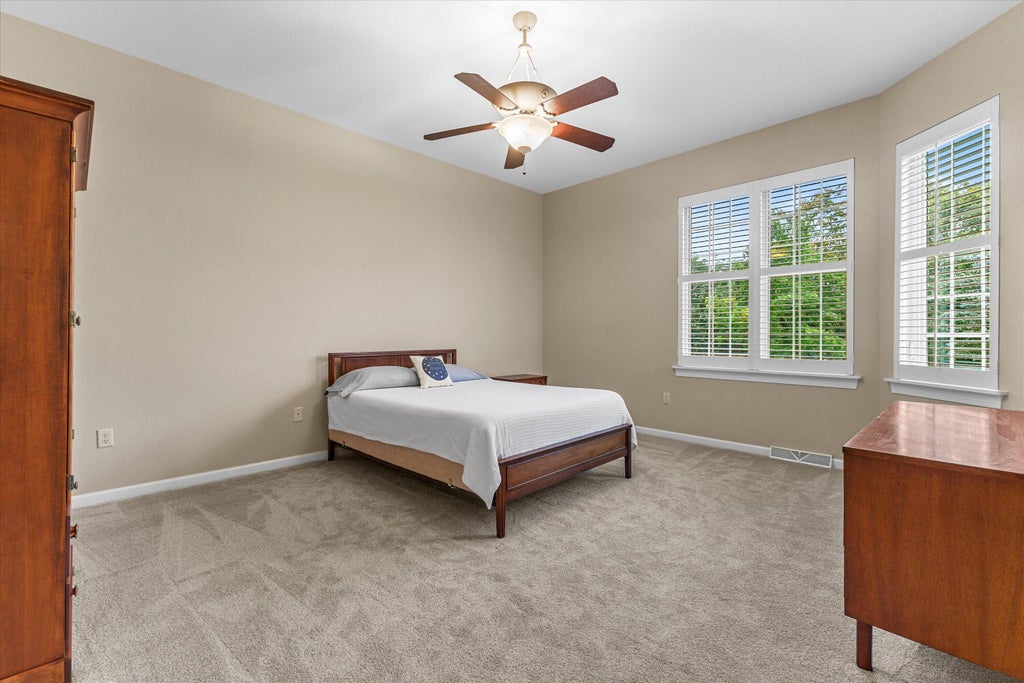
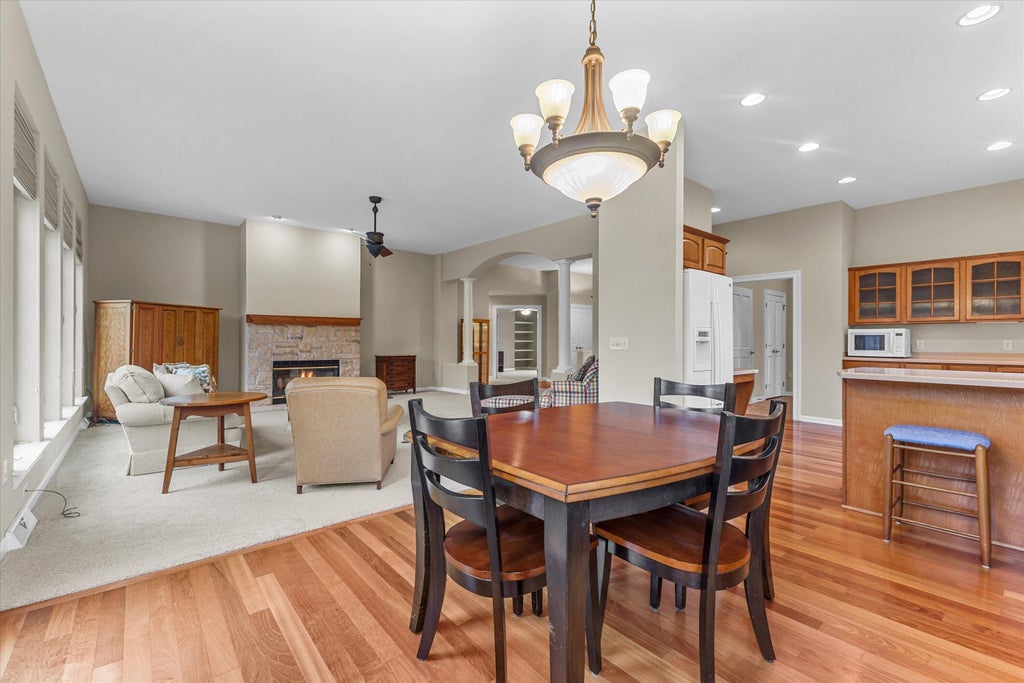
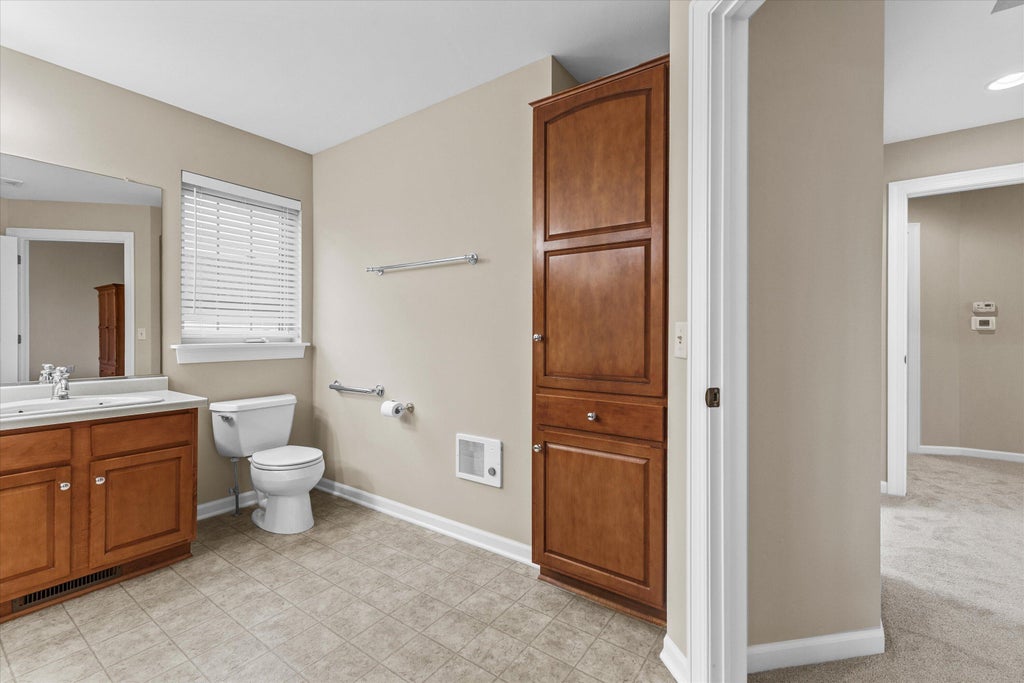
Pride of ownerships abounds in this expansive three-bedroom, two-bath ranch home featuring over 2,100 square feet and designed with accessibility in mind! The inviting living room boasts a cozy gas fireplace with stone surround, dramatic archway with decorative columns and ten-foot ceiling. Functional eat-in kitchen featuring raised panel cabinetry with crown molding, Corian countertop, hardwood flooring and breakfast bar. Three spacious bedrooms including the owner's suite complete with large walk-in closet and oversize primary bath. Partially finished lower level with rough-in for future full bath! Designed with ADA features such as extra-wide doorways, hallways, accessible bathrooms & elevator. New roof ('25), newer furnace, central air, HWH, new carpet, freshly painted interior & more.
Property Features of 8361 S 44th St, Franklin, WI 53132
Ranch
Single Family Residence
2005
Crooked Creek
$9,555.00
1
.4
Features
| Middle school: Forest Park |
| High school: Franklin |
| Washer |
| Dryer |
| Range |
| Oven |
| Microwave oven |
| Dishwasher |
| Refrigerator |
| Central air |
| Forced air heat |
| Natural gas heat |
| Garage |
| Attached parking |
| Attached garage |
| Garage spaces: 2.75 |
| Vinyl siding |
| Wood exterior |
| Deck |
| Lot acreage is: 0.4 |
| Lot sqft: 17424 |
| Subdivision: Crooked Creek |
| Lot zoned: Residential |
| Present use: Subdivision |
| Central vacuum |
| Handicap access |
| Walk-in closet(s) |
| Concrete basement |
| Full basement |
| Partial basement |
| Sump pump |
| Partially finished basement |
| Paved driveway |
| Public sewer |
| Public water |
| Total square feet: 2495 |
| Total above grade finished sq ft: 2135 |
| Basement square feet: 360 |
| Living square feet: 2495 |
| Property style: ranch |
| For sale |
| Tax year: 2025 |
Rooms & Dimensions
| Bedroom 2 is 13 x 12 |
| Bedroom 2 Level: Main |
| Bedroom 3 is 13 x 12 |
| Bedroom 3 Level: Main |
| Dining Room is 13 x 11 |
| Dining Level: Main |
| Living Room is 20 x 18 |
| Living Room Level: Main |
| Number of rooms: 7 |