
1240 N Water St, Watertown, WI 53098
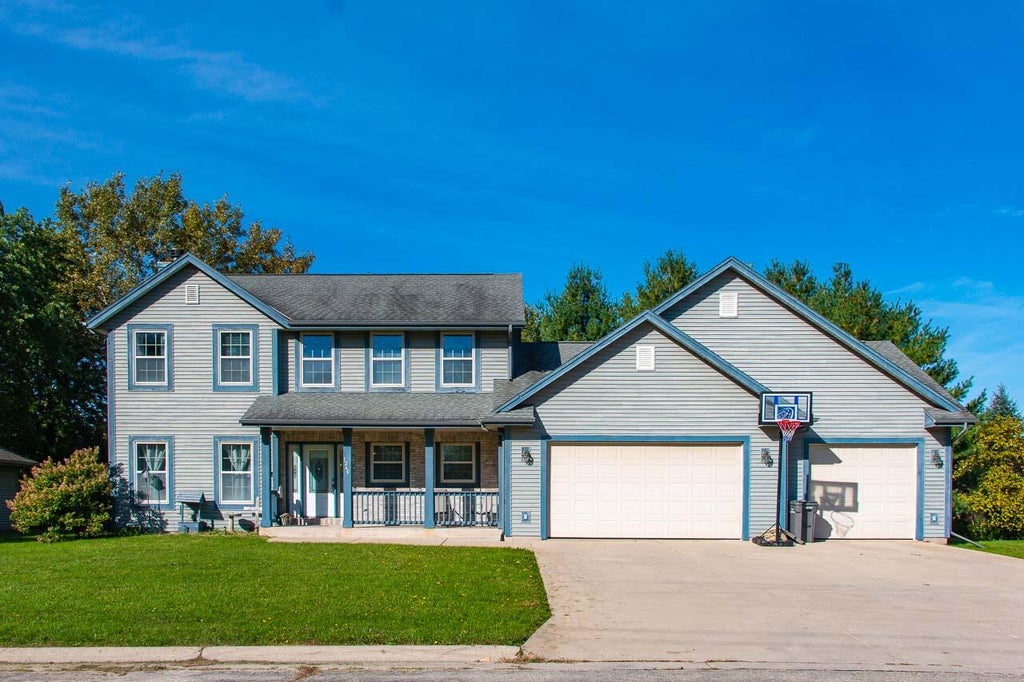
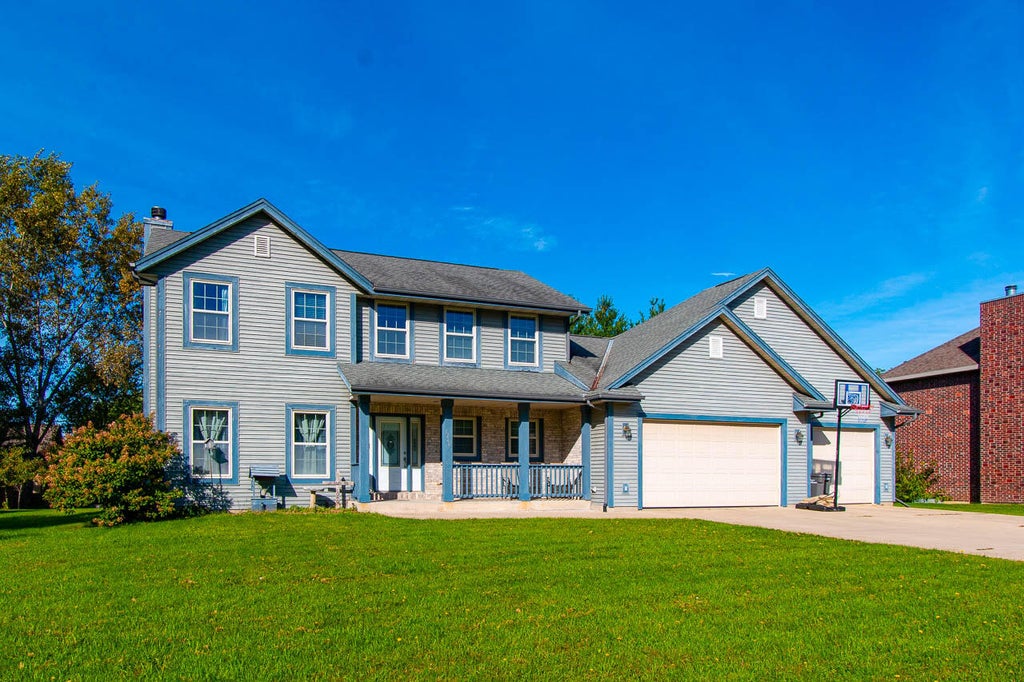
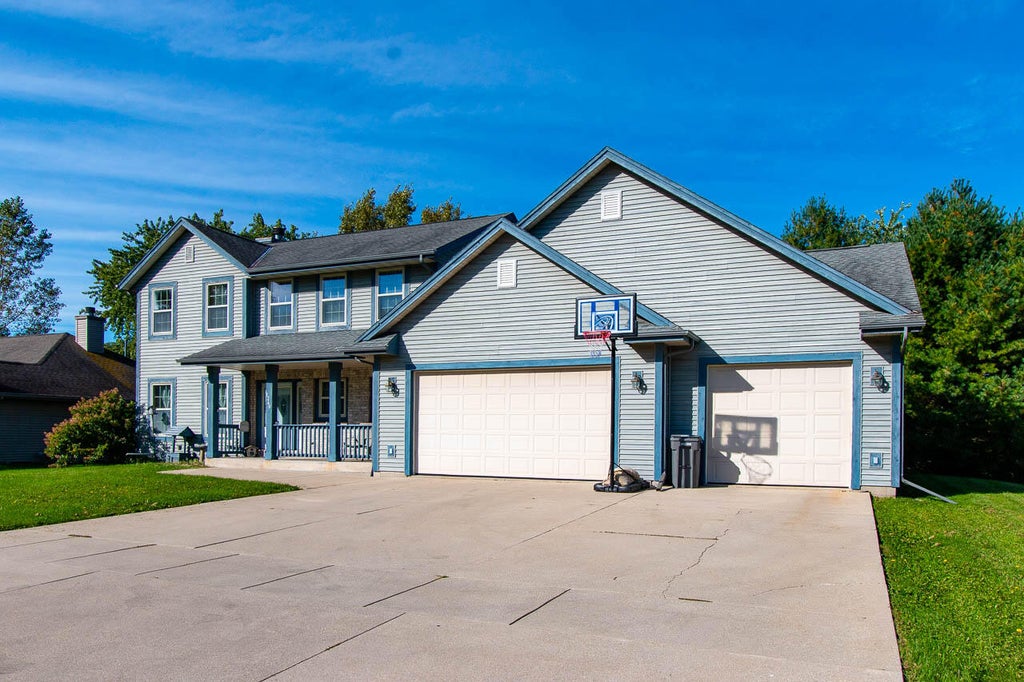
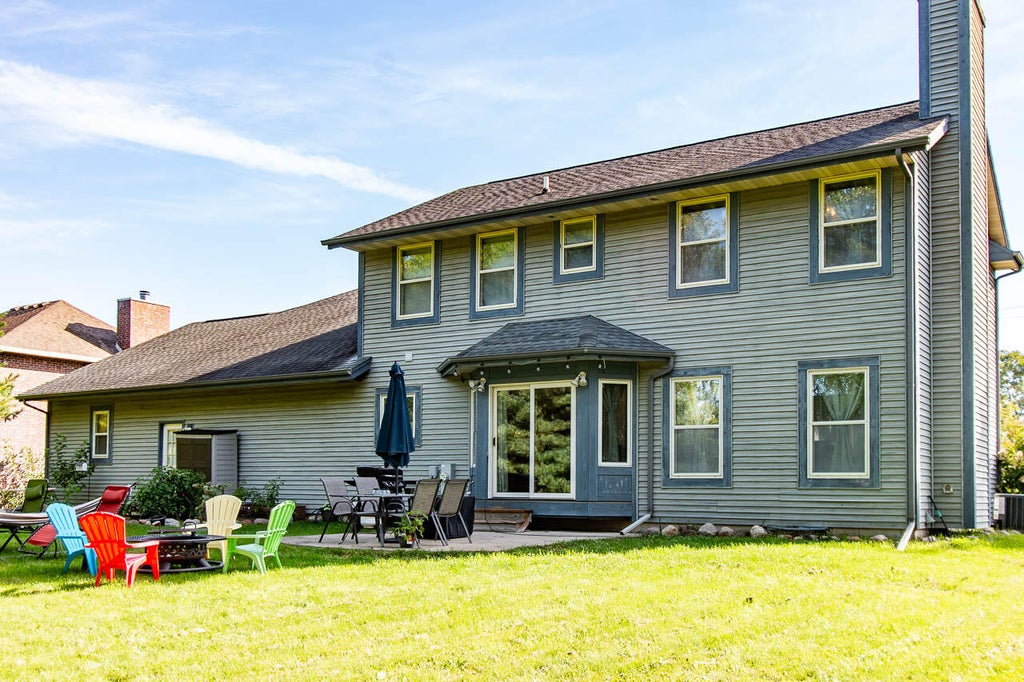











| 3 Beds | 3.5 Baths | 3.5 Car Garage | 1,958 Sq Ft |
Description of 1240 N Water St, Watertown, WI 53098
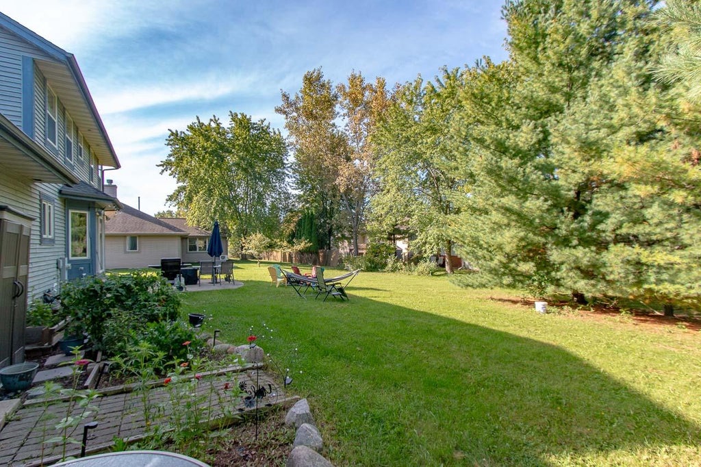
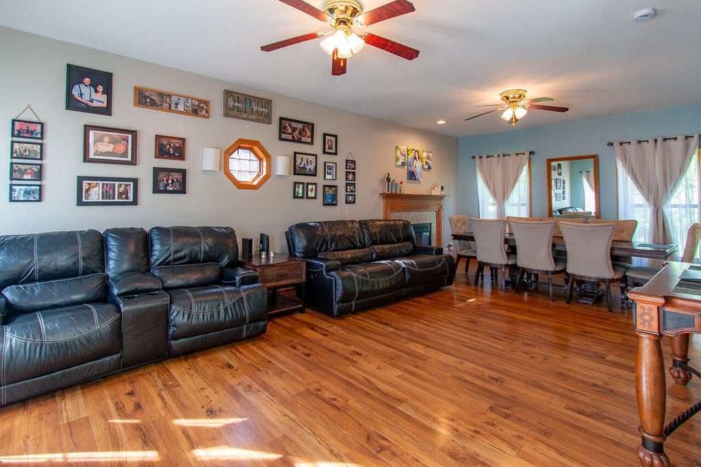
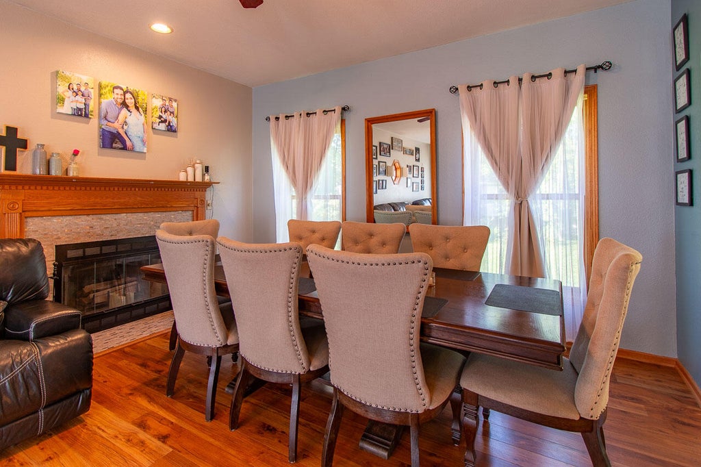
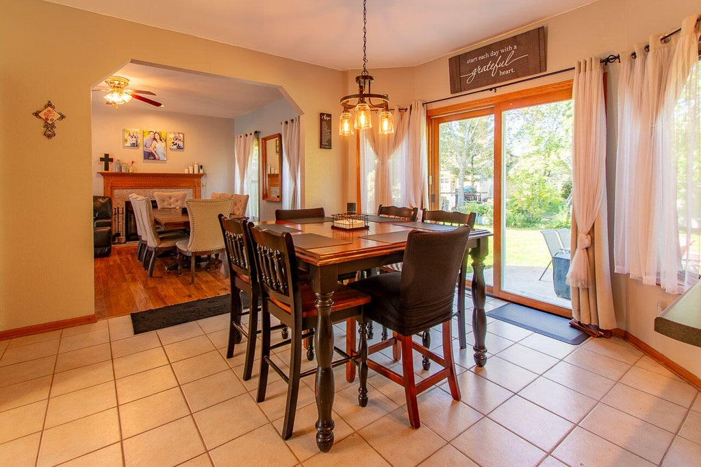
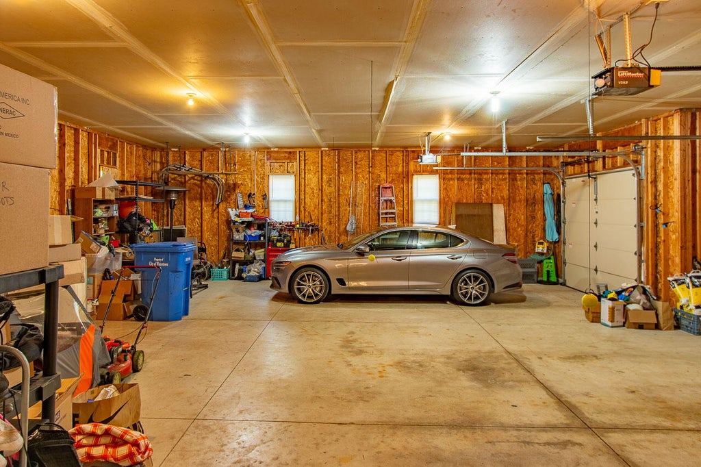
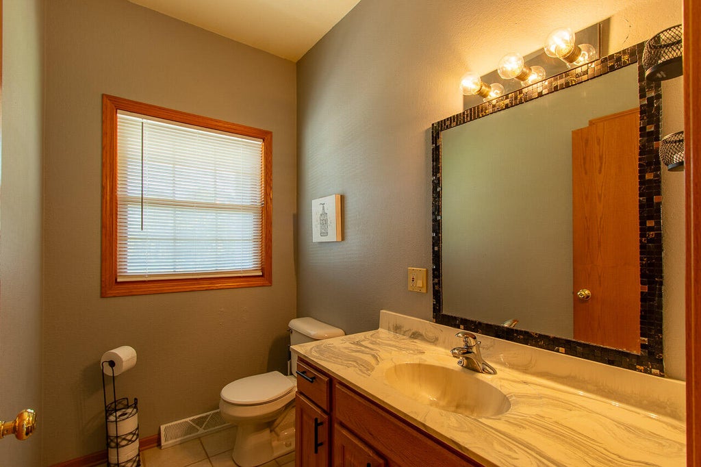
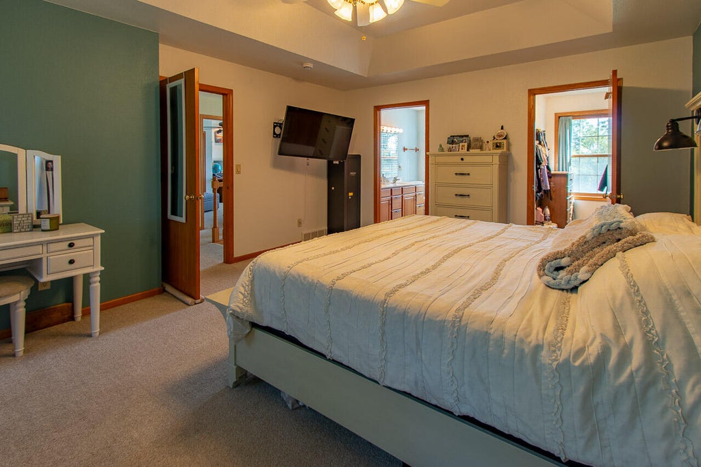
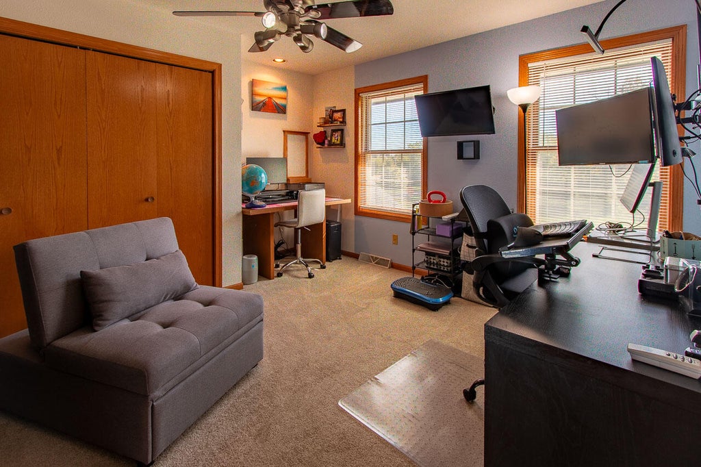
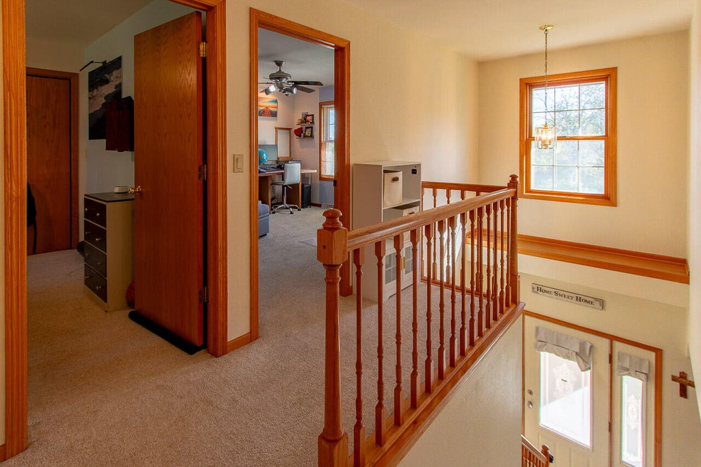
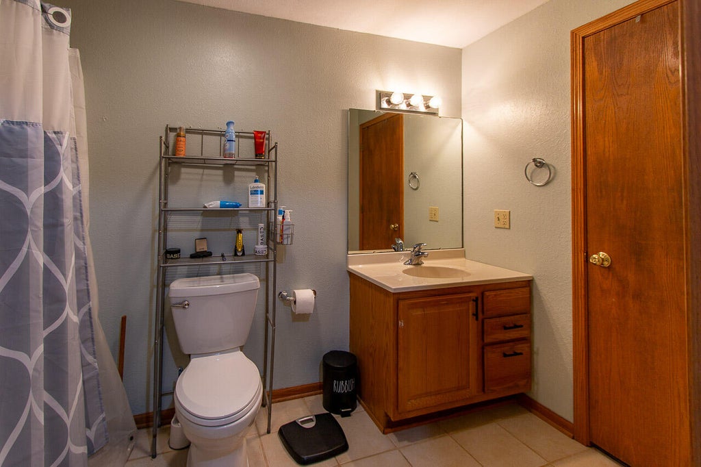
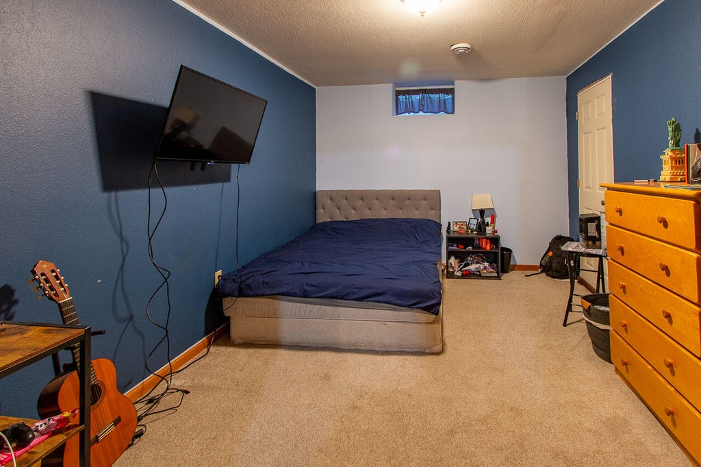
This big, beautiful, optimally located two-story home awaits! 3 beds, 3.5 baths (!), a massive 3.5 car garage w/huge driveway space, and such a great location for getting places, both in and out of town. Efficient kitchen w/breakfast bar space; bright, breezy dining area walks out to backyard patio fun. The oversized living room provides extra entertaining and dining space, w/cozy fireplace. Ample master bedroom w/tray ceiling, dual sink master bath, and big walk-in closet. Two more beds and a full bath up. Lower level has ANOTHER nice, full bath, and one finished room, along with additional space and super handy walkup utility door out to the huge garage. NEW furnace and AC incl Aprilaire in 2025. Nice trees and hanging out space out back. Just a really smart, established, spacious home!
Property Features of 1240 N Water St, Watertown, WI 53098
Colonial
Single Family Residence
2001
$5,833.00
2
.26
Features
| Middle school: Riverside |
| Range |
| Microwave oven |
| Refrigerator |
| Central air |
| Forced air heat |
| Natural gas heat |
| Garage |
| Attached parking |
| Attached garage |
| Garage spaces: 3.5 |
| Vinyl siding |
| Brick exterior |
| Patio |
| Lot acreage is: 0.26 |
| Lot sqft: 11325.6 |
| Lot zoned: Res |
| Full basement |
| Basement has outside entrance |
| Partial basement |
| Walkout basement |
| Partially finished basement |
| Paved driveway |
| Public sewer |
| Public water |
| Property style: colonial |
| For sale |
| Tax year: 2025 |
Rooms & Dimensions
| Laundry room |
| Bedroom 2 is 12 x 11 |
| Bedroom 2 Level: Upper |
| Bedroom 3 is 12 x 11 |
| Bedroom 3 Level: Upper |
| Dining Room is 13 x 11 |
| Dining Level: Main |
| Living Room is 26 x 14 |
| Living Room Level: Main |
| Laundry Room is 8 x 7 |
| Laundry Room Level: Main |
| Number of rooms: 7 |