
9322 W Cold Spring Rd, Greenfield, WI 53228 CONTINGENT





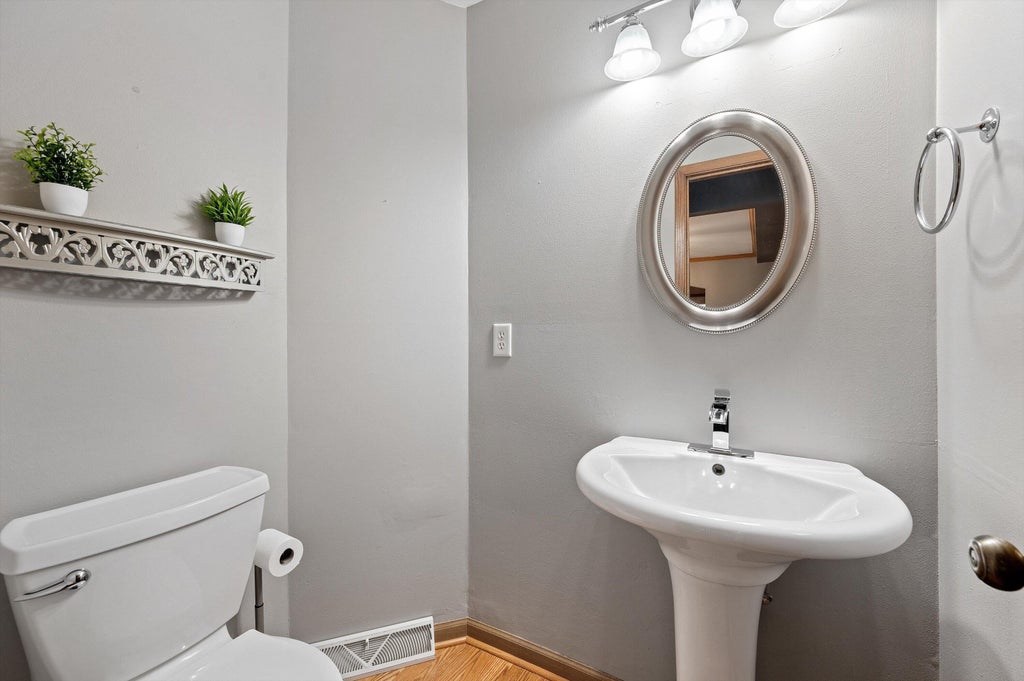
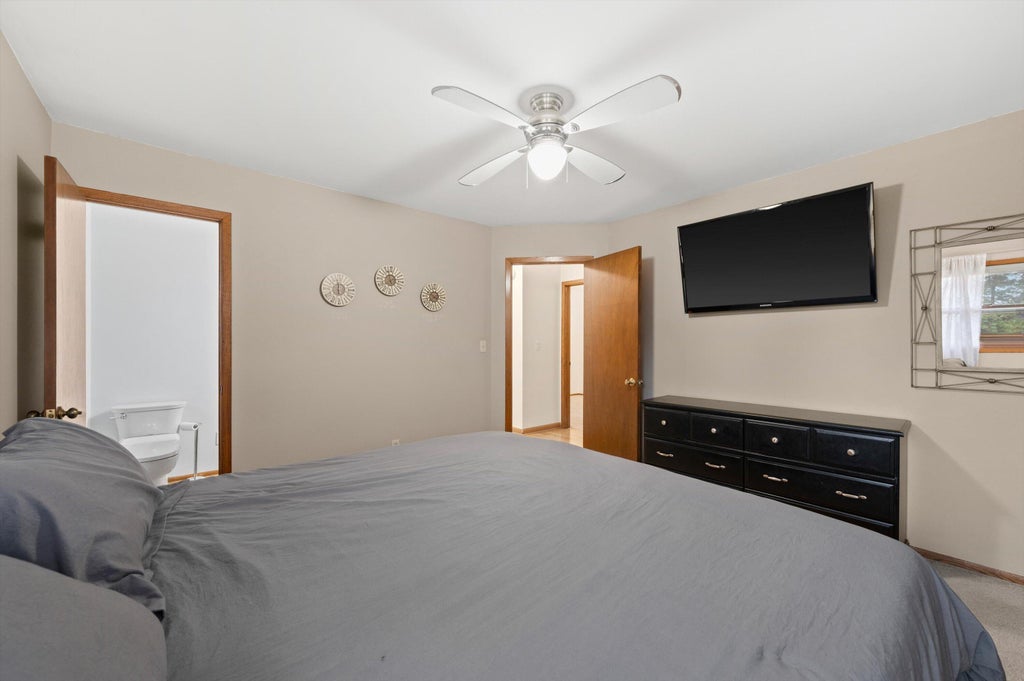

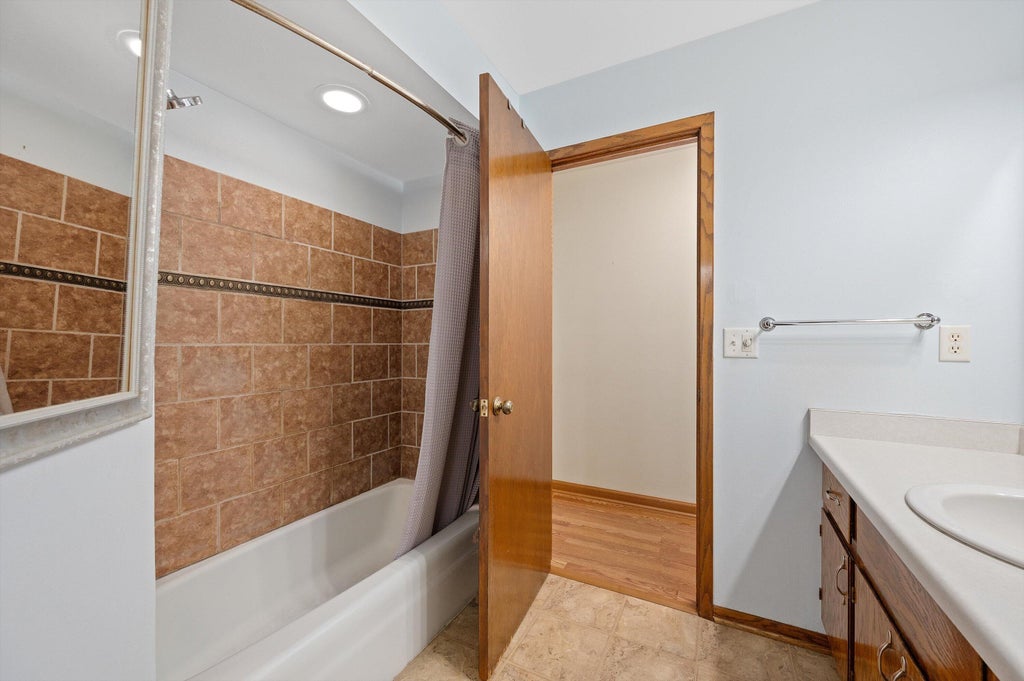

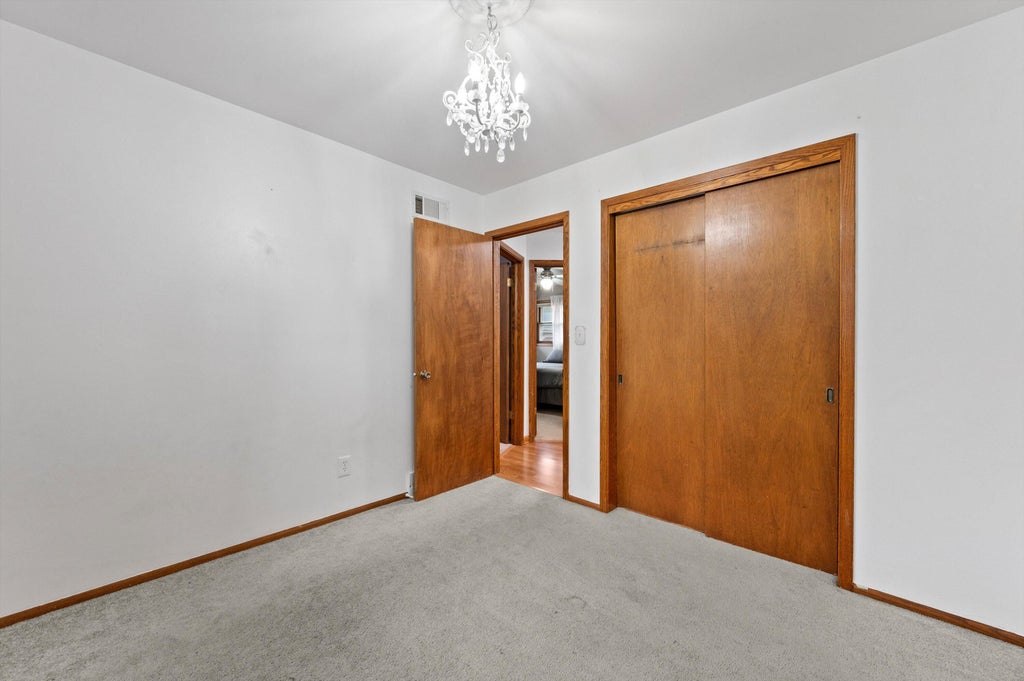

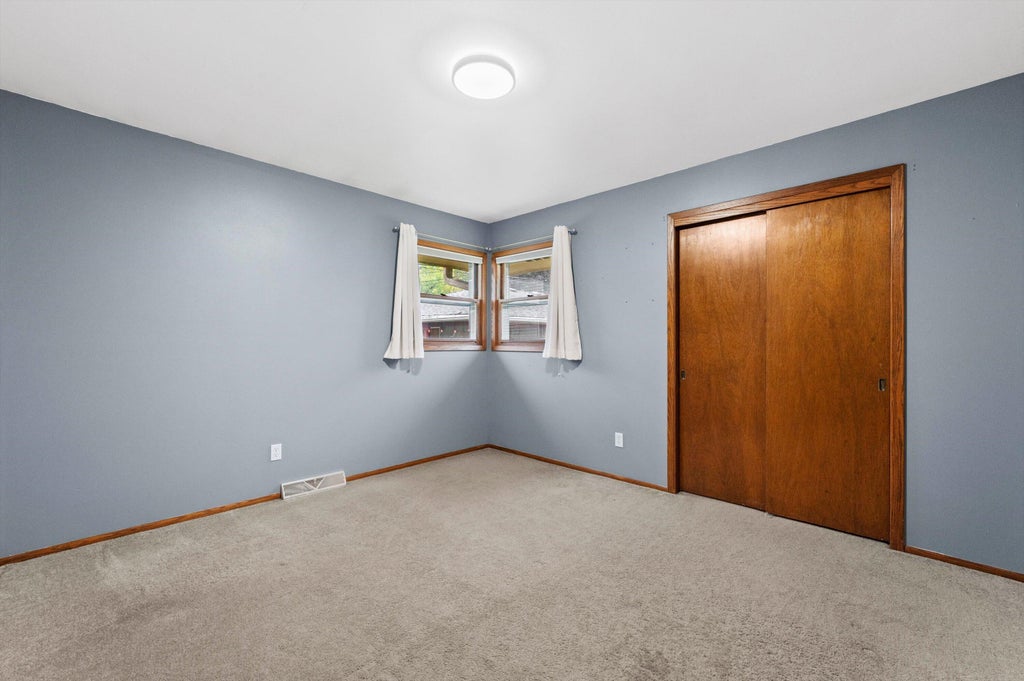



| 4 Beds | 1.5 Baths | 2.5 Car Garage | 1,993 Sq Ft |
Description of 9322 W Cold Spring Rd, Greenfield, WI 53228
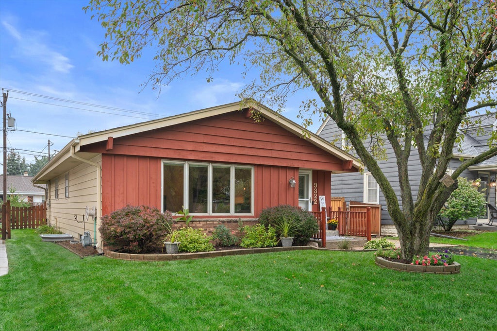
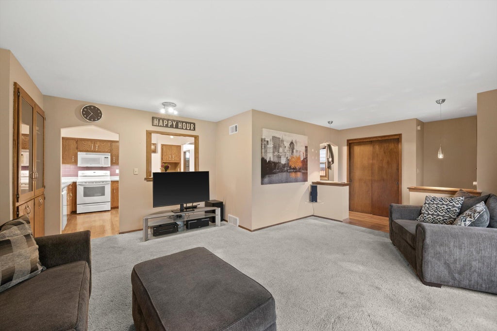
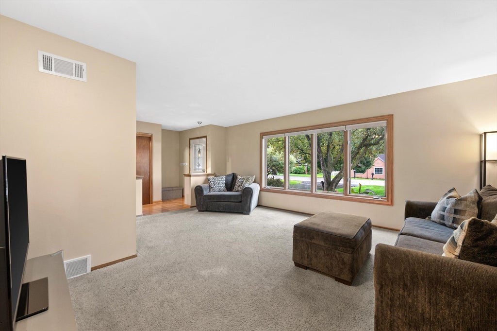
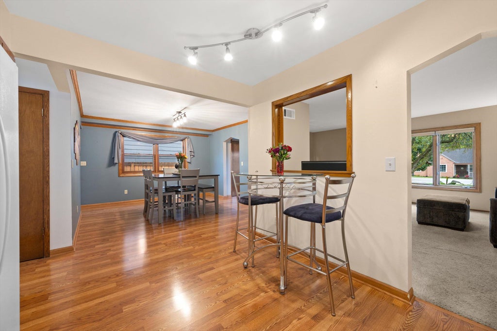
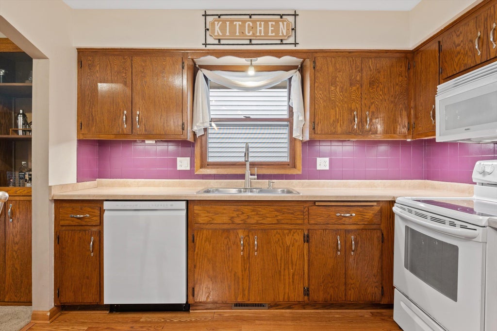
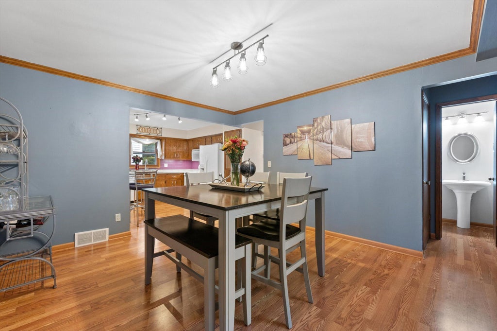
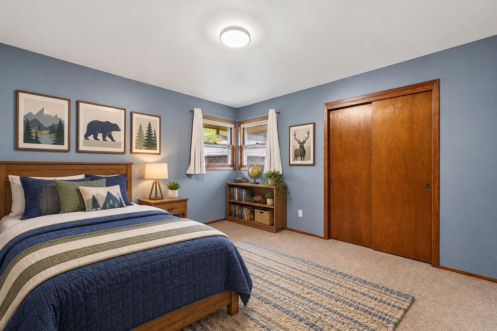
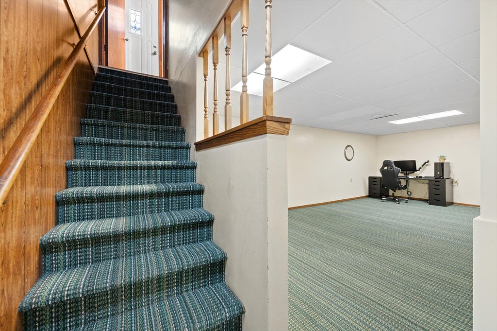
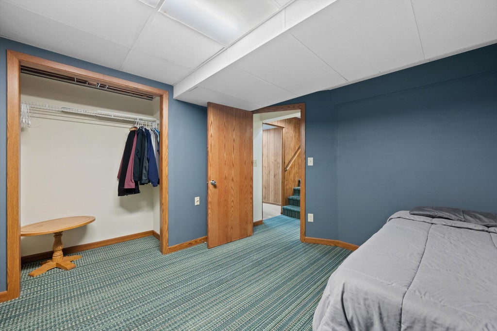
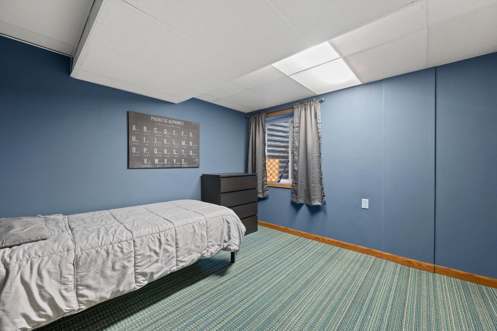
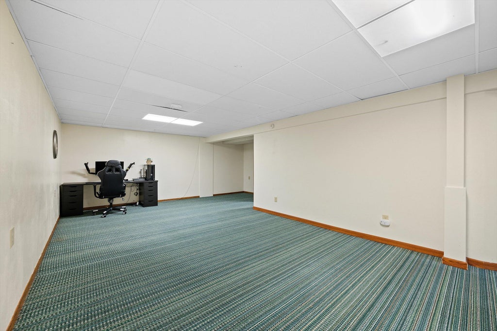
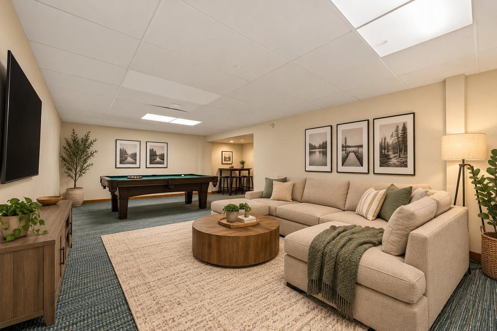
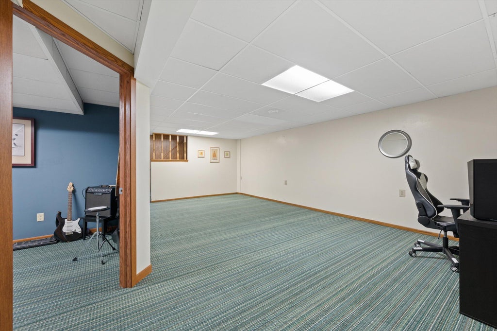
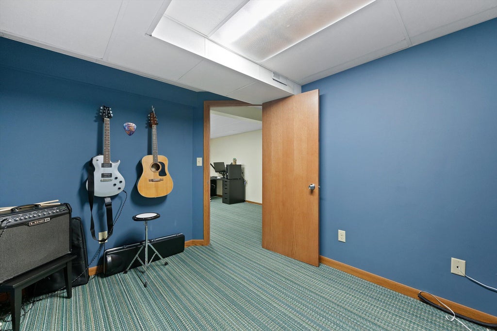
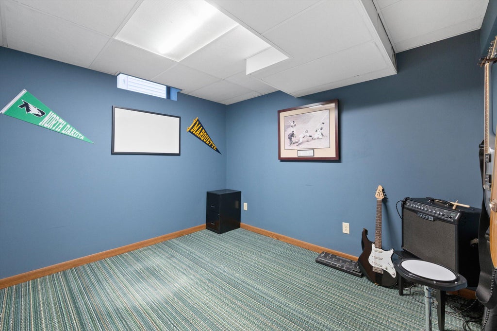
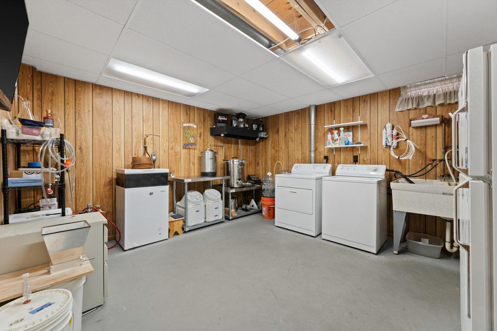
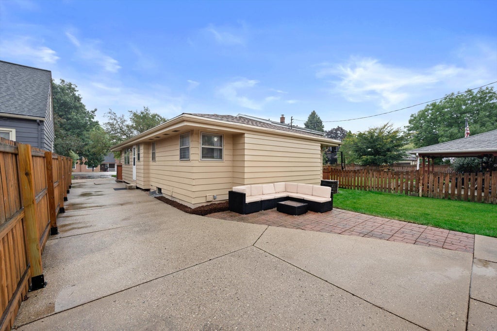
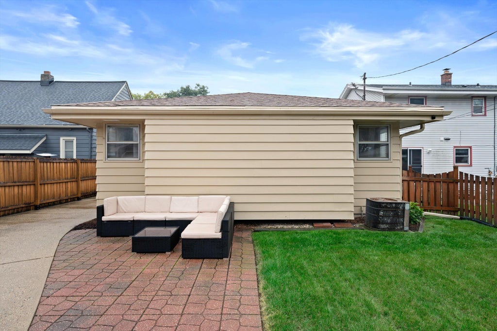
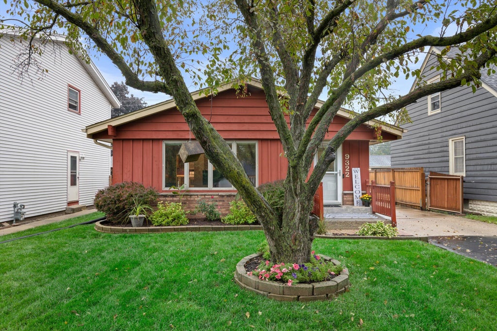
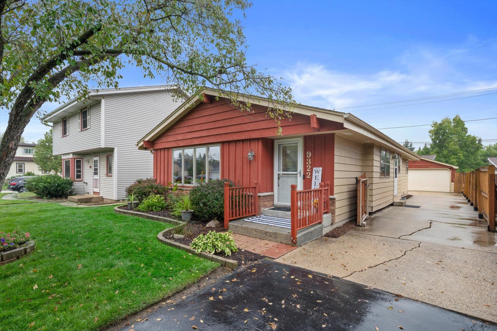
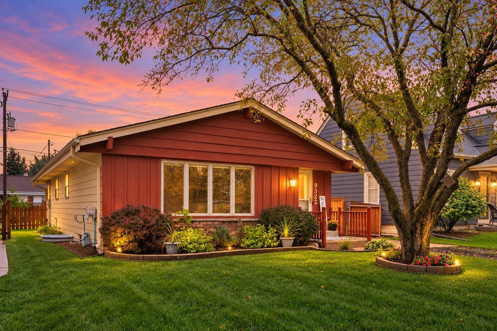
Charming curb appeal welcomes you to this 4-bedroom ranch with a fenced-in yard with double gate and a 2.5-car garage. Large windows brighten the spacious living room, which features a beautiful built-in. An archway leads to the formal dining room with crown molding and modern lighting, while the eat-in kitchen offers space for casual meals. The finished lower level includes the fourth bedroom, a second living area, a flexible office/bonus room and ample storage, including a cedar closet. Enjoy the backyard patio and double gate by the driveway. Near Kulwicki Park, local trails, shopping and dining, with convenient interstate access. Whitnall School District! Updates 2023 Roof and 2025 Water Heater. A one-year home warranty is included for added peace of mind. Schedule your showing today!
Property Features of 9322 W Cold Spring Rd, Greenfield, WI 53228
Ranch
Single Family Residence
1976
$4,913.91
1
.13
Features
| Elementary school: Edgerton |
| Middle school: Whitnall |
| High school: Whitnall |
| Washer |
| Dryer |
| Range |
| Oven |
| Microwave oven |
| Dishwasher |
| Refrigerator |
| Central air |
| Forced air heat |
| Natural gas heat |
| Garage |
| Detached parking |
| Detached garage |
| Garage spaces: 2.5 |
| Aluminum siding |
| Brick exterior |
| Wood exterior |
| Patio |
| Fenced yard |
| Lot acreage is: 0.13 |
| Fenced lot |
| Lot sqft: 5662.8 |
| Lot zoned: Residential |
| Full basement |
| Partial basement |
| Sump pump |
| Partially finished basement |
| Paved driveway |
| Public sewer |
| Public water |
| Total square feet: 1993 |
| Total above grade finished sq ft: 1221 |
| Basement square feet: 772 |
| Living square feet: 1993 |
| Property style: ranch |
| Warranty included |
| For sale |
| Tax year: 2025 |
Rooms & Dimensions
| Pantry |
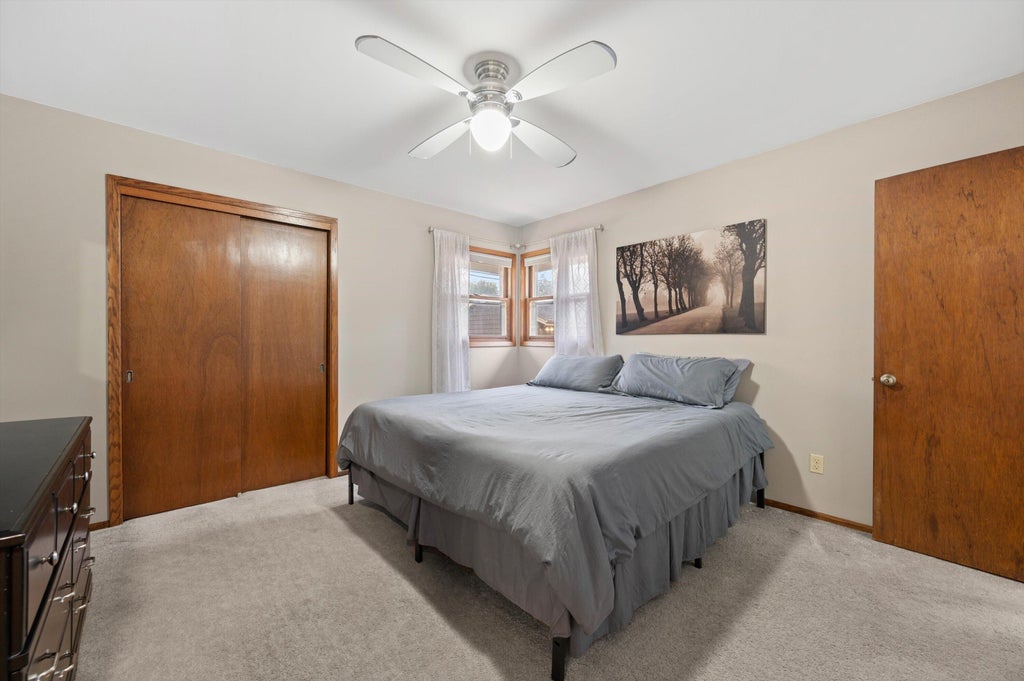
| Bedroom 2 is 13 x 11 |
| Bedroom 2 Level: Main |
| Bedroom 3 is 9 x 10 |
| Bedroom 3 Level: Main |
| Bedroom 4 is 11 x 11 |
| Bedroom 4 Level: Lower |
| Dining Room is 14 x 16 |
| Dining Level: Main |
| Living Room is 19 x 16 |
| Living Room Level: Main |
| Bonus Room is 11 x 9 |
| Bonus Room Level: Lower |
| Number of rooms: 10 |