
W2938 Garton Rd, Herman, WI 53085

| 3 Beds | 1.5 Baths | 3 Car Garage | 1,292 Sq Ft |
Description of W2938 Garton Rd, Herman, WI 53085
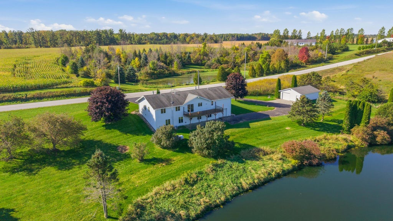
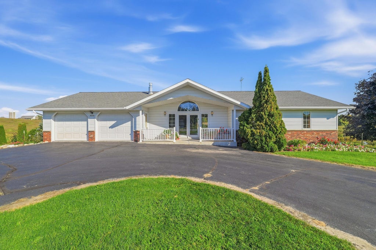
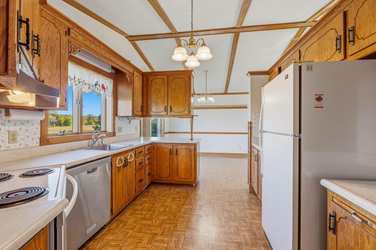
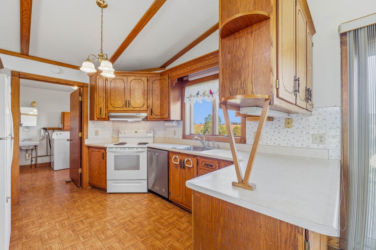
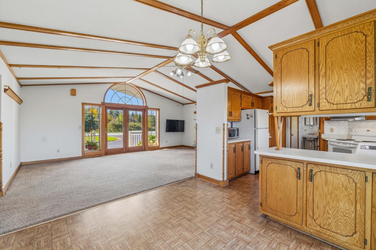
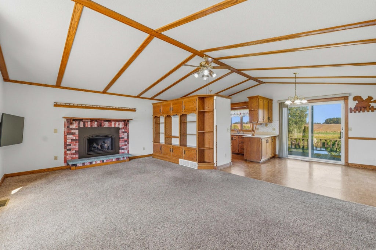
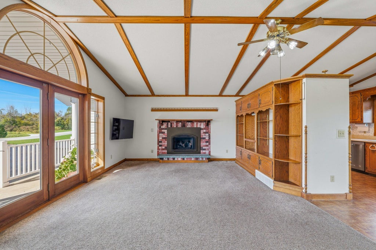
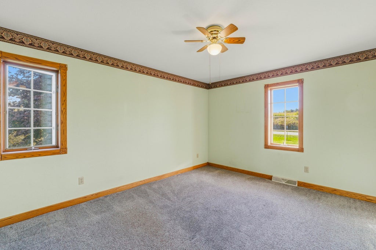
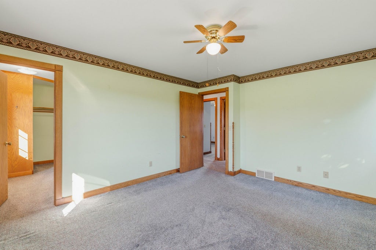
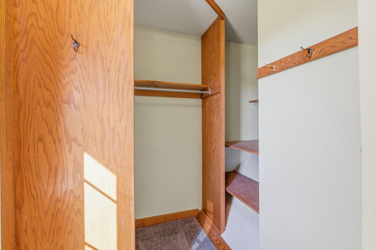
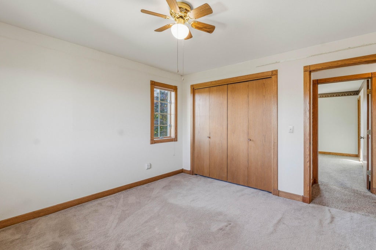
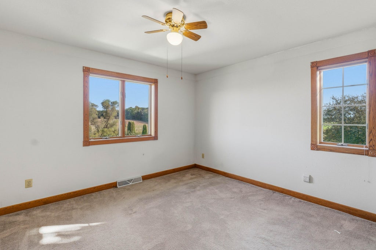
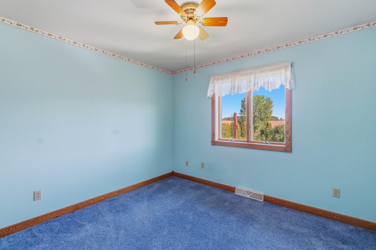
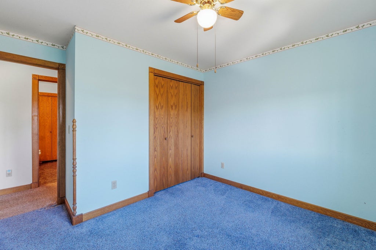
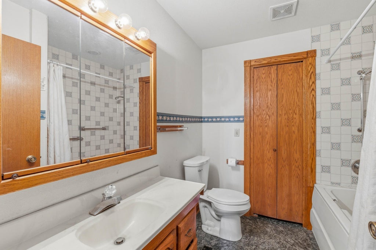
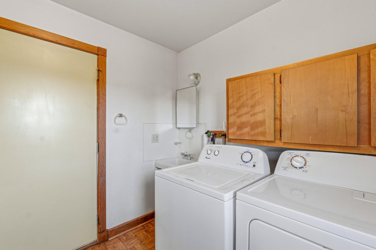
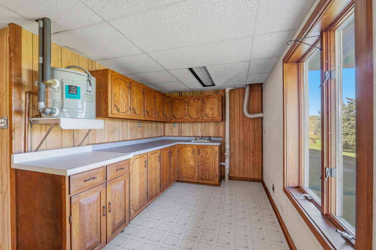
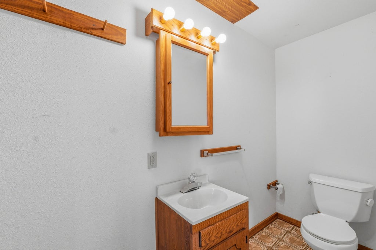
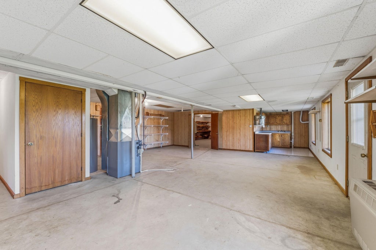
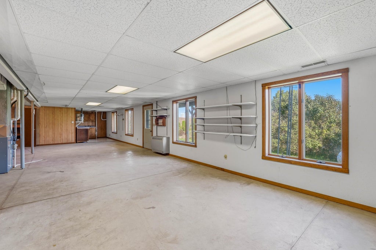
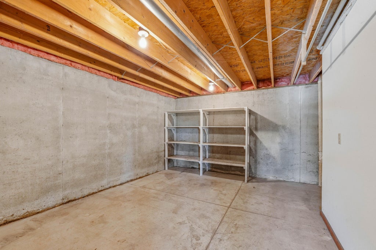
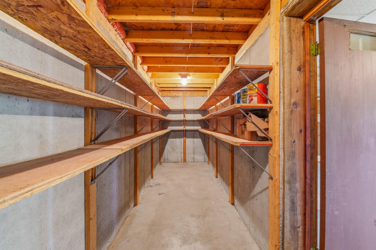
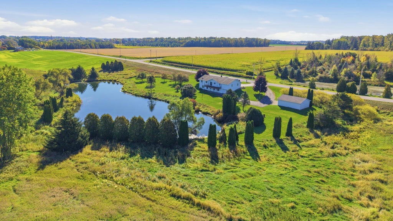
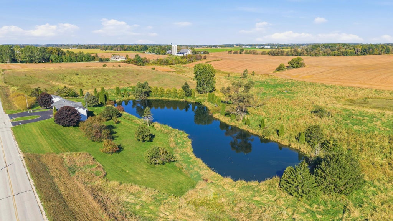
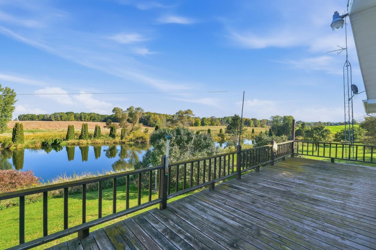
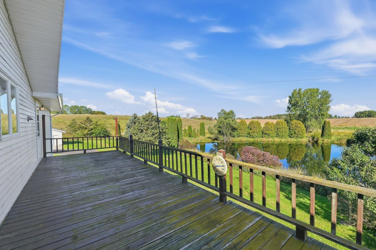
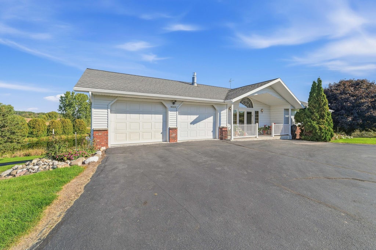
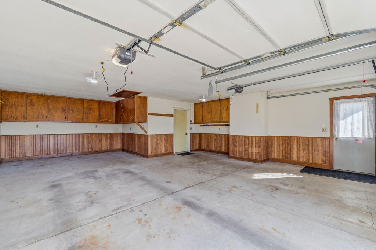
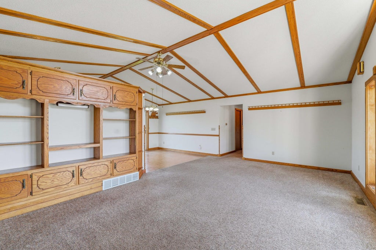
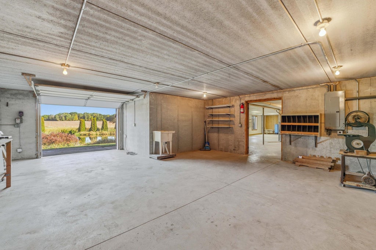
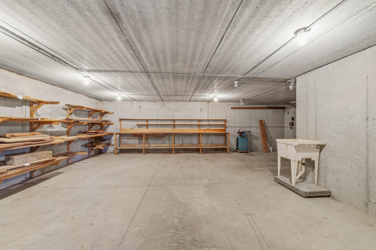
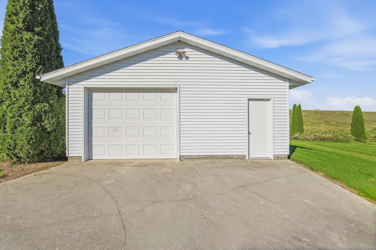
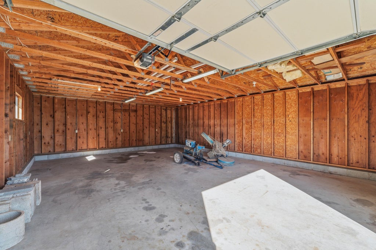
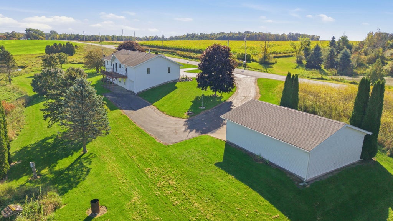
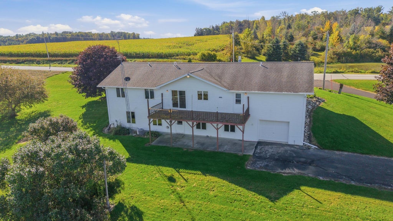
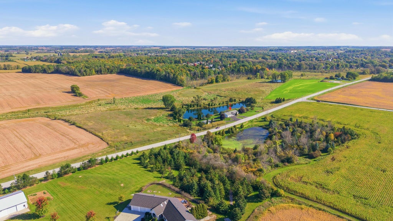
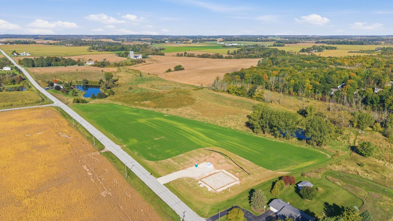
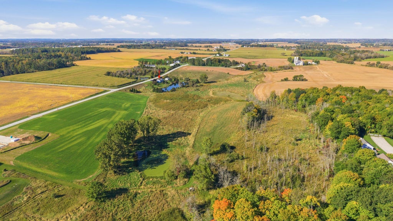
17+ acres of scenic countryside, breathtaking views + a pond over 1 acre! Built in 1992, this home offers 1,292 SF on the main. Vaulted ceilings w/ wood beams, gas FP + extensive built-ins add warmth to the spacious LR. Anderson windows frame country views. KIT w/ abundant cabinets + peninsula opens to DIN area. 3 BRs, full BA, laundry + closets complete main level. 320 SF deck needs refreshing but offers stunning pond views. Aerator + pump incl. as-is. Partially finished walkout LL w/ drywall, finished ceilings + concrete floors feels like another full level! KIT area w/ separate h2o heater, half BA + 2 storage rms, incl. canning cellar. 2,012 SF LL includes 720 SF garage beneath spancrete w/ OH door. Main-level attached garage + detached garage offer lots of room.
Property Features of W2938 Garton Rd, Herman, WI 53085
Ranch
Single Family Residence
1992
$5,102.21
1
17.94
Features
| Elementary school: Northview |
| Middle school: Howards Grove |
| High school: Howards Grove |
| Washer |
| Dryer |
| Oven |
| Microwave oven |
| Dishwasher |
| Refrigerator |
| Central air |
| Forced air heat |
| Natural gas heat |
| Garage |
| Three car garage |
| Attached parking |
| Attached garage |
| Garage spaces: 3 |
| Vinyl siding |
| Brick exterior |
| Patio |
| Deck |
| Lot acreage is: 17.94 |
| Waterfront lot |
| Lot has pond |
| Lot sqft: 781466.4 |
| Lot zoned: Multiple |
| Lot has water view |
| Lot has creek |
| Vaulted ceilings |
| Walk-in closet(s) |
| Concrete basement |
| Full basement |
| Basement has outside entrance |
| Partial basement |
| Sump pump |
| Walkout basement |
| Partially finished basement |
| Paved driveway |
| Holding tank |
| Private water |
| Well water |
| Property style: ranch |
| For sale |
| Tax year: 2025 |
| Horses allowed |
Rooms & Dimensions
| Laundry room |
| Pantry |
| Bedroom 2 is 11 x 9 |
| Bedroom 2 Level: Main |
| Bedroom 3 is 12 x 11 |
| Bedroom 3 Level: Main |
| Dining Room is 10 x 8 |
| Dining Level: Main |
| Living Room is 21 x 14 |
| Living Room Level: Main |
| Laundry Room Level: Main |
| Number of rooms: 7 |