
N33W29525 Millridge Rd, Delafield, WI 53072 PENDING






















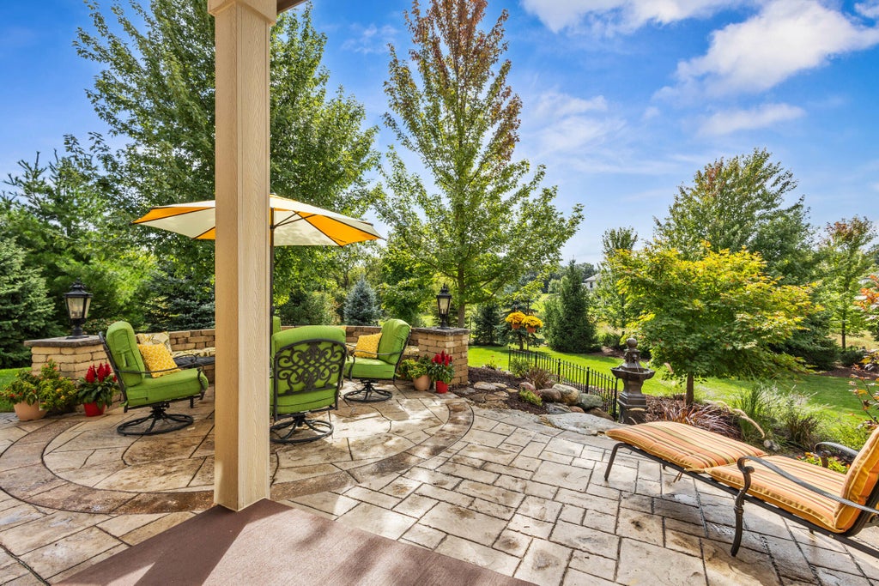
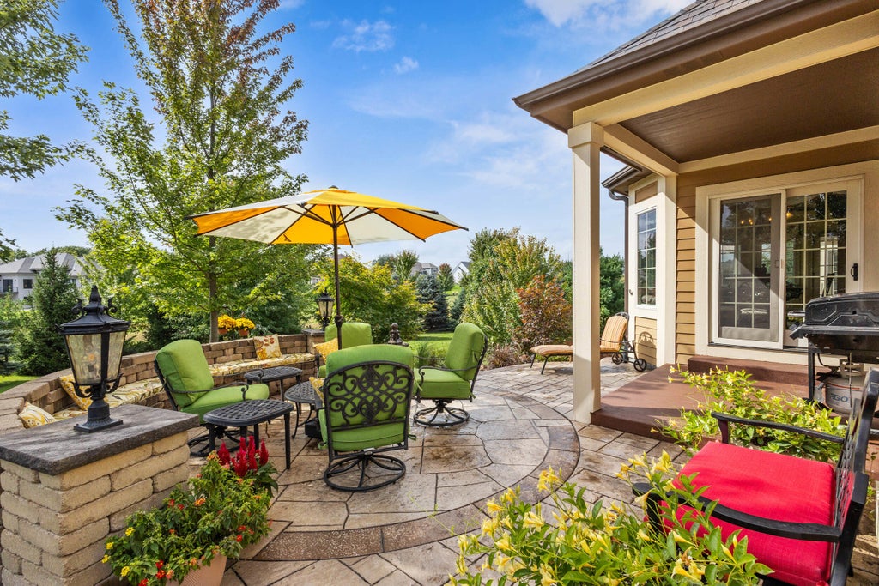
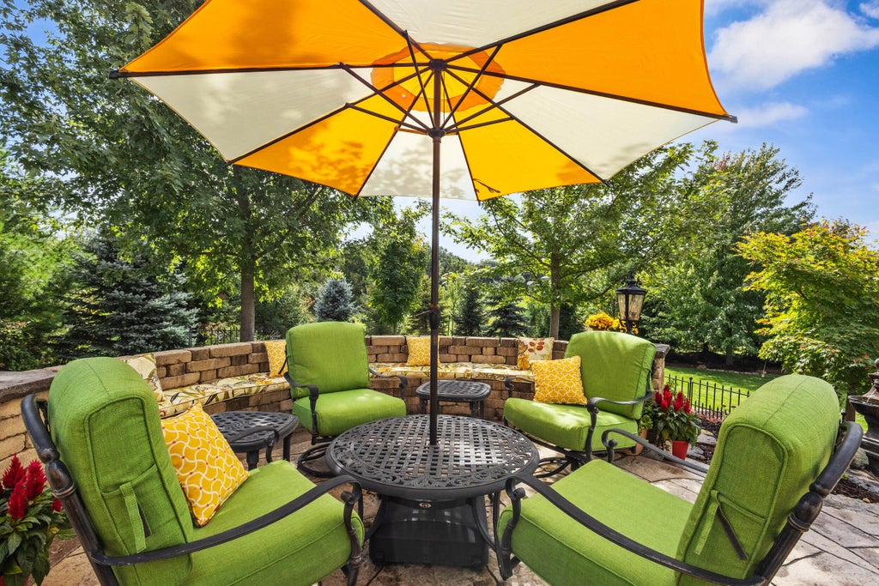

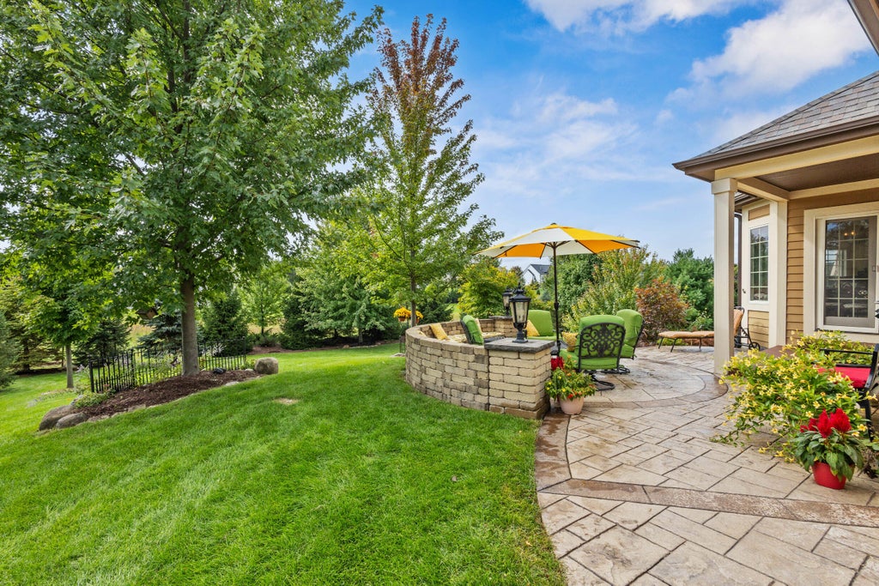


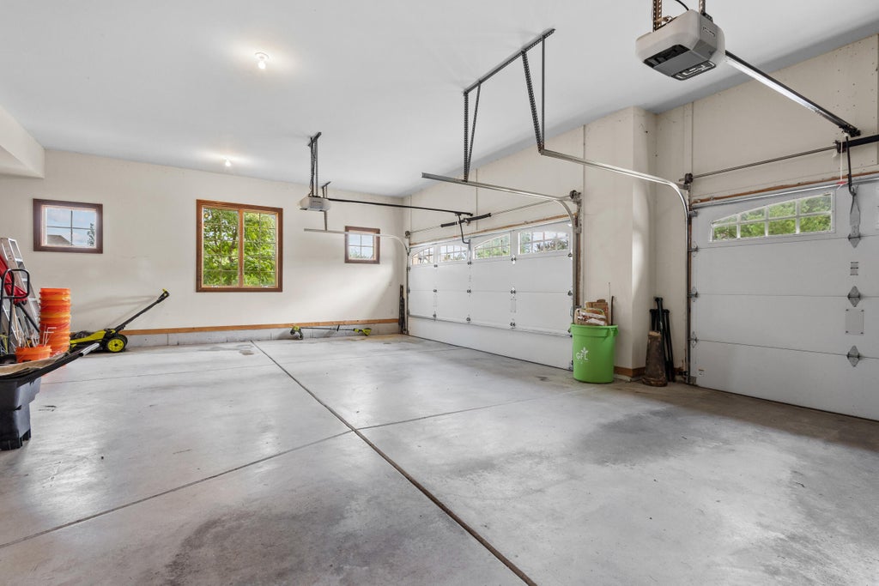


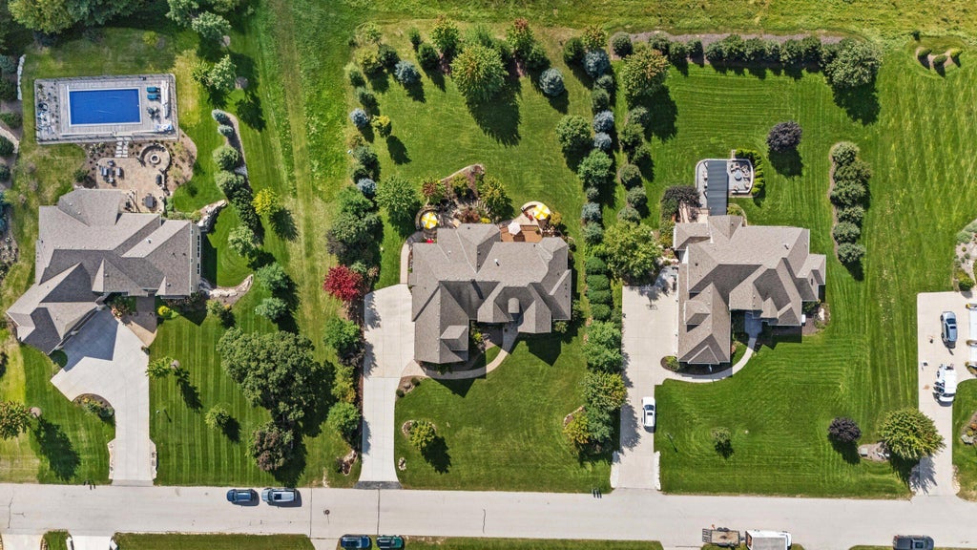


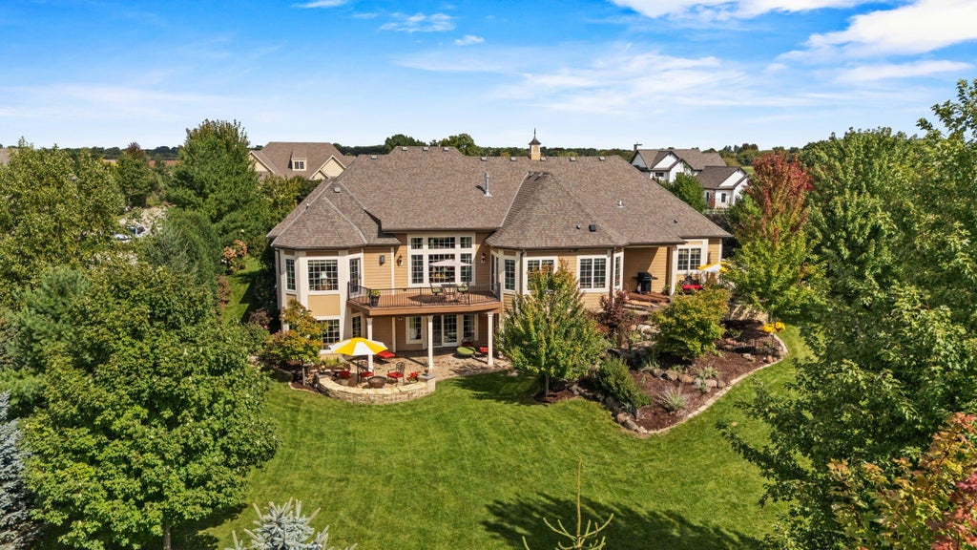

| 5 Beds | 3.5 Baths | 5,140 Sq Ft |
Description of N33W29525 Millridge Rd, Delafield, WI 53072
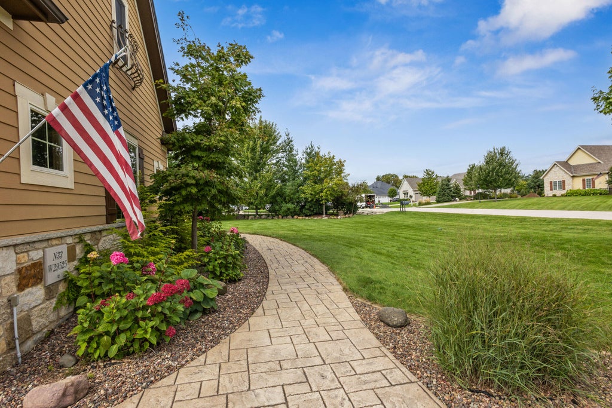
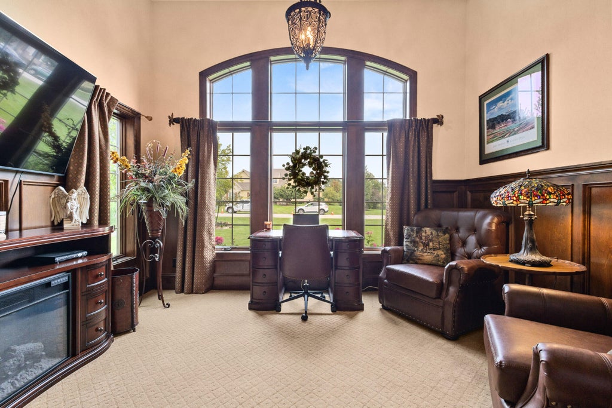
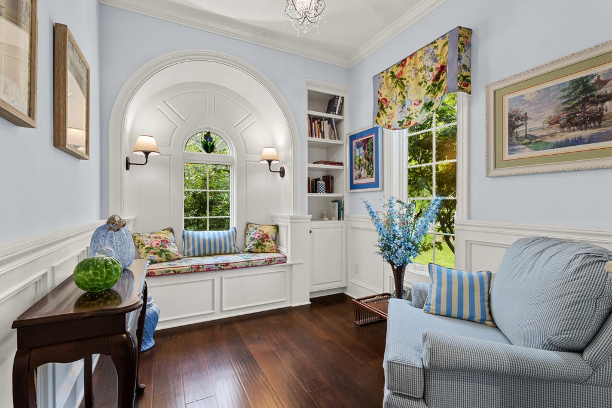
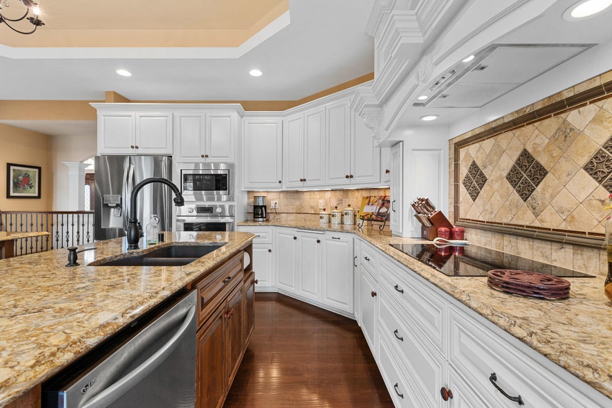
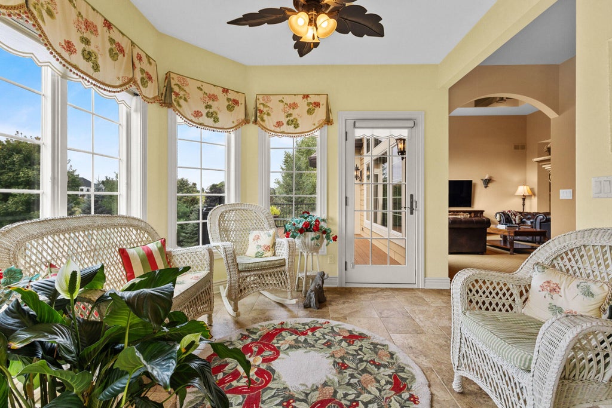
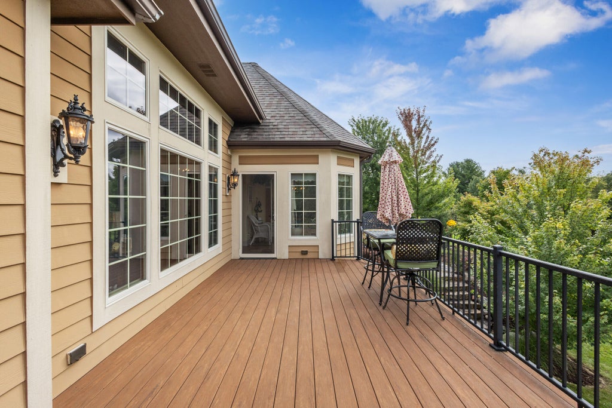
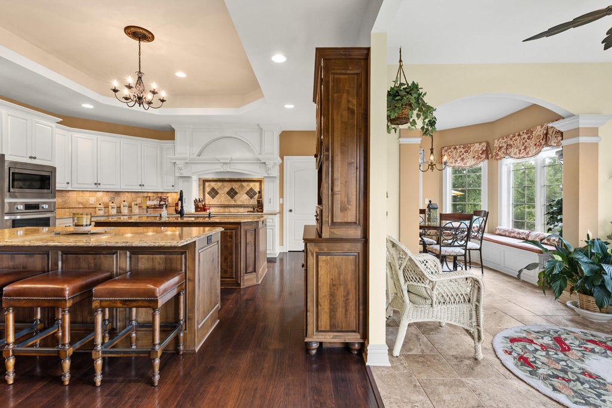
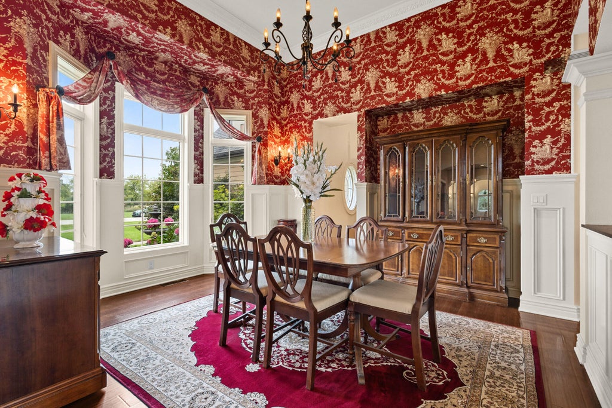
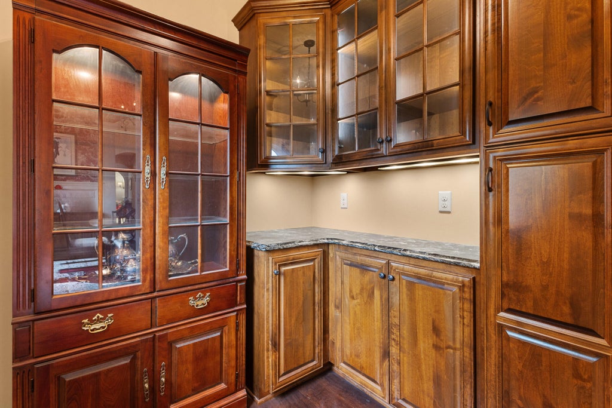
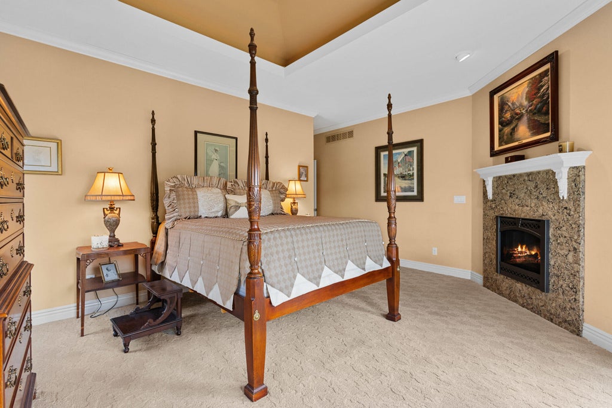
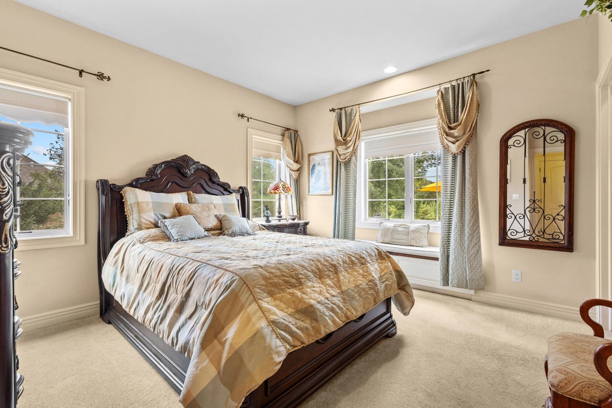
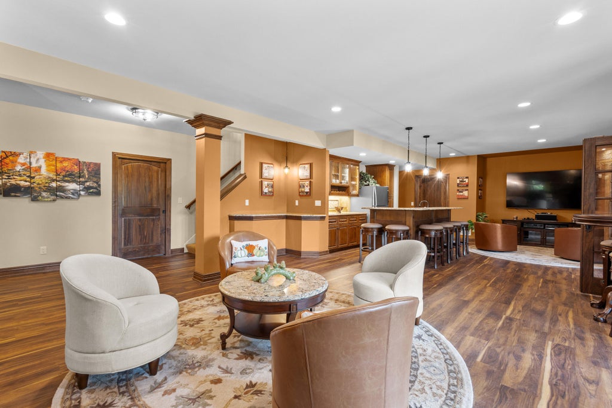
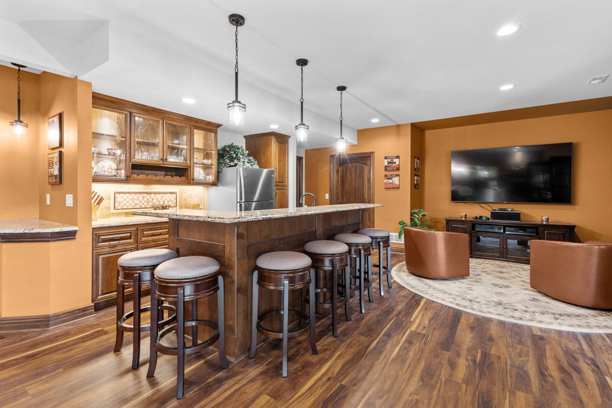
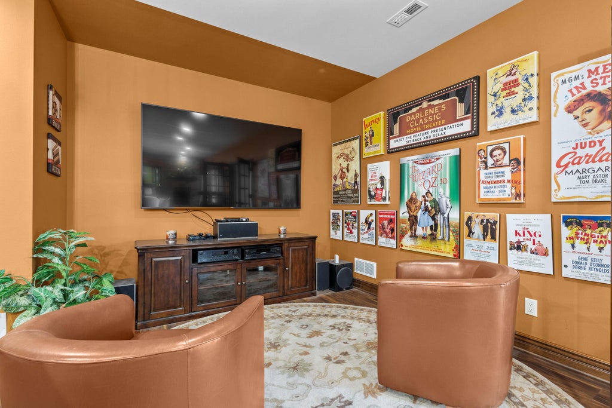
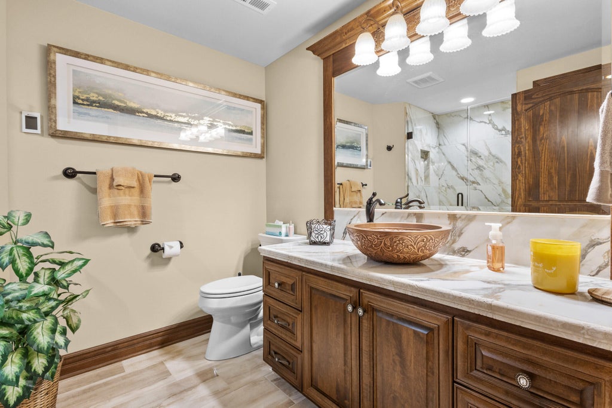
Welcome to this exceptional 5-bedroom, 3.5-bath home in desirable Lake Country, featuring quality finishes throughout. The main level offers high-end hand-scraped Quick-Step wood laminate flooring, Cambria quartz, and three fireplaces with quartz accents. The gourmet kitchen features double islands, double ovens, a walk-in pantry, and butler's pantry off the dining room. The primary suite and basement bath have heated floors. Rich Alder accents living room ceiling, fireplace, office, and basement, complemented by custom wainscoting and rope lighting. Enjoy a location close to schools, parks, dog-friendly recreation, and walking trails. Pewaukee Lake is approximately 1.5 miles away, offering boating, fishing and beaches. Near Delafield, Pewaukee, shopping and dining.
Property Features of N33W29525 Millridge Rd, Delafield, WI 53072
Ranch
Single Family Residence
2016
$8,499.00
1
.71
Features
| High school: Arrowhead |
| Washer |
| Dryer |
| Oven |
| Cooktop |
| Microwave oven |
| Dishwasher |
| Refrigerator |
| Central air |
| Forced air heat |
| Natural gas heat |
| Garage |
| Attached parking |
| Attached garage |
| Garage spaces: 312 |
| Stone exterior |
| Fiber cement exterior |
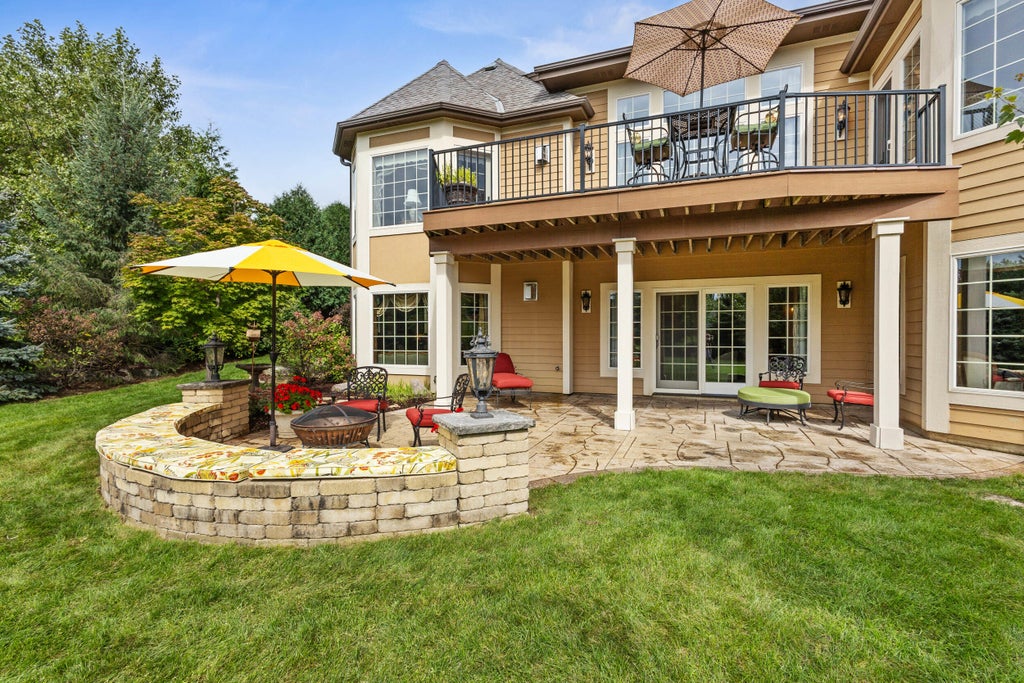
| Deck |
| Lot acreage is: 0.71 |
| Lot sqft: 30927.6 |
| Lot zoned: residential |
| Wet bar |
| Vaulted ceilings |
| Garbage disposal |
| Kitchen island |
| Walk-in closet(s) |
| Concrete basement |
| Finished basement |
| Full basement |
| Basement has outside entrance |
| Walkout basement |
| Paved driveway |
| Public sewer |
| Private water |
| Well water |
| Property style: ranch |
| For sale |
| Tax year: 2025 |
Rooms & Dimensions
| Den is 10.8 x 10.1 |
| Den Level: Main |
| Pantry |
| Bedroom 2 is 13.4 x 14.9 |
| Bedroom 2 Level: Main |
| Bedroom 3 is 12.6 x 15.4 |
| Bedroom 3 Level: Lower |
| Bedroom 4 is 13.5 x 15.7 |
| Bedroom 4 Level: Lower |
| Bedroom 5 is 18.1 x 34.8 |
| Bedroom 5 Level: Upper |
| Dining Room is 13.2 x 13.11 |
| Dining Level: Main |
| Living Room is 19 x 16.6 |
| Living Room Level: Main |
| Bonus Room is 15.7 x 8.2 |
| Bonus Room Level: Lower |
| Number of rooms: 15 |