
5200 S Tuckaway Blvd, Greenfield, WI 53221
$168,900
MLS #: 1982923










| 2 Beds | 1.5 Baths | 1 Car Garage | 1,022 Sq Ft |
Description of 5200 S Tuckaway Blvd, Greenfield, WI 53221
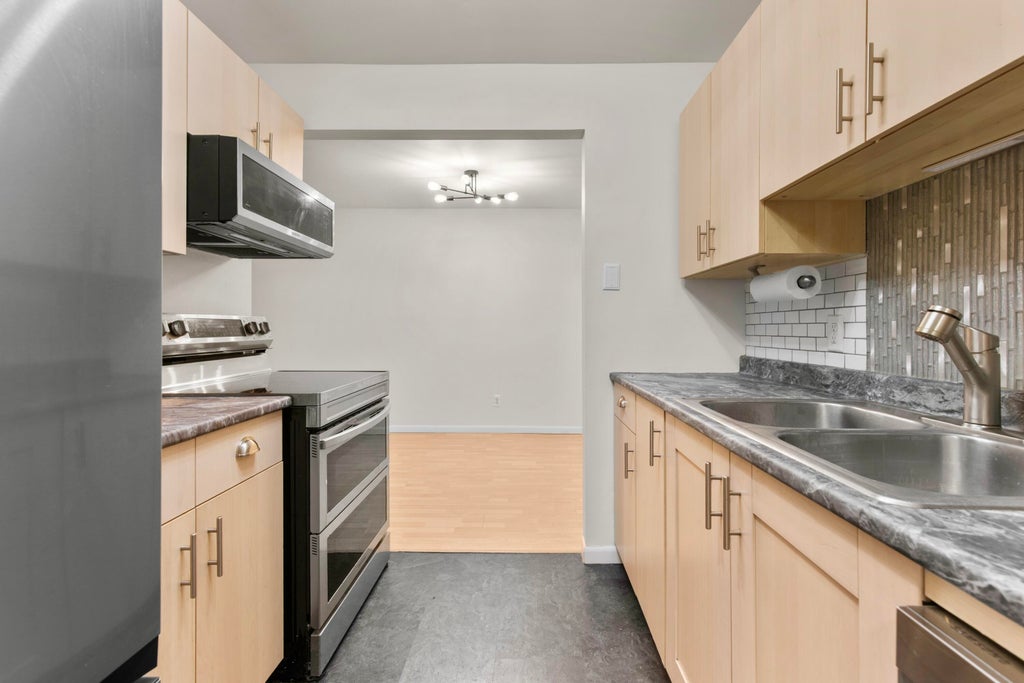
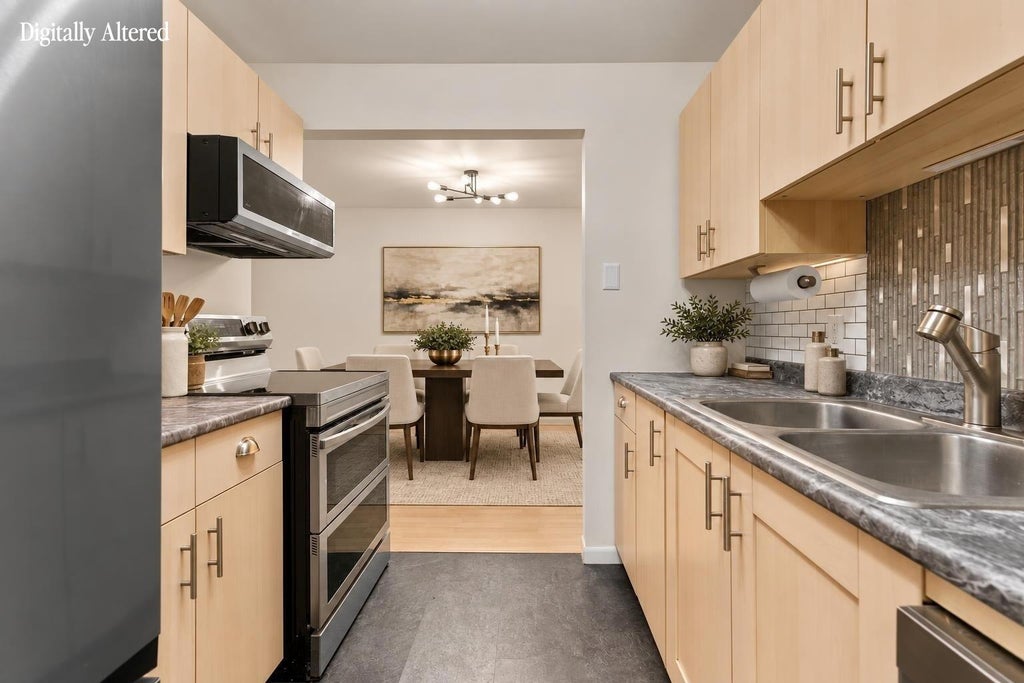
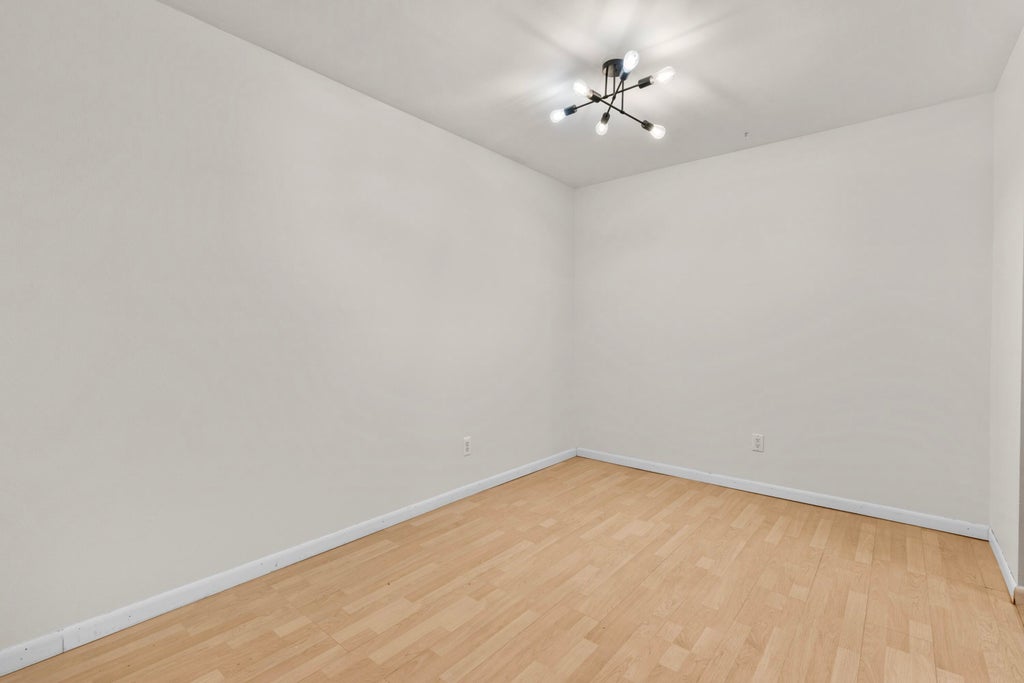
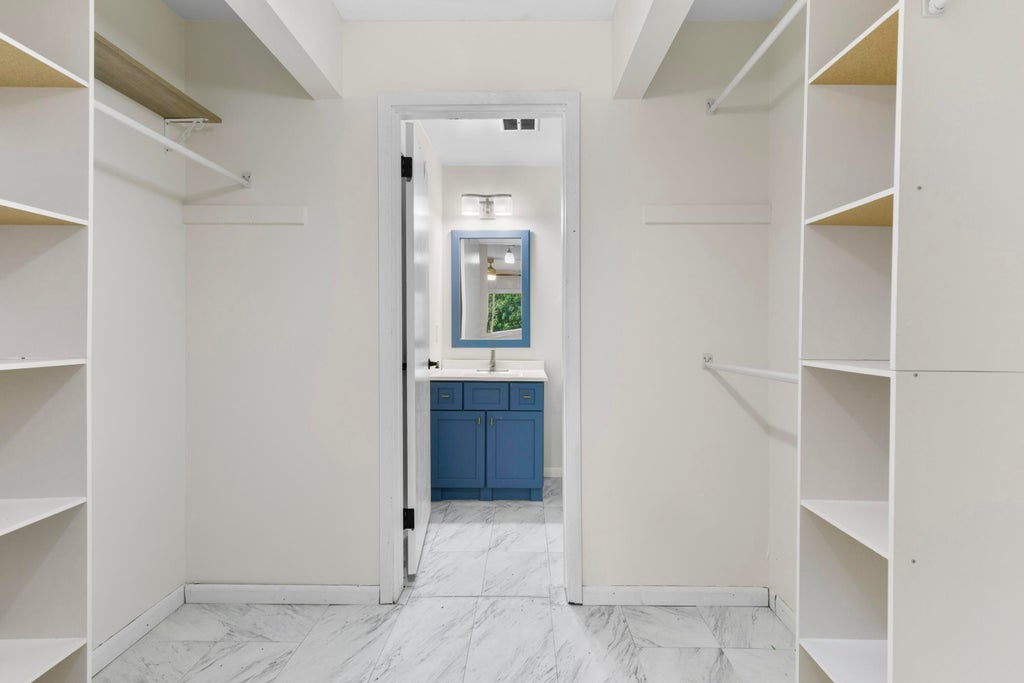
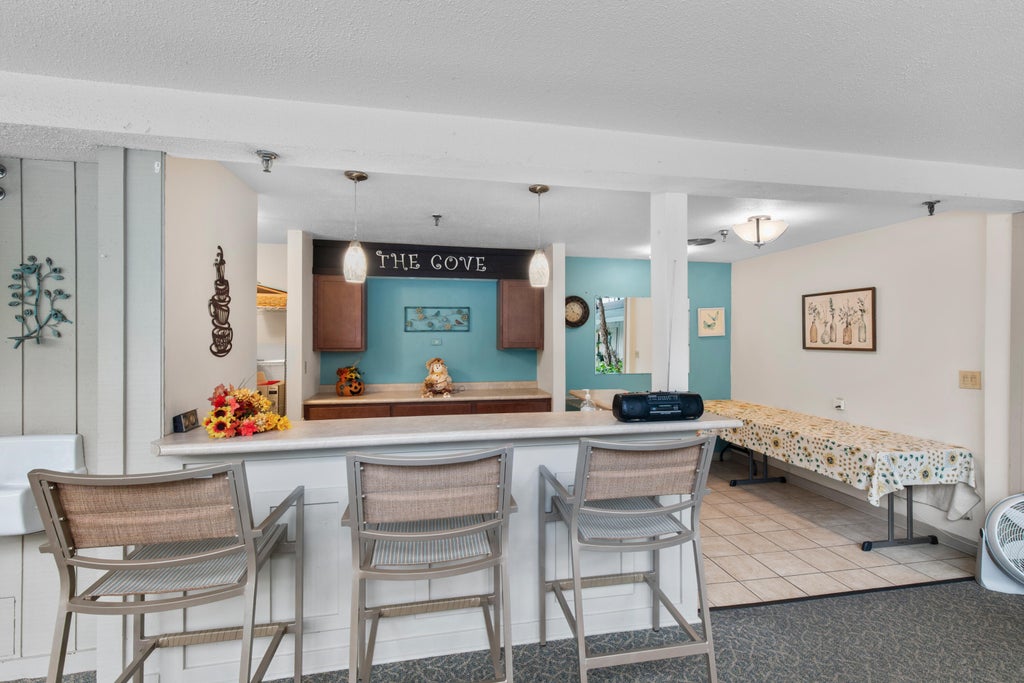
Welcome to resort-style condo living with a year-round indoor pool! This spacious R-style unit offers 2 bedrooms, 1.5 baths, an updated kitchen with modern appliances (2023), newer washer and dryer, and abundant closet space. Enjoy fresh paint throughout (2026), ceiling fans in both bedrooms, and a newly resurfaced private balcony (2026). Includes a heated parking space, storage locker, and convenient elevator access. The building also offers common areas for entertaining. Monthly condo fees include heat, water, sewer, trash, pool and common area maintenance, snow removal, and lawn care. Say goodbye to shoveling snow and mowing the lawn! Enjoy the convenience of low-maintenance living with resort-style amenities right at home!
Property Features of 5200 S Tuckaway Blvd, Greenfield, WI 53221
Listing courtesy of: The Wisconsin Real Estate Group
TYPE
Condominium
Condominium
Year Built
1972
1972
Subdivision
Tuckaway Oaks
Tuckaway Oaks
Annual Taxes
$2,238.37
$2,238.37
Stories
1
1
Features
| Elementary school: Glenwood |
| Middle school: Greenfield |
| High school: Greenfield |
| Washer |
| Dryer |
| Range |
| Oven |
| Microwave oven |
| Dishwasher |
| Refrigerator |
| Garage |
| One car garage |
| Attached parking |
| Attached garage |
| Garage spaces: 1 |
| Brick exterior |
| Subdivision: Tuckaway Oaks |
| Lot zoned: PUDR5 |
| Garbage disposal |
| Full basement |
| Public sewer |
| Public water |
| Levels in property: One |
| For sale |
| Tax year: 2025 |
| Association clubhouse(s) |
| Association laundry |
| HOA Dues: 458 |
Rooms & Dimensions
| Bedroom 2 is 12 x 11 |
| Bedroom 2 Level: Main |
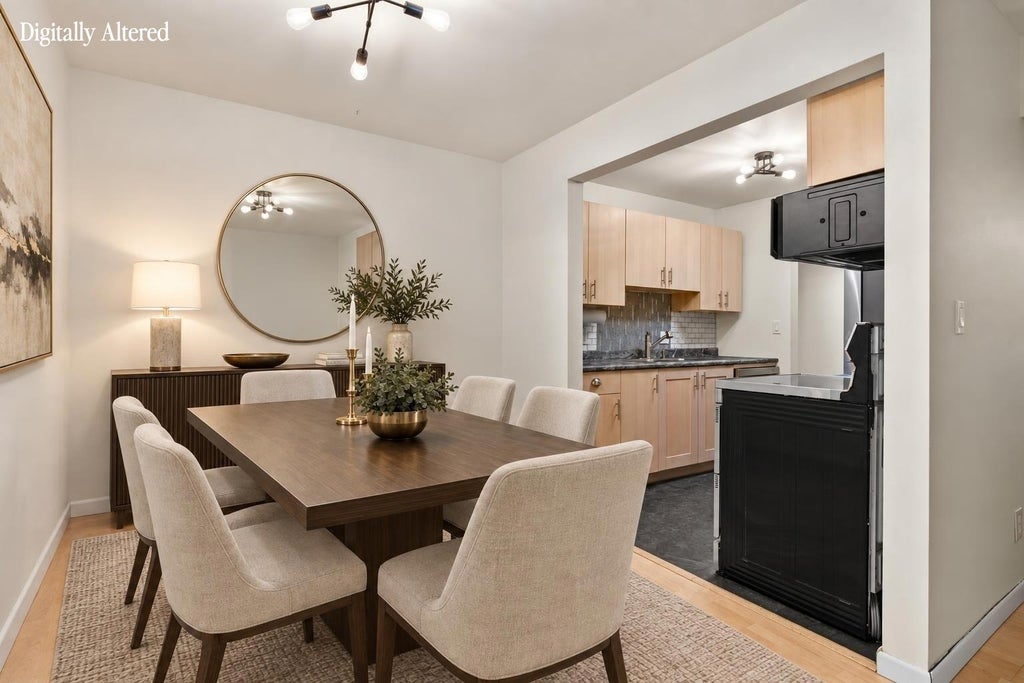
| Dining Room is 9 x 9 |
| Dining Level: Main |
| Living Room is 18 x 12 |
| Living Room Level: Main |
| Number of rooms: 5 |