
717 Madison Ave, Howards Grove, WI 53083
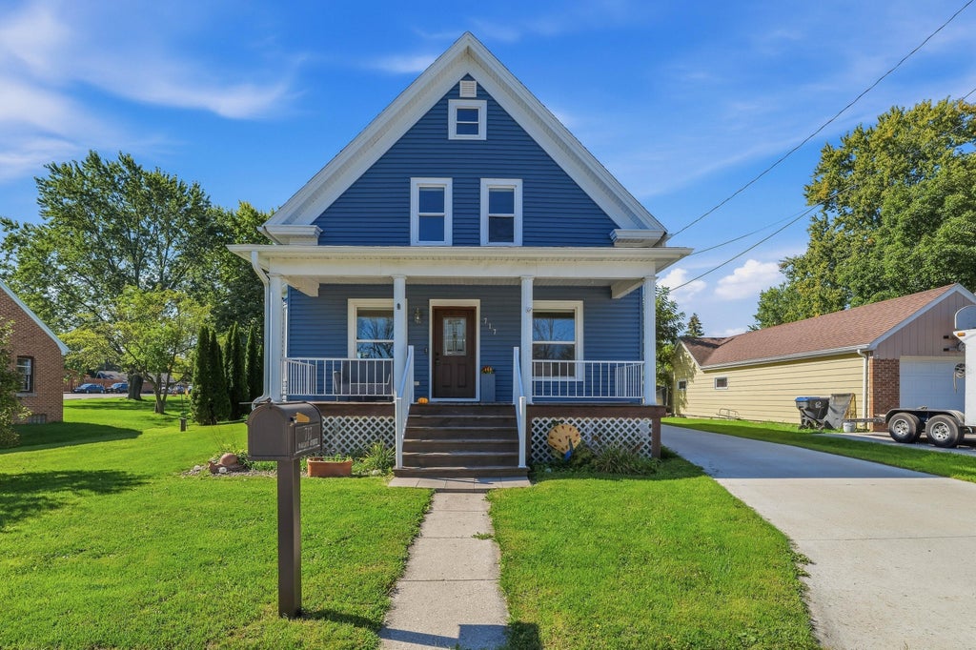


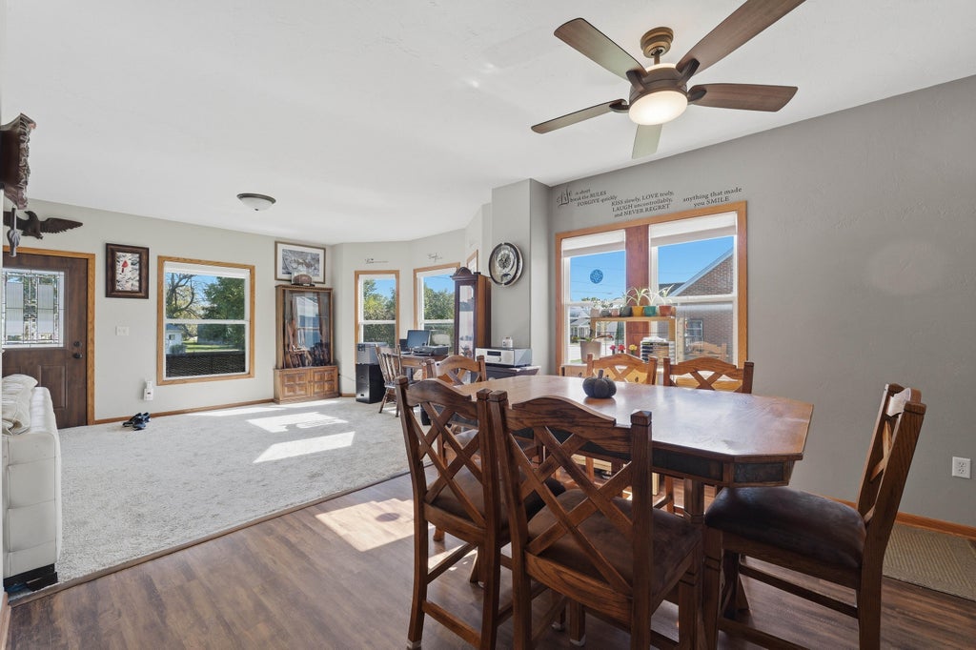

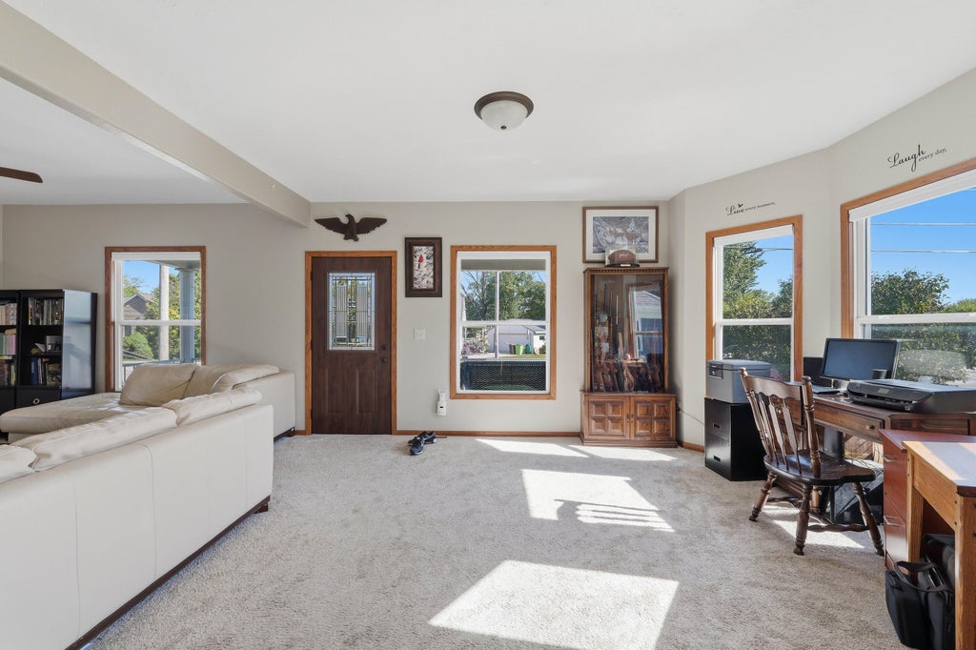


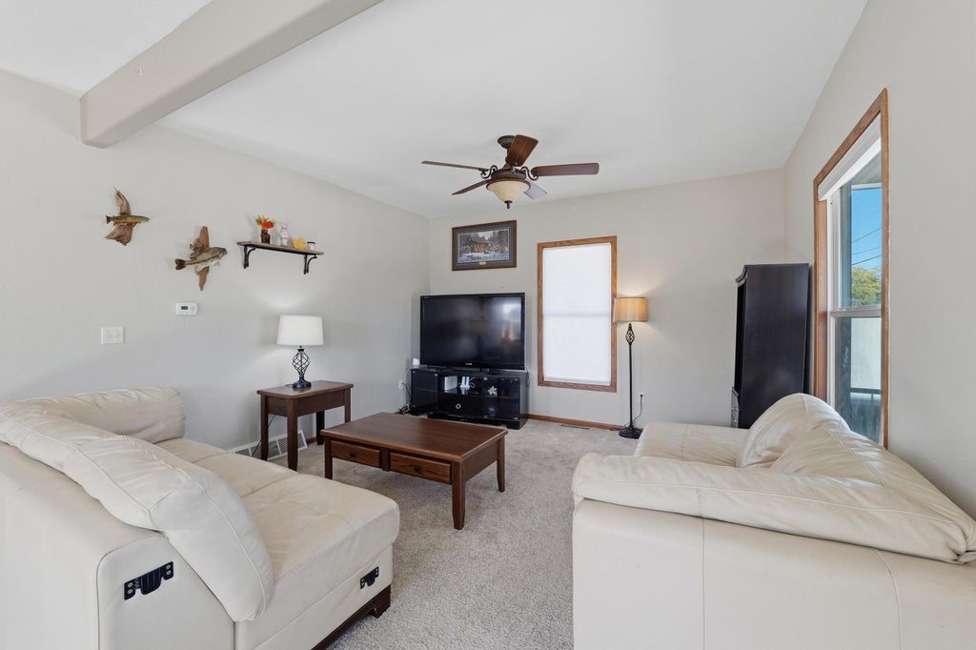


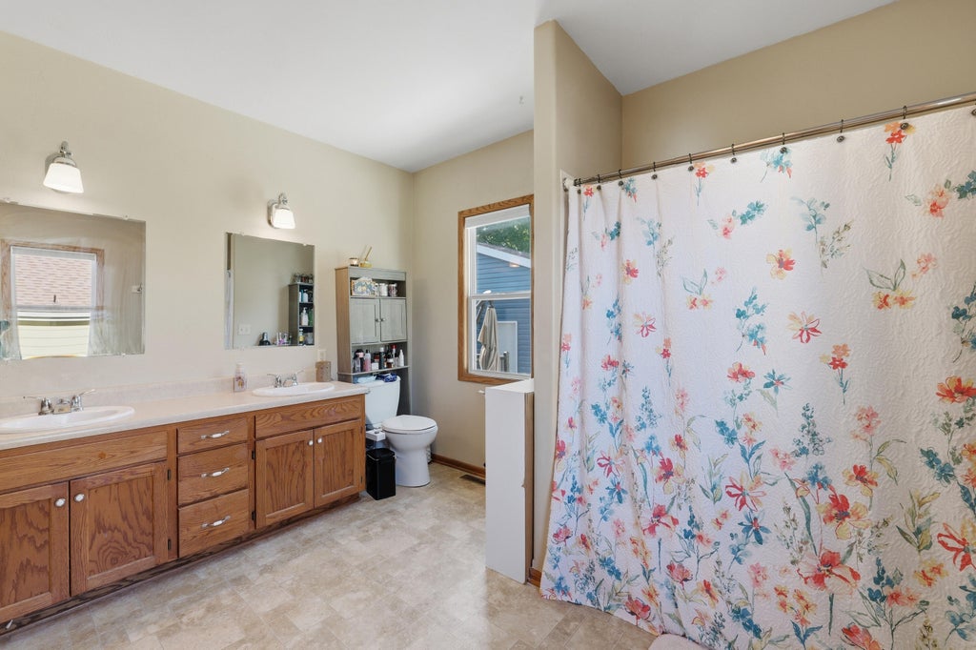








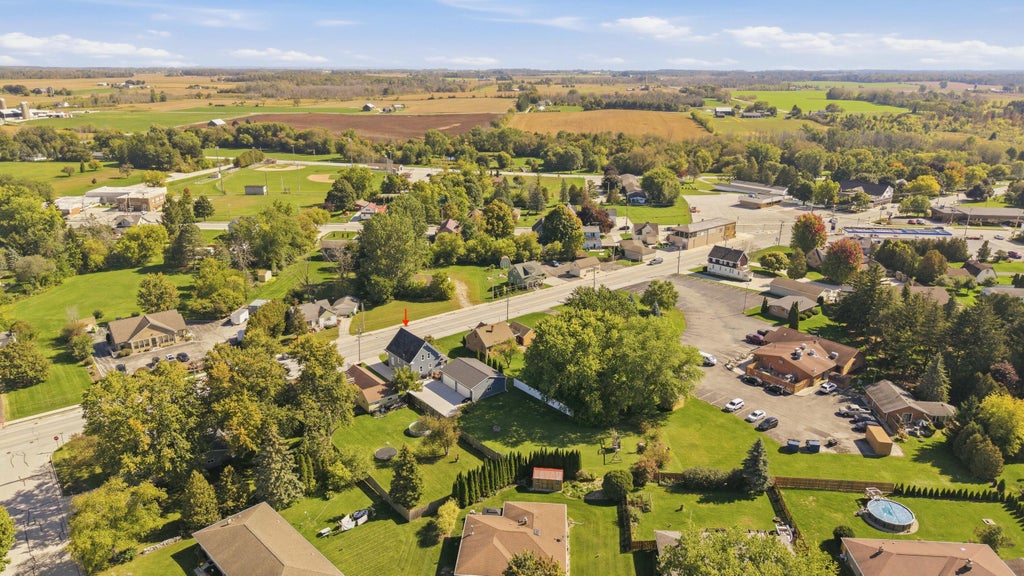
| 4 Beds | 1.5 Baths | 4 Car Garage | 1,589 Sq Ft |
Description of 717 Madison Ave, Howards Grove, WI 53083
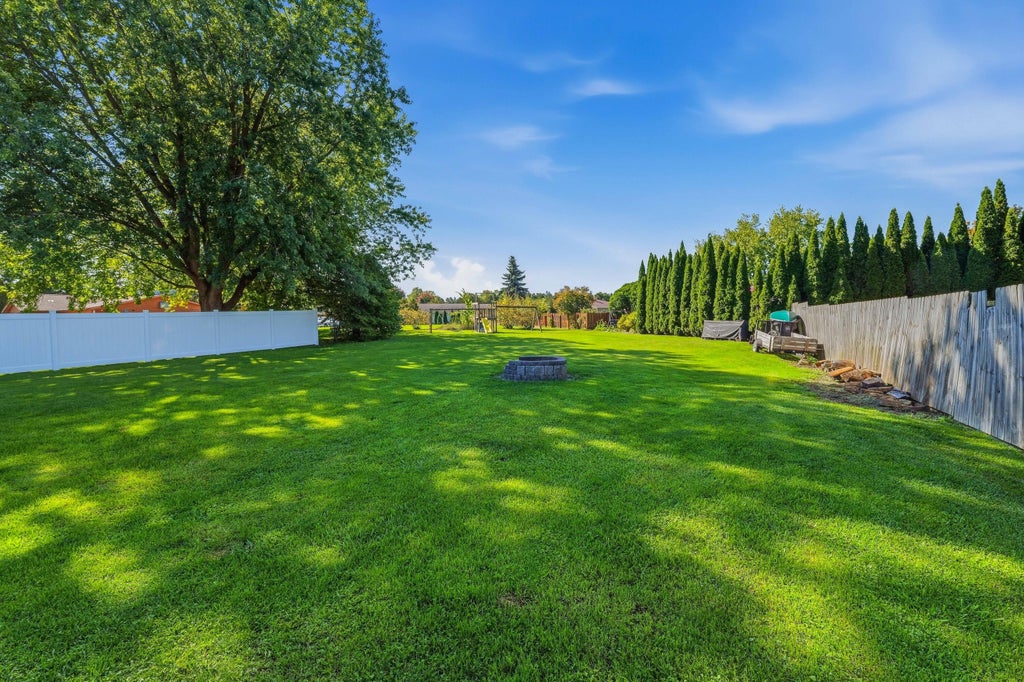
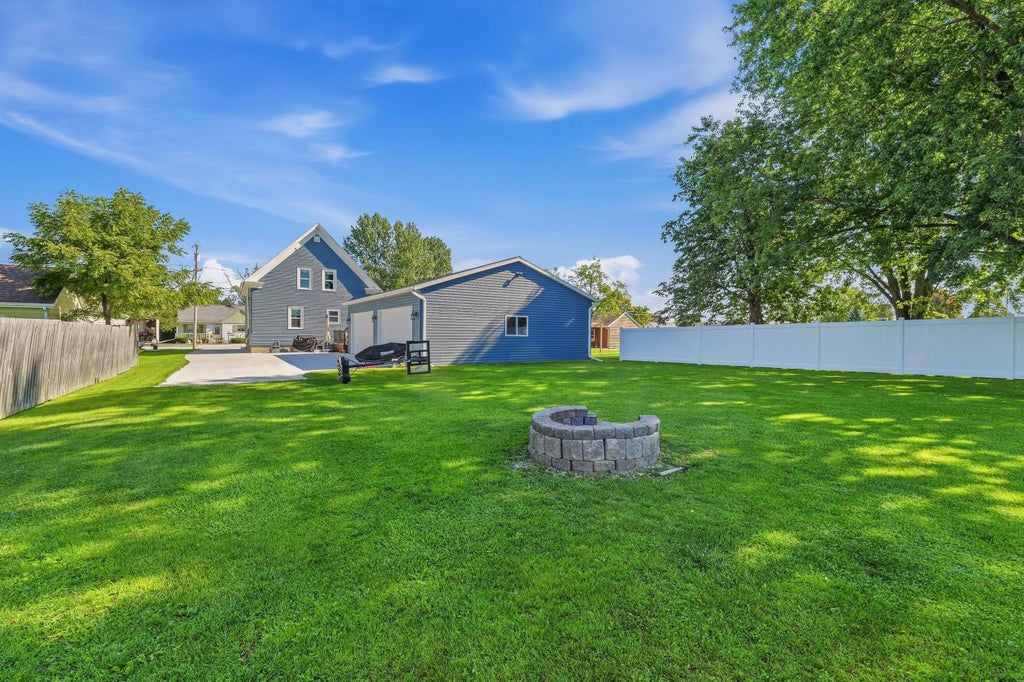
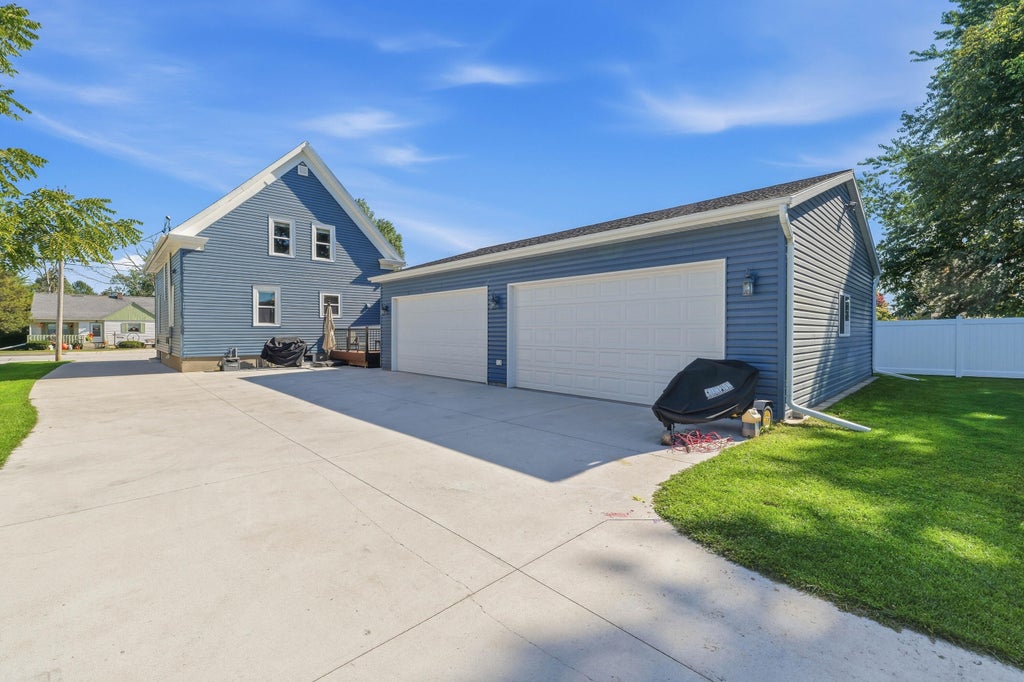
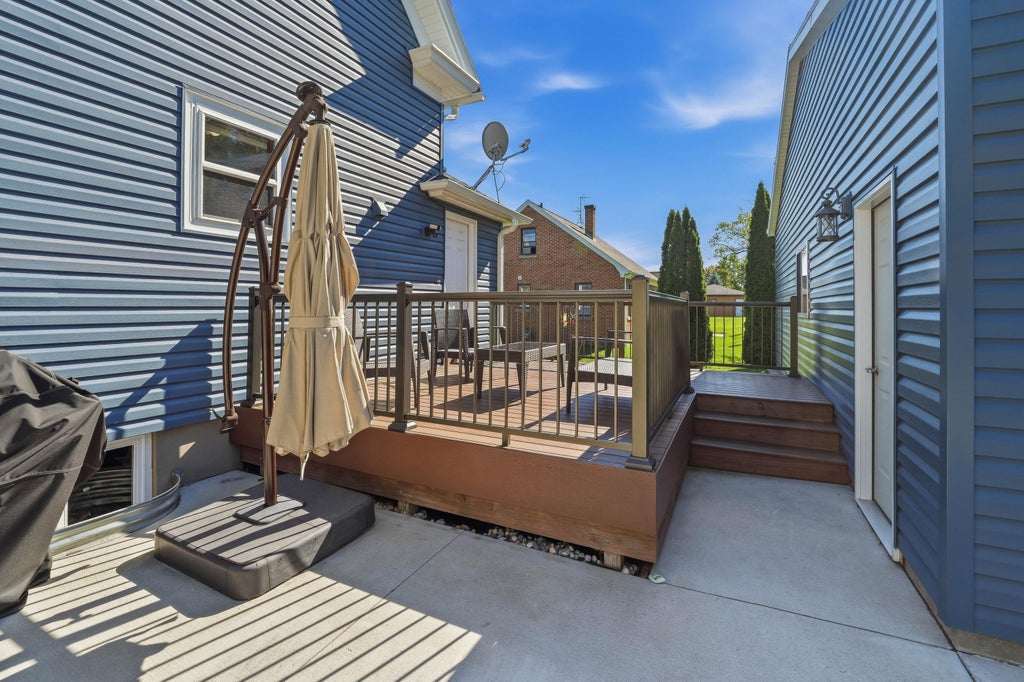
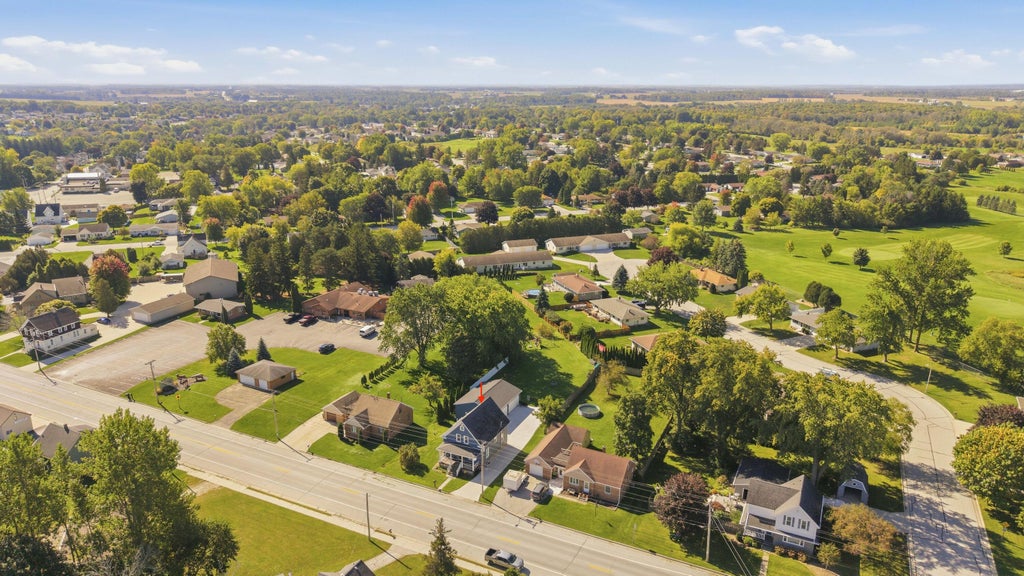
Updated 4-Bedroom Home with Exceptional Garage Space! Home offers 1.5 Baths ( laundry in full Bath) and plenty of room to live, work, and entertain. Recent improvements include a resurfaced foundation, updated kitchen flooring, composite deck, new well, new siding and gutters, and an updated driveway. A standout feature is the new 40' x 30' four-car garage, fully insulated and equipped with electrical service--perfect for vehicles, hobbies, a workshop, storage, or additional workspace. If you've been looking for a home that combines space, updates, and exceptional functionality, this one deserves a look. With major improvements already completed and a garage that offers endless possibilities, you can move in with confidence. Closing to be 12-14-26.
Property Features of 717 Madison Ave, Howards Grove, WI 53083
Other
Single Family Residence
1910
$2,638.00
1.5
.41
Features
| Elementary school: Northview |
| Middle school: Howards Grove |
| High school: Howards Grove |
| Oven |
| Microwave oven |
| Dishwasher |
| Refrigerator |
| Freezer |
| Central air |
| Forced air heat |
| Natural gas heat |
| Garage |
| Detached parking |
| Detached garage |
| Garage spaces: 4 |
| Vinyl siding |
| Patio |
| Deck |
| Lot acreage is: 0.41 |
| Lot sqft: 17859.6 |
| Lot zoned: Residential |
| Improvement: sidewalks |
| Full basement |
| Paved driveway |
| Public sewer |
| Private water |
| Well water |
| For sale |
| Tax year: 2025 |
Rooms & Dimensions
| Laundry room |
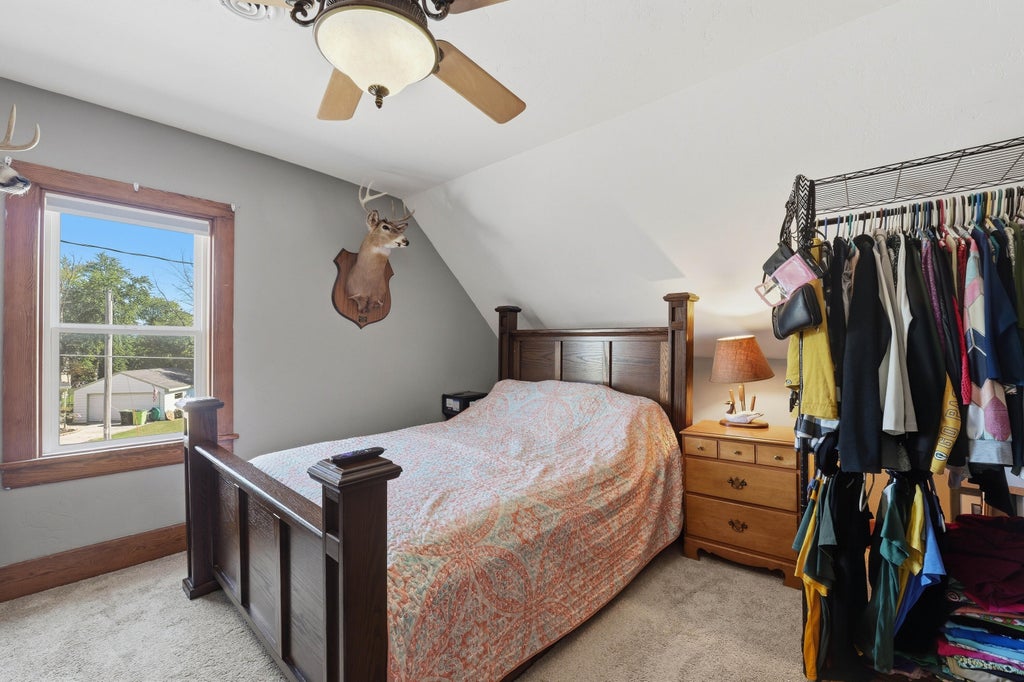
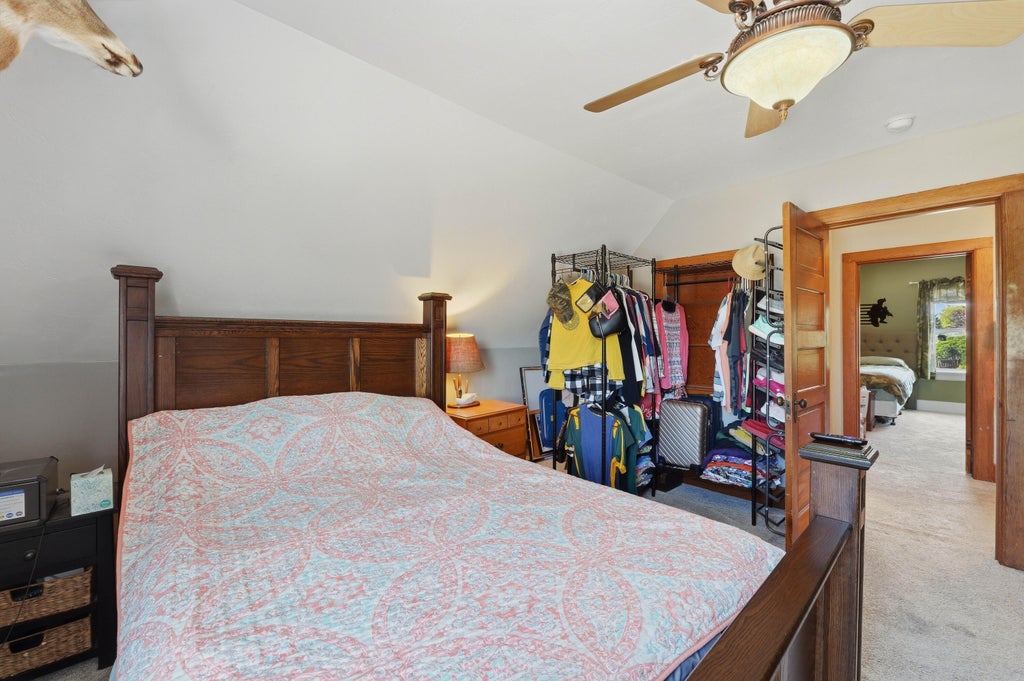
| Bedroom 2 is 13 x 11 |
| Bedroom 2 Level: Upper |
| Bedroom 3 is 12 x 10 |
| Bedroom 3 Level: Upper |
| Bedroom 4 is 13 x 12 |
| Bedroom 4 Level: Upper |
| Living Room is 27 x 13 |
| Living Room Level: Main |
| Laundry Room is 12 x 13 |
| Laundry Room Level: Main |
| Number of rooms: 8 |