
11541 Monteville Ct, Trempealeau, WI 54661 CONTINGENT
$389,900
MLS #: 1982928














| 3 Beds | 2 Baths | 3 Car Garage | 2,000 Sq Ft |
Description of 11541 Monteville Ct, Trempealeau, WI 54661
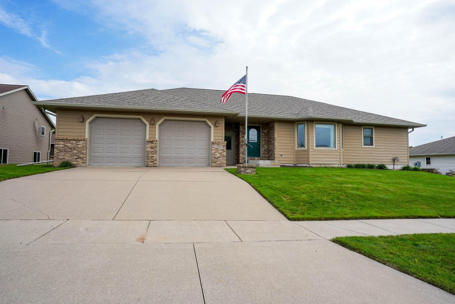
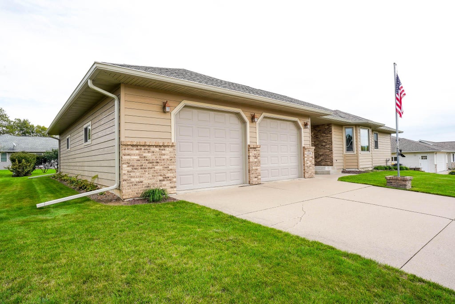
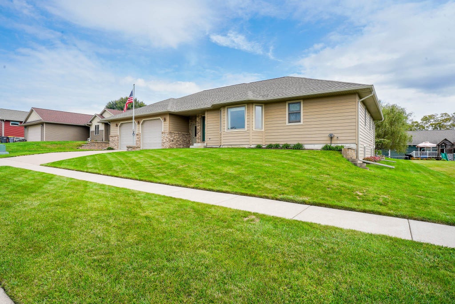
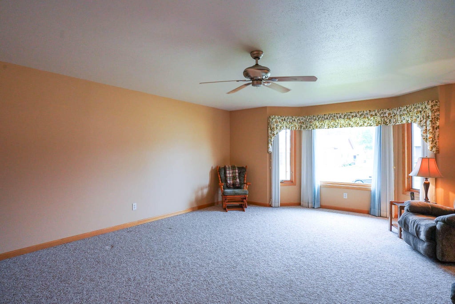
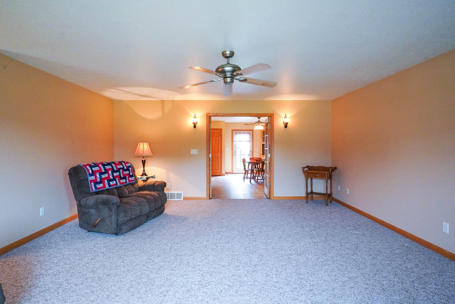
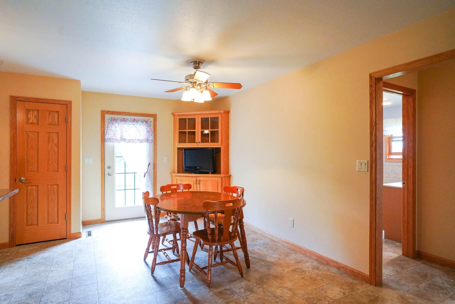
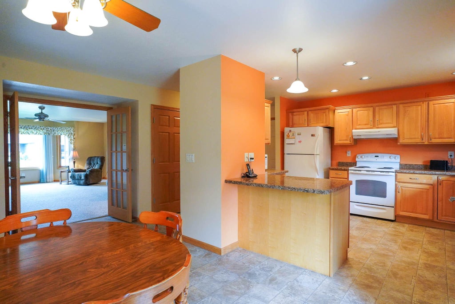
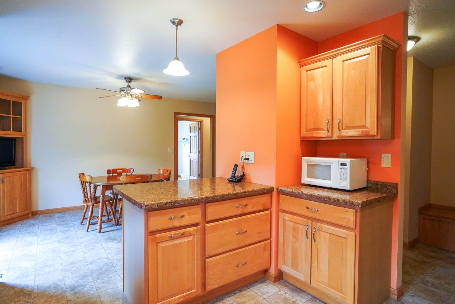
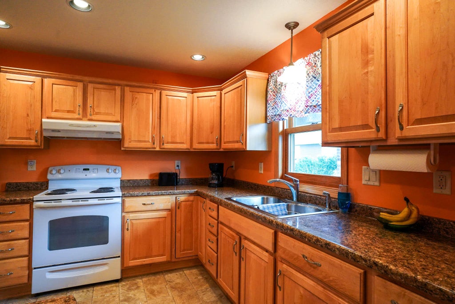
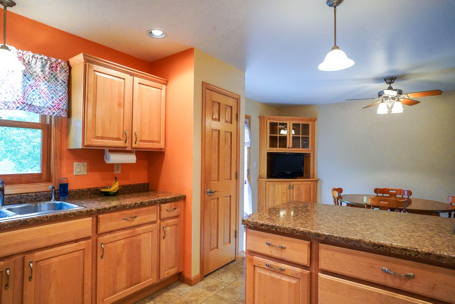
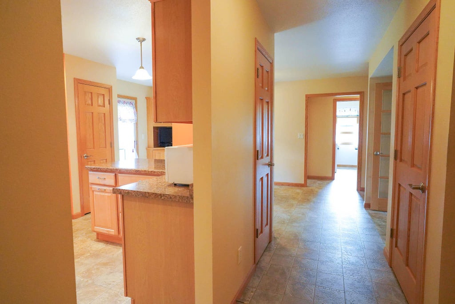
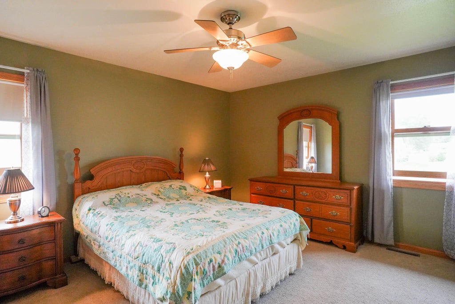
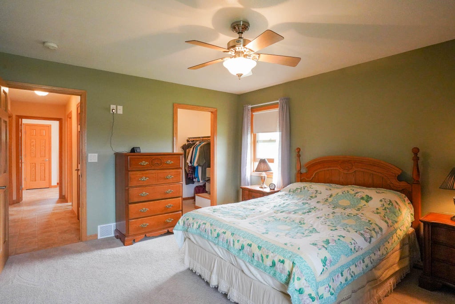
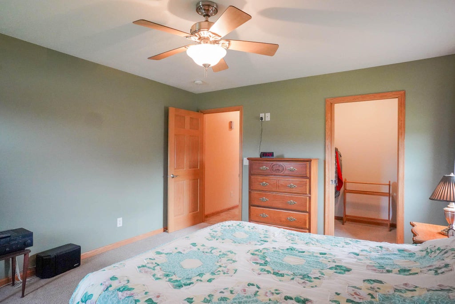
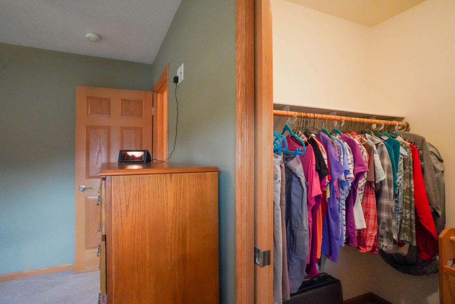
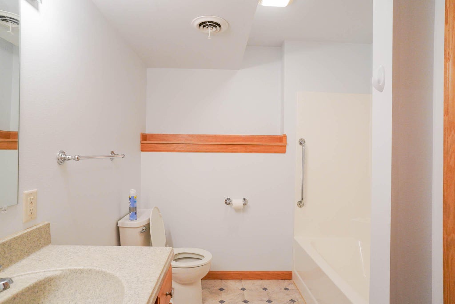
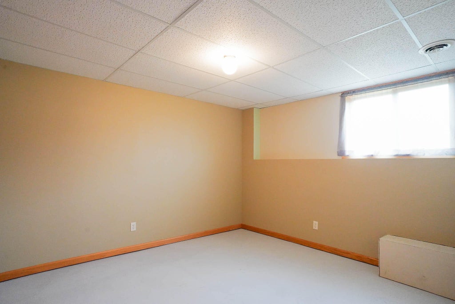
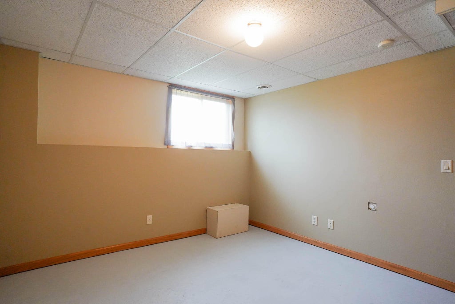
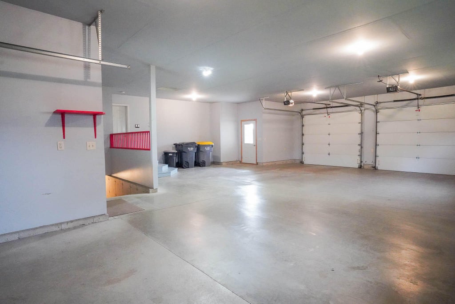
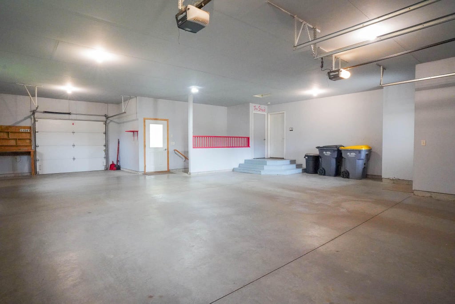
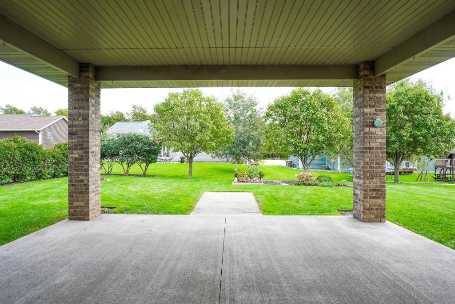
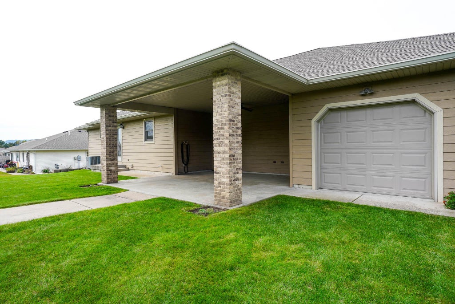
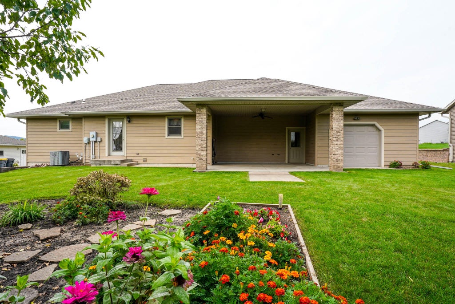
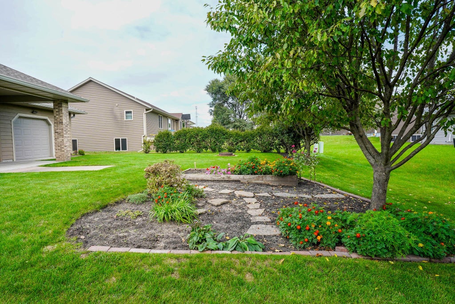
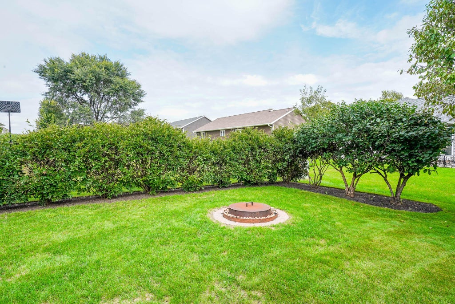
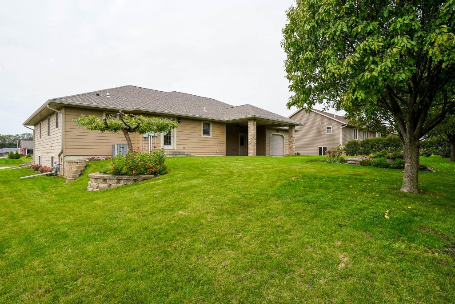
Welcome to this delightful, one-owner ranch home just outside Trempealeau. Meticulously maintained, it offers 3 bedrooms, 2 full bathrooms, a patio area, a charming covered porch, and an attached 3-car garage. This move-in ready residence features oversized doors and hallways, accommodating large items and wheelchairs. Enjoy beautiful evenings on the back patio or around the firepit.
Property Features of 11541 Monteville Ct, Trempealeau, WI 54661
Listing courtesy of: Coulee Real Estate & Property Management LLC
HOME STYLE
Ranch
Ranch
TYPE
Single Family Residence
Single Family Residence
Year Built
2008
2008
Annual Taxes
$5,570.55
$5,570.55
Stories
1
1
Acres
.25
.25
Features
| Middle school: Gale-Ettrick-Tremp |
| High school: Gale-Ettrick-Tremp |
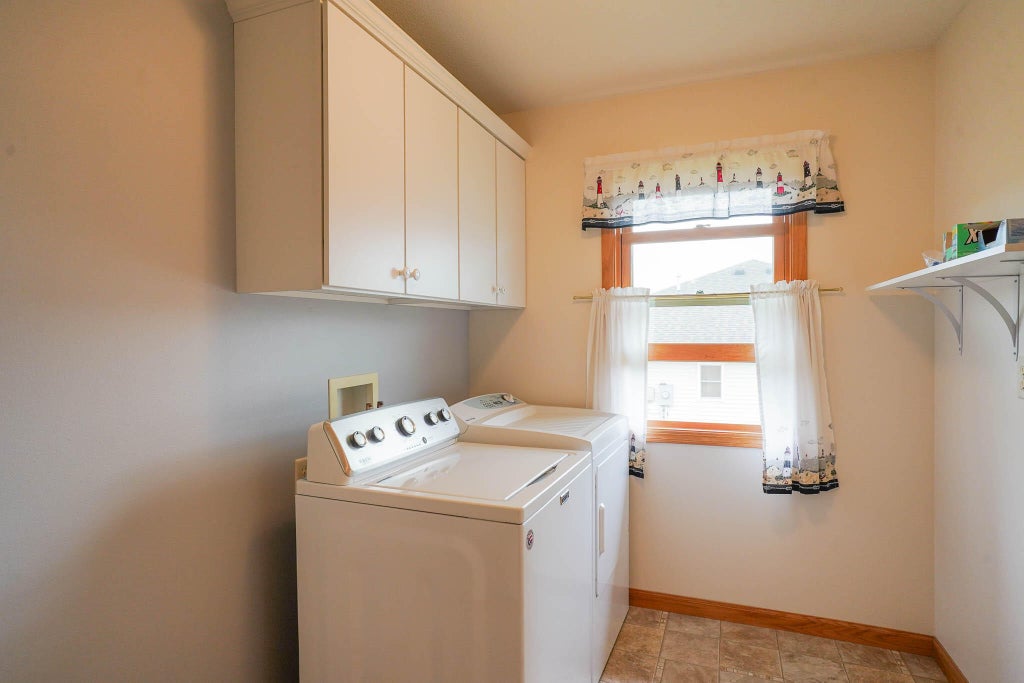
| Washer |
| Dryer |
| Oven |
| Refrigerator |
| Central air |
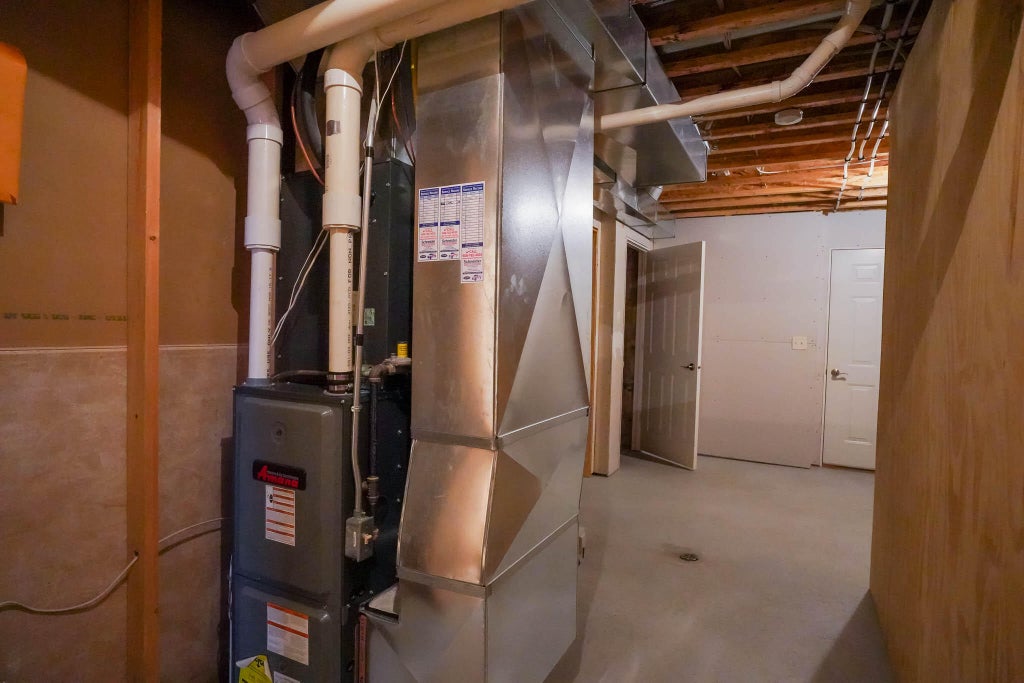
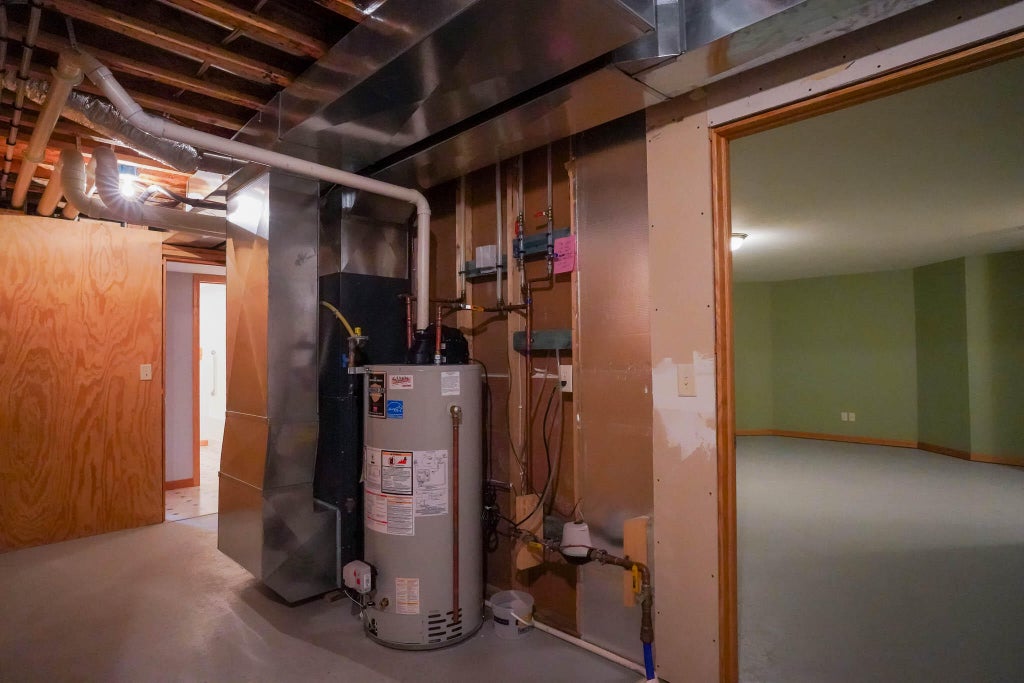
| Forced air heat |
| Natural gas heat |
| Garage |
| Three car garage |
| Attached parking |
| Attached garage |
| Garage spaces: 3 |
| Vinyl siding |
| Brick exterior |
| Patio |
| Lot acreage is: 0.25 |
| Lot sqft: 10890 |
| Lot zoned: Residential |
| Present use: Subdivision |
| Improvement: sidewalks |
| Walk-in closet(s) |
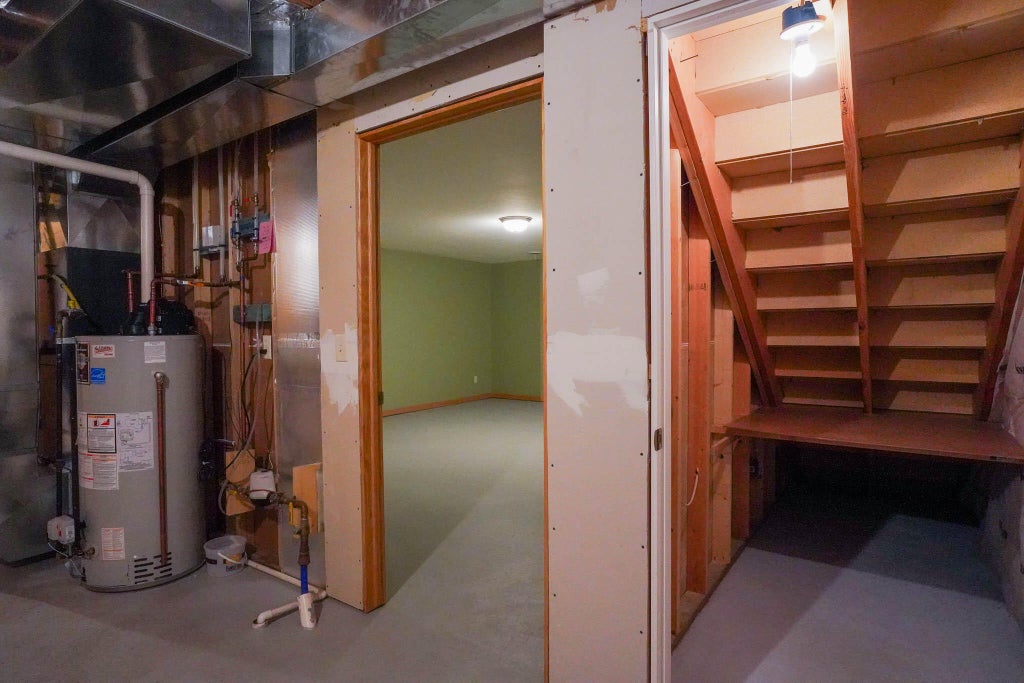
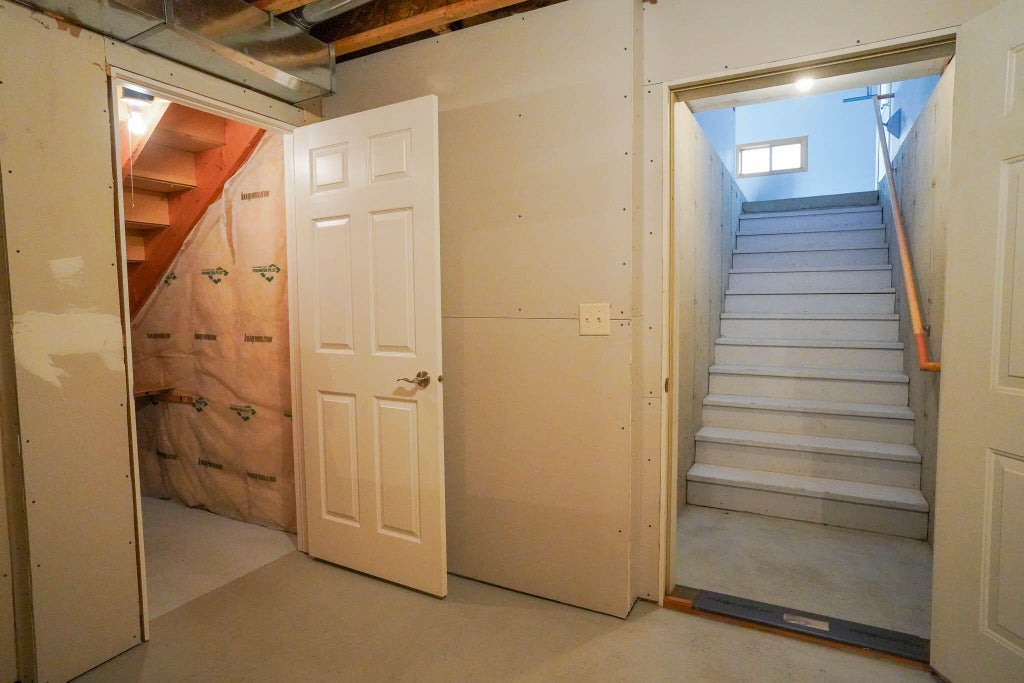
| Concrete basement |
| Full basement |
| Partial basement |
| Sump pump |
| Partially finished basement |
| Paved driveway |
| Public sewer |
| Public water |
| Property style: ranch |
| For sale |
| Tax year: 2025 |
Rooms & Dimensions
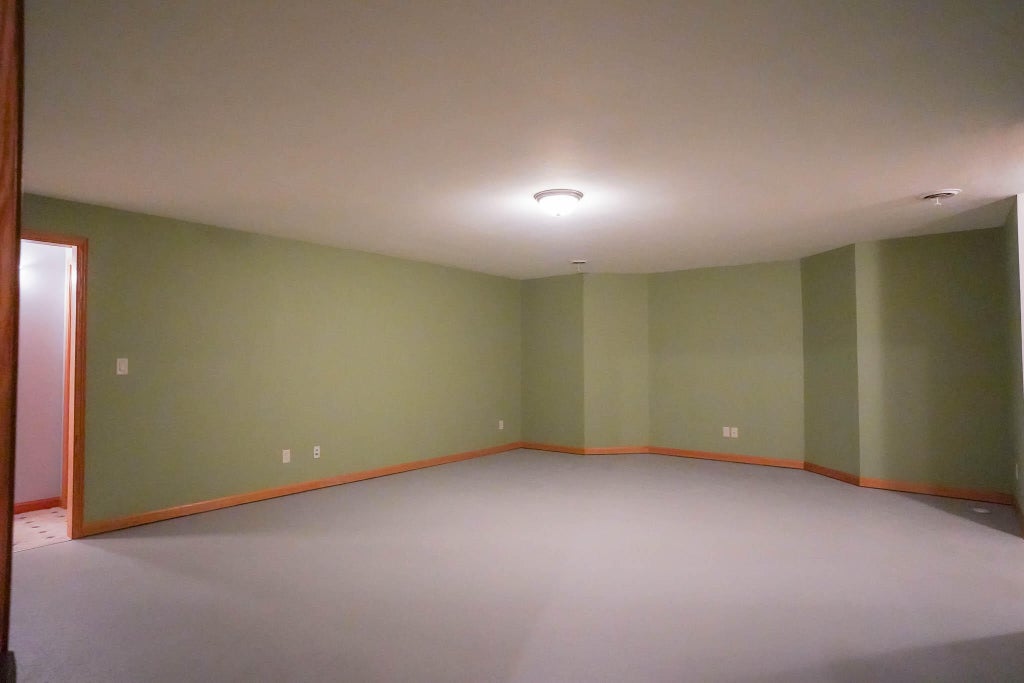
| Family room is 19 x 23 |
| Family Room Level: Lower |
| Laundry room |
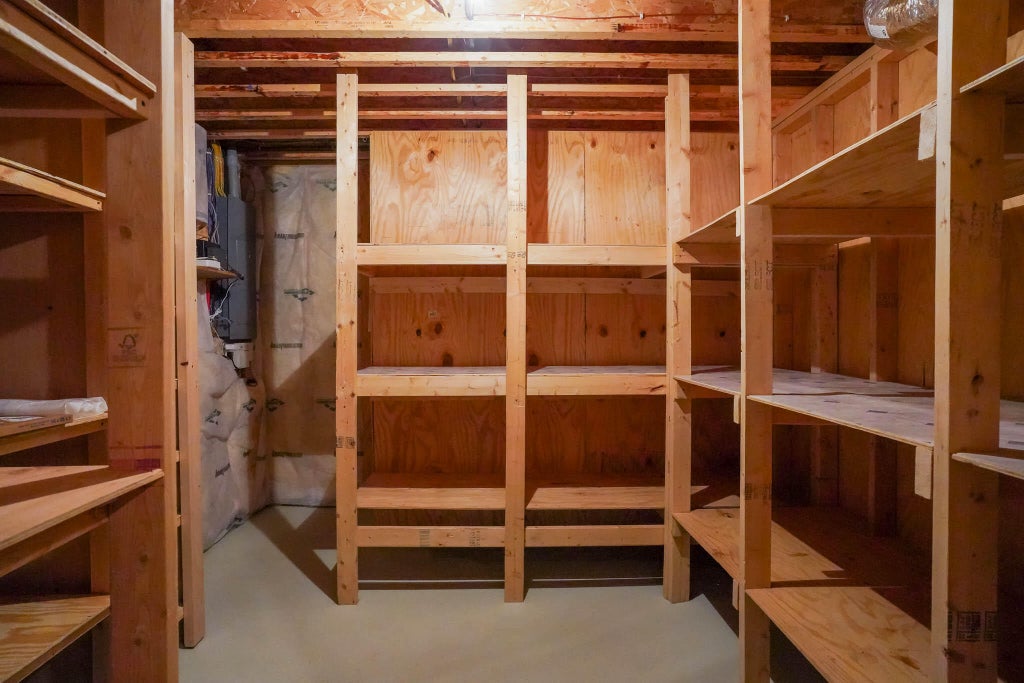
| Pantry |
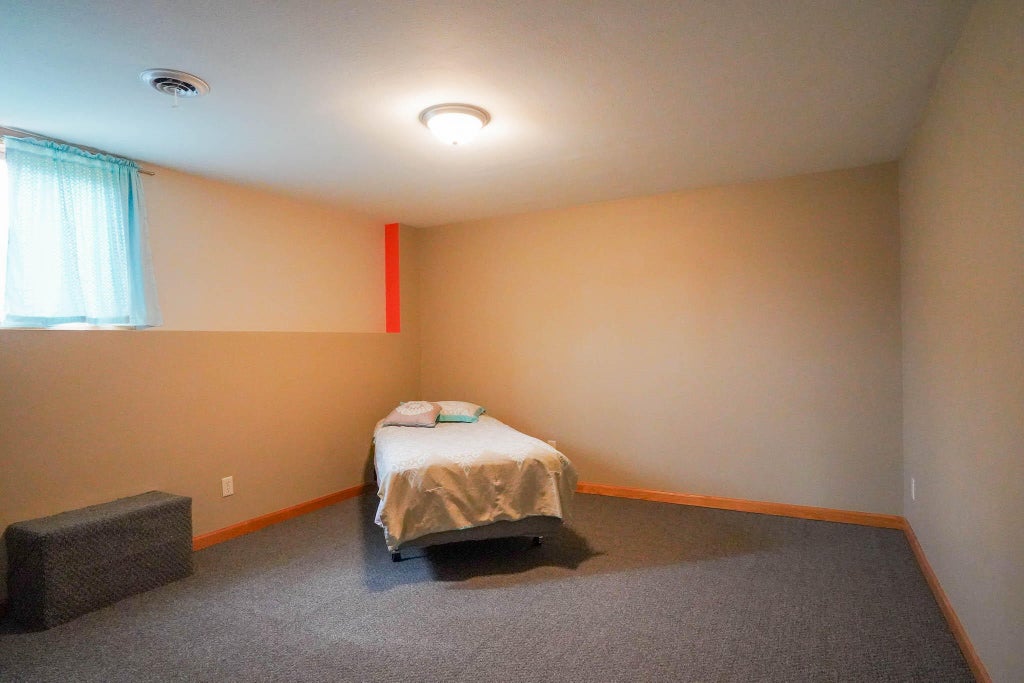
| Bedroom 2 is 16 x 14 |
| Bedroom 2 Level: Lower |
| Bedroom 3 is 12 x 14 |
| Bedroom 3 Level: Lower |
| Dining Room is 18 x 11 |
| Dining Level: Main |
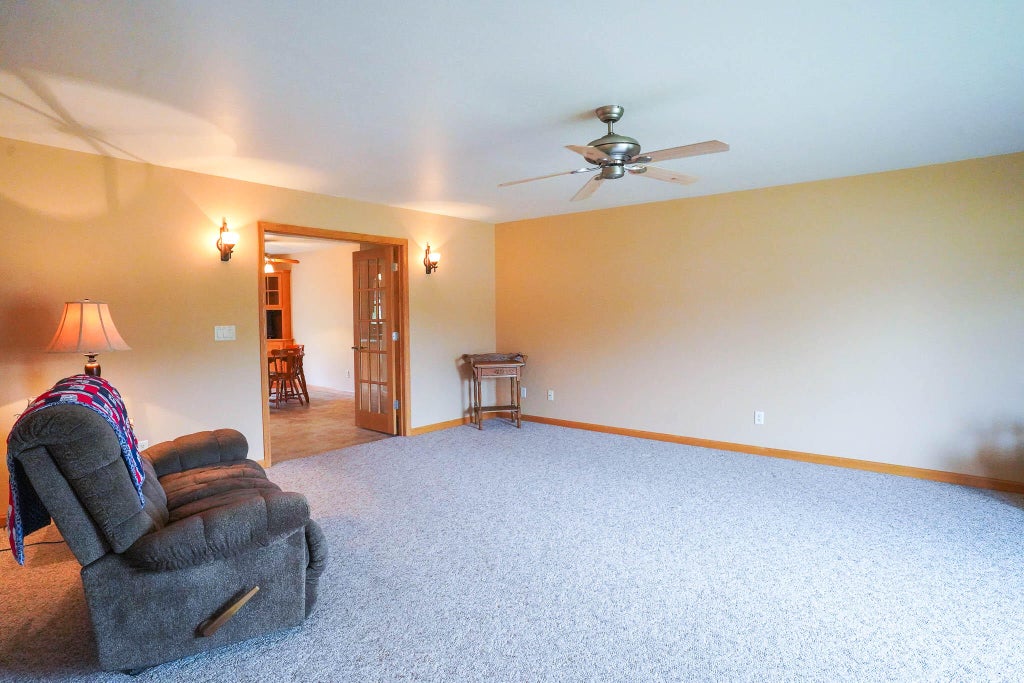
| Living Room is 22 x 17 |
| Living Room Level: Main |
| Laundry Room is 9 x 8 |
| Laundry Room Level: Main |
| Number of rooms: 8 |