
12039 231st Ave, Salem Lakes, WI 53179
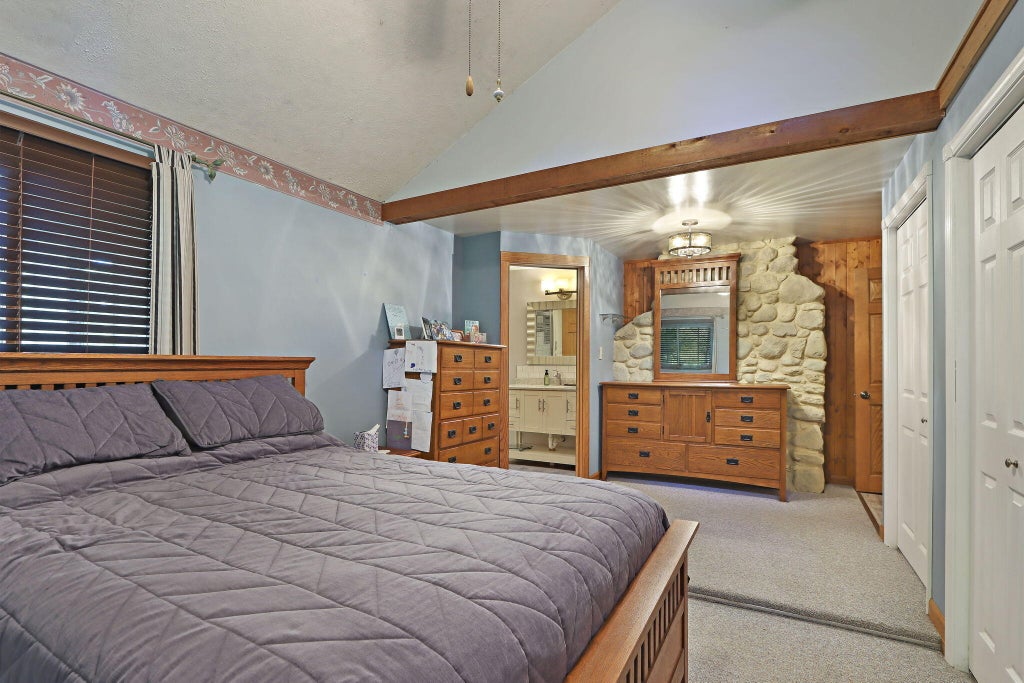
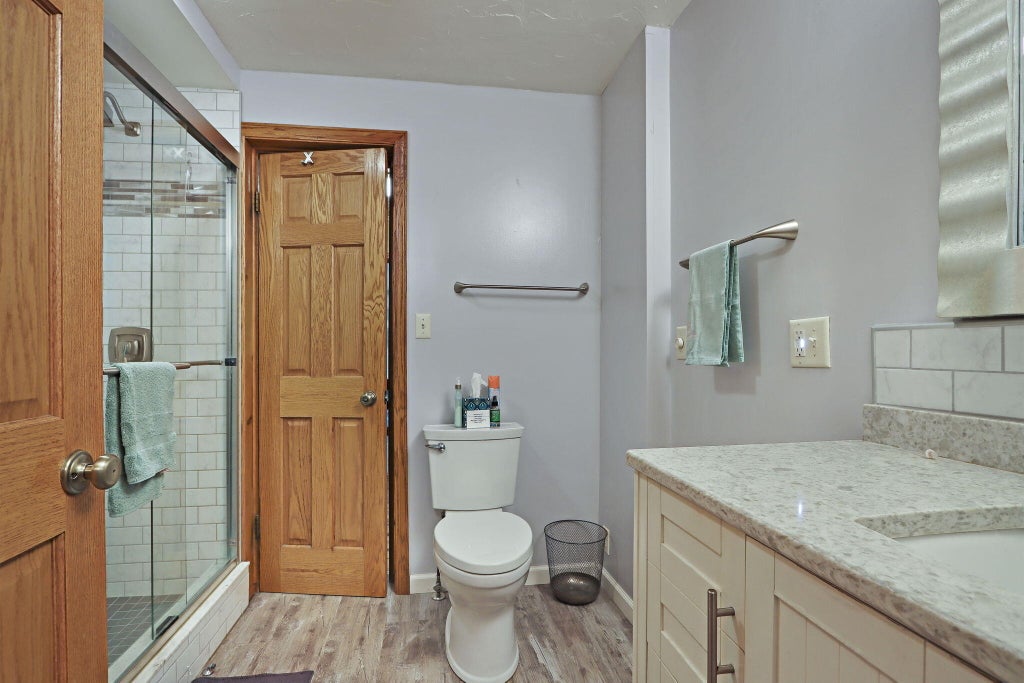
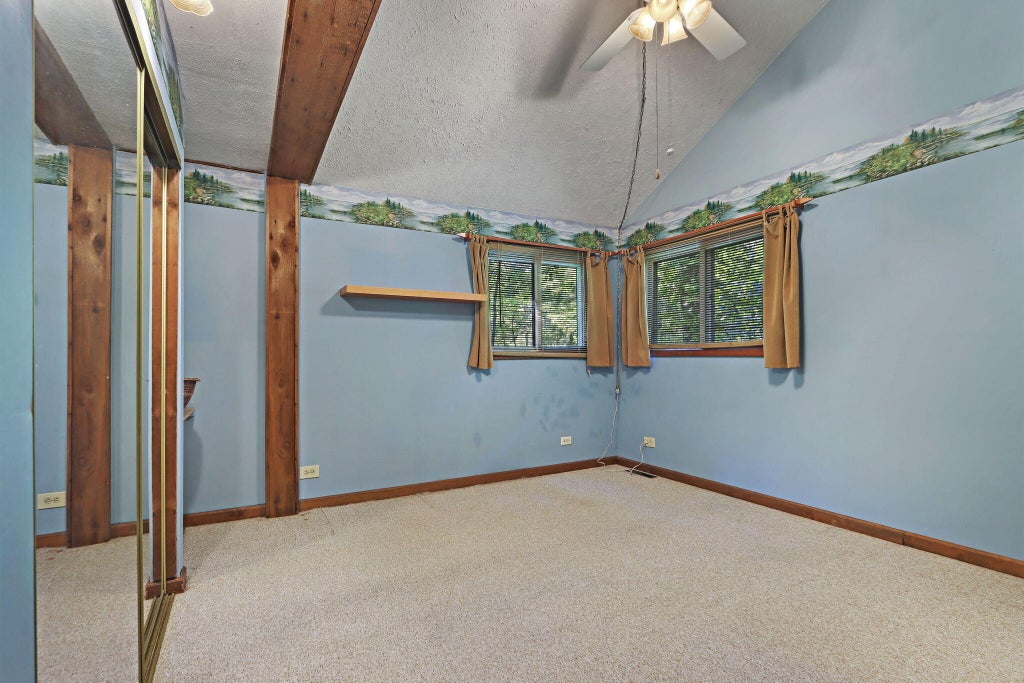
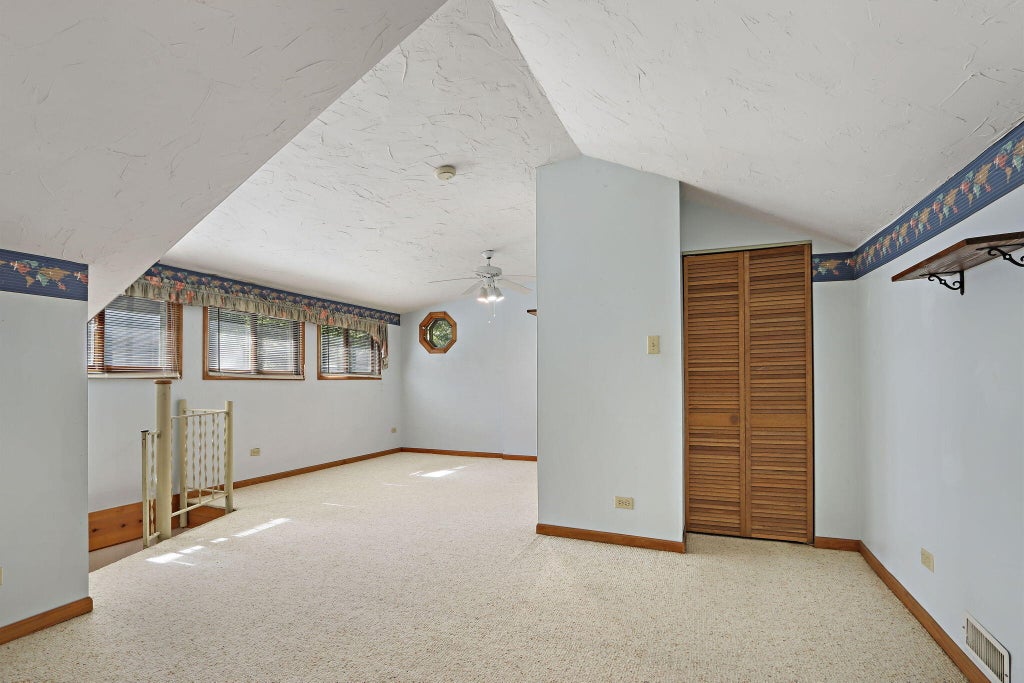
| 4 Beds | 2 Baths | 2 Car Garage | 2,573 Sq Ft |
Description of 12039 231st Ave, Salem Lakes, WI 53179
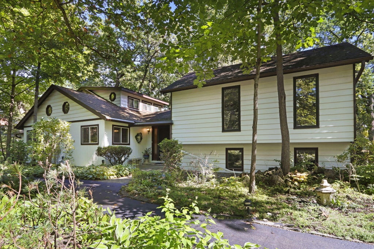
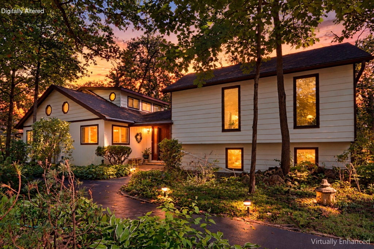
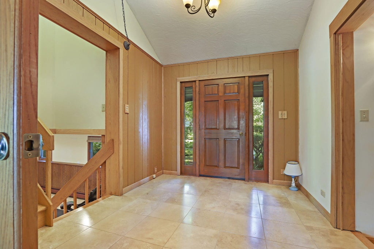
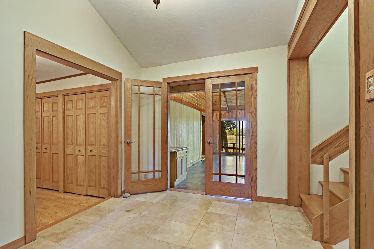
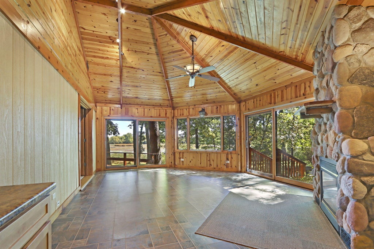
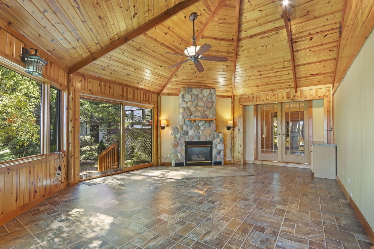
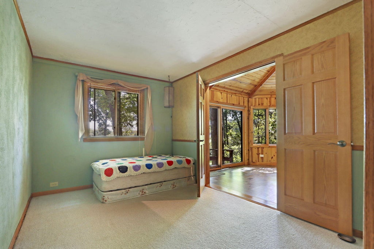
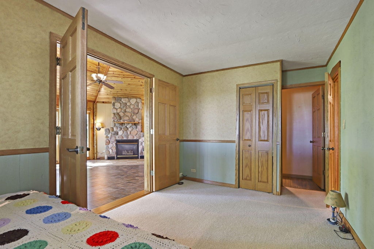
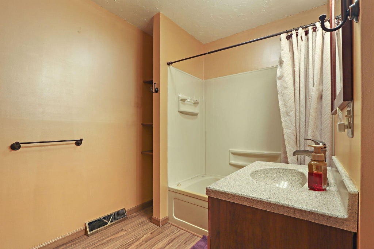
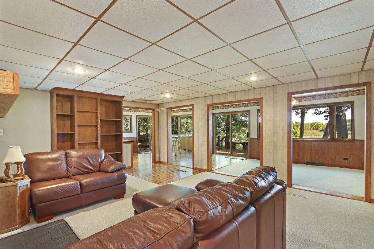
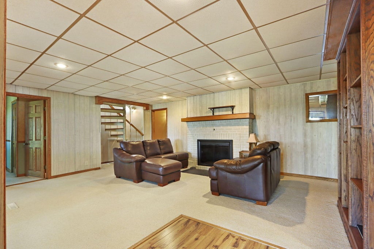
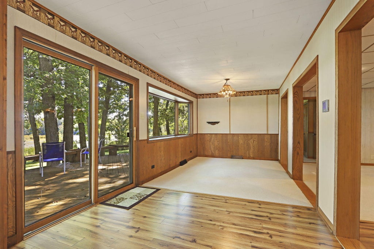
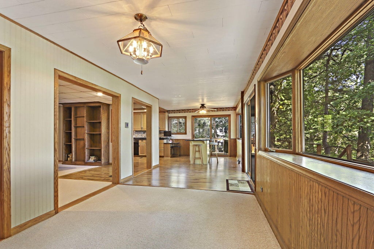
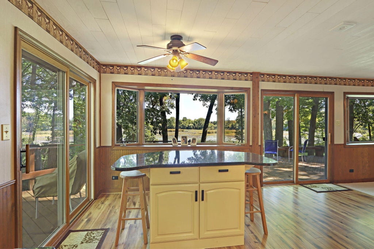
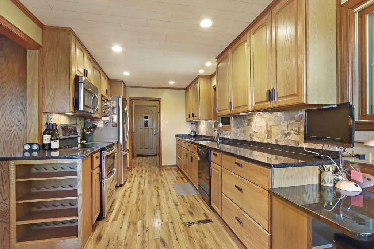
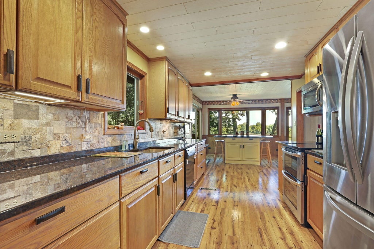
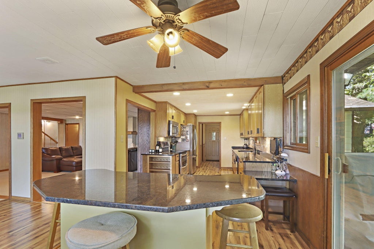
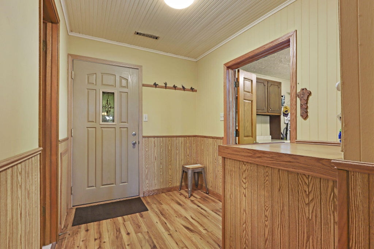
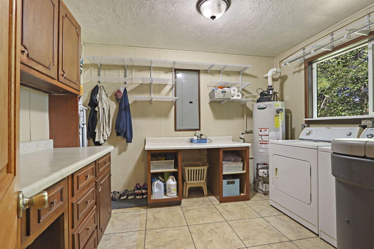
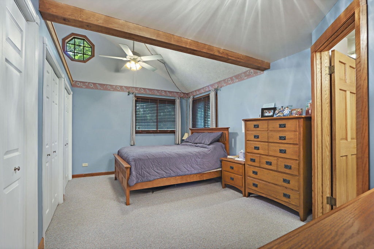
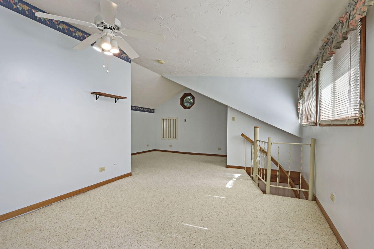
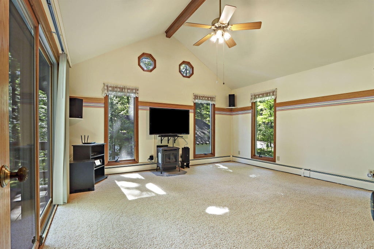
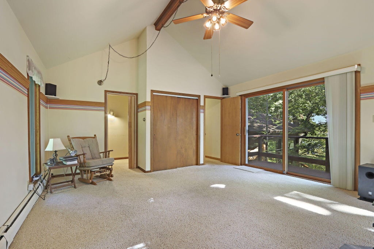
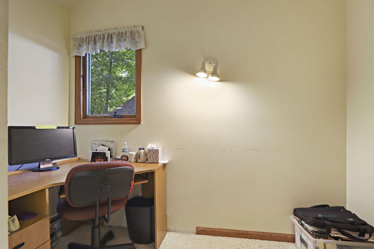
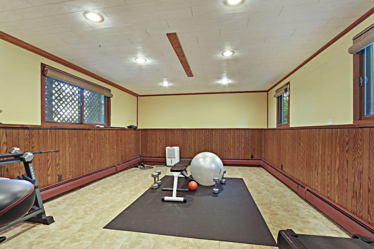
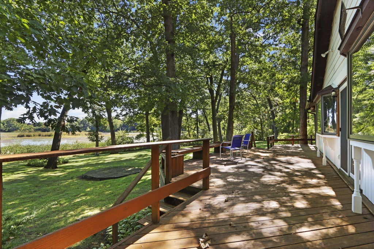
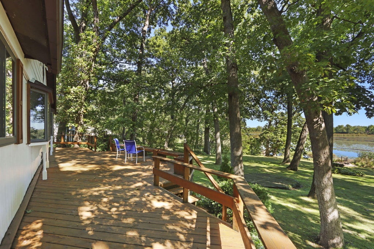
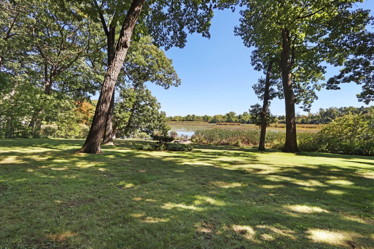
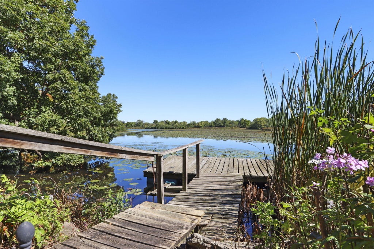
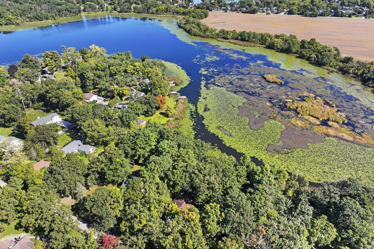
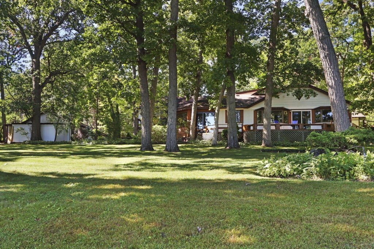
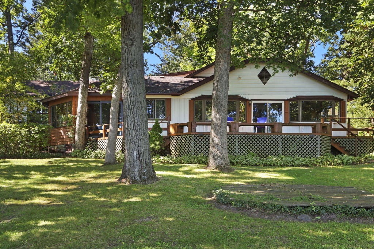
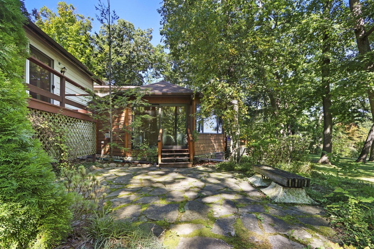
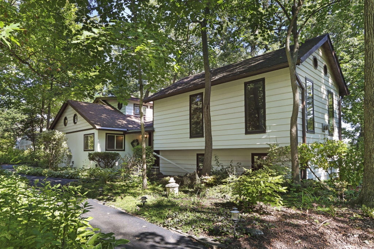
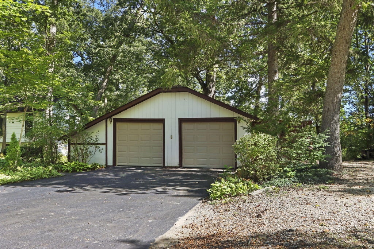
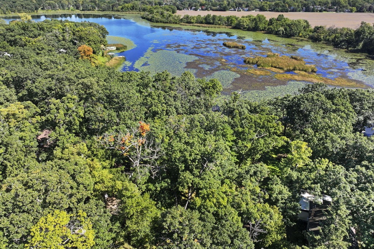
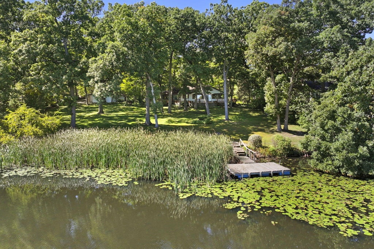
The setting is what gets your attention & the house gives you plenty of reasons to stay! Tucked away on nearly an acre with 174 feet of Voltz Lake shoreline, this exceptional property offers mature trees, abundant wildlife & beautiful lake views. Inside, you'll find 4 bedrooms, a den, 2 full baths, main-floor laundry & mud room. The updated kitchen & primary bath add a fresh touch, while three fireplaces bring warmth & character. One bedroom offers space for a potential private ensuite bath. Enjoy the 3-season room, finished basement, large deck overlooking the lake, slate patio, fire pit & permanent pier. The 2+ car garage includes an attached workshop, plus additional storage sheds. A unique lakefront property with space, privacy and possibilities! One photo is digitally altered.
Property Features of 12039 231st Ave, Salem Lakes, WI 53179
Other
Single Family Residence
1930
$6,196.00
2
.98
Features
| Elementary school: Salem |
| High school: Central |
| Dryer |
| Range |
| Microwave oven |
| Dishwasher |
| Refrigerator |
| Forced air heat |
| Natural gas heat |
| Radiant heat |
| Garage |
| Two car garage |
| Detached parking |
| Detached garage |
| Garage spaces: 2 |
| Aluminum siding |
| Vinyl siding |
| Wood exterior |
| Patio |
| Deck |
| Lot acreage is: 0.98 |
| Waterfront lot |
| Body of water: Voltz Lake |
| Lot sqft: 42688.8 |
| Wooded lot |
| Lot zoned: R3 |
| Lot has water view |
| Vaulted ceilings |
| Walk-in closet(s) |
| Crawlspace |
| Finished basement |
| Partial basement |
| Sump pump |
| Paved driveway |
| Public sewer |
| Private water |
| Well water |
| Total square feet: 2573 |
| Total above grade finished sq ft: 2313 |
| Basement square feet: 260 |
| Living square feet: 2573 |
| For sale |
| Tax year: 2025 |
Rooms & Dimensions
| Den is 10 x 15 |
| Den Level: Main |
| Laundry room |
| Bedroom 2 is 13 x 15 |
| Bedroom 2 Level: Main |
| Bedroom 3 is 17 x 16 |
| Bedroom 3 Level: Upper |
| Bedroom 4 is 17 x 22 |
| Bedroom 4 Level: Upper |
| Dining Room is 21 x 10 |
| Dining Level: Main |
| Living Room is 21 x 17 |
| Living Room Level: Main |
| Laundry Room is 10 x 11 |
| Laundry Room Level: Main |
| Number of rooms: 12 |