
724 Cloute St, Fort Atkinson, WI 53538 CONTINGENT
| 3 Beds | 2.5 Baths | 2.5 Car Garage | 2,095 Sq Ft |
Description of 724 Cloute St, Fort Atkinson, WI 53538
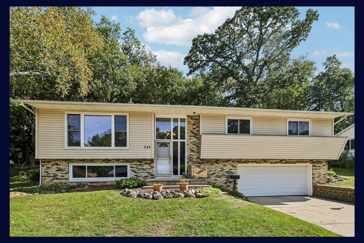
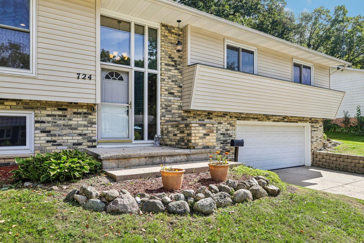
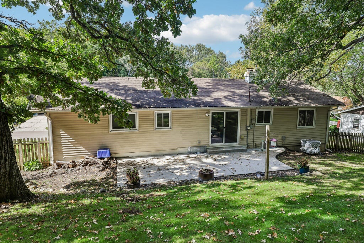
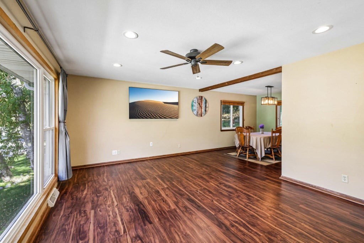
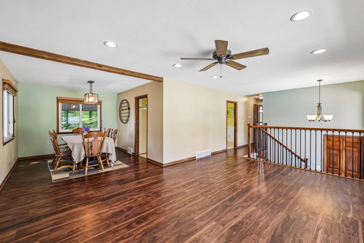
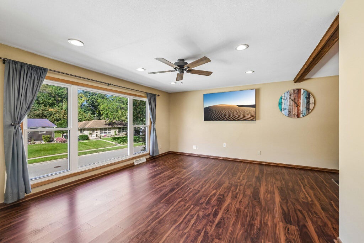
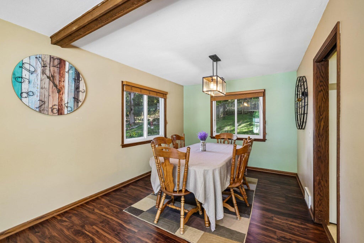
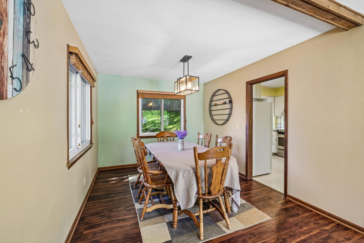
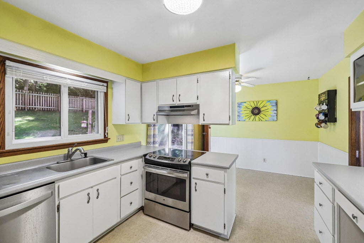
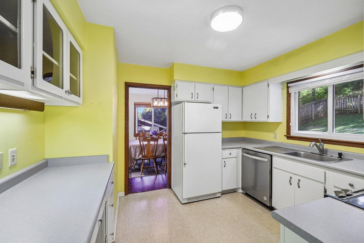
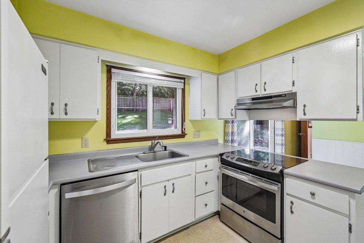
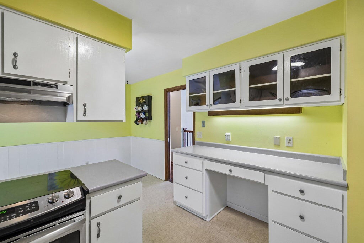
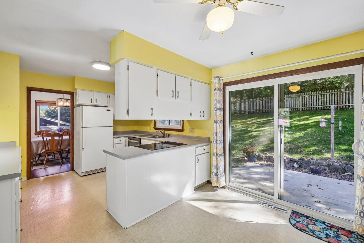
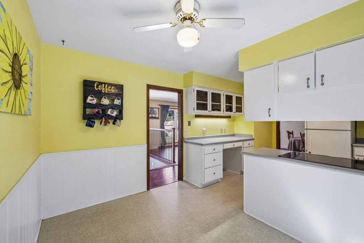
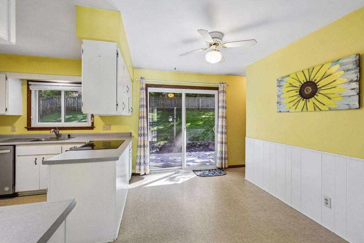
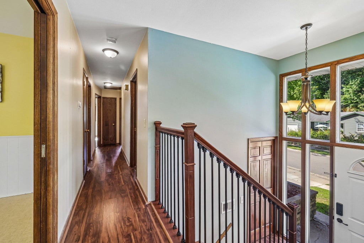
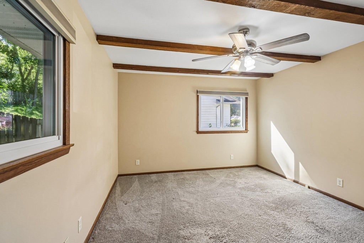
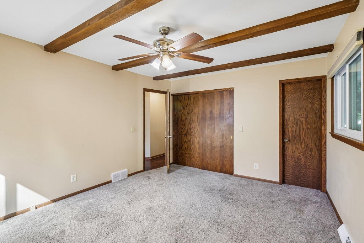
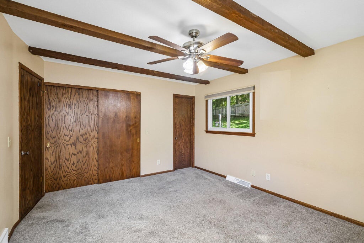
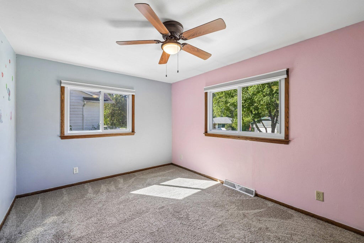
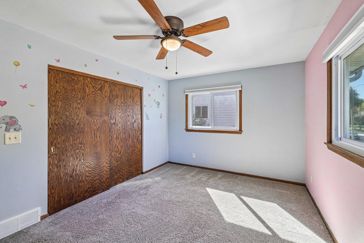
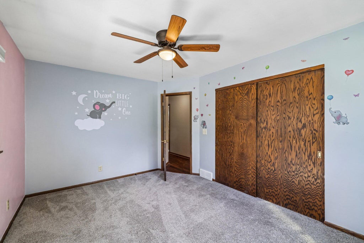
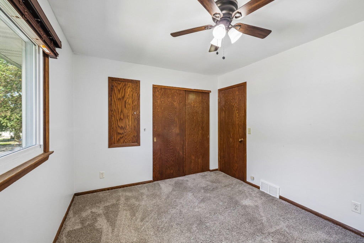
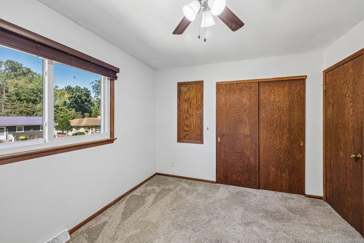
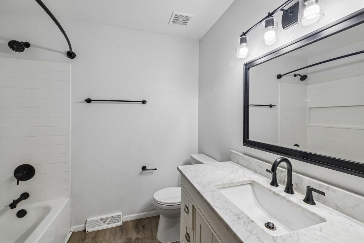
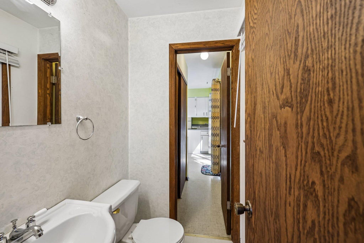
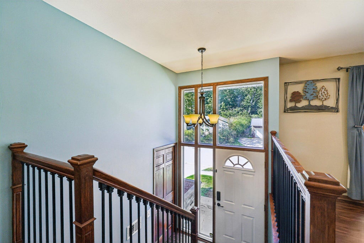
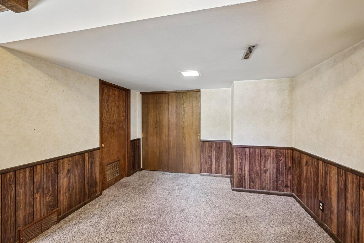
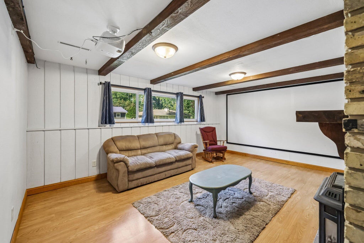
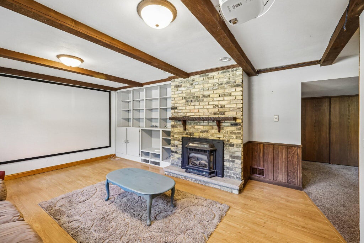
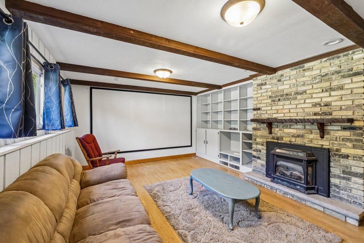
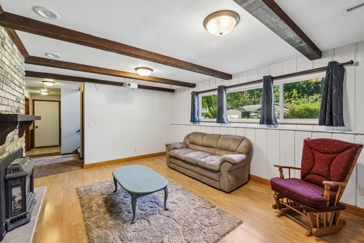
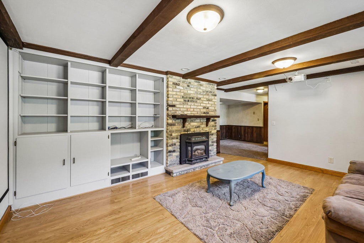
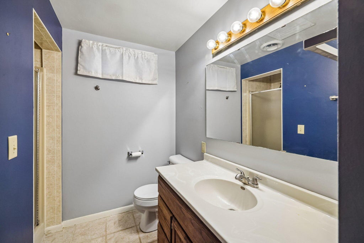
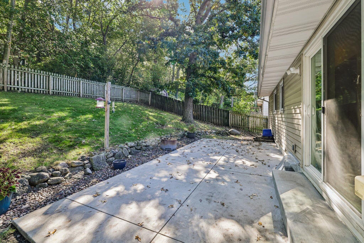
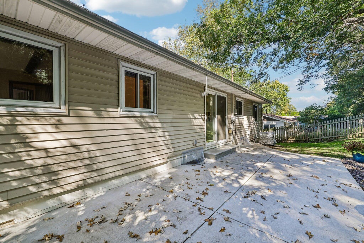
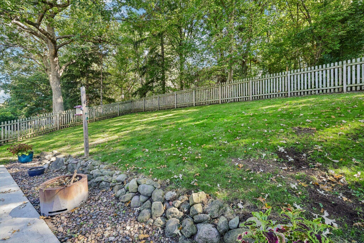
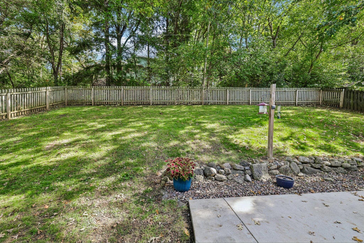
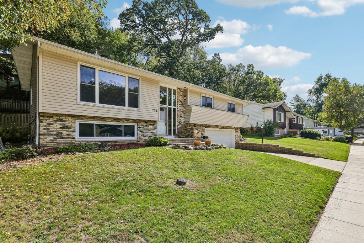
Welcome to this spacious 3BD/2.5BA home in a quiet Fort Atkinson neighborhood! With just over 2,000 sq ft, the main level features a bright eat-in kitchen, pantry closet, a formal dining room, and a large living room filled with natural light. The primary bedroom connects to the half bath, two more bedrooms and an updated full bath complete the main level. Downstairs, another full bath and a sizable rec room with a fireplace, built-in cabinets, projector and screen- great for entertaining or relaxing nights. The attached 2.5-car garage has additional storage or workshop space, while the fenced backyard, patio, and mature trees create privacy to enjoy evenings outside. Conveniently located near schools, shopping, and easy access to Hwy 26. Move-in ready, and waiting for its new owner!
Property Features of 724 Cloute St, Fort Atkinson, WI 53538
Other
Single Family Residence
1969
$4,739.51
2
.21
Features
| Elementary school: Rockwell |
| Middle school: Fort Atkinson |
| High school: Fort Atkinson |
| Washer |
| Dryer |
| Range |
| Oven |
| Microwave oven |
| Dishwasher |
| Refrigerator |
| Central air |
| Forced air heat |
| Natural gas heat |
| Garage |
| Attached parking |
| Attached garage |
| Garage spaces: 2.5 |
| Vinyl siding |
| Brick exterior |
| Patio |
| Fenced yard |
| Lot acreage is: 0.21 |
| Fenced lot |
| Lot sqft: 9147.6 |
| Lot zoned: Res |
| Improvement: sidewalks |
| Concrete basement |
| Finished basement |
| Full basement |
| Partial basement |
| Partially finished basement |
| Paved driveway |
| Public sewer |
| Public water |
| Levels in property: Two |
| Total square feet: 2095 |
| Total above grade finished sq ft: 1421 |
| Basement square feet: 674 |
| Living square feet: 2095 |
| For sale |
| Tax year: 2025 |
Rooms & Dimensions
| Family room is 18 x 14 |
| Family Room Level: Lower |
| Bedroom 2 is 15 x 10 |
| Bedroom 2 Level: Main |
| Bedroom 3 is 11 x 10 |
| Bedroom 3 Level: Main |
| Dining Room is 8 x 11 |
| Dining Level: Main |
| Living Room is 18 x 14 |
| Living Room Level: Main |
| Bonus Room is 10 x 14 |
| Bonus Room Level: Lower |
| Number of rooms: 9 |