
539 Wisconsin Ave, Twin Lakes, WI 53181
$449,900
Was $459,900
Was $459,900
MLS #: 1982933


| 4 Beds | 2.5 Baths | 3 Car Garage | 2,685 Sq Ft |
Description of 539 Wisconsin Ave, Twin Lakes, WI 53181
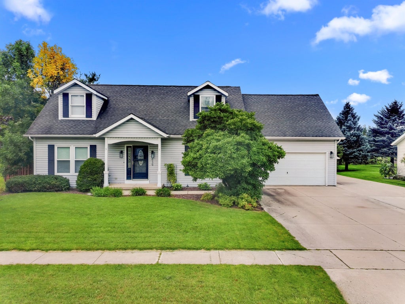
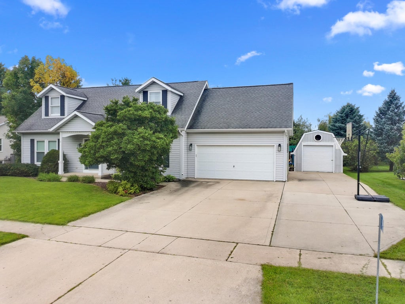
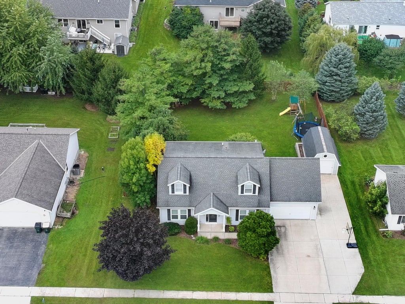
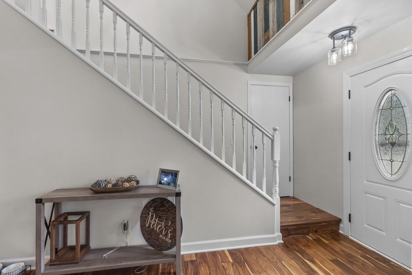
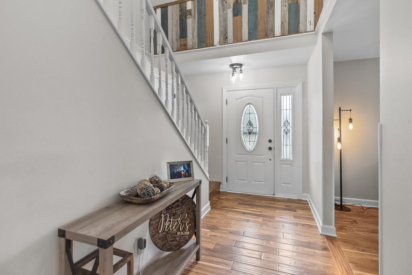
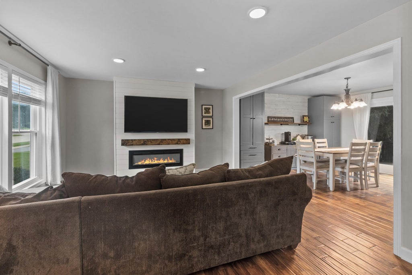
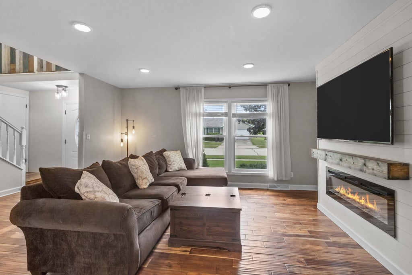
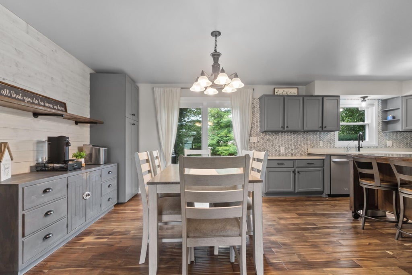
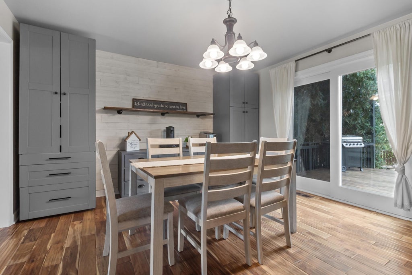
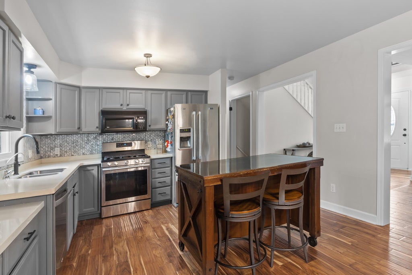
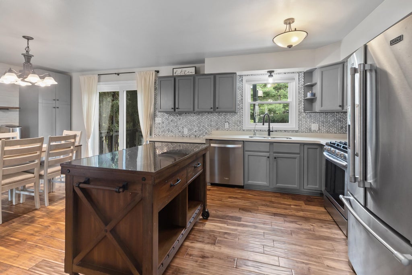
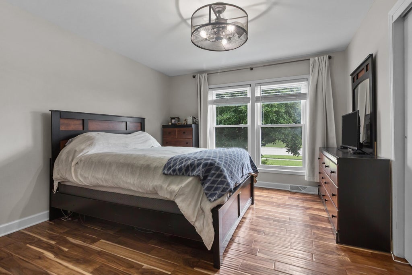
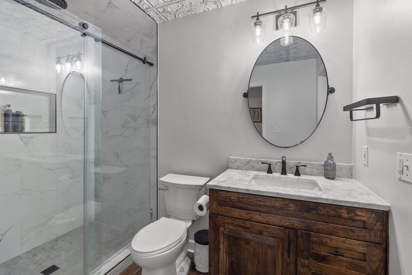
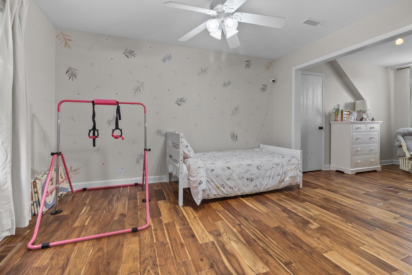
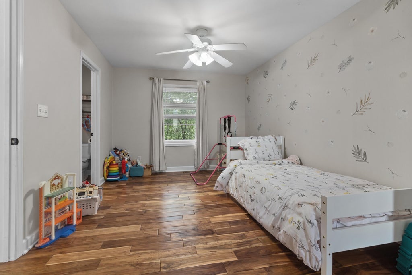
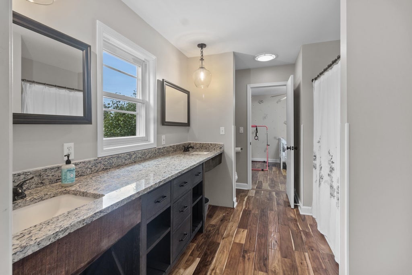
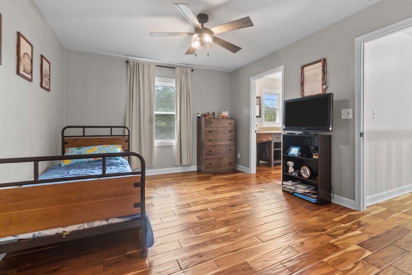
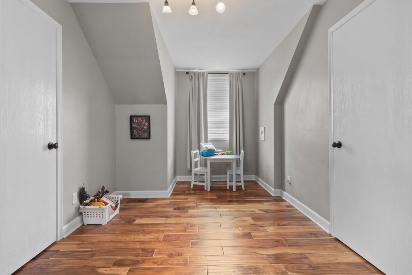
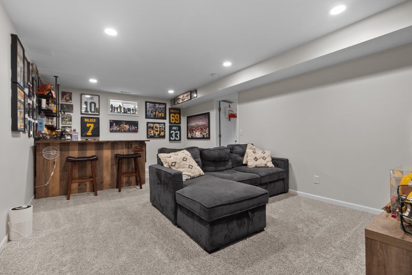
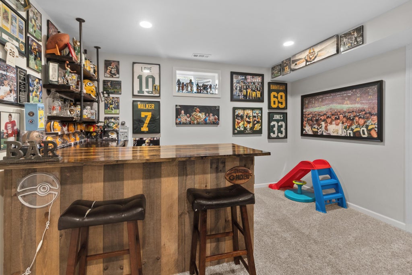
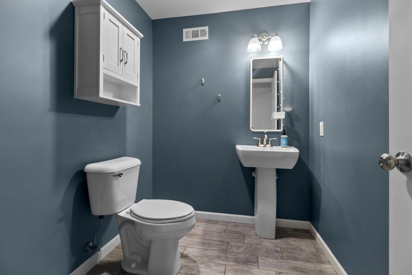
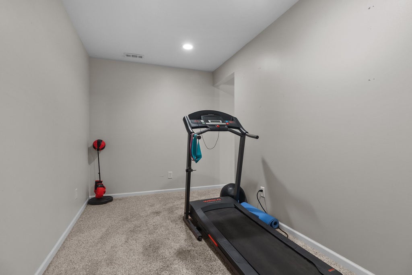
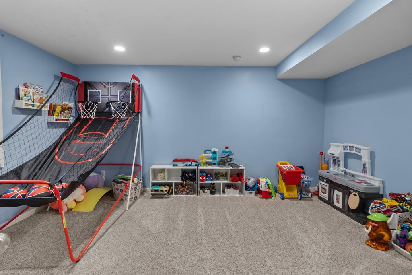
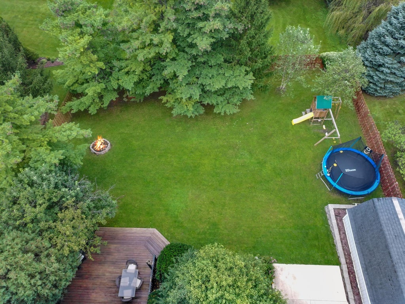
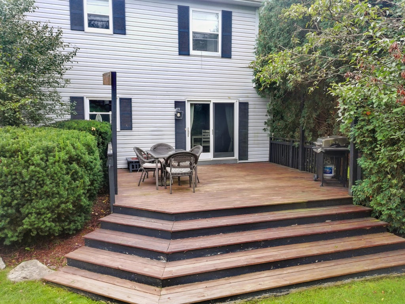
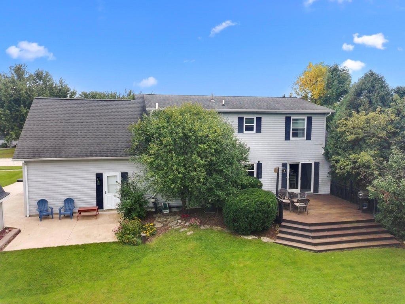
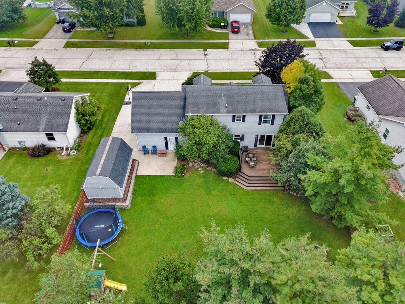
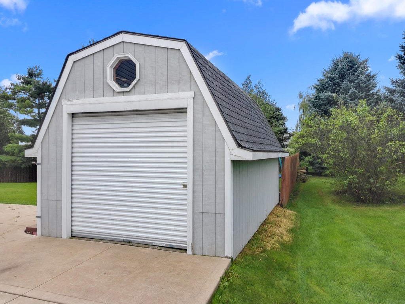
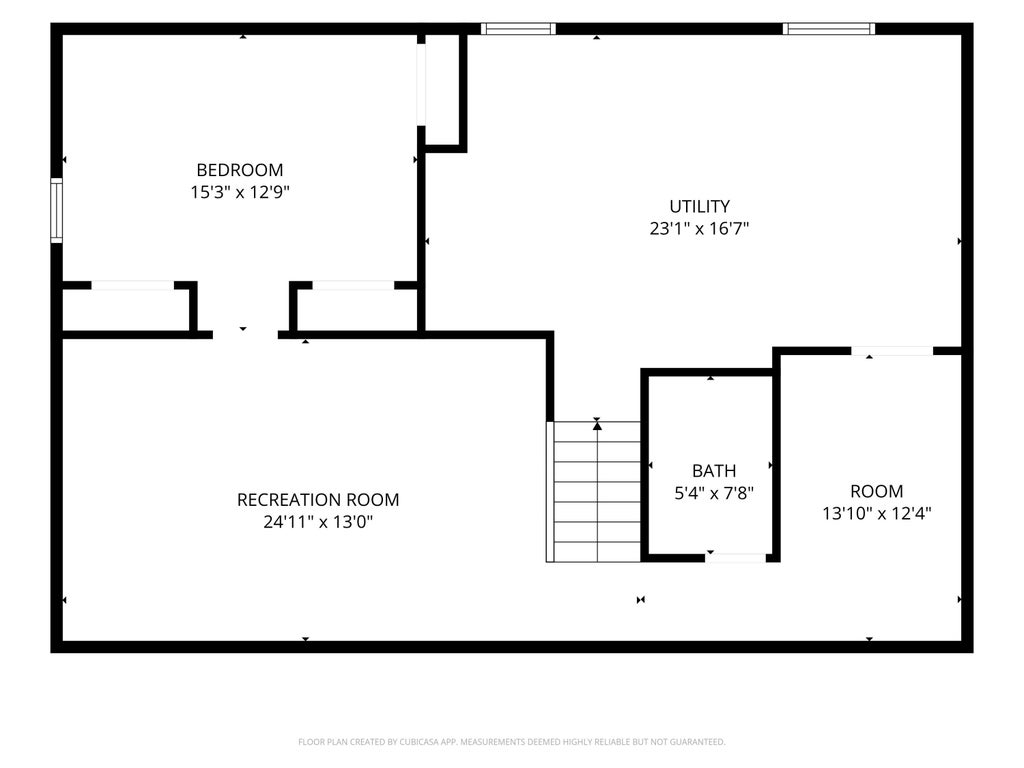
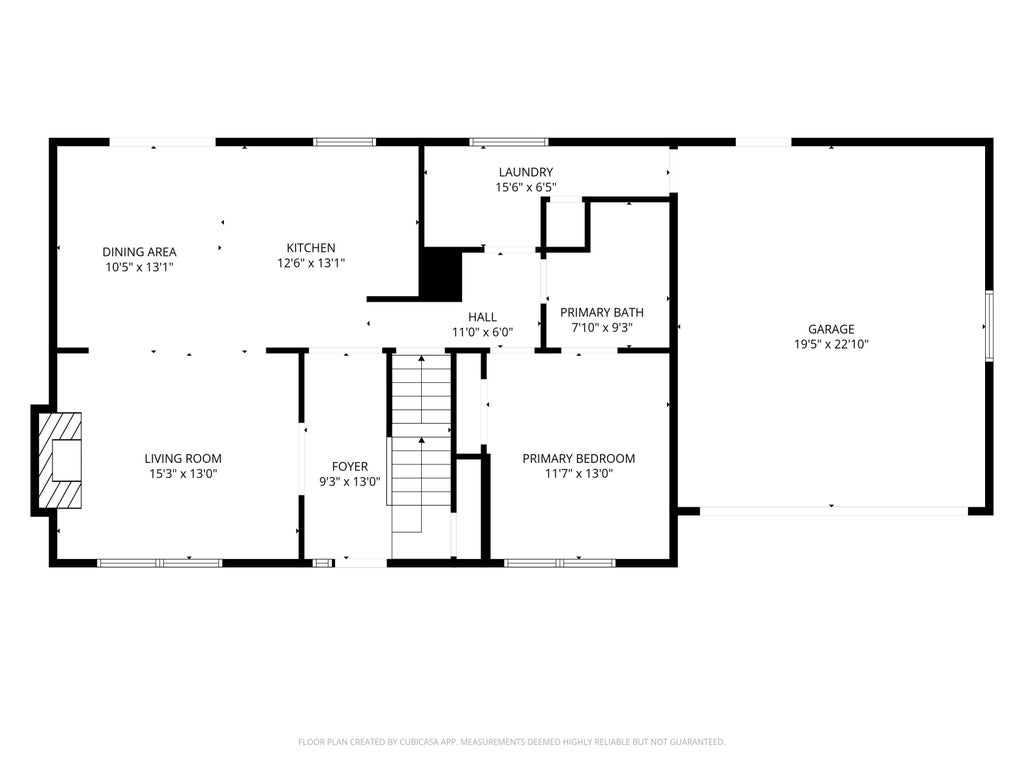
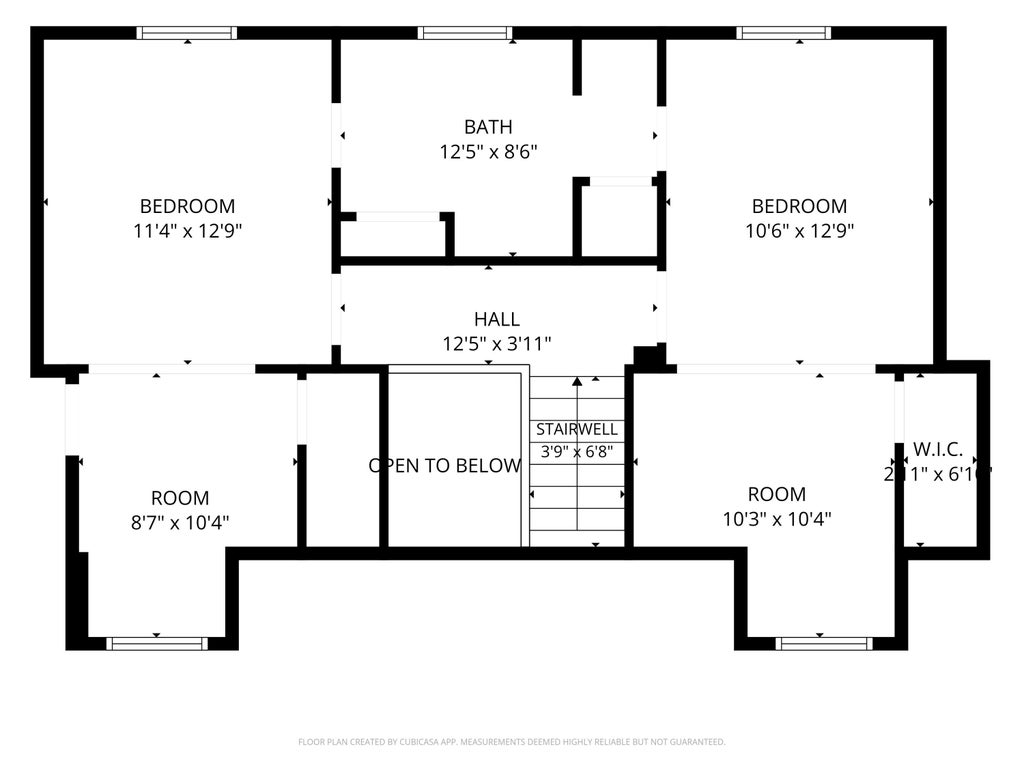
Welcome to this spacious and thoughtfully updated 4 bedroom, 2.5 bath home in Twin Lakes, offering an exceptional blend of comfort, style, and versatility. Set on a generous .29 acre fenced lot, the home features hardwood flooring, new windows, fresh paint, and a newer concrete patio. The beautifully landscaped backyard offers a private retreat with mature trees and a spacious deck, perfect for relaxing or entertaining. The main-level primary suite features a remodeled ensuite and private entrance. Upstairs, two oversized bedrooms share a full bath, while the finished lower level adds a fourth bedroom with egress window, recreation room, den, and half bath. A 2-car attached garage plus detached 1 car garage complete the property.
Property Features of 539 Wisconsin Ave, Twin Lakes, WI 53181
Listing courtesy of: @properties
HOME STYLE
Cape Cod
Cape Cod
TYPE
Single Family Residence
Single Family Residence
Year Built
1997
1997
Subdivision
Arrowhead South
Arrowhead South
Annual Taxes
$5,181.44
$5,181.44
Stories
2
2
Acres
.29
.29
Features
| Elementary school: Lakewood |
| High school: Wilmot |
| Washer |
| Dryer |
| Range |
| Oven |
| Microwave oven |
| Dishwasher |
| Refrigerator |
| Central air |
| Forced air heat |
| Natural gas heat |
| Garage |
| Three car garage |
| Attached parking |
| Attached garage |
| Garage spaces: 3 |
| Vinyl siding |
| Deck |
| Fenced yard |
| Lot acreage is: 0.29 |
| Fenced lot |
| Lot sqft: 12632.4 |
| Subdivision: Arrowhead South |
| Lot zoned: Residential |
| Present use: Subdivision |
| Improvement: sidewalks |
| Concrete basement |
| Finished basement |
| Full basement |
| Sump pump |
| Paved driveway |
| Public sewer |
| Private water |
| Well water |
| Total square feet: 2685 |
| Total above grade finished sq ft: 1885 |
| Basement square feet: 800 |
| Living square feet: 2685 |
| For sale |
| Tax year: 2025 |
Rooms & Dimensions
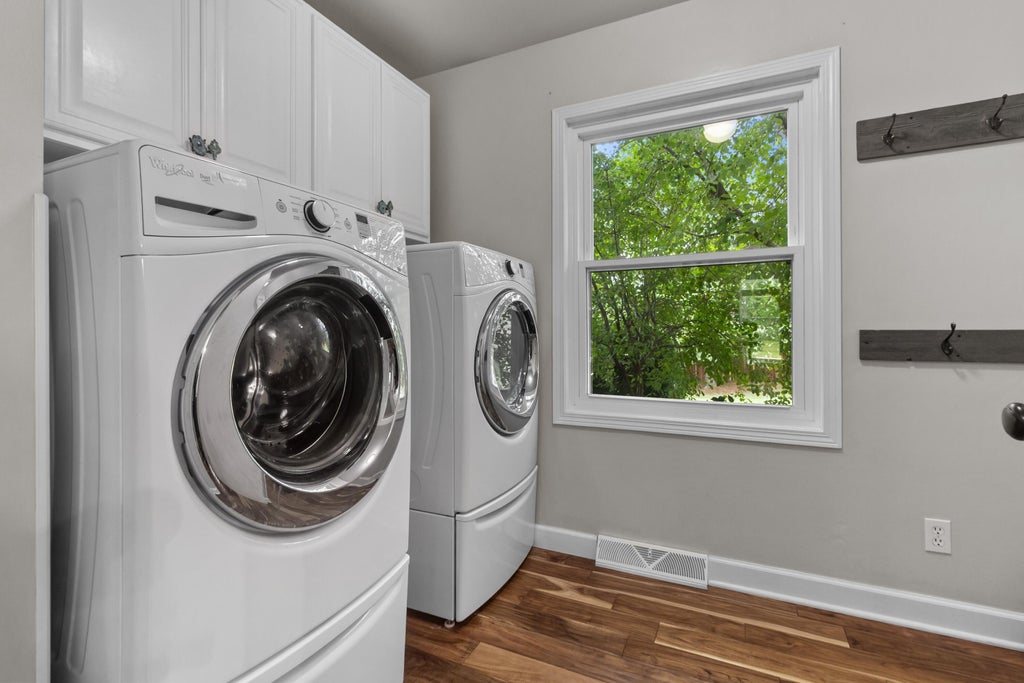
| Laundry room |
| Bedroom 2 is 11 x 13 |
| Bedroom 2 Level: Upper |
| Bedroom 3 is 11 x 13 |
| Bedroom 3 Level: Upper |
| Bedroom 4 is 15 x 13 |
| Bedroom 4 Level: Lower |
| Dining Room is 13 x 10 |
| Dining Level: Main |
| Living Room is 15 x 13 |
| Living Room Level: Main |
| Bonus Room is 14 x 12 |
| Bonus Room Level: Lower |
| Laundry Room is 16 x 6 |
| Laundry Room Level: Main |
| Number of rooms: 11 |