
7125 Deerpath Ln, Norway, WI 53185







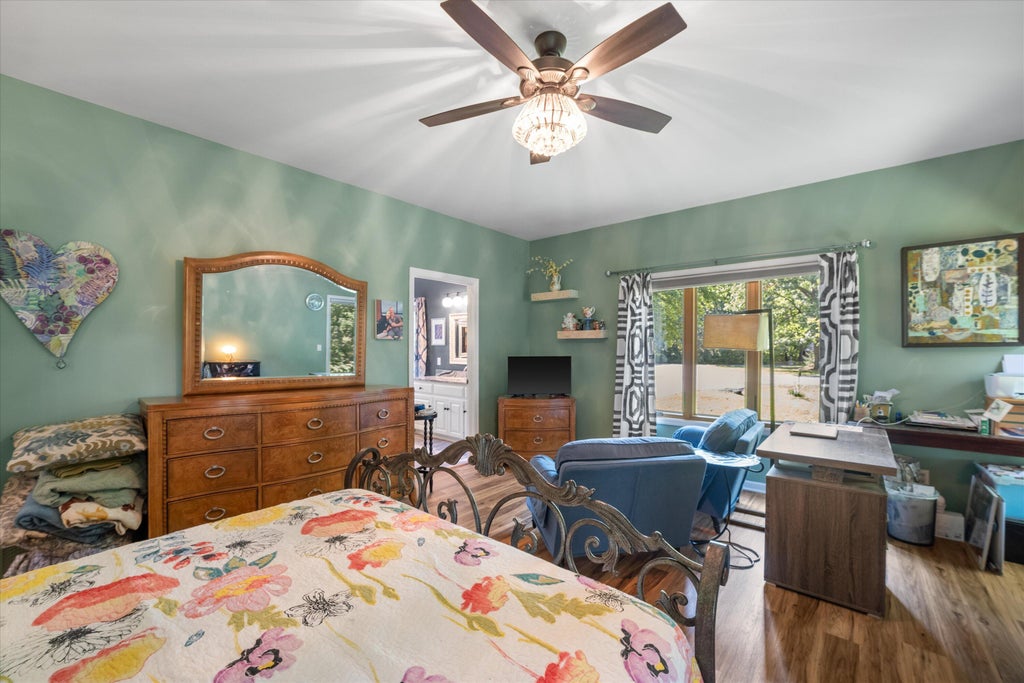
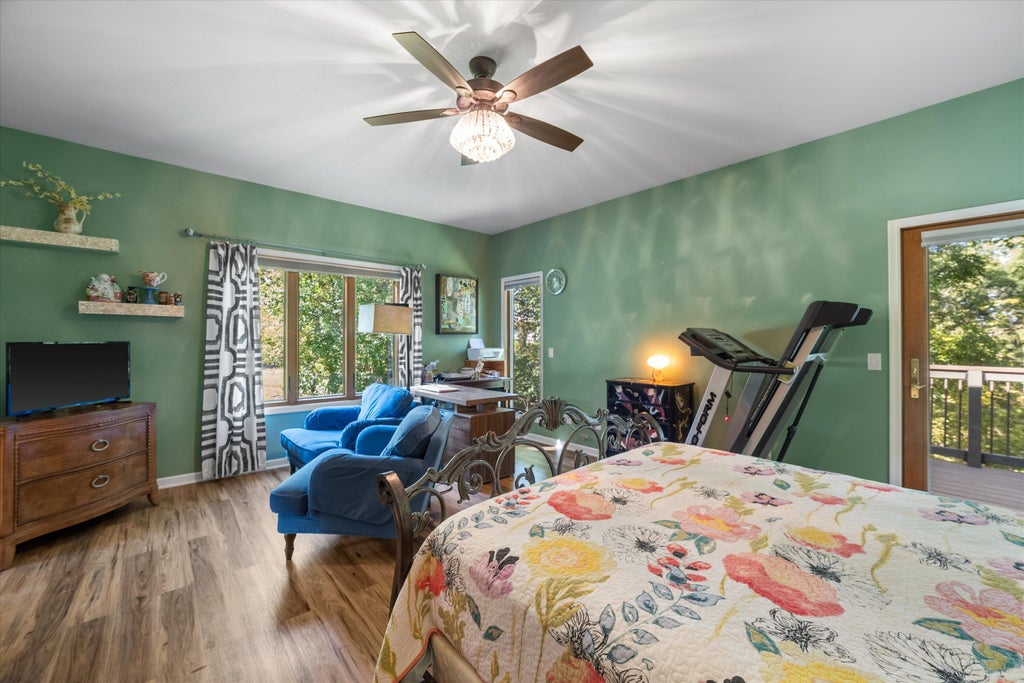
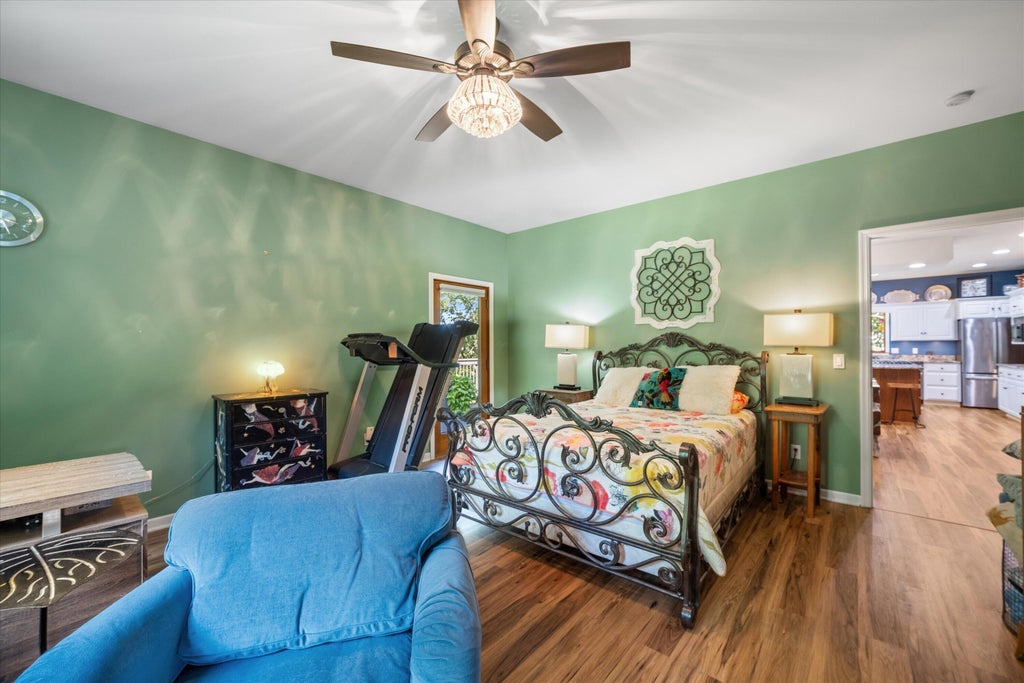









| 4 Beds | 2.5 Baths | 2.75 Car Garage | 2,920 Sq Ft |
Description of 7125 Deerpath Ln, Norway, WI 53185
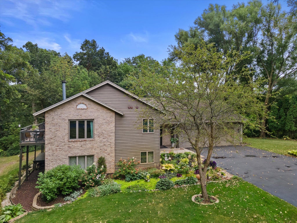
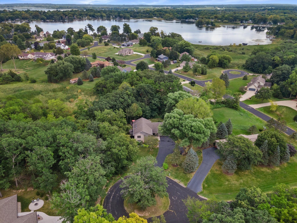
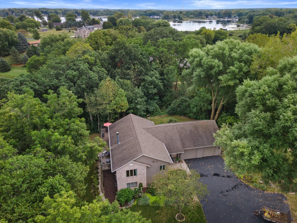
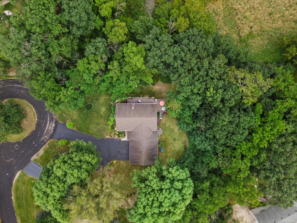
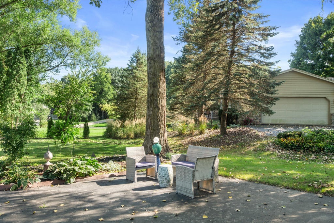
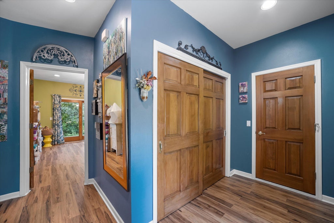
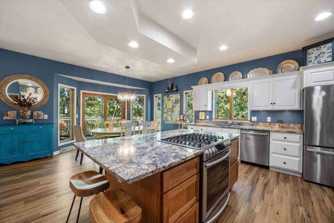
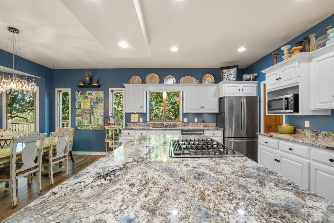
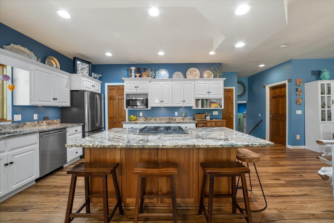
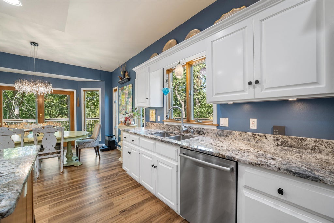
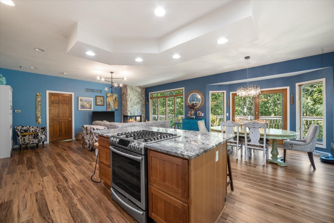
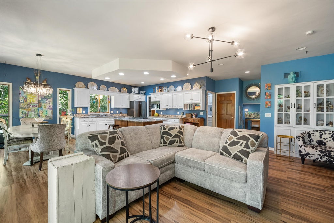
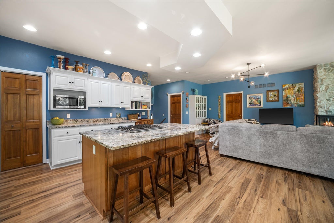
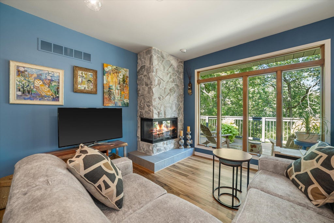
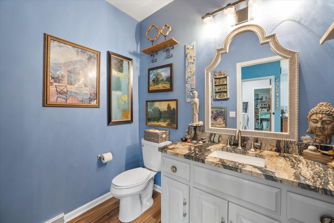
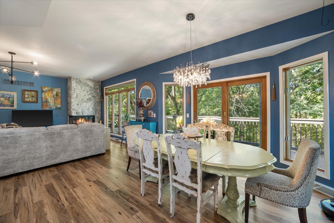
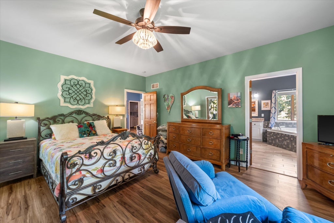
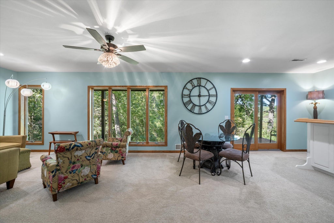
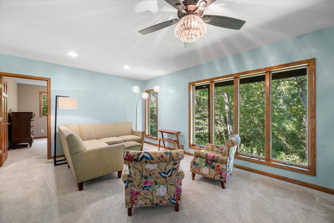
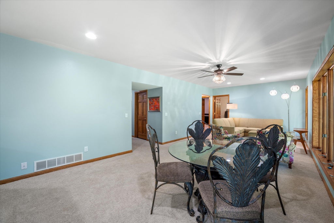
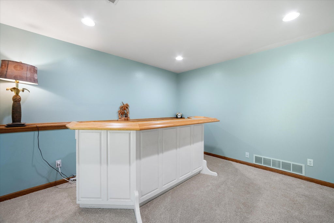
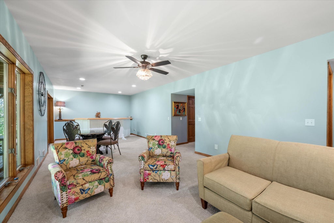
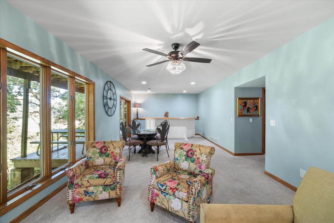
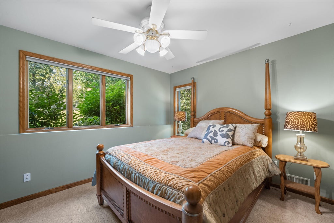
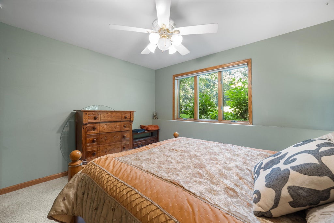
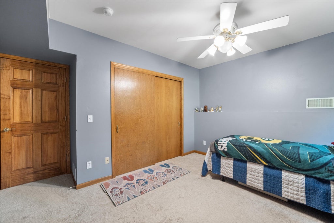
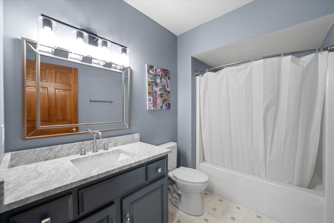
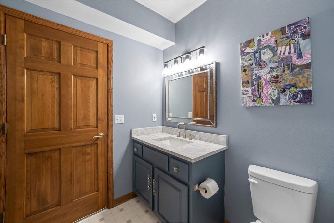
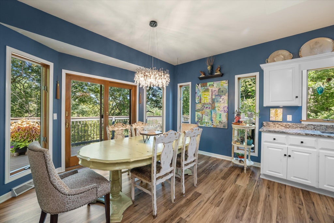
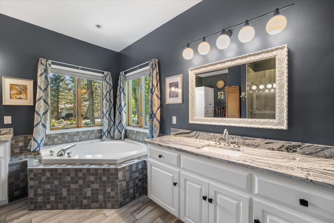
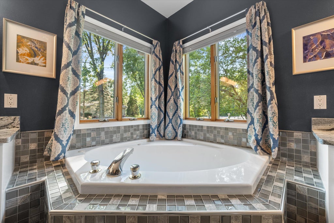
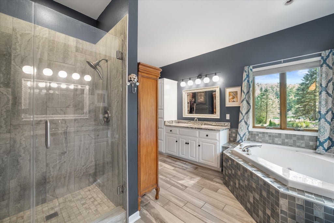
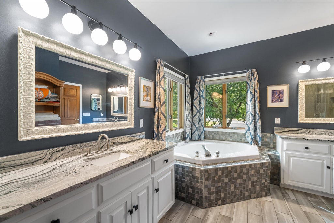
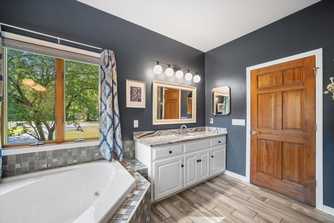
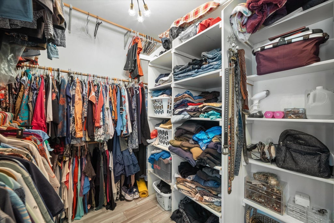
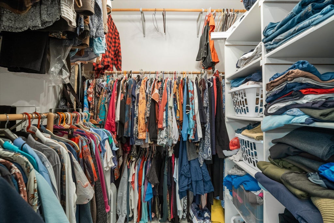
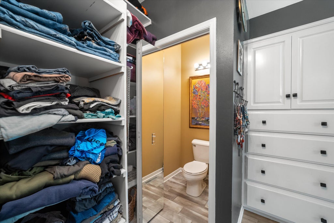
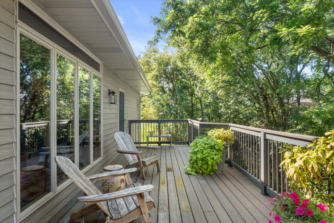
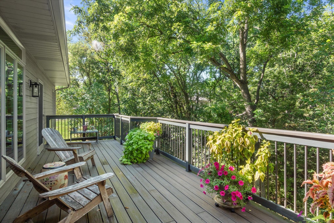
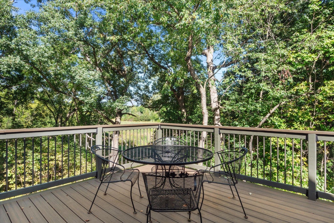
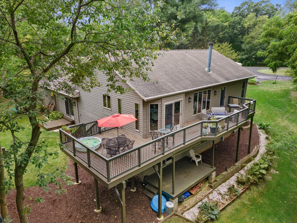
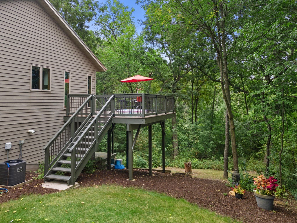
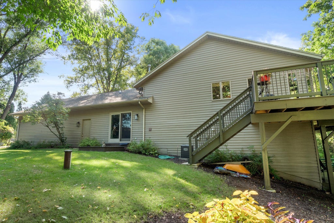
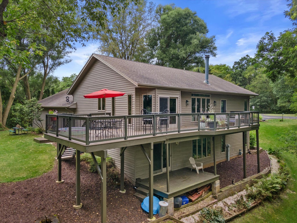
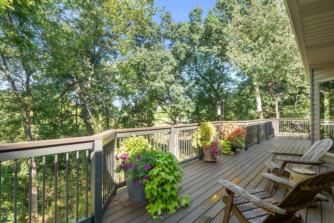
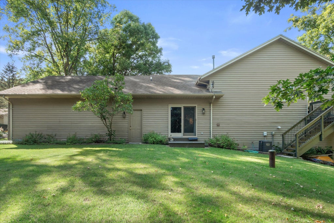
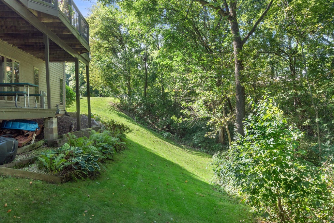
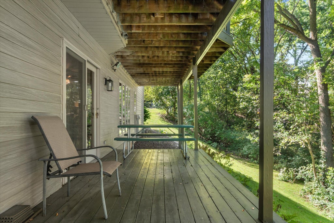
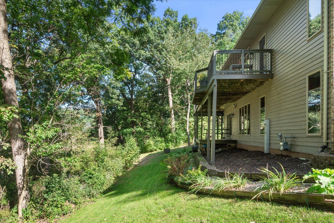
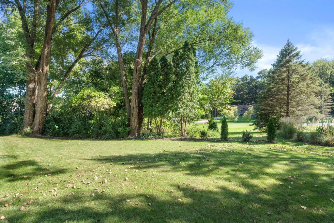
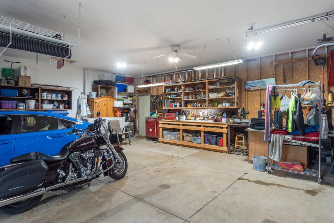
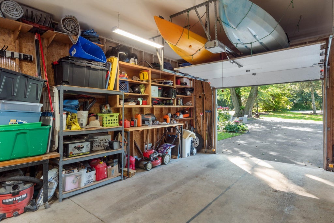
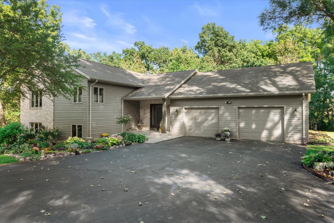
This Wow property is situated at the end of the cul-de-sac & is surrounded by four LAKES, all within 5 miles. You might feel like you are up North! The entire side & back of the house is surrounded by 20 acre conservancies with mature tree growth, deer, frogs & wildlife. Amazing Anderson windows run floor to ceiling. This bright custom built home was designed to accommodate one or more families. It has been completely updated, no room has been untouched! Sellers also added a large 500 sq. ft. composite deck (2021) that extends off of the great room. A gas fireplace, jacuzzi tub, walk in closet, six panel doors,and LVP flooring are a bonus. Storage is a snap with many large sized closets. The Garage is 30X30' with 10 foot ceilings and can accommodate Vehicles & Toys.
Property Features of 7125 Deerpath Ln, Norway, WI 53185
Contemporary
Single Family Residence
1996
$7,577.00
.58
Features
| Middle school: Fox River |
| High school: Waterford |
| Washer |
| Dryer |
| Range |
| Oven |
| Microwave oven |
| Dishwasher |
| Refrigerator |
| Central air |
| Forced air heat |
| Natural gas heat |
| Garage |
| Attached parking |
| Attached garage |
| Garage spaces: 2.75 |
| Stone exterior |
| Deck |
| Lot acreage is: 0.58 |
| Cul-de-sac location |
| Lot sqft: 25264.8 |
| Wooded lot |
| Lot zoned: Residential |
| Present use: Subdivision |
| Garbage disposal |
| Handicap access |
| Kitchen island |
| Walk-in closet(s) |
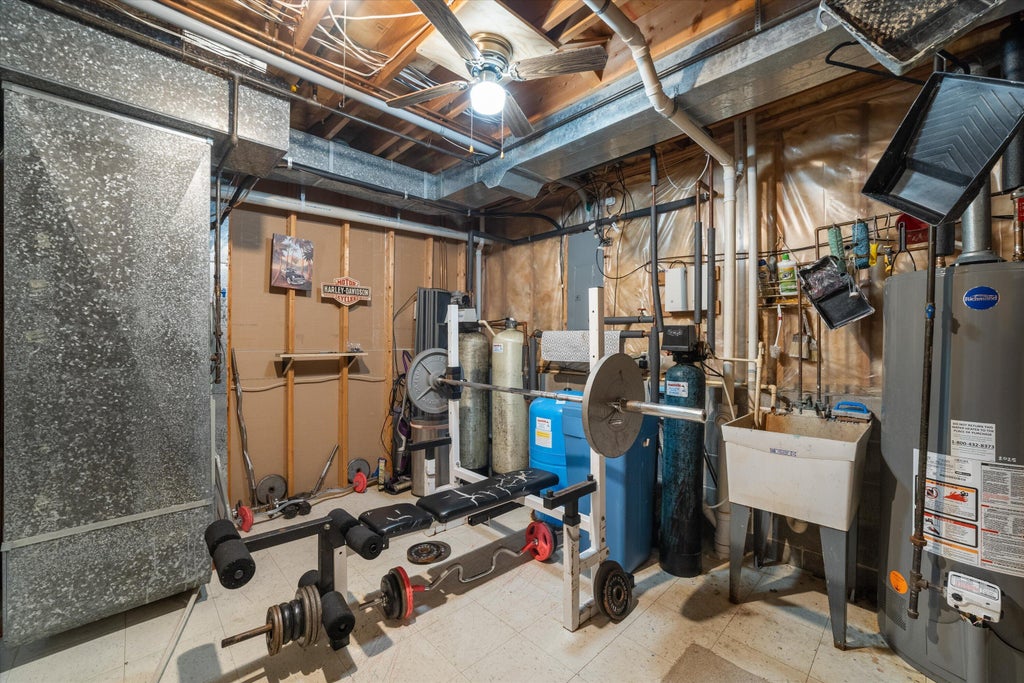
| Finished basement |
| Full basement |
| Basement has outside entrance |
| Walkout basement |
| Paved driveway |
| Public sewer |
| Private water |
| Well water |
| Total square feet: 2920 |
| Total above grade finished sq ft: 2920 |
| Living square feet: 2920 |
| Property style: contemporary |
| Warranty included |
| For sale |
| Tax year: 2025 |
Rooms & Dimensions
| Family room is 31.9 x 12.1 |
| Family Room Level: Lower |
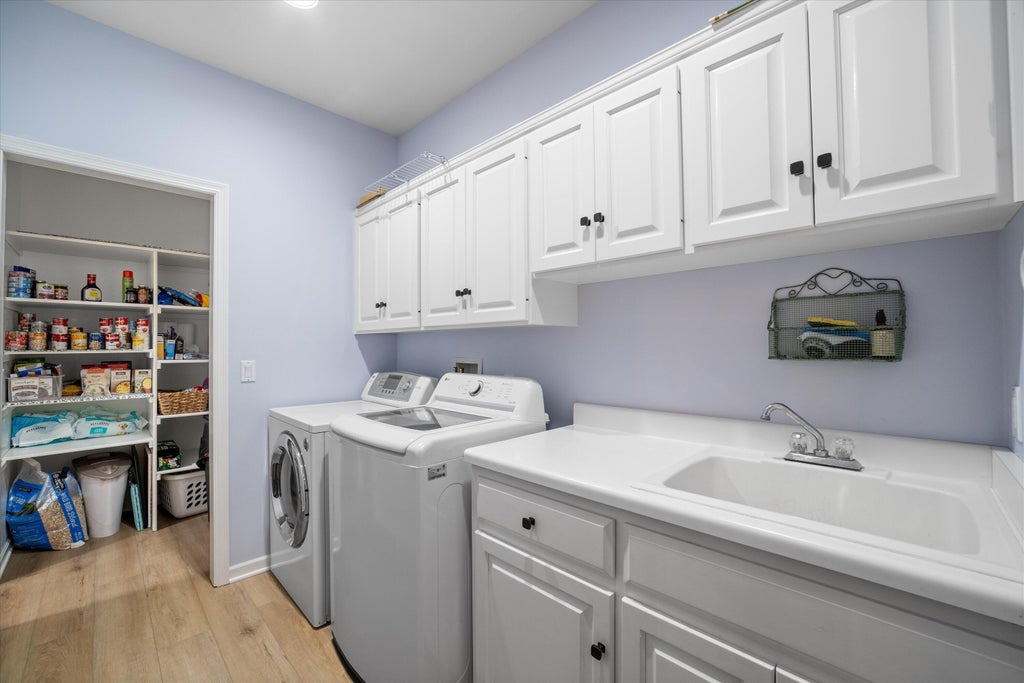
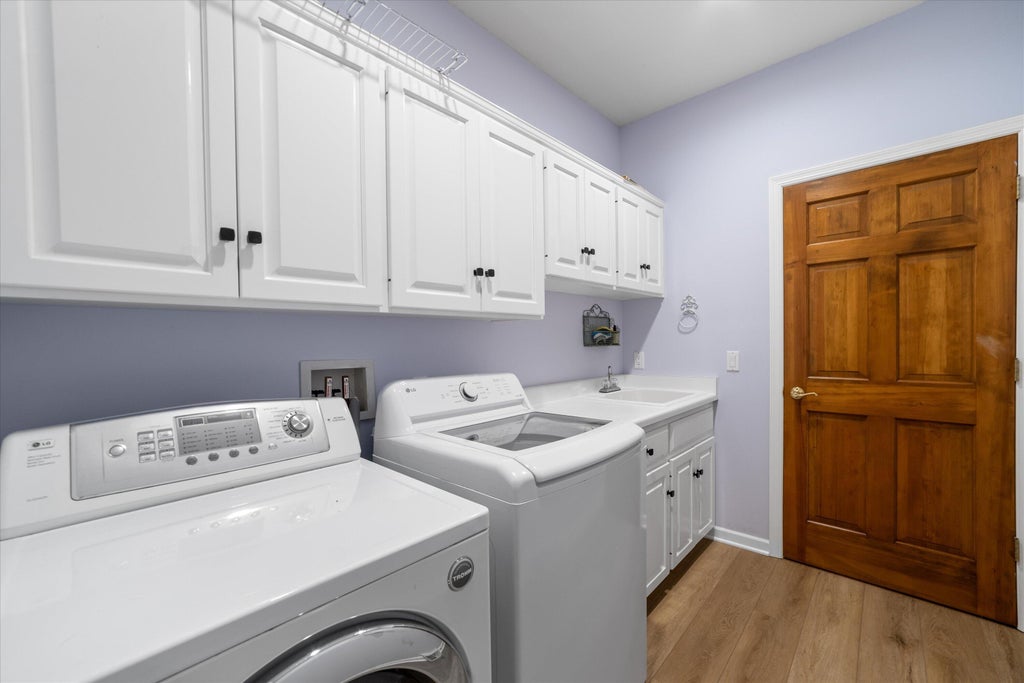
| Laundry room |
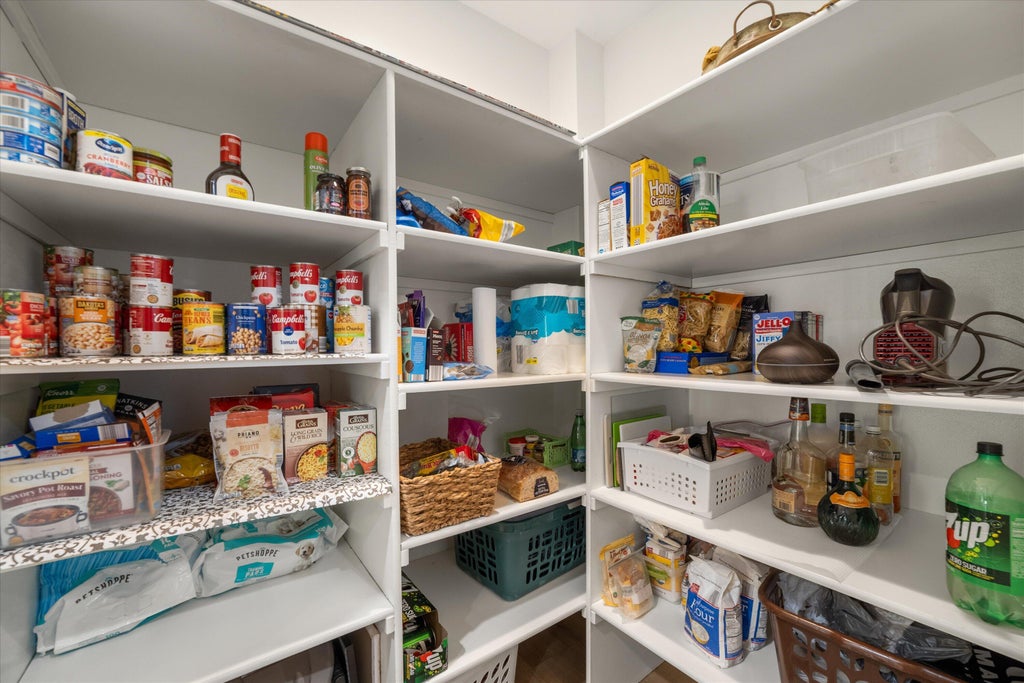
| Pantry |
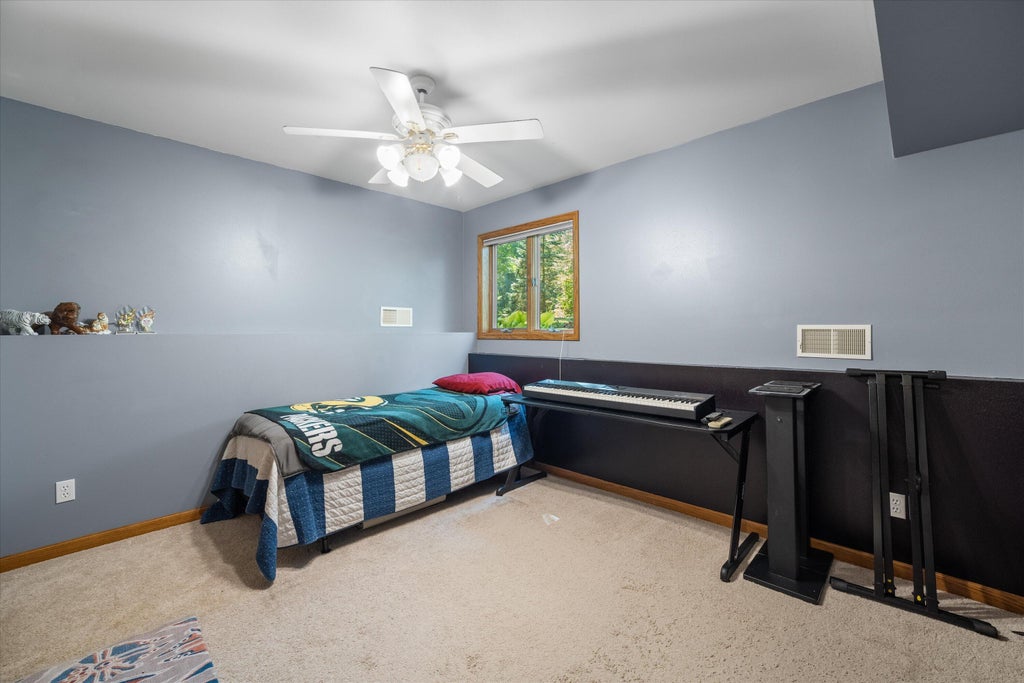
| Bedroom 2 is 14.7 x 10.1 |
| Bedroom 2 Level: Main |
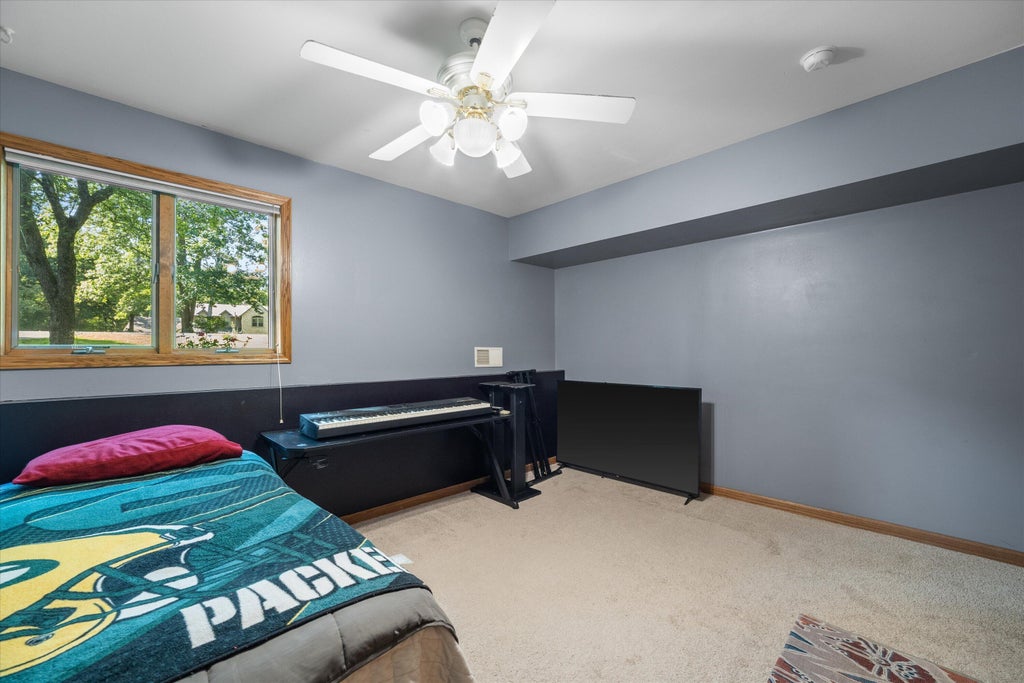
| Bedroom 3 is 12.9 x 11.2 |
| Bedroom 3 Level: Lower |
| Bedroom 4 is 13.11 x 10.11 |
| Bedroom 4 Level: Lower |
| Living Room is 20 x 16 |
| Living Room Level: Upper |
| Bonus Room is 13 x 7.1 |
| Bonus Room Level: Lower |
| Laundry Room is 12.8 x 6.2 |
| Laundry Room Level: Upper |
| Number of rooms: 10 |