
3315 26th St S, La Crosse, WI 54601 CONTINGENT
$344,900
MLS #: 1982956






| 3 Beds | 2 Baths | 2 Car Garage | 1,670 Sq Ft |
Description of 3315 26th St S, La Crosse, WI 54601
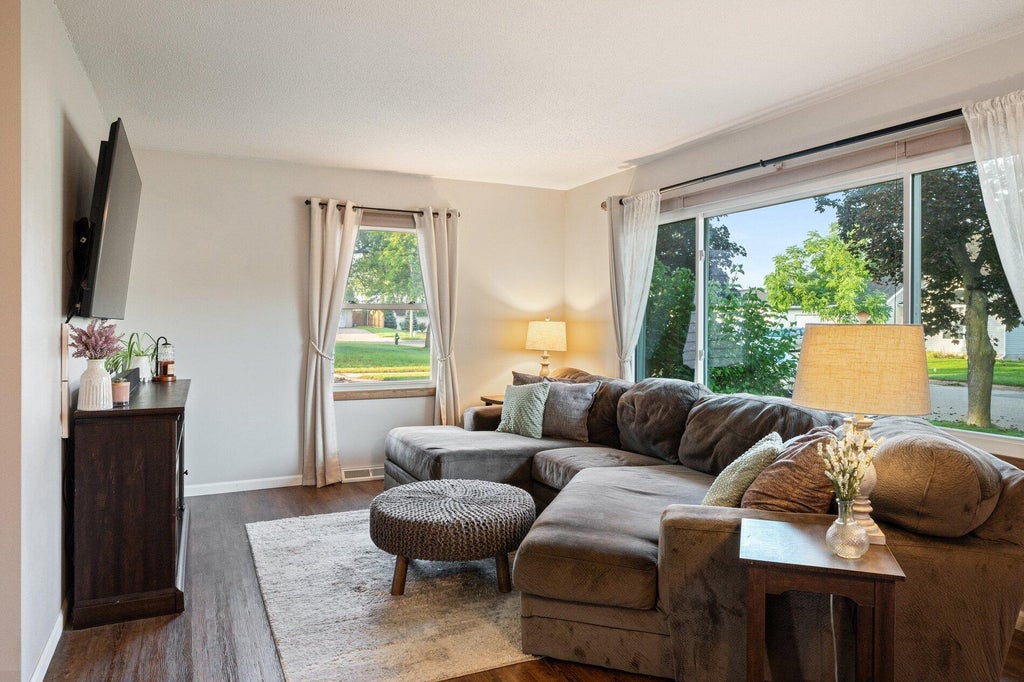
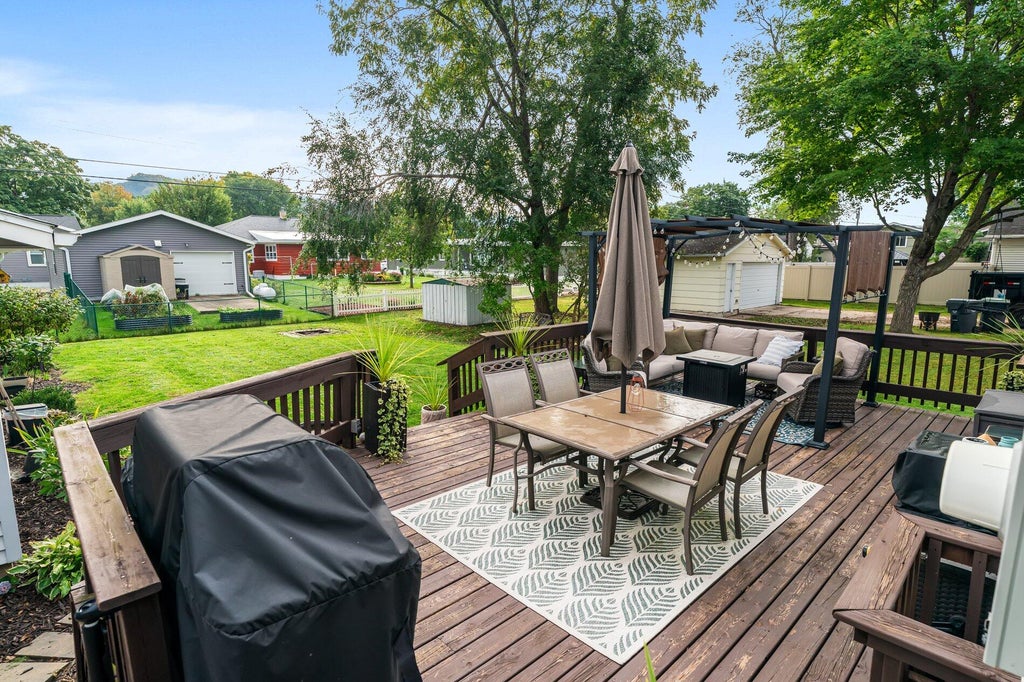
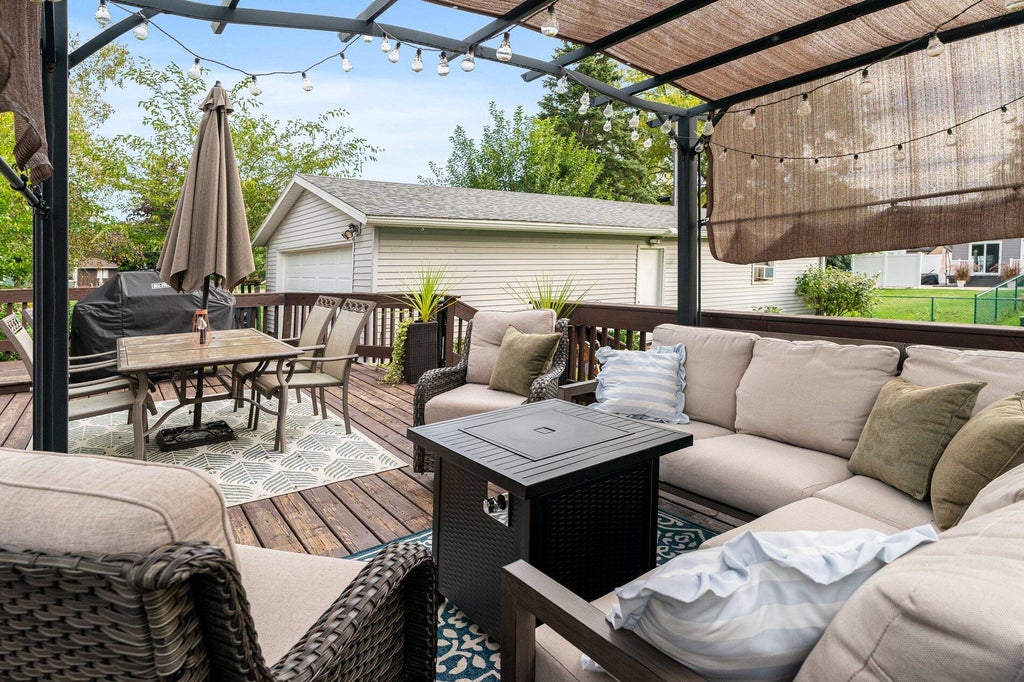
Welcome to this 3-bedroom, 2-bath ranch home located in a quiet neighborhood. The functional layout offers comfortable living space along with a 4th non-conforming bedroom that provides flexibility for an office, guest space, hobby room, or additional storage. Enjoy outdoor living on the large deck, ideal for relaxing or entertaining. 2 car detached plus bonus heated garage area adds valuable space for a workshop, hobby area, recreational equipment, or additional storage. With versatile living spaces and useful amenities throughout, this property offers plenty of opportunity to make it your own.
Property Features of 3315 26th St S, La Crosse, WI 54601
Listing courtesy of: Gerrard-Hoeschler, REALTORS
HOME STYLE
Ranch
Ranch
TYPE
Single Family Residence
Single Family Residence
Year Built
1973
1973
Annual Taxes
$3,952.00
$3,952.00
Stories
1
1
Acres
.19
.19
Features
| Washer |
| Dryer |
| Range |
| Oven |
| Microwave oven |
| Dishwasher |
| Refrigerator |
| Central air |
| Forced air heat |
| Natural gas heat |
| Garage |
| Two car garage |
| Detached parking |
| Detached garage |
| Garage spaces: 2 |
| Vinyl siding |
| Deck |
| Lot acreage is: 0.19 |
| Lot sqft: 8276.4 |
| Lot zoned: Res |
| Full basement |
| Partial basement |
| Partially finished basement |
| Paved driveway |
| Public sewer |
| Public water |
| Total square feet: 1670 |
| Total above grade finished sq ft: 1125 |
| Basement square feet: 545 |
| Living square feet: 1670 |
| Property style: ranch |
| For sale |
| Tax year: 2025 |
Rooms & Dimensions
| Bedroom 2 is 12 x 10 |
| Bedroom 2 Level: Main |
| Bedroom 3 is 8 x 8 |
| Bedroom 3 Level: Main |
| Dining Room is 13 x 11 |
| Dining Level: Main |
| Living Room is 12 x 11 |
| Living Room Level: Main |
| Bonus Room is 13 x 14 |
| Bonus Room Level: Lower |
| Number of rooms: 8 |