
8987 371st Ave, Randall, WI 53181
$599,900
MLS #: 1982957

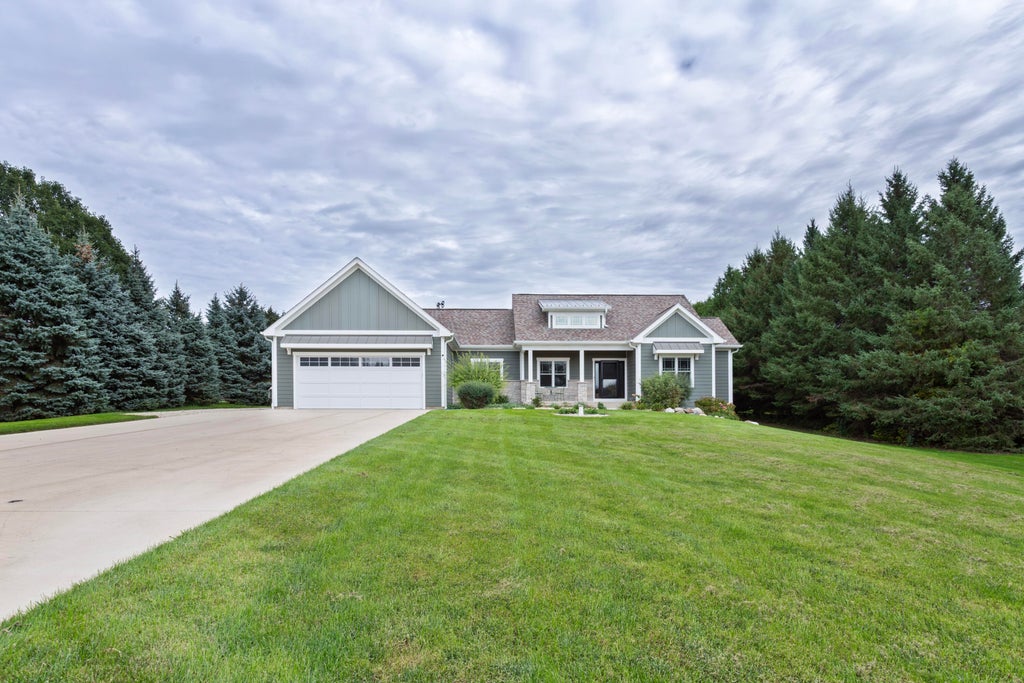


| 3 Beds | 2 Baths | 2 Car Garage | 1,846 Sq Ft |
Description of 8987 371st Ave, Randall, WI 53181
Built in 2020 on a spacious .91-acre lot, this beautifully designed 3-bed, 2-bath ranch offers modern finishes and a private setting. The open-concept layout features 10-ft ceilings, hardwood floors and a striking stone fireplace. Entering the kitchen you'll find beautiful white cabinetry, black granite countertops, stainless appliances and a large island. Enjoy a spacious primary suite with walk-in tiled shower and an enclosed patio with hot tub. The Full unfinished basement offers excellent future potential. Full concrete driveway and radiant-heated garage. Located in Ukrainian Village, just minutes from Powers Lake and the Twin Lakes recreation area, with nearby beaches, parks, boating, fishing, golf and dining.
Property Features of 8987 371st Ave, Randall, WI 53181
Listing courtesy of: RE/MAX Plaza
HOME STYLE
Ranch
Ranch
TYPE
Single Family Residence
Single Family Residence
Year Built
2020
2020
Subdivision
Ukranian Village
Ukranian Village
Annual Taxes
$5,153.43
$5,153.43
Stories
1
1
Acres
.91
.91
Features
| Elementary school: Randall Consolidated School |
| High school: Wilmot |
| Washer |
| Dryer |
| Range |
| Oven |
| Microwave oven |
| Dishwasher |
| Refrigerator |
| Forced air heat |
| Natural gas heat |
| Radiant heat |
| Garage |
| Two car garage |
| Attached parking |
| Attached garage |
| Garage spaces: 2 |
| Stone exterior |
| Fiber cement exterior |
| Patio |
| Lot acreage is: 0.91 |
| Lot sqft: 39639.6 |
| Subdivision: Ukranian Village |
| Lot zoned: RESIDENTIAL |
| Present use: Subdivision |
| Vaulted ceilings |
| Garbage disposal |
| Kitchen island |
| Concrete basement |
| Full basement |
| Sump pump |
| Paved driveway |
| Private water |
| Well water |
| Septic system |
| Total square feet: 1846 |
| Total above grade finished sq ft: 1846 |
| Living square feet: 1846 |
| Property style: ranch |
| For sale |
| Tax year: 2025 |
Rooms & Dimensions
| Laundry room |
| Bedroom 2 is 11 x 14 |
| Bedroom 2 Level: Main |
| Bedroom 3 is 11 x 13 |
| Bedroom 3 Level: Main |
| Dining Room is 12 x 10 |
| Dining Level: Main |
| Living Room is 18 x 24 |
| Living Room Level: Main |
| Laundry Room is 12 x 8 |
| Laundry Room Level: Main |
| Number of rooms: 9 |