
14141 N Lake Shore Dr, Mequon, WI 53097










| 5 Beds | 4.5 Baths | 3 Car Garage | 3,932 Sq Ft |
Description of 14141 N Lake Shore Dr, Mequon, WI 53097
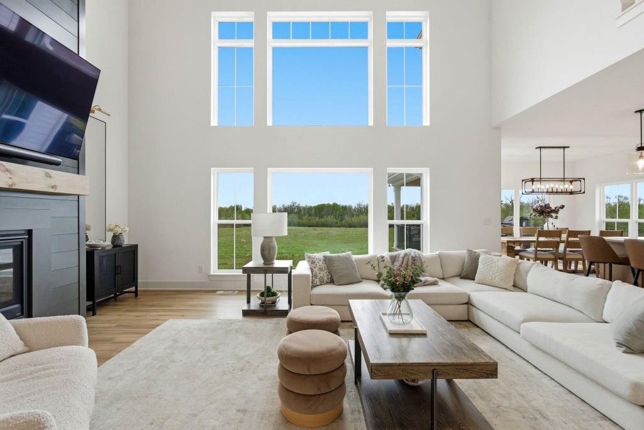
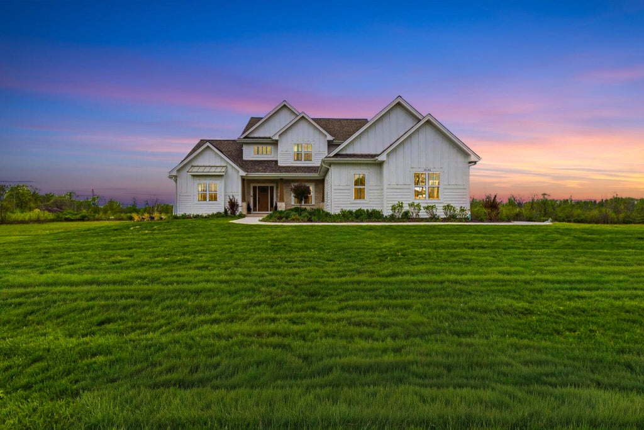
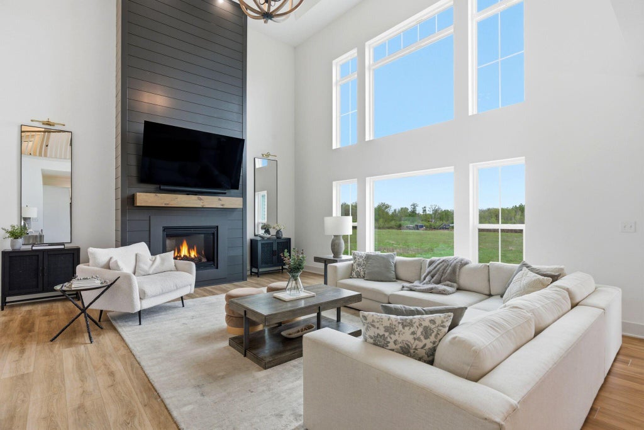
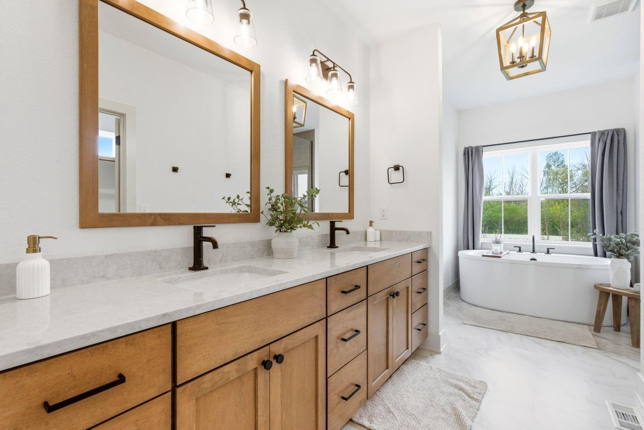
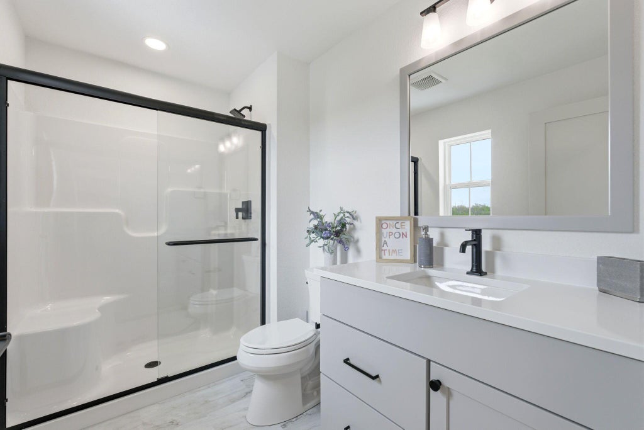
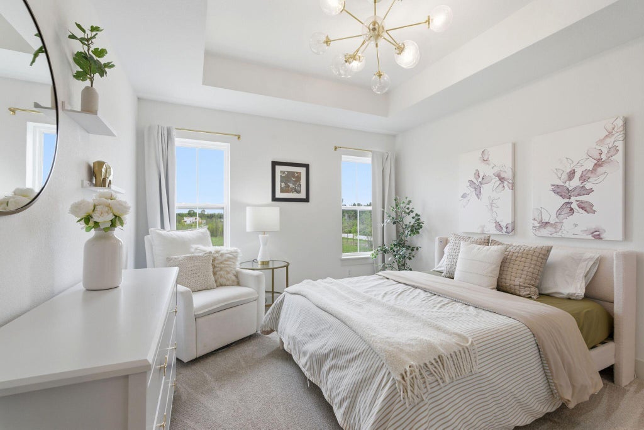
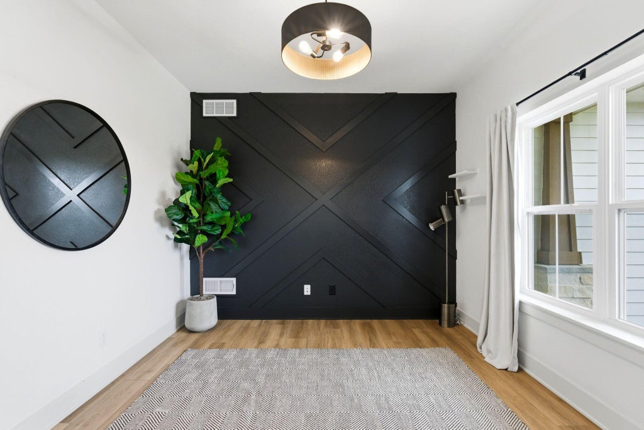
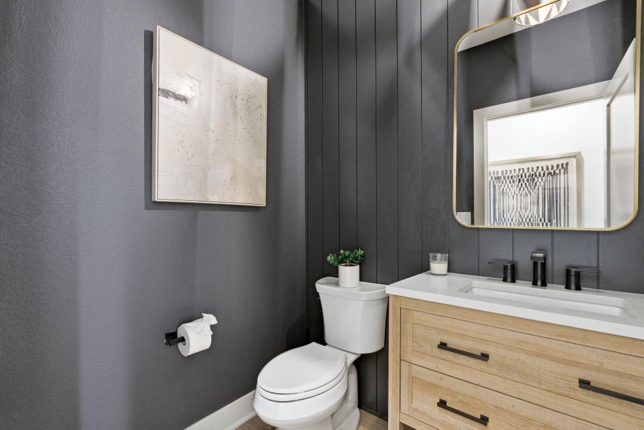
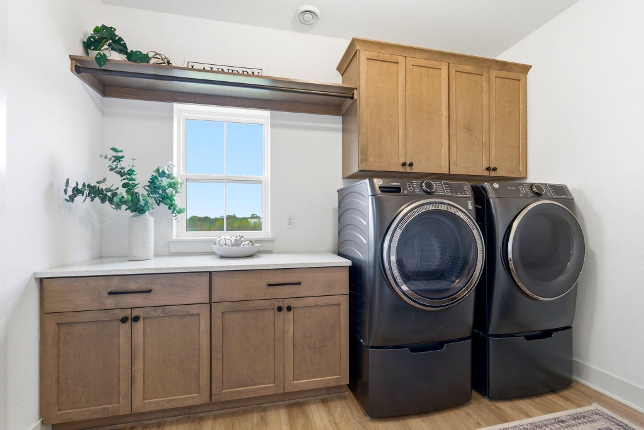
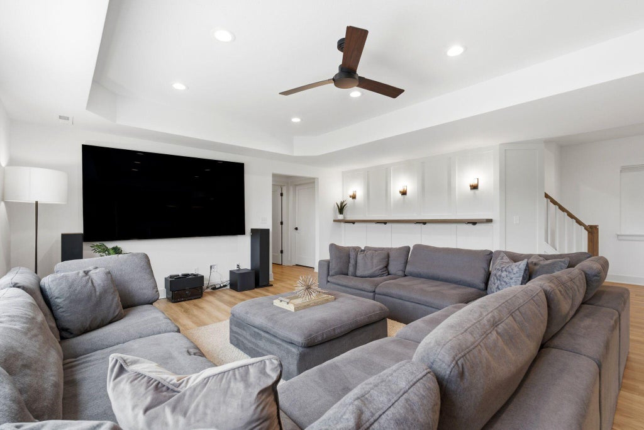
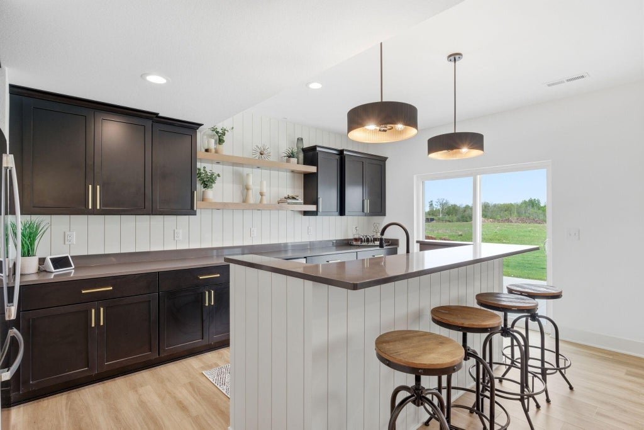
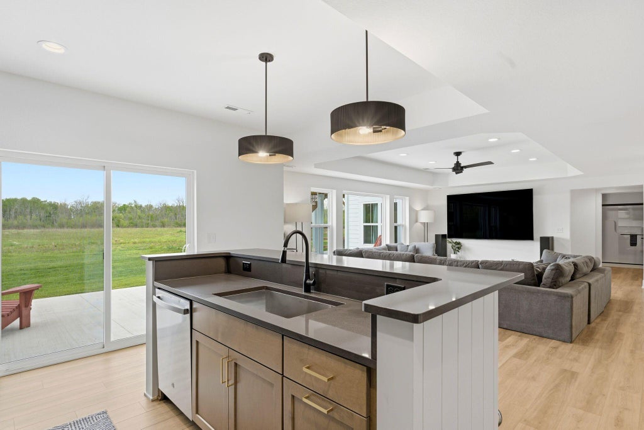
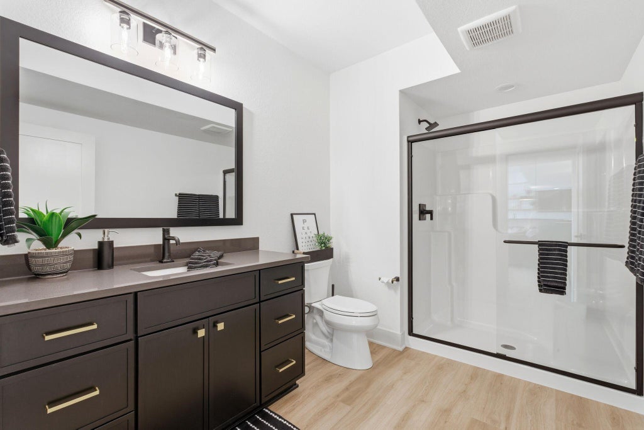
Custom-designed luxury meets space & privacy in this stunning newer-construction home set on 5 acres! Soaring ceilings & expansive windows fill the dramatic great room w/ natural light while framing the beautiful surroundings. The open-concept layout flows seamlessly through the living, dining & chef's kitchen w/ oversized island, walk-in pantry & access to the covered deck. Main floor primary suite offers a spa-like bath w/ WIC, tiled shower & soaking tub, + a stylish flex room, half bath, mudroom & laundry. Upstairs features 3 spacious bdrms w/ WICs, including one w/ ensuite + another full bath. Finished walkout LL adds a large family room, kitchenette, 5th bdrm & 4th full bath. A rare combination of modern luxury, acreage & exceptional living space - only available due to job relocation
Property Features of 14141 N Lake Shore Dr, Mequon, WI 53097
Contemporary
Single Family Residence
2024
Lake Shore Estates
$10,074.00
1.5
5.15
Features
| Elementary school: Oriole Lane |
| Middle school: Steffen |
| High school: Homestead |
| Washer |
| Dryer |
| Range |
| Oven |
| Microwave oven |
| Dishwasher |
| Refrigerator |
| Central air |
| Forced air heat |
| Natural gas heat |
| Garage |
| Three car garage |
| Attached parking |
| Attached garage |
| Garage spaces: 3 |
| Stone exterior |
| Fiber cement exterior |
| Patio |
| Deck |
| Lot acreage is: 5.15 |
| Lot sqft: 224334 |
| Subdivision: Lake Shore Estates |
| Lot zoned: RES |
| Present use: Subdivision |
| Wet bar |
| Garbage disposal |
| Kitchen island |
| Walk-in closet(s) |
| Concrete basement |
| Finished basement |
| Full basement |
| Basement has outside entrance |
| Sump pump |
| Walkout basement |
| Paved driveway |
| Private water |
| Well water |
| Septic system |
| Total square feet: 3932 |
| Total above grade finished sq ft: 2898 |
| Basement square feet: 1034 |
| Living square feet: 3932 |
| Property style: contemporary |
| For sale |
| Tax year: 2025 |
Rooms & Dimensions
| Den is 11 x 10 |
| Den Level: Main |
| Family room is 21 x 18 |
| Family Room Level: Lower |
| Laundry room |
| Pantry |
| Bedroom 2 is 13 x 12 |
| Bedroom 2 Level: Upper |
| Bedroom 3 is 12 x 12 |
| Bedroom 3 Level: Upper |
| Bedroom 4 is 14 x 12 |
| Bedroom 4 Level: Upper |
| Bedroom 5 is 12 x 13 |
| Bedroom 5 Level: Lower |
| Dining Room is 14 x 16 |
| Dining Level: Main |
| 2nd kitchen |
| Living Room is 20 x 20 |
| Living Room Level: Main |
| Laundry Room is 10 x 7 |
| Laundry Room Level: Main |
| Number of rooms: 14 |