
1518 N 9th St, Sheboygan, WI 53081
$279,900
MLS #: 1982960
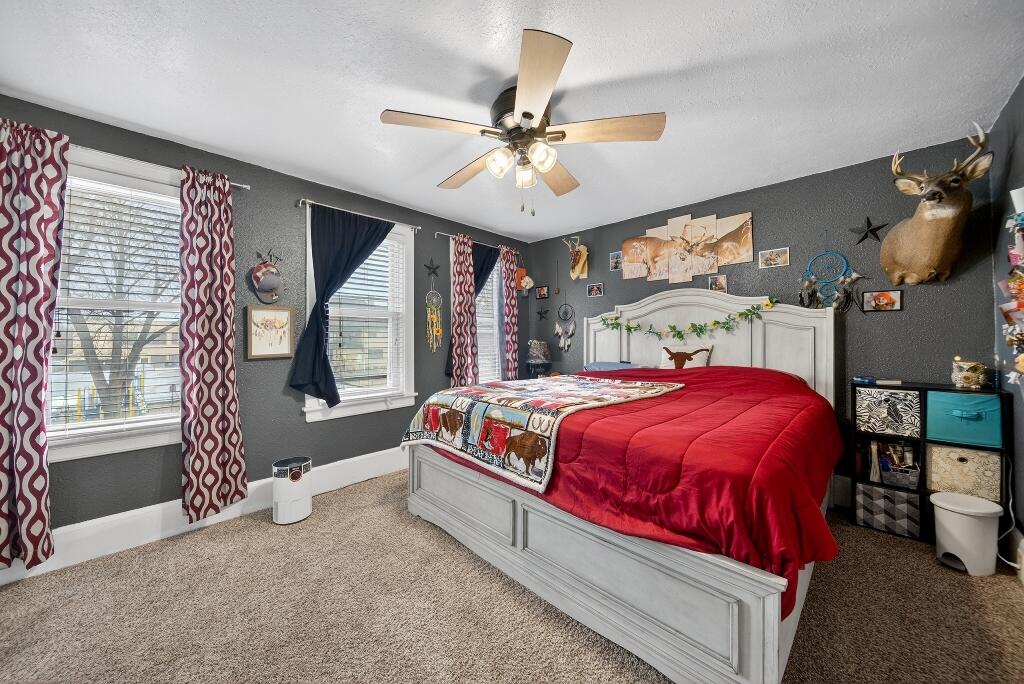
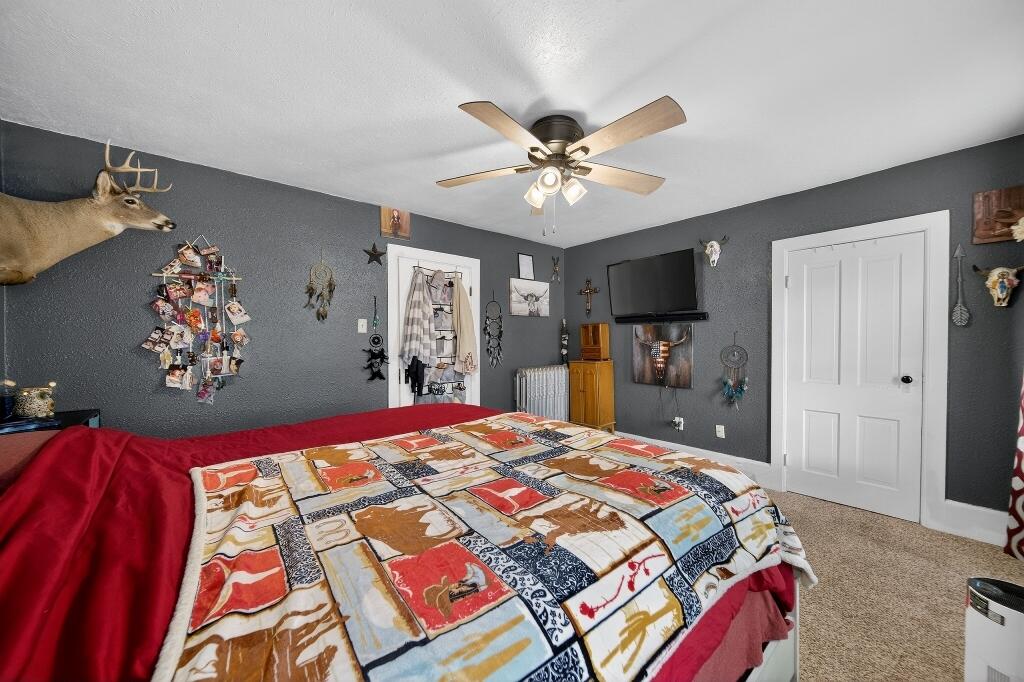
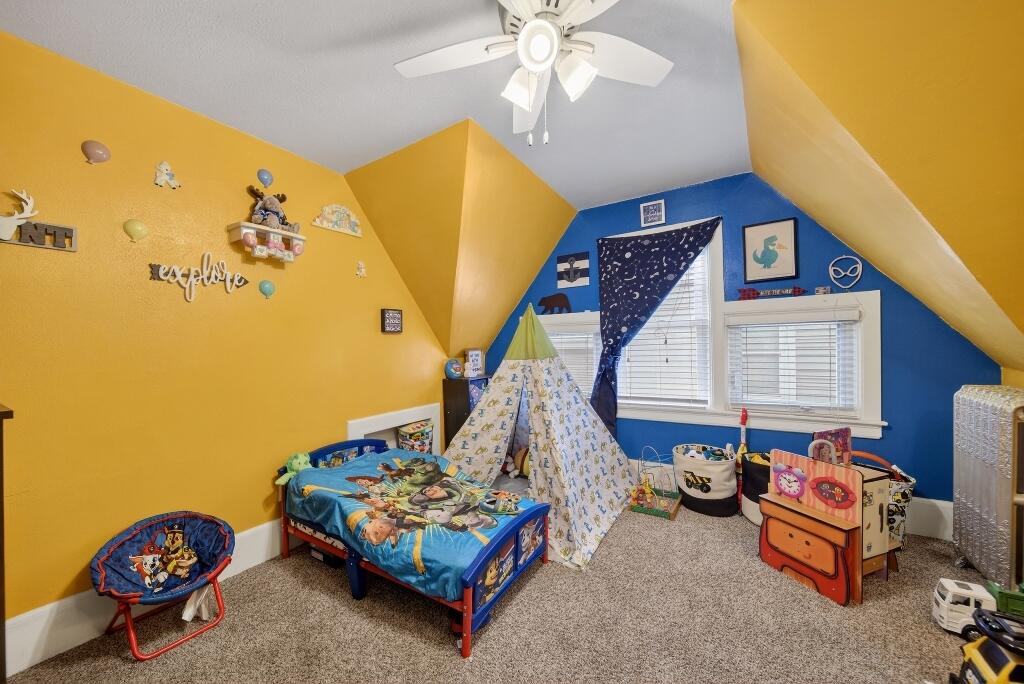
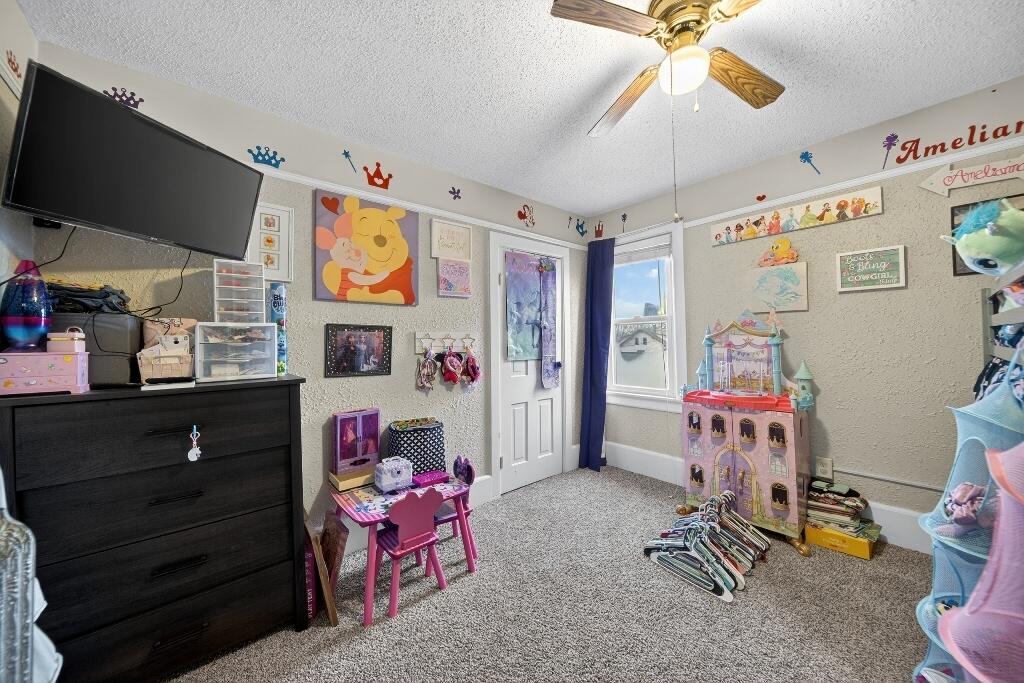
| 3 Beds | 1.5 Baths | 1 Car Garage | 1,987 Sq Ft |
Description of 1518 N 9th St, Sheboygan, WI 53081
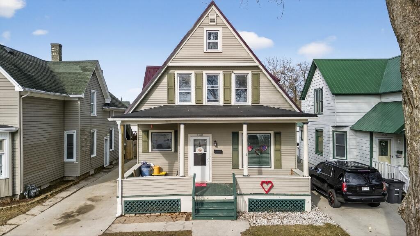
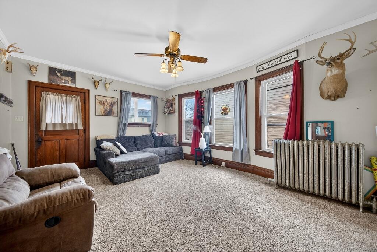
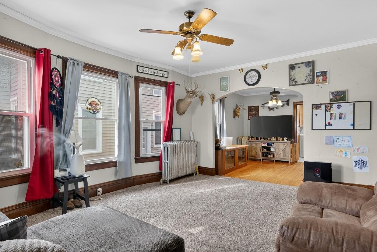
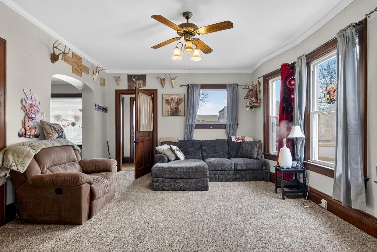
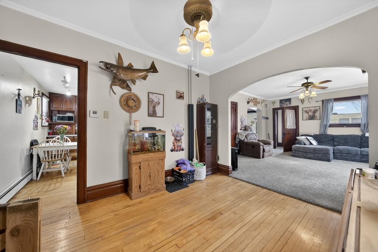
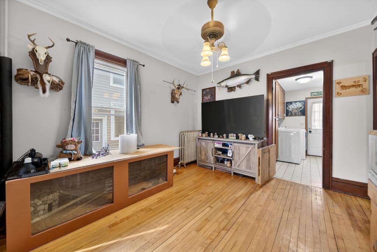
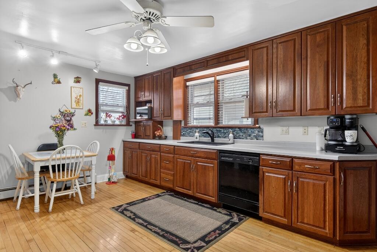
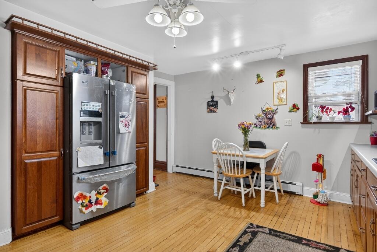
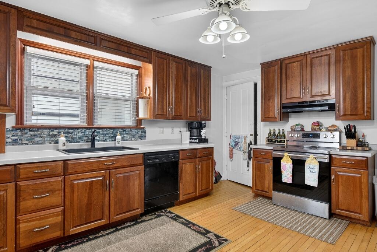
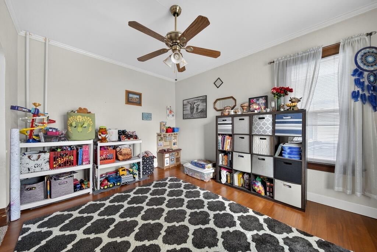
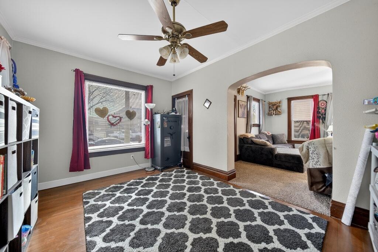
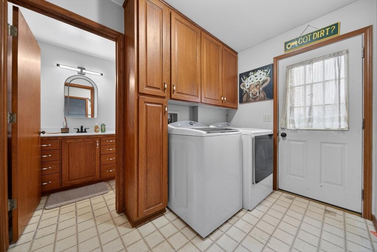
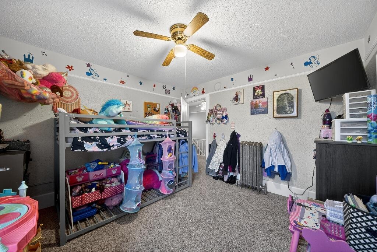
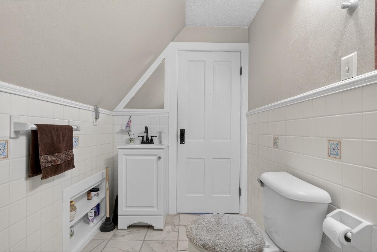
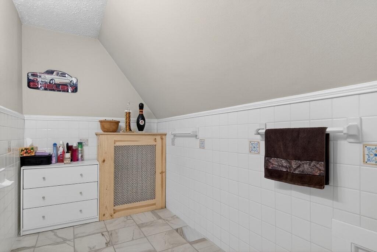
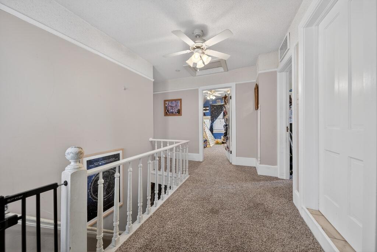
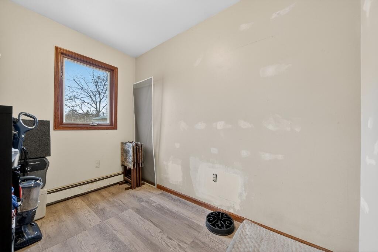
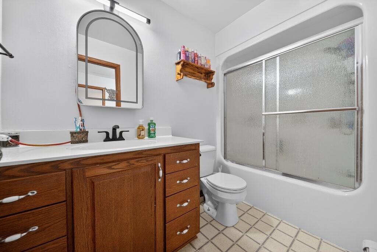
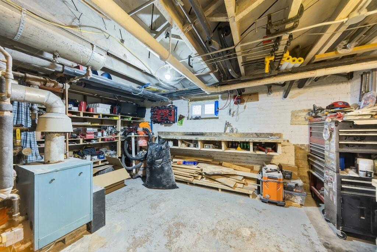
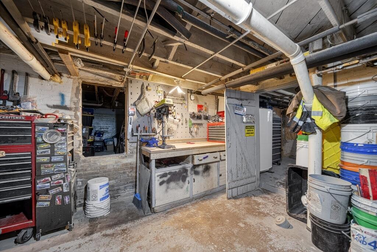
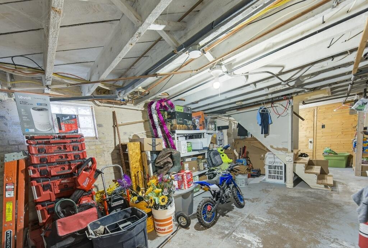
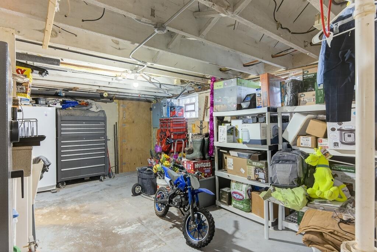
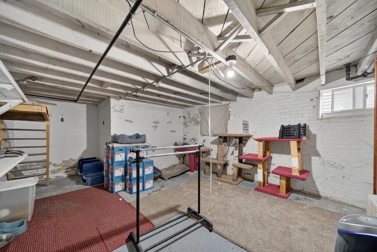
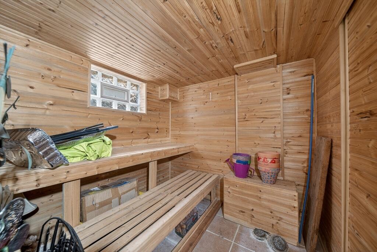
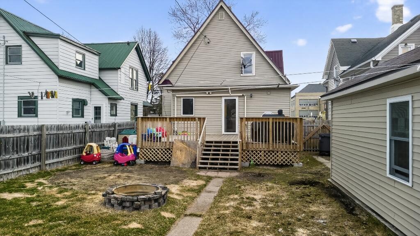
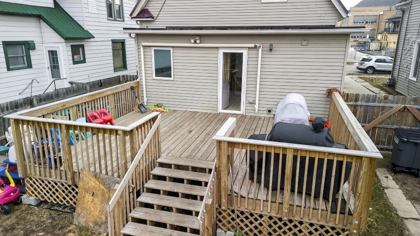
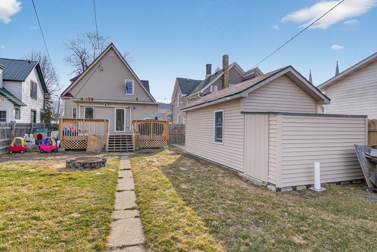
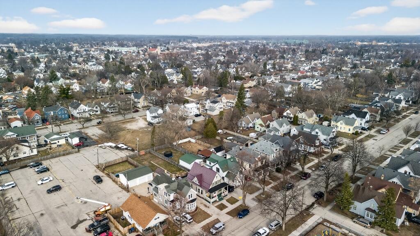
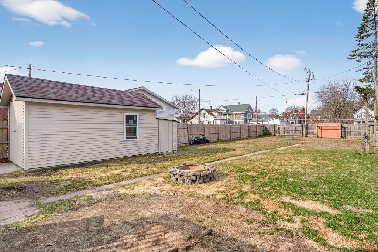
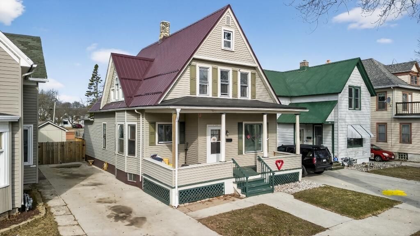
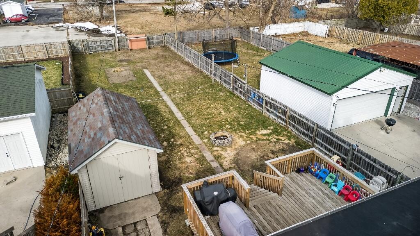
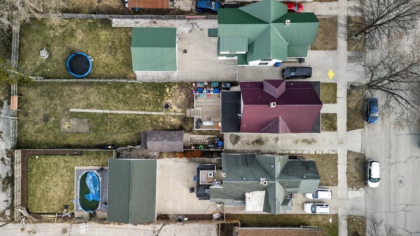
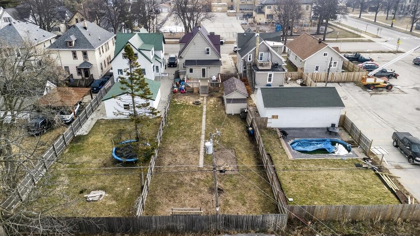
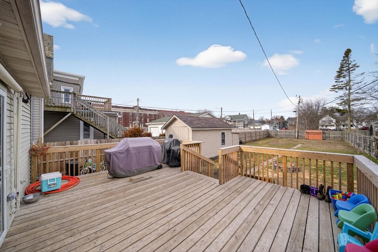
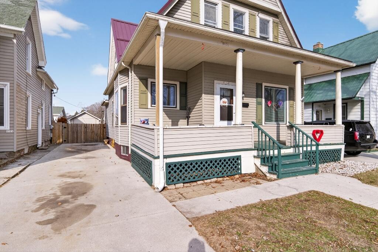
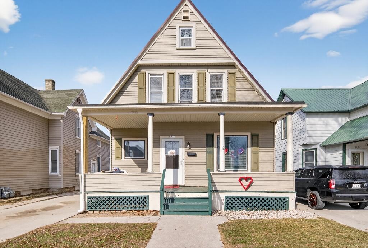
Charming 1920s character meets everyday convenience in this inviting Sheboygan home! Enjoy walking distance to schools, restaurants, local shopping, and the summer farmers' market, plus all the excitement of downtown Sheboygan. Relax on the large covered front porch or enjoy privacy in the spacious fenced backyard. Inside, the generous first floor offers a separate dining room, large kitchen with abundant cabinetry, flexible sitting room/office, first-floor laundry, and full bath. Upstairs features 3 spacious bedrooms and a half bath with plumbing ready to add a shower. The basement includes a functioning sauna, workshop, and plenty of storage. Come see the character and charm for yourself!
Property Features of 1518 N 9th St, Sheboygan, WI 53081
Listing courtesy of: RE/MAX Universal
HOME STYLE
Other
Other
TYPE
Single Family Residence
Single Family Residence
Year Built
1920
1920
Annual Taxes
$3,671.00
$3,671.00
Stories
1.5
1.5
Acres
.17
.17
Features
| Range |
| Oven |
| Dishwasher |
| Refrigerator |
| Natural gas heat |
| Radiant heat |
| Window unit air conditioner |
| Garage |
| One car garage |
| Detached parking |
| Detached garage |
| Garage spaces: 1 |
| Aluminum siding |
| Vinyl siding |
| Deck |
| Fenced yard |
| Lot acreage is: 0.17 |
| Fenced lot |
| Lot sqft: 7405.2 |
| Lot zoned: Res |
| Improvement: sidewalks |
| Sauna |
| Full basement |
| Paved driveway |
| Public sewer |
| Public water |
| For sale |
| Tax year: 2025 |
Rooms & Dimensions
| Family room is 15 x 11 |
| Family Room Level: Main |
| Laundry room |
| Bedroom 2 is 12 x 11 |
| Bedroom 2 Level: Upper |
| Bedroom 3 is 11 x 11 |
| Bedroom 3 Level: Upper |
| Dining Room is 13 x 11 |
| Dining Level: Main |
| Living Room is 17 x 13 |
| Living Room Level: Main |
| Laundry Room is 10 x 6 |
| Laundry Room Level: Main |
| Number of rooms: 8 |