
1241 Shorewood Dr, Shelby, WI 54601 PENDING
$284,000
MLS #: 1982962
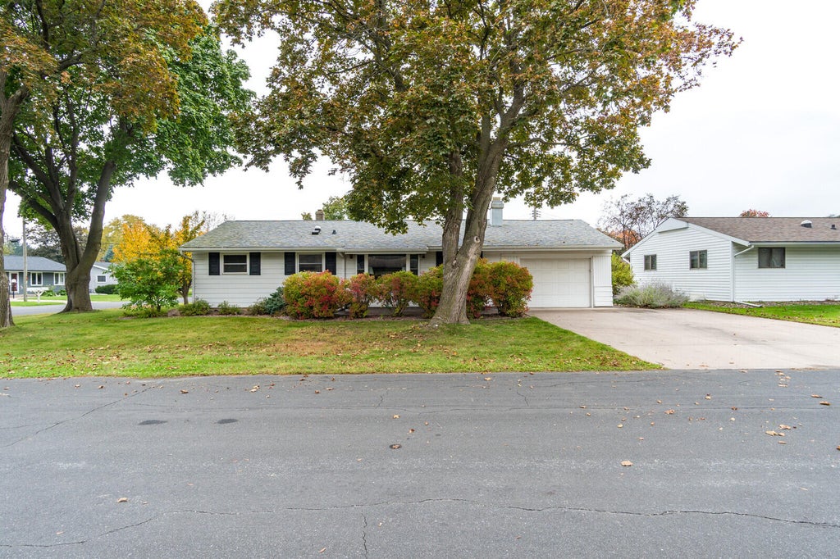
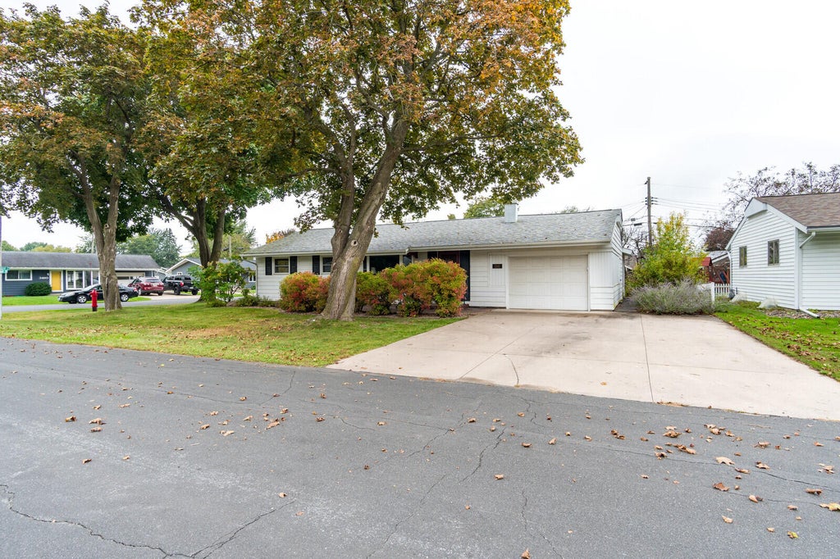
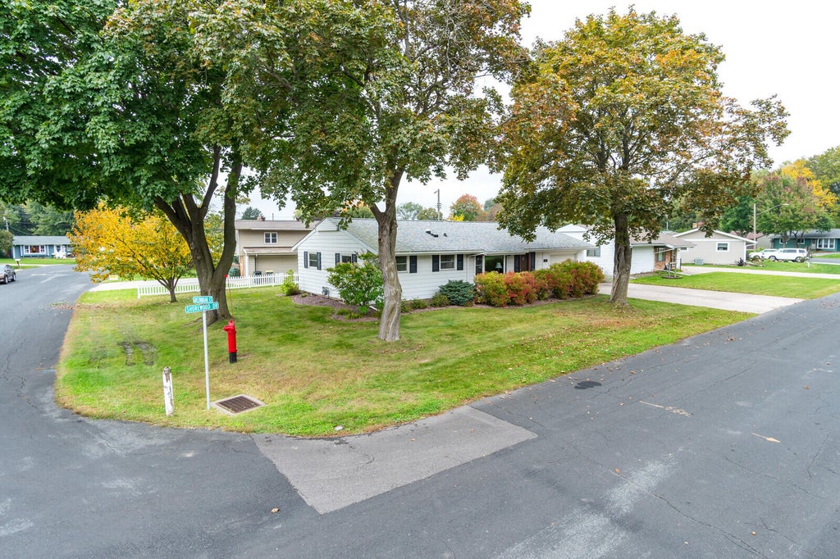
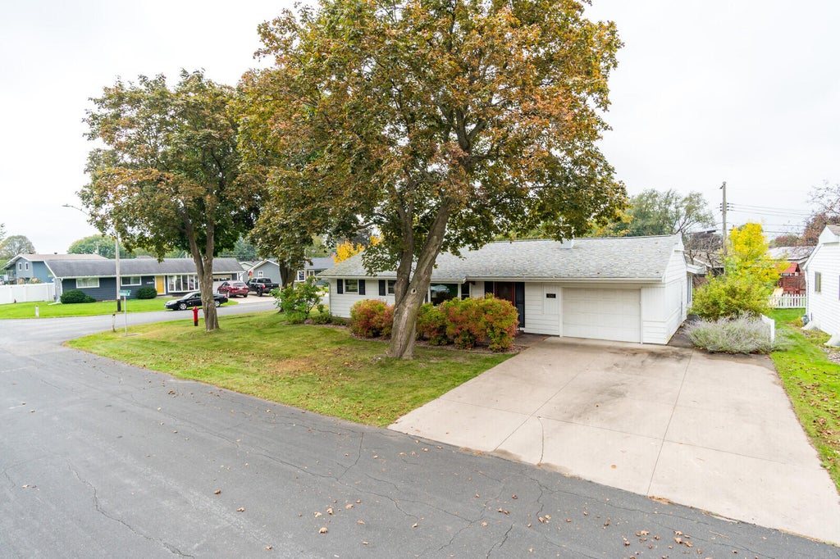
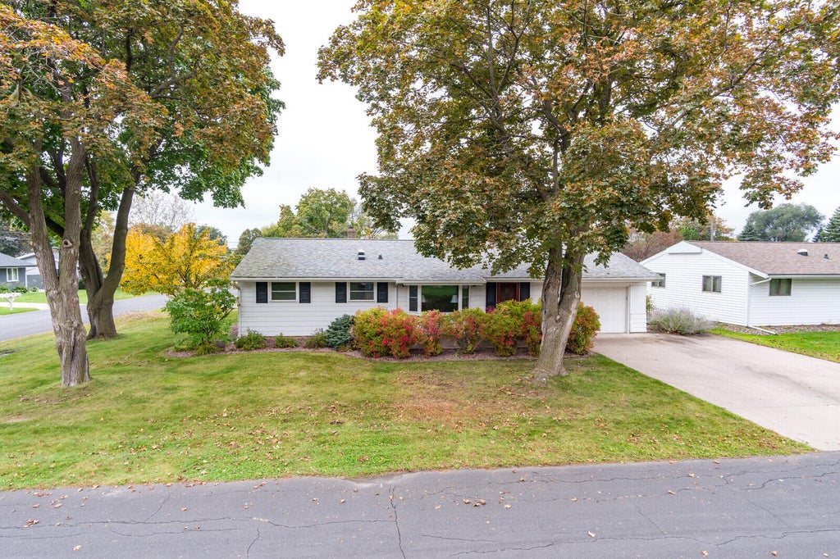
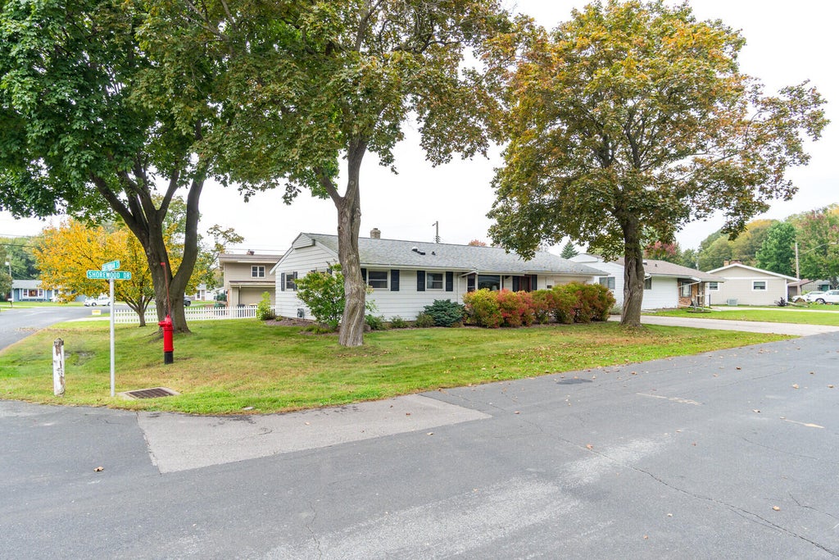
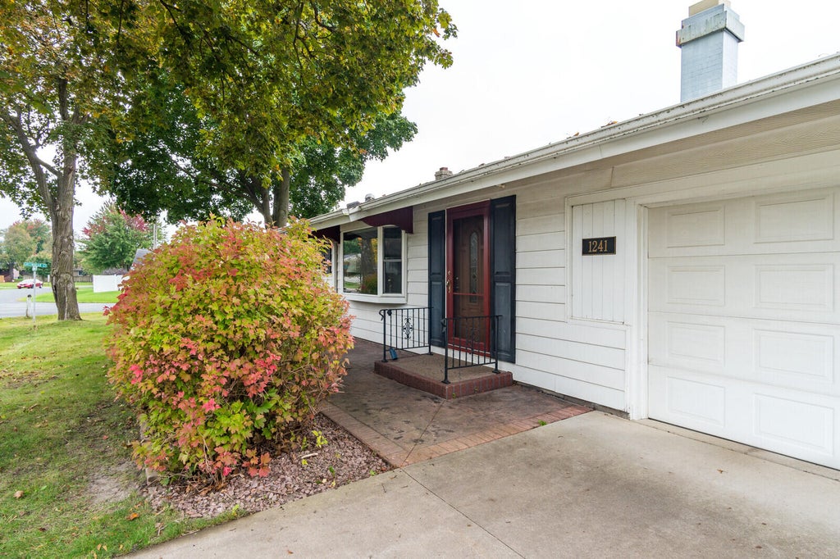
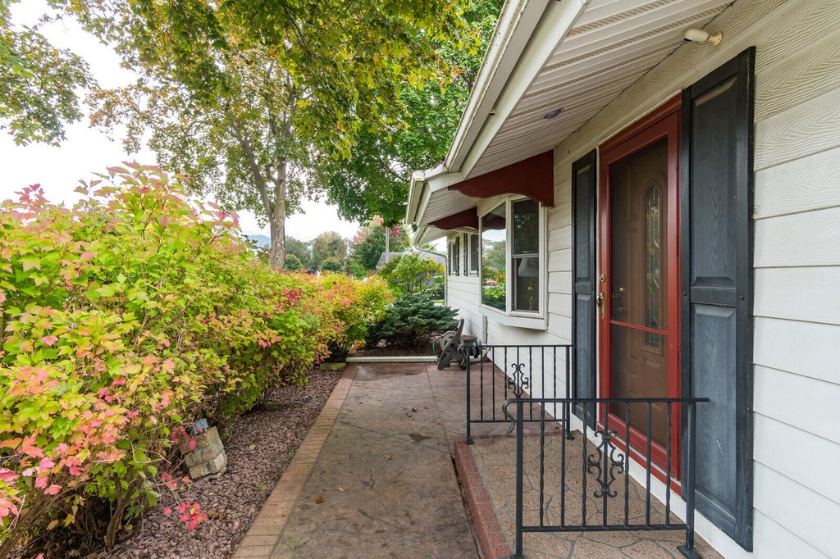
| 3 Beds | 2 Baths | 1.5 Car Garage | 1,593 Sq Ft |
Description of 1241 Shorewood Dr, Shelby, WI 54601
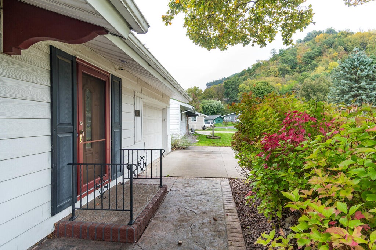
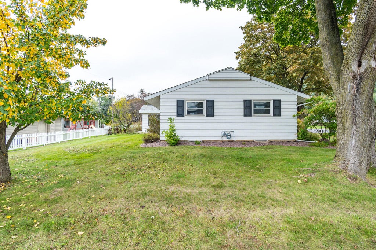
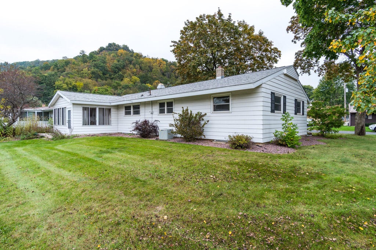
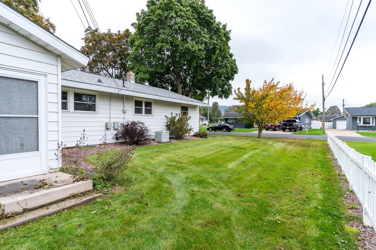
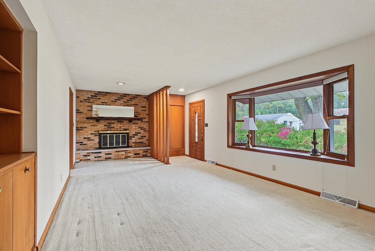
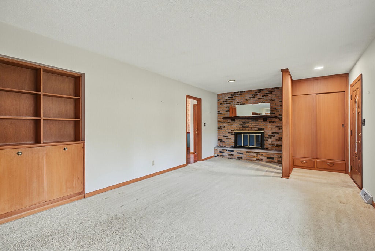
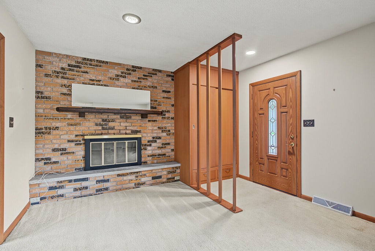
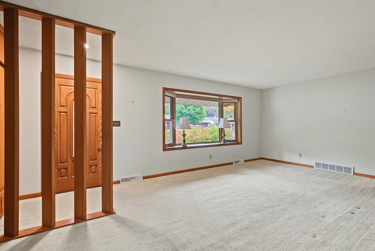
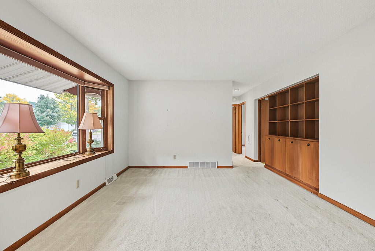
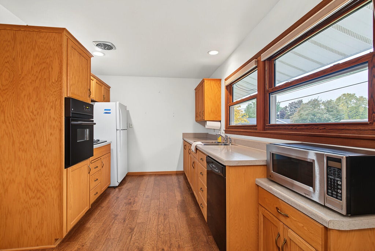
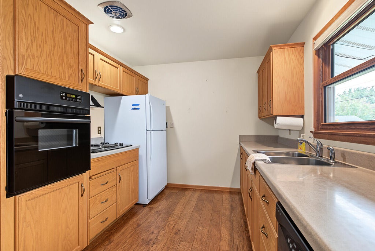
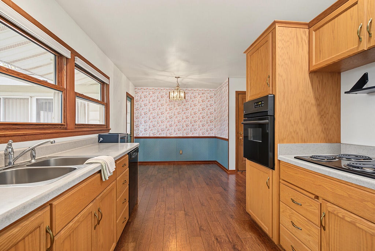
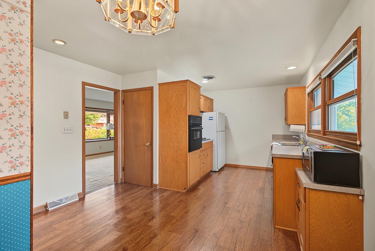
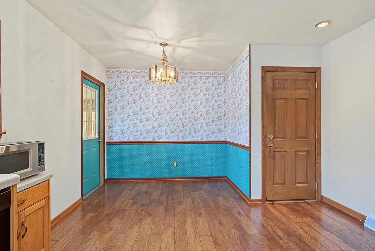
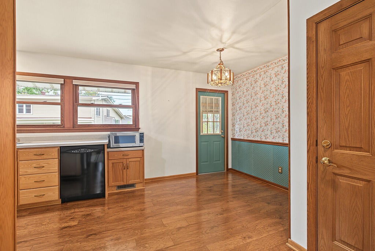
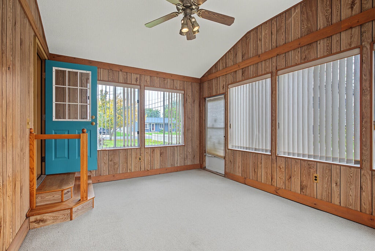
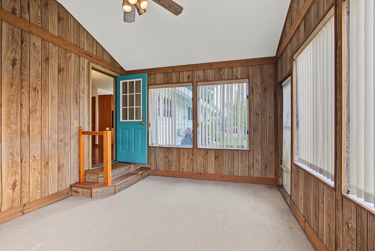
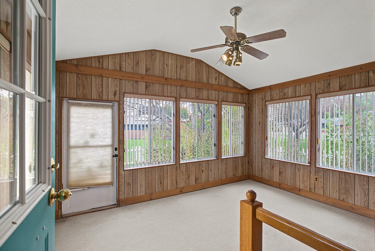
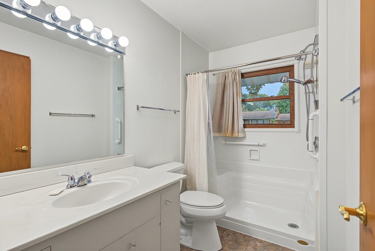
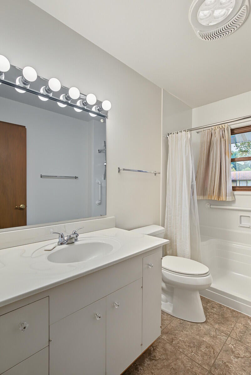
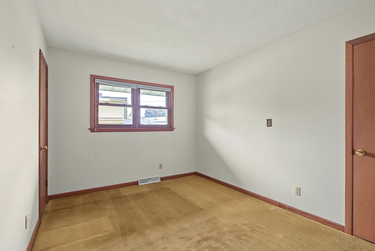
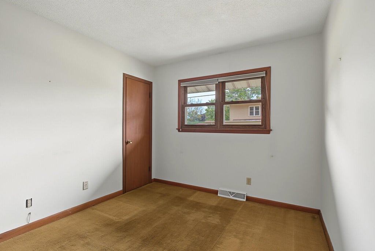
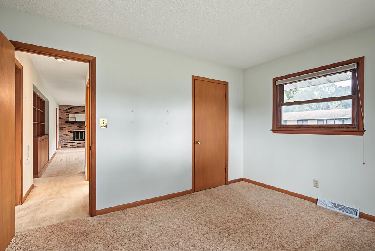
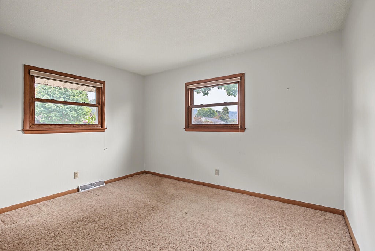
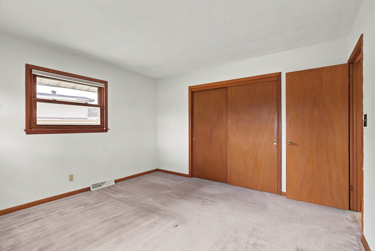
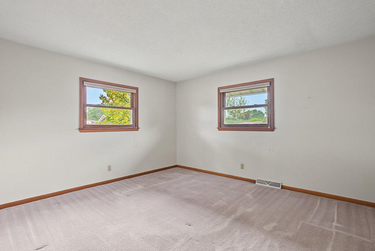
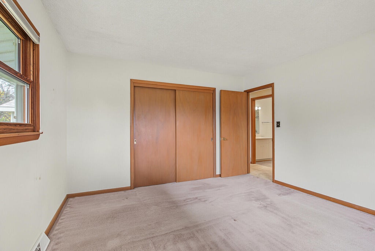
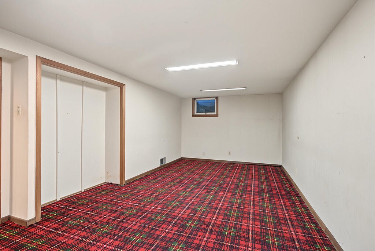
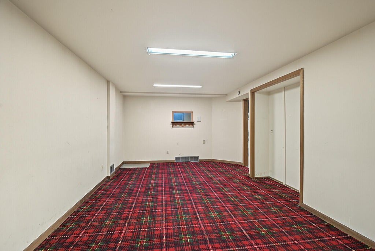
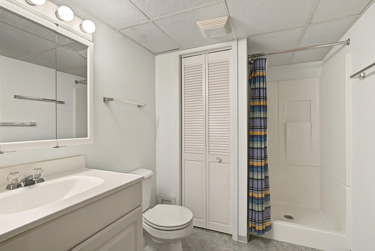
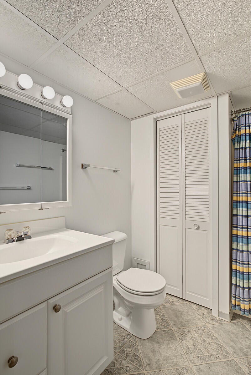
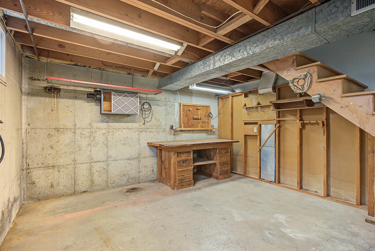
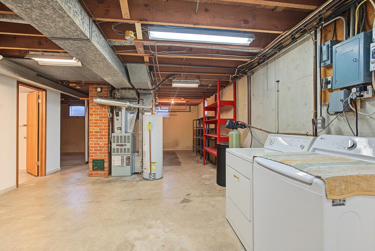
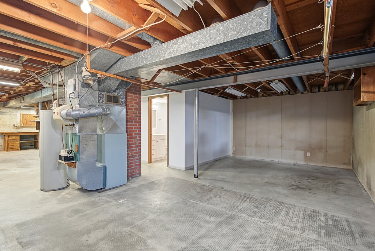
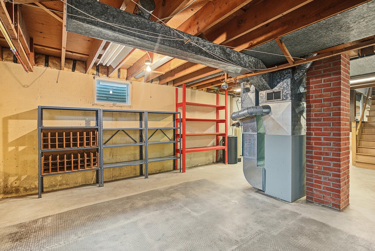
SUPER LOCATION FOR THIS 1-OWNER CLASSIC 1950'S RANCH IN WEDGEWOOD TERRACE (SLOW TRAFFIC CUL-DE-SAC/TERRACE, 2 KIDS PARKS-TENNIS/BASKETBALL COURTS, QUICK COMMUTE TO DOWNTOWN/SCHOOLS/HOSPITALS, AFFORDABLE SHELBY TAXES)! FEATURES: NICELY LANDSCAPED/STAMPED CONCRETE ENTRY, SPACIOUS LIVING RM (COZY BRICK FIREPLACE, LG BAY WINDOW, CUSTOM BUILT-IN BOOKCASE), DINE-IN KITCHEN (LIGHT OAK CUPBOARDS W/CROWN MOLDING, APPLIANCES INCLUDED), VAULTED 3-SEASON FLORIDA SUNROOM FOR SEASONAL ENJOYMENT+SPACE TO GRILL, 3 BRS ON MAIN (DUAL CLOSET), BATHS EACH LEVEL (NEWER WALK-IN SHOWER), SPACIOUS LOWER LEVEL FAMILY/REC ROOM. GREAT FLOW & COMFORTABLE LIVING SPACE. CLOSE TO PARKS & MANY AMENITIES WHILE OFFERING A QUIETER SETTING. A WONDERFUL PLACE TO CALL HOME.
Property Features of 1241 Shorewood Dr, Shelby, WI 54601
Listing courtesy of: RE/MAX Results
HOME STYLE
Ranch
Ranch
TYPE
Single Family Residence
Single Family Residence
Year Built
1956
1956
Annual Taxes
$2,546.00
$2,546.00
Stories
1
1
Acres
.17
.17
Features
| Washer |
| Dryer |
| Oven |
| Microwave oven |
| Dishwasher |
| Refrigerator |
| Central air |
| Forced air heat |
| Natural gas heat |
| Garage |
| Attached parking |
| Attached garage |
| Garage spaces: 1.5 |
| Aluminum siding |
| Patio |
| Lot acreage is: 0.17 |
| Cul-de-sac location |
| Lot sqft: 7405.2 |
| Lot zoned: RESIDENTIAL |
| Present use: Subdivision |
| Vaulted ceilings |
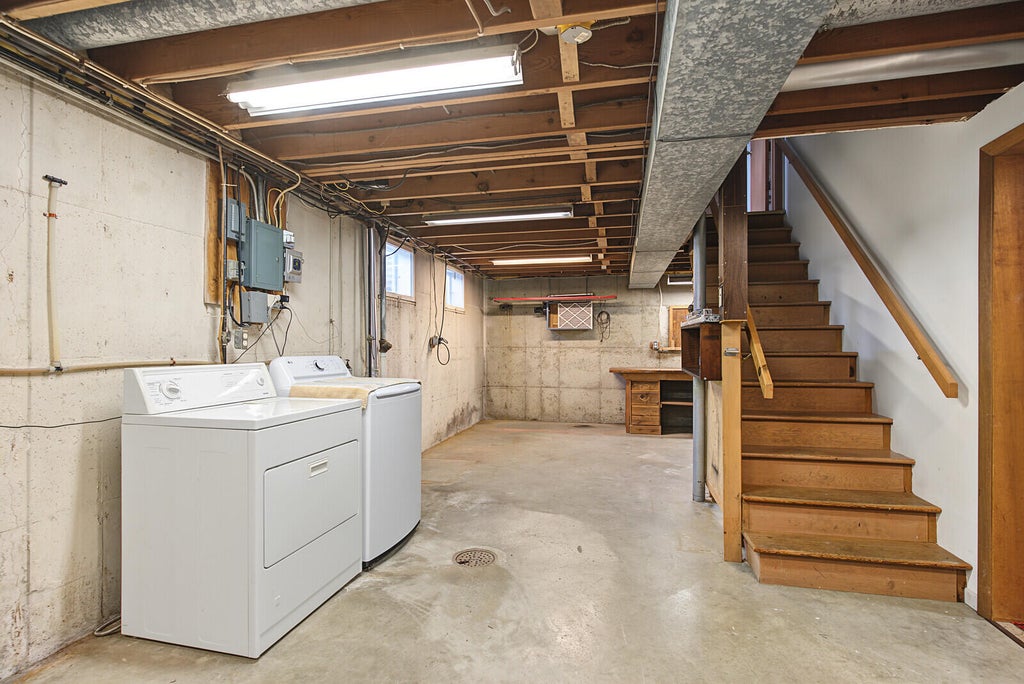
| Concrete basement |
| Full basement |
| Partial basement |
| Partially finished basement |
| Paved driveway |
| Public sewer |
| Public water |
| Property style: ranch |
| For sale |
| Tax year: 2025 |
Rooms & Dimensions
| Family room is 22 x 12 |
| Family Room Level: Lower |
| Bedroom 2 is 12 x 9 |
| Bedroom 2 Level: Main |
| Bedroom 3 is 12 x 10 |
| Bedroom 3 Level: Main |
| Living Room is 23 x 13 |
| Living Room Level: Main |
| Number of rooms: 7 |