
622 Main St, Brownsville, WI 53006









| 2 Beds | 1 Bath | 2.5 Car Garage | 1,179 Sq Ft |
Description of 622 Main St, Brownsville, WI 53006
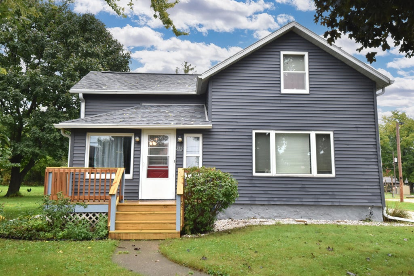
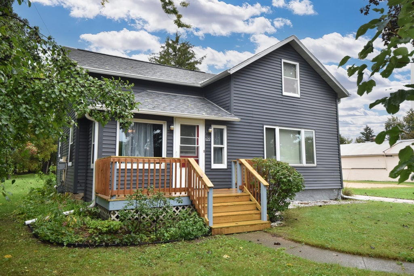
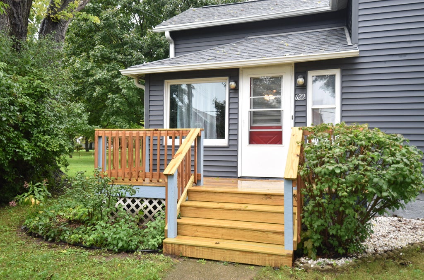
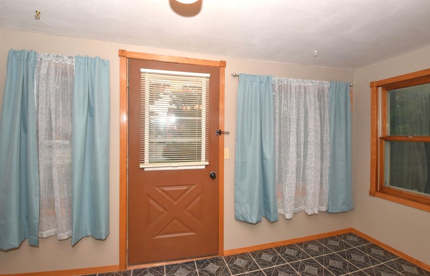
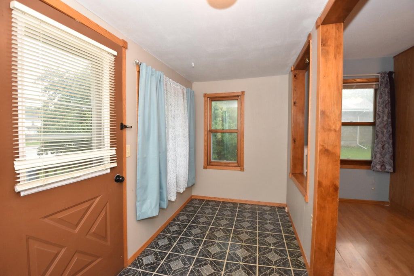
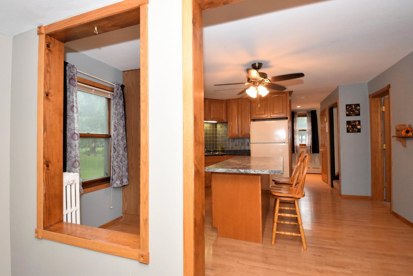
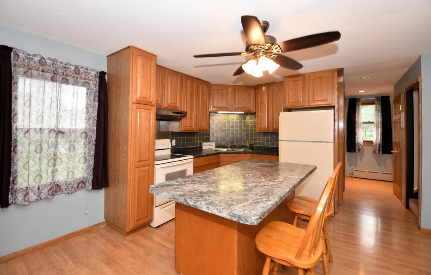
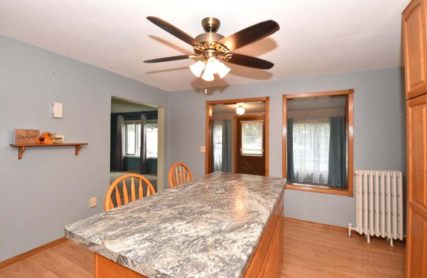
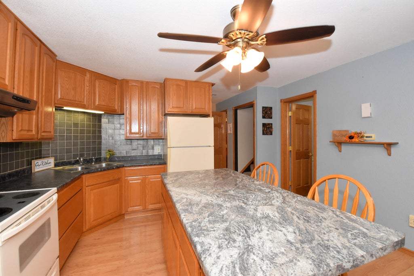
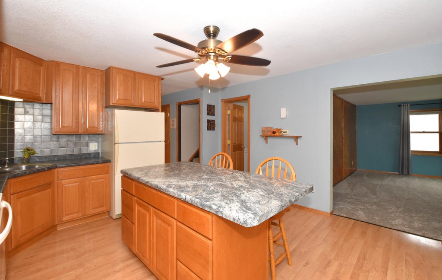
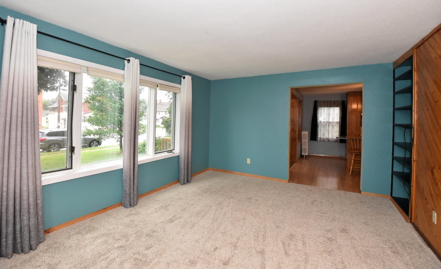
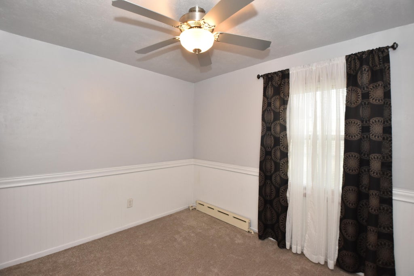
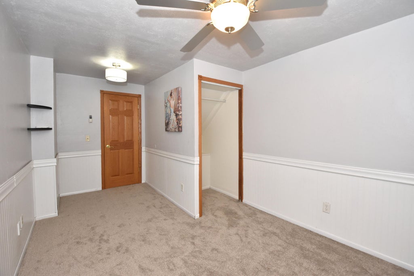
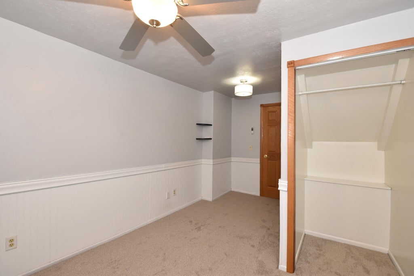
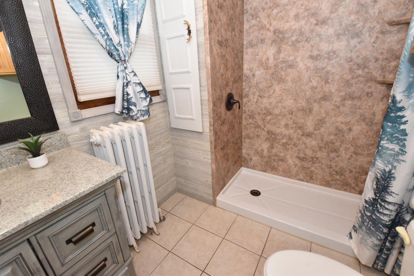
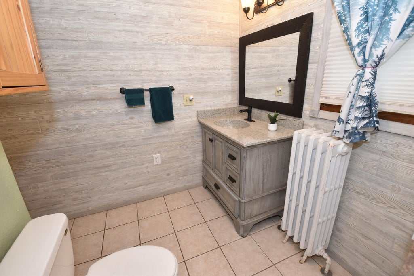
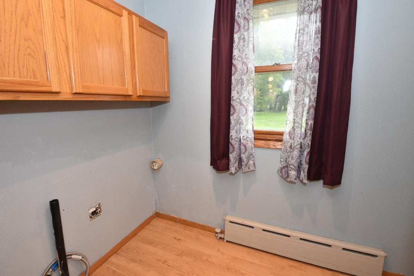
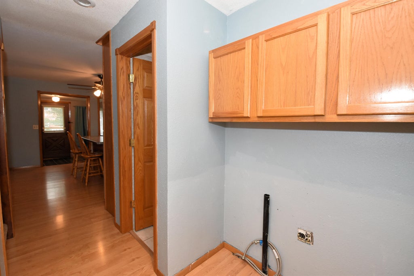
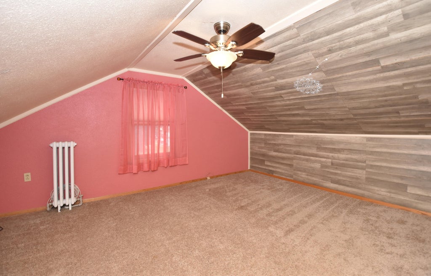
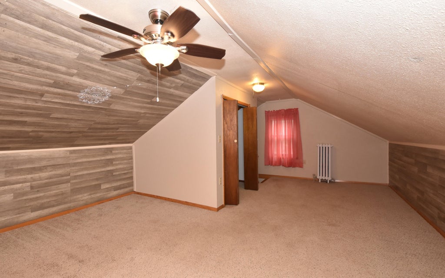
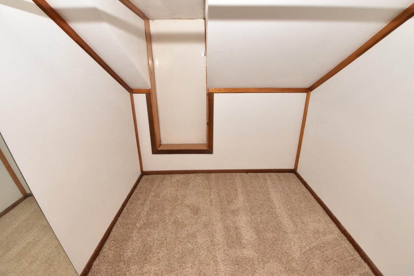
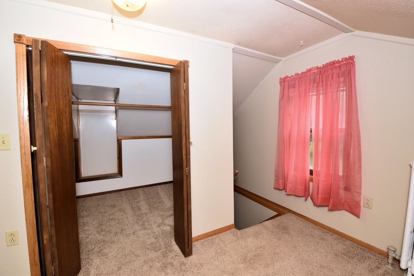
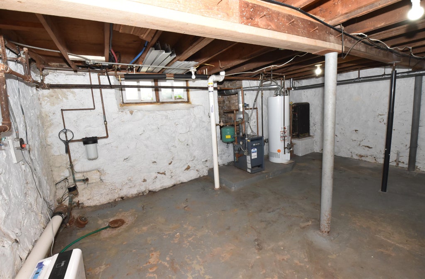
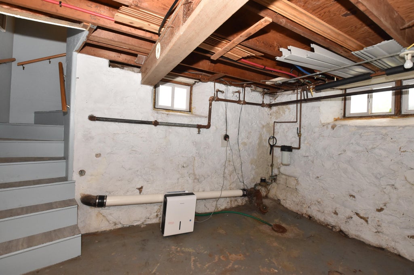
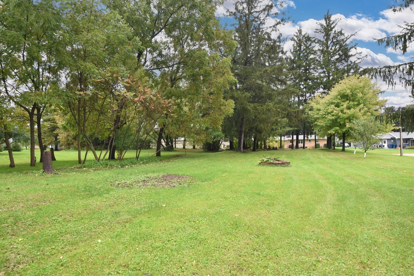
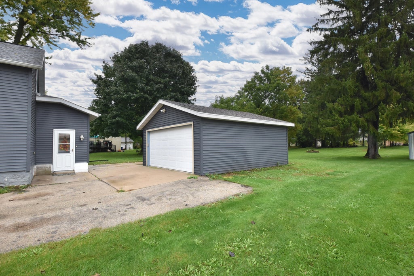
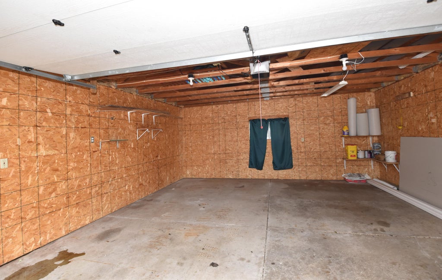
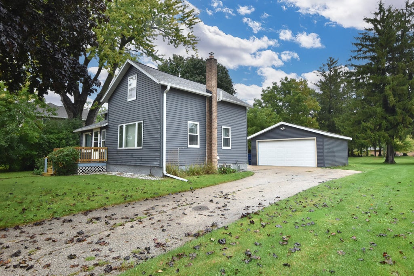
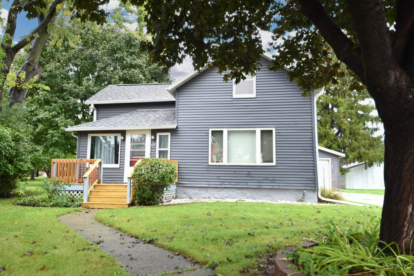
Welcome to a clean & inviting home where classic charm meets MAJOR updates. NEW water heater & front deck in 2023 and siding & roof 2019. Bright sunroom - perfect spot for your office or play room. The spacious kitchen features a center island with seating for stools & an abundance of cabinet space, making it functional. The living room & main floor bedroom feature NEW carpet & padding, & the remodeled bathroom offers NEW vanity, & NEW shower surround. Convenient main floor laundry. Upstairs you'll find a dreamy bedroom with a walk-in closet, plus attic space for your treasures. Basement provides additional storage. Step outside & escape to the expansive yard w/ patio- offering plenty of room to garden & play. 2.5 car garage. Potential space for outbuilding. PRIME location & low taxes!
Property Features of 622 Main St, Brownsville, WI 53006
Colonial,Farm House
Single Family Residence
1930
$2,757.75
1.5
.47
Features
| Middle school: Lomira |
| High school: Lomira |
| Range |
| Oven |
| Refrigerator |
| Natural gas heat |
| Radiant heat |
| Garage |
| Detached parking |
| Detached garage |
| Garage spaces: 2.5 |
| Vinyl siding |
| Lot acreage is: 0.47 |
| Lot sqft: 20473.2 |
| Lot zoned: Residential |
| Walk-in closet(s) |
| Crawlspace |
| Full basement |
| Paved driveway |
| Public water |
| Total square feet: 1179 |
| Total above grade finished sq ft: 1179 |
| Living square feet: 1179 |
| Property style: colonial |
| Property style: farm house |
| For sale |
| Tax year: 2025 |
Rooms & Dimensions
| Bedroom 2 is 12 x 9 |
| Bedroom 2 Level: Main |
| Living Room is 15 x 12 |
| Living Room Level: Main |
| Number of rooms: 5 |