
2811 Makou Trl, Waukesha, WI 53189


















| 4 Beds | 3.5 Baths | 3.5 Car Garage | 4,180 Sq Ft |
Description of 2811 Makou Trl, Waukesha, WI 53189
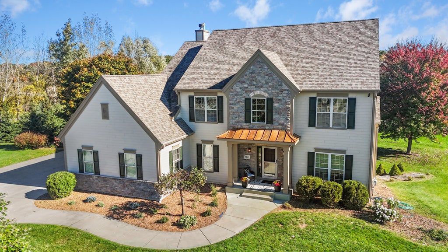
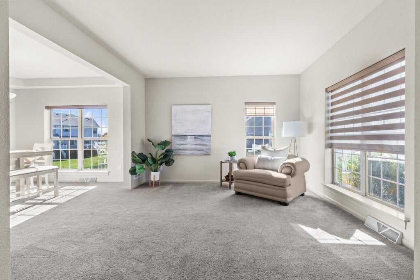
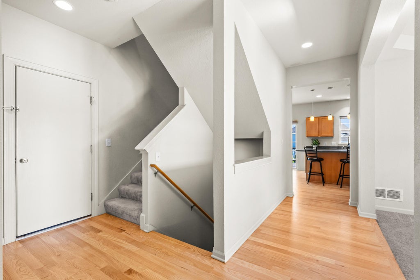
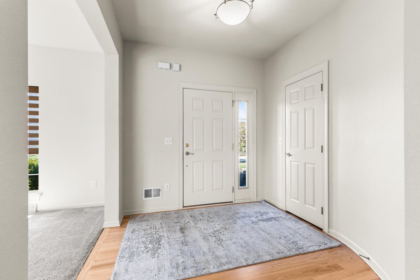
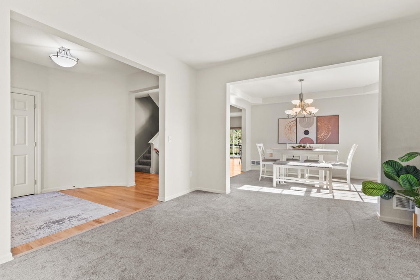
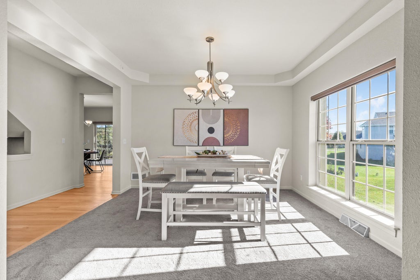
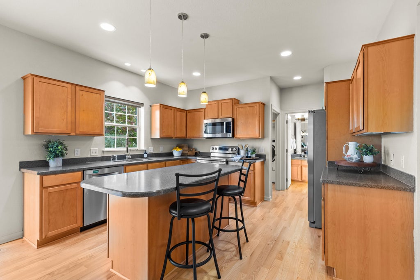
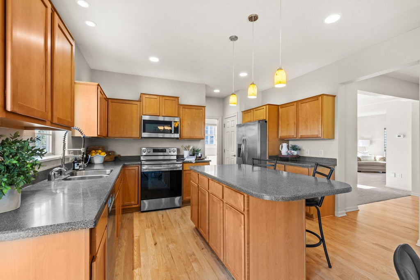
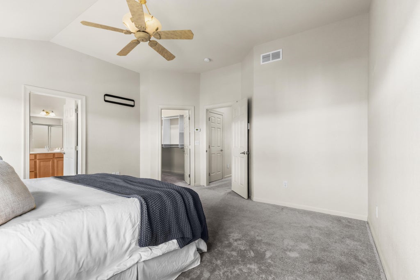
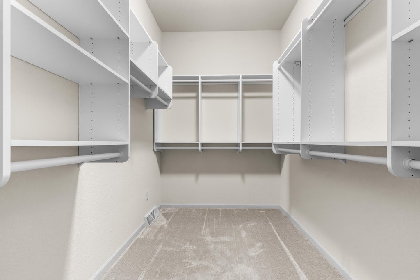
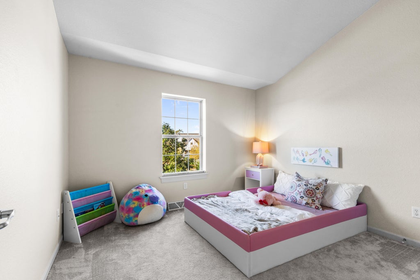
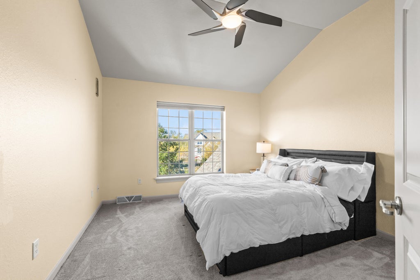
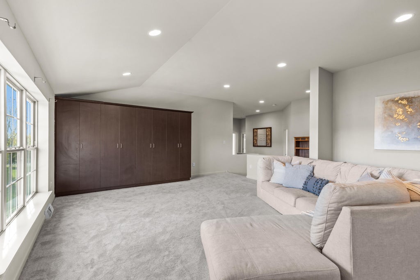
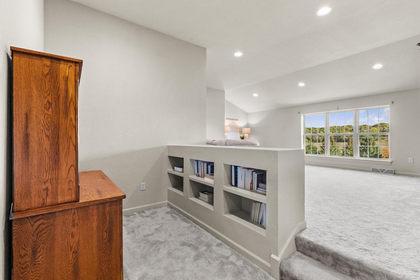
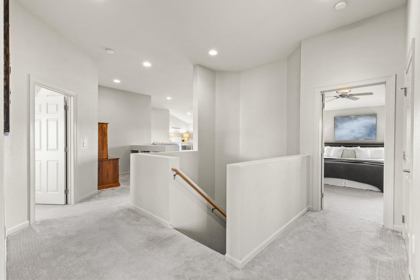
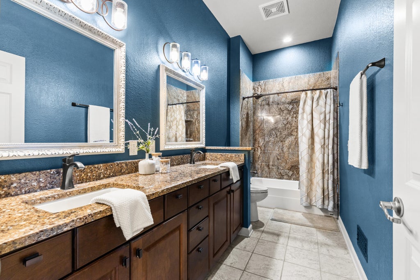
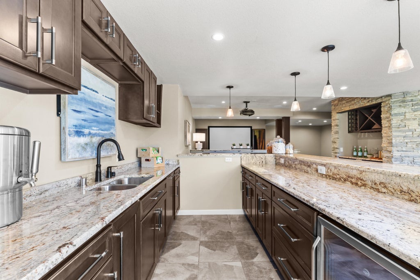
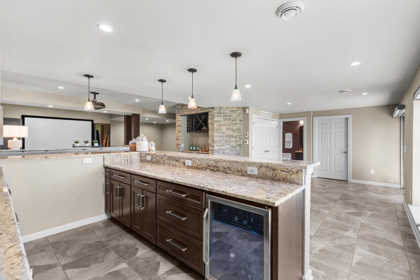
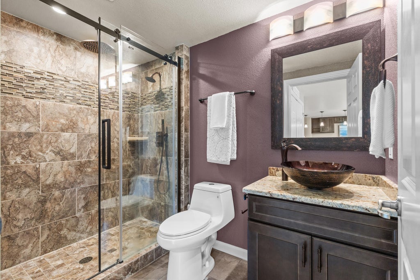
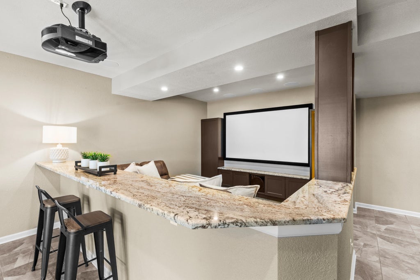
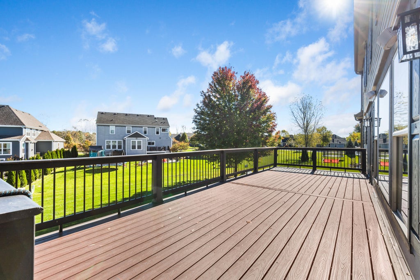
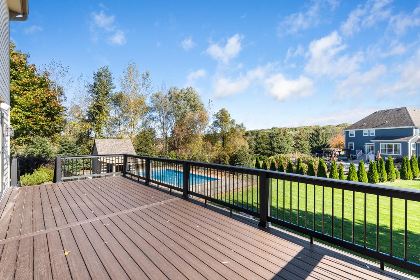
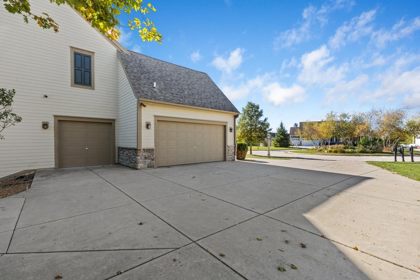
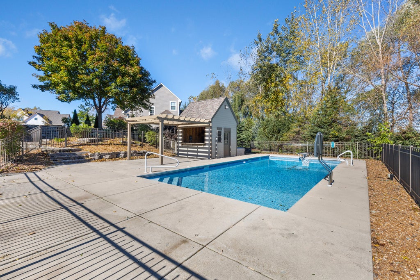
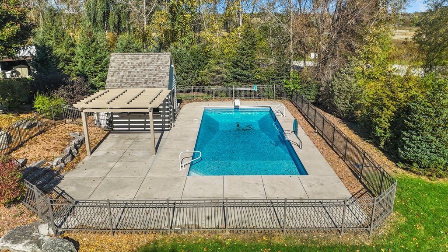
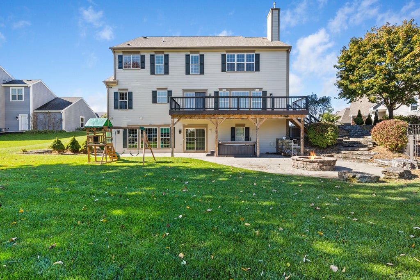
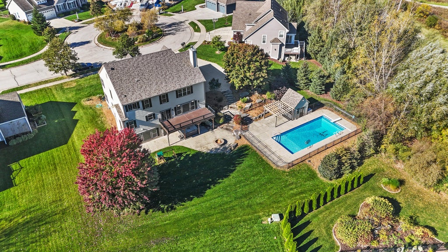
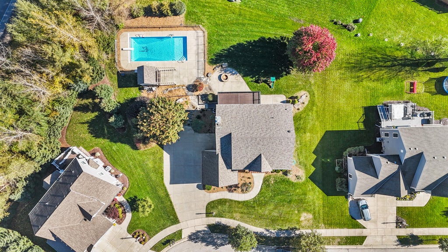
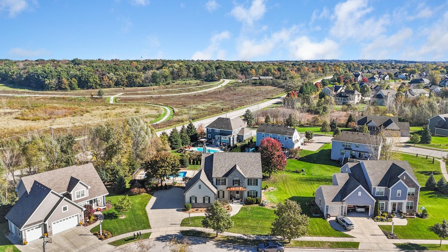
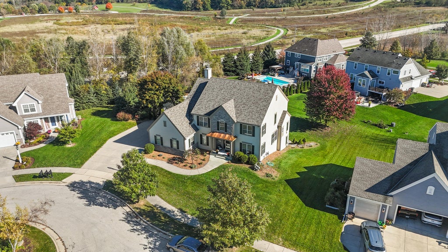
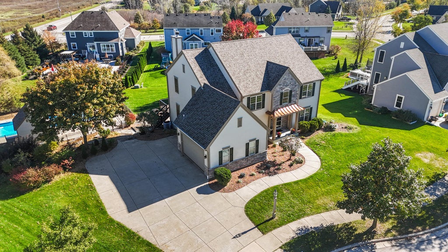
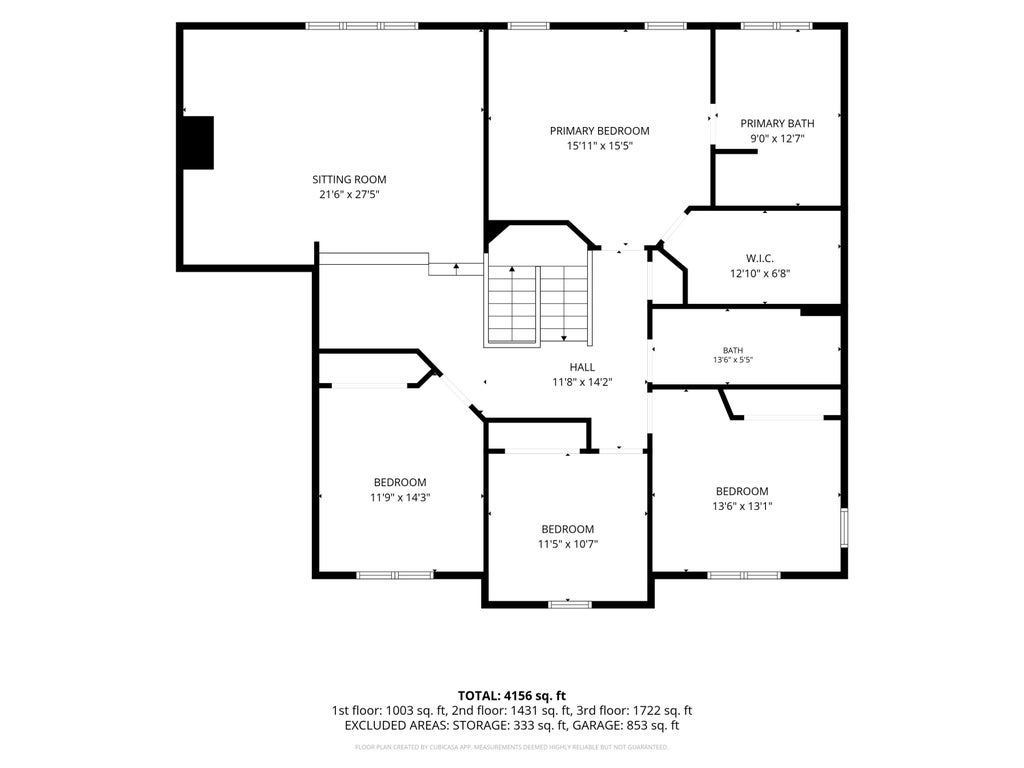
Welcome to 2811 Makou Trl in desirable Fox Lake Village! This 4-bedroom, 3.5-bath home offers over 4,100 sq ft of finished space, newly refinished hardwood floors, a 2025 roof and freshly painted exterior. Features include a bright family room with fireplace, eat-in kitchen with large island, den and formal dining room. Upstairs, enjoy a primary suite with a jetted soaking tub and walk-in closet, plus a bonus room overlooking the backyard. The finished walkout lower level offers a wet bar, entertainment space and full bath with shower, perfect for guests coming in from the pool or hot tub. Outside, the half-acre lot offers lush lawn beyond the inground pool, pool house with snack bar, hot tub, firepit, patio and pergola. A 3.5-car attached garage completes this exceptional home.
Property Features of 2811 Makou Trl, Waukesha, WI 53189
Colonial
Single Family Residence
2006
Fox Lake Village
$11,059.22
2
.5
Features
| Elementary school: Rose Glen |
| Middle school: Butler |
| High school: Waukesha West |
| Washer |
| Dryer |
| Range |
| Oven |
| Microwave oven |
| Dishwasher |
| Refrigerator |
| Freezer |
| Central air |
| Forced air heat |
| Natural gas heat |
| Garage |
| Attached parking |
| Attached garage |
| Garage spaces: 3.5 |
| Wood exterior |
| Stone exterior |
| Fiber cement exterior |
| Patio |
| Deck |
| Lot acreage is: 0.5 |
| Cul-de-sac location |
| Lot sqft: 21780 |
| Subdivision: Fox Lake Village |
| Lot zoned: RES |
| Present use: Subdivision |
| Vaulted ceilings |
| Central vacuum |
| Garbage disposal |
| Kitchen island |
| Security system |
| Walk-in closet(s) |
| Concrete basement |
| Finished basement |
| Full basement |
| Basement has outside entrance |
| Sump pump |
| Walkout basement |
| Paved driveway |
| Public sewer |
| Public water |
| Total square feet: 4180 |
| Total above grade finished sq ft: 3099 |
| Basement square feet: 1081 |
| Living square feet: 4180 |
| Property style: colonial |
| For sale |
| Tax year: 2025 |
Rooms & Dimensions
| Den is 13 x 13 |
| Den Level: Main |
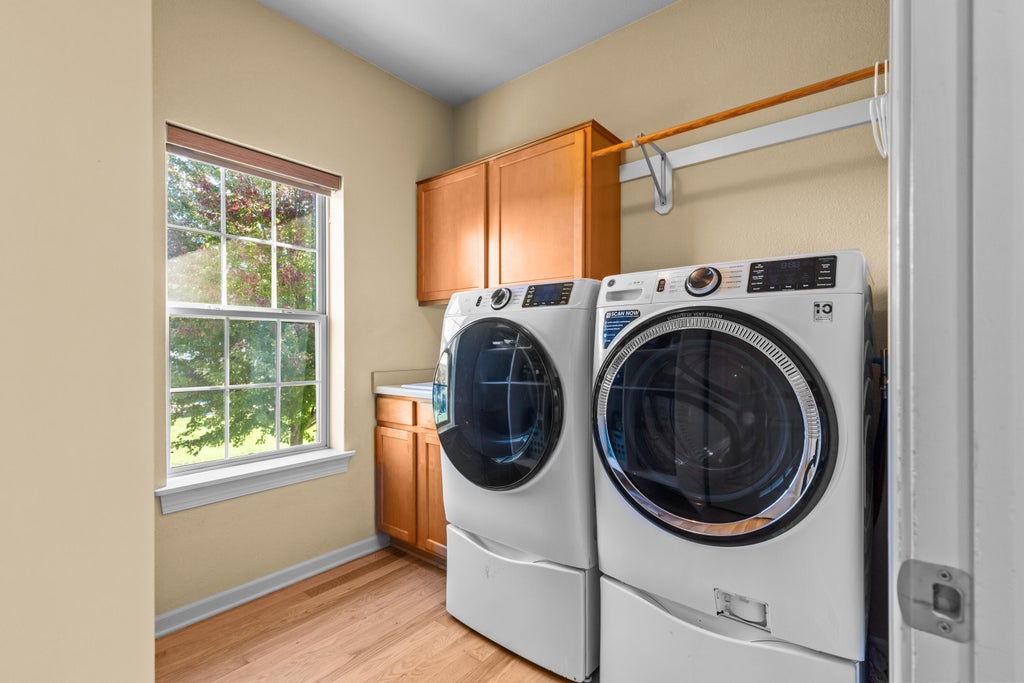
| Laundry room |
| Pantry |
| Bedroom 2 is 13 x 11 |
| Bedroom 2 Level: Upper |
| Bedroom 3 is 13 x 12 |
| Bedroom 3 Level: Upper |
| Bedroom 4 is 12 x 11 |
| Bedroom 4 Level: Upper |
| Dining Room is 14 x 11 |
| Dining Level: Main |
| Living Room is 19 x 18 |
| Living Room Level: Main |
| Bonus Room is 22 x 18 |
| Bonus Room Level: Upper |
| Laundry Room is 8 x 7 |
| Laundry Room Level: Main |
| Number of rooms: 10 |