
340 Lake Rd, Menasha, WI 54952
Was $650,000
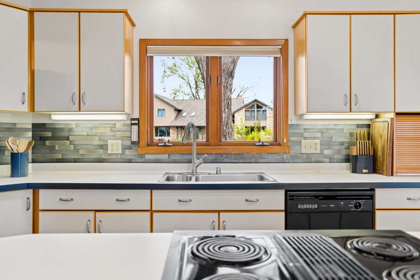
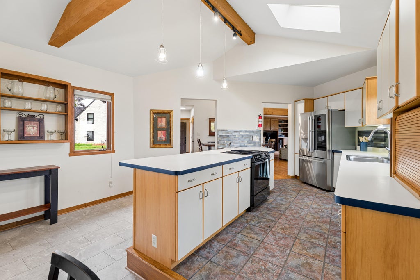
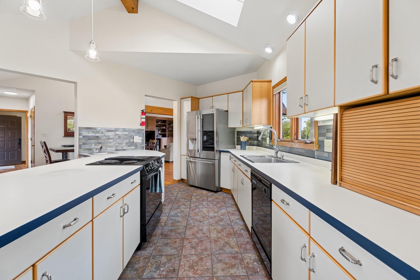
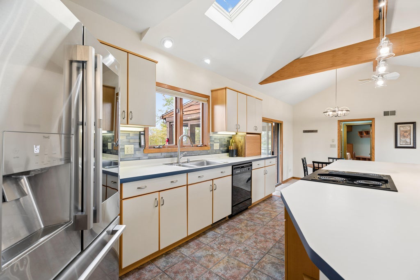
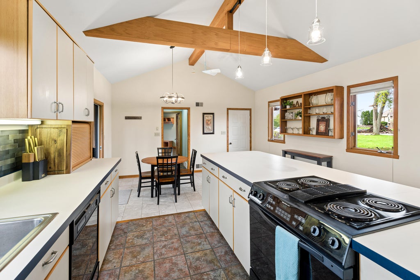
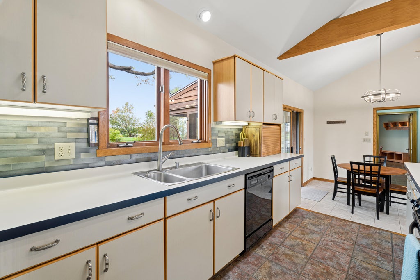
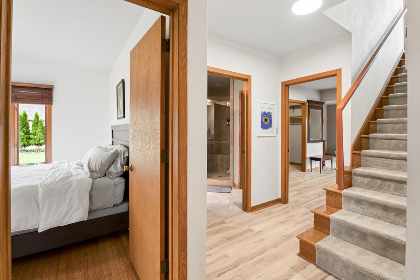
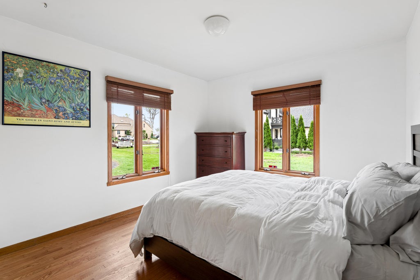
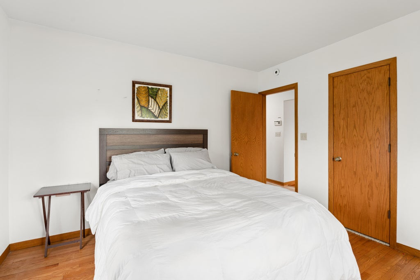
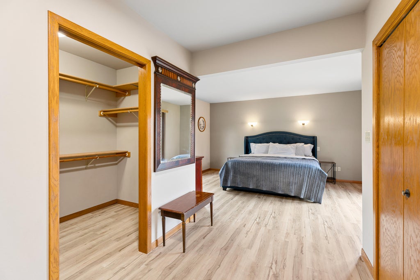
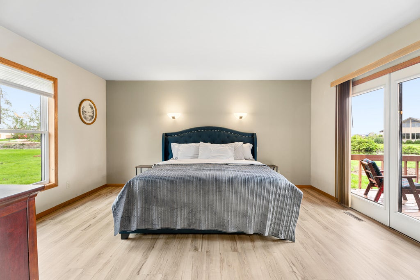
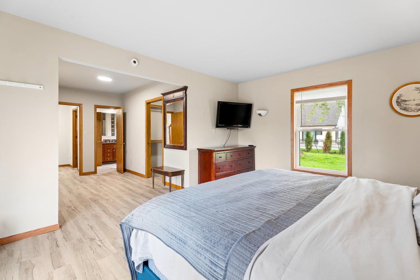
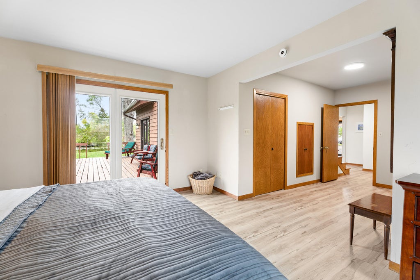
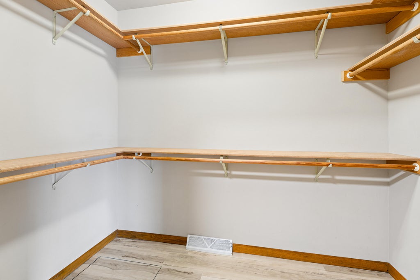
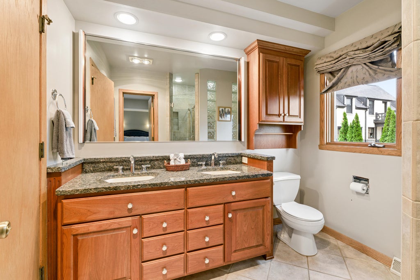
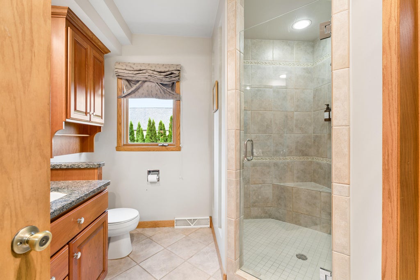
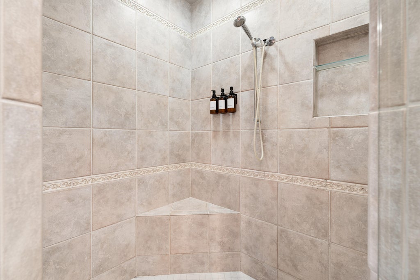
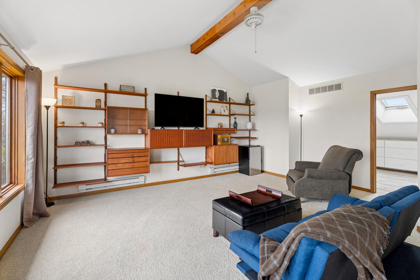
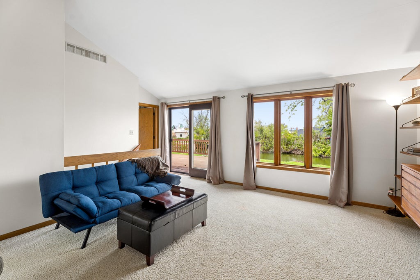
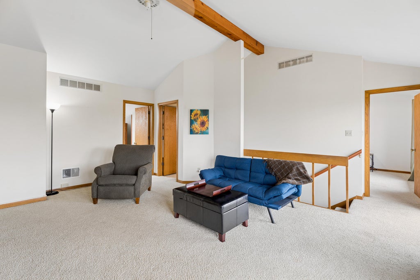
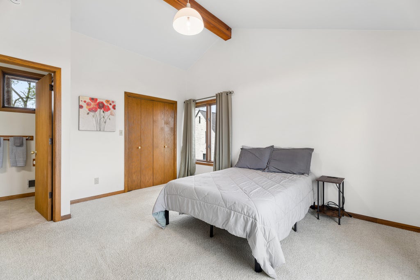
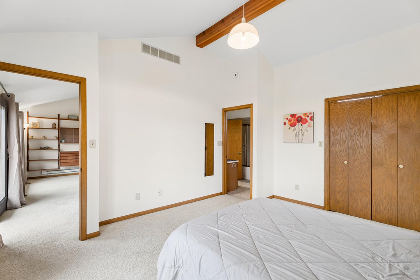
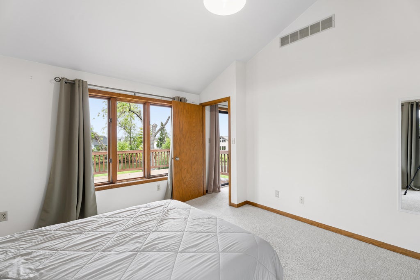
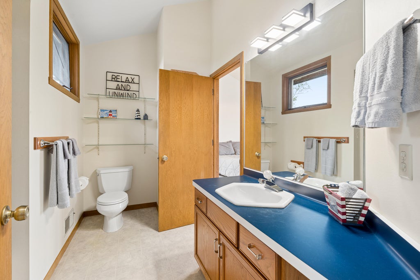
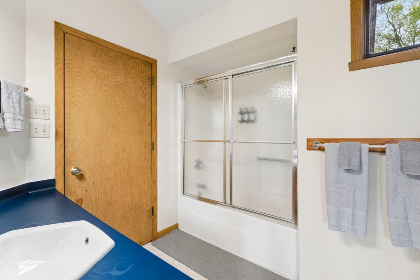
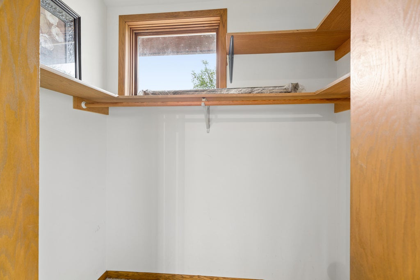
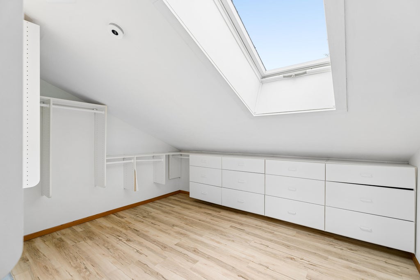
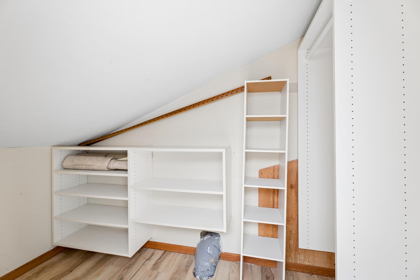
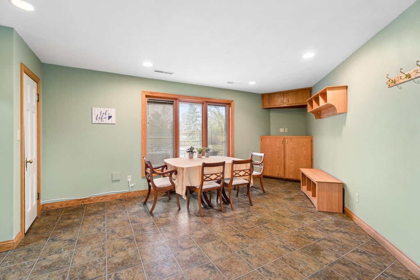
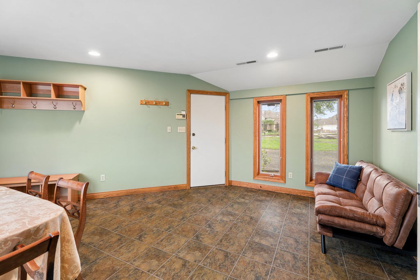
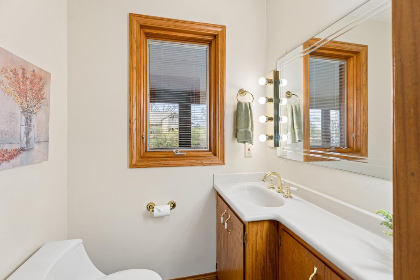
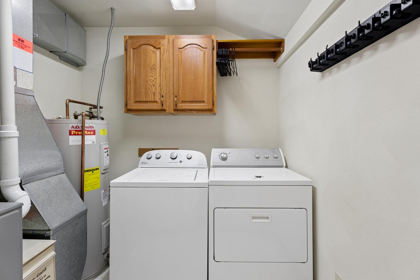
| 3 Beds | 2.5 Baths | 4 Car Garage | 2,760 Sq Ft |
Description of 340 Lake Rd, Menasha, WI 54952
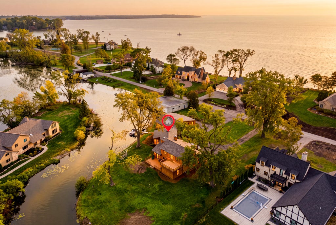
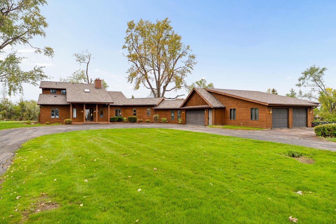
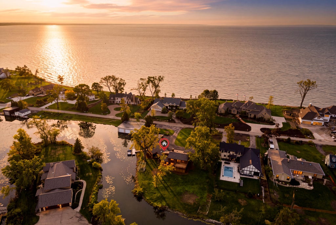
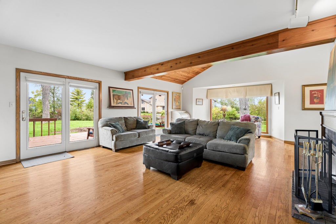
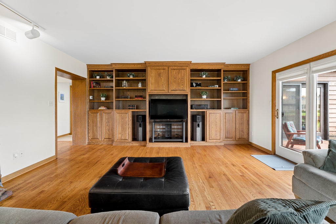
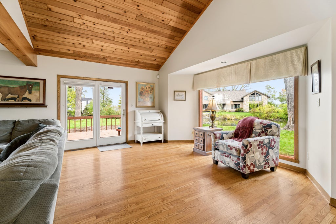
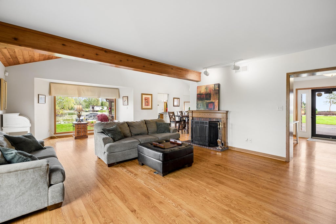
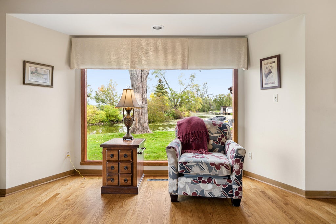
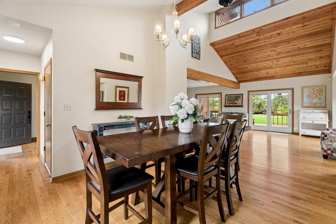
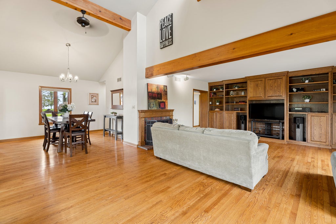
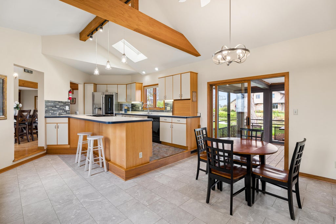
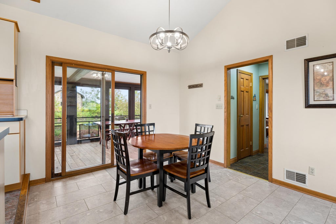
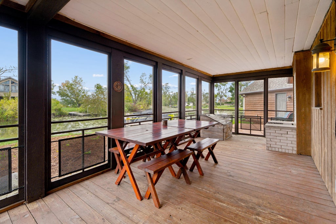
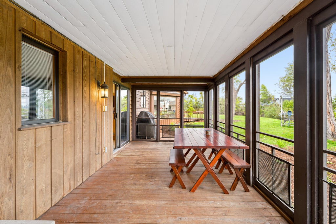
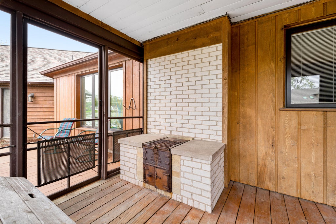
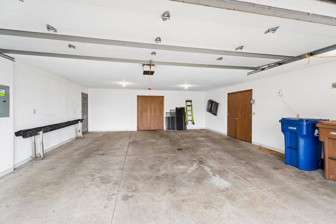
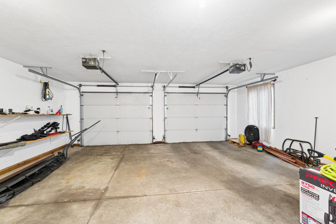
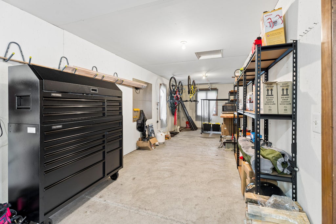
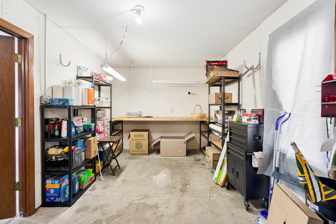
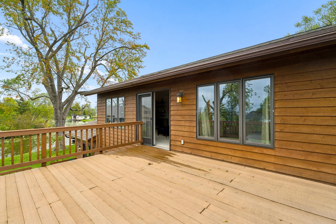
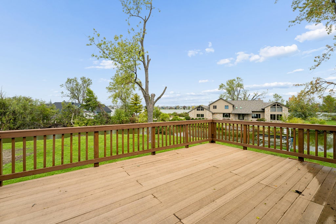
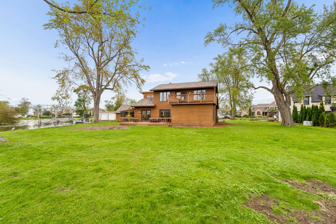
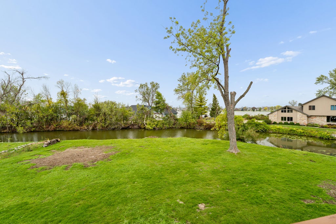
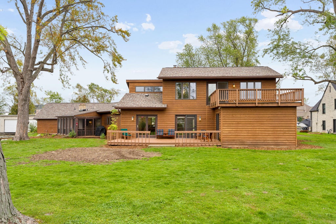
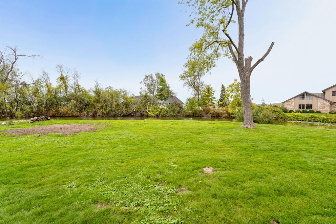
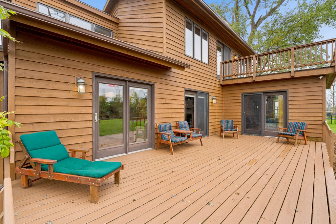
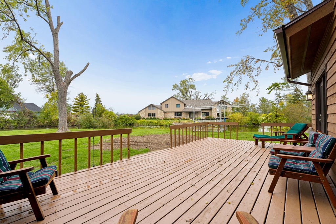
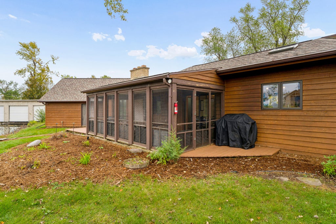
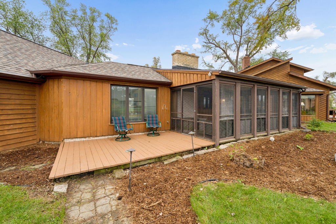
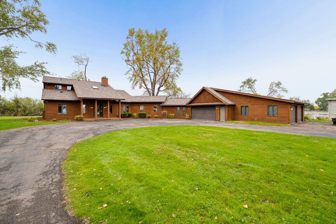
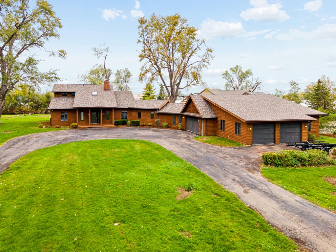
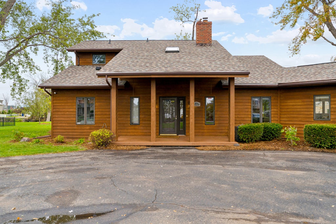
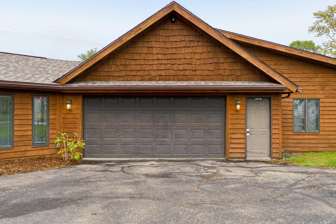
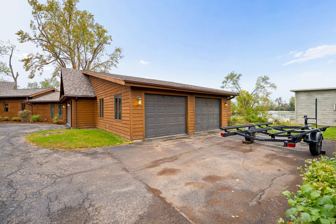
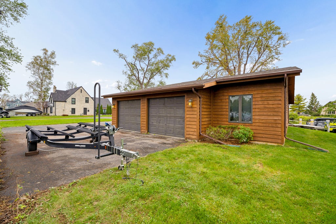
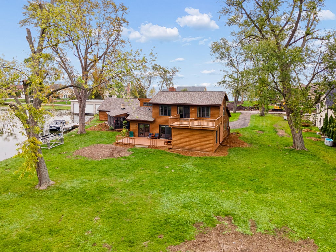
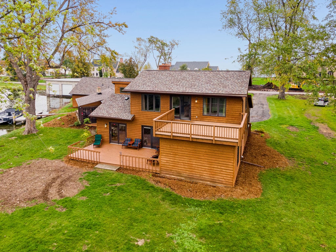
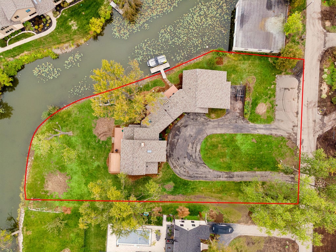
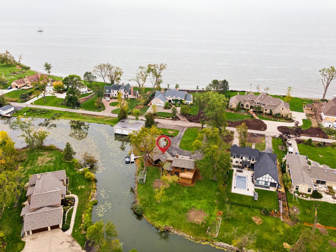
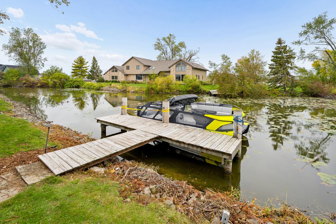
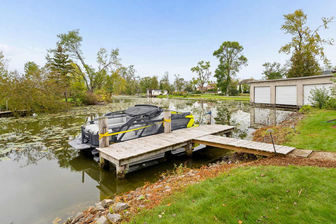
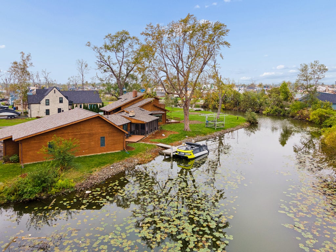
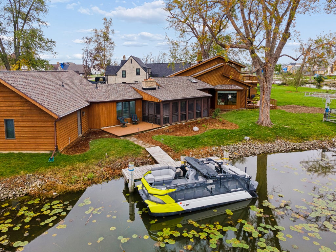
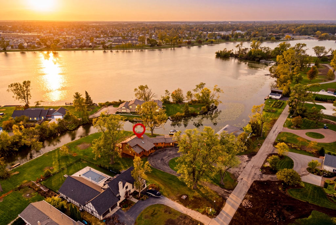
Rare opportunity on coveted Doty Island! Tucked along a private road, 340 Lake Road offers the chance to own a unique waterfront property with 165' of water frontage in one of Menasha's most sought after locations! This charming 1.5 story home features an inviting layout, vaulted ceilings, abundant natural light, and beautiful water views from both levels. The home offers plenty of room to live, work, and entertain, along with a 4-car tandem garage featuring a workshop bump-out- ideal for hobbies, storage, projects, or extra workspace. Enjoy the character and privacy of a spacious .88-acre lot with convenient access to Lake Winnebago, fishing, and all that Doty Island has to offer. Don't miss this opportunity to make this special waterfront home your own as these rarely become available!
Property Features of 340 Lake Rd, Menasha, WI 54952
Contemporary
Single Family Residence
1950
$11,666.00
1.5
.88
Features
| Middle school: Maplewood |
| High school: Menasha |
| Washer |
| Dryer |
| Oven |
| Cooktop |
| Dishwasher |
| Refrigerator |
| Central air |
| Forced air heat |
| Natural gas heat |
| Garage |
| Attached parking |
| Attached garage |
| Garage spaces: 4 |
| Wood exterior |
| Deck |
| Lot acreage is: 0.88 |
| Waterfront lot |
| Body of water: Channel to Lake Winn |
| Lot sqft: 38332.8 |
| Lot zoned: Residential |
| Present use: Subdivision |
| Lot has water view |
| Vaulted ceilings |
| Kitchen island |
| Walk-in closet(s) |
| Crawlspace |
| Paved driveway |
| Public sewer |
| Public water |
| Total square feet: 2760 |
| Total above grade finished sq ft: 2760 |
| Living square feet: 2760 |
| Property style: contemporary |
| Warranty included |
| For sale |
| Tax year: 2025 |
Rooms & Dimensions
| Family room is 19 x 15 |
| Family Room Level: Upper |
| Laundry room |
| Bedroom 2 is 12 x 11 |
| Bedroom 2 Level: Main |
| Bedroom 3 is 15 x 12 |
| Bedroom 3 Level: Upper |
| Dining Room is 13 x 11 |
| Dining Level: Main |
| Living Room is 28 x 17 |
| Living Room Level: Main |
| Laundry Room is 7 x 7 |
| Laundry Room Level: Main |
| Number of rooms: 8 |