
4827 Beaver Dam Rd, Barton, WI 53090
$729,000
MLS #: 1982990
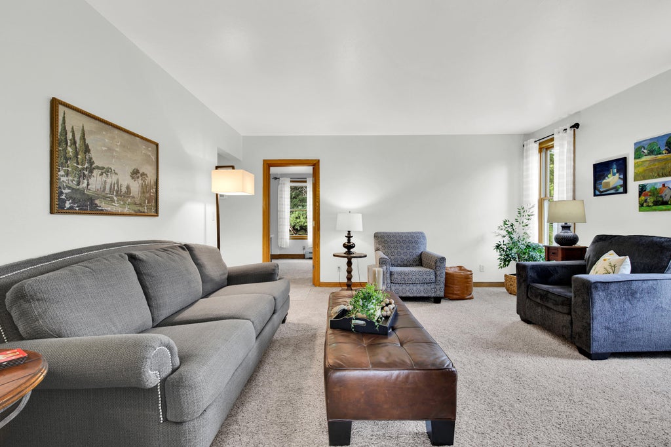
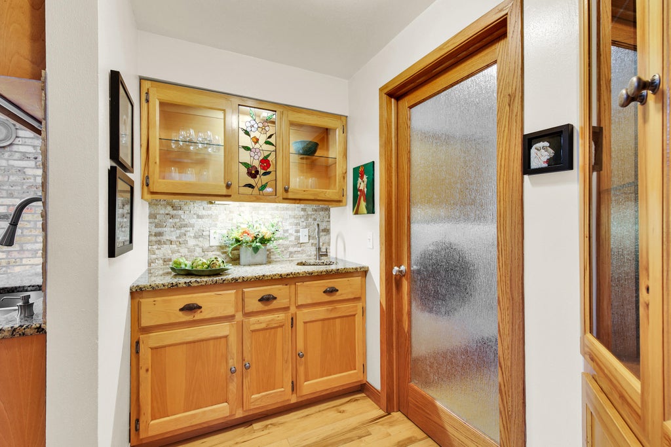
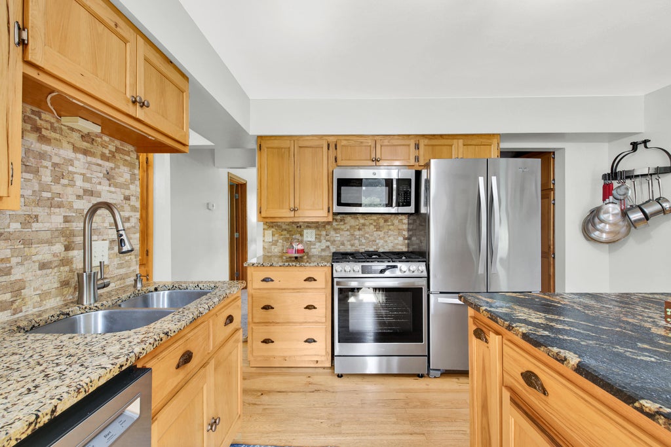
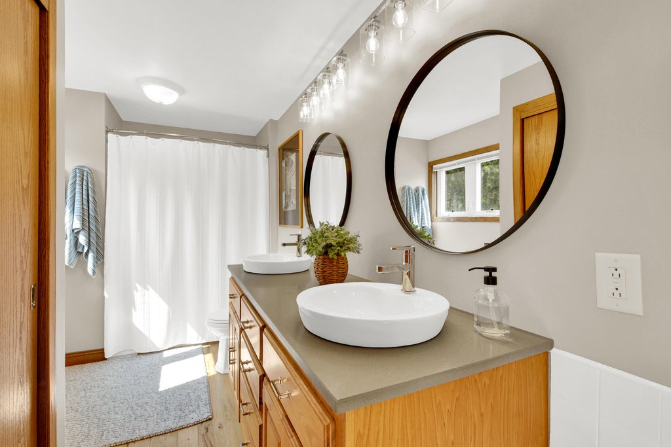
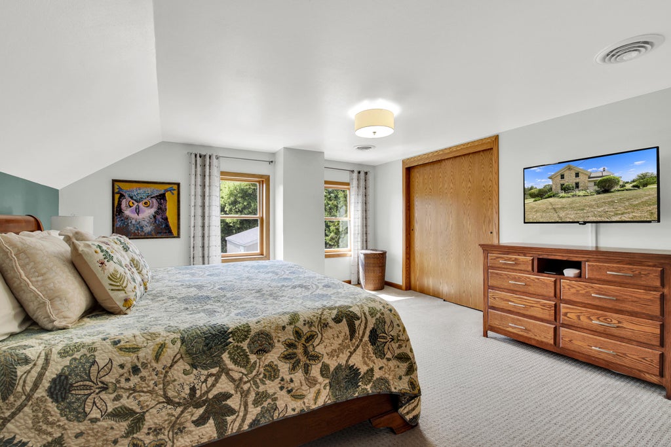
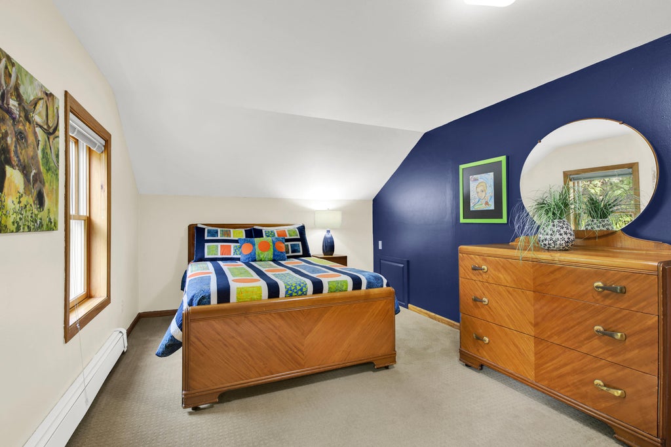
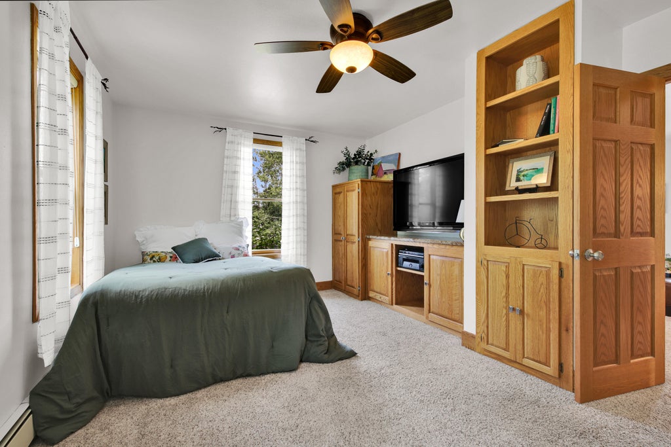
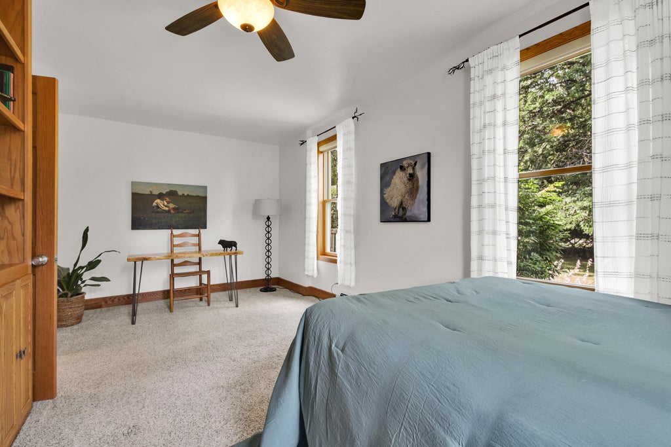
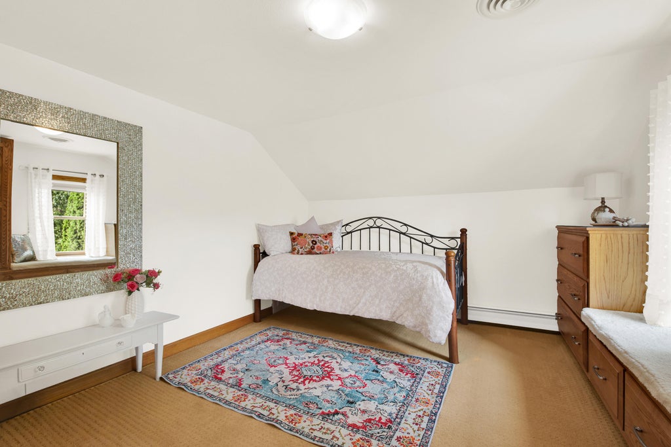
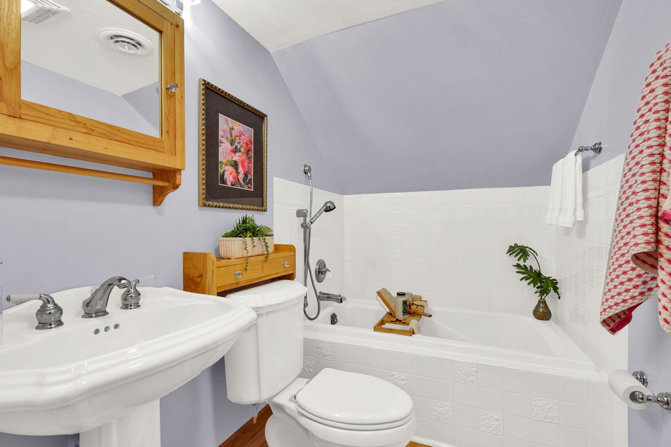
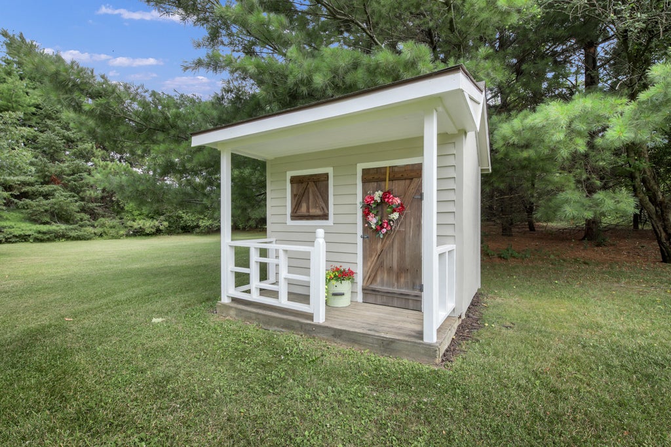
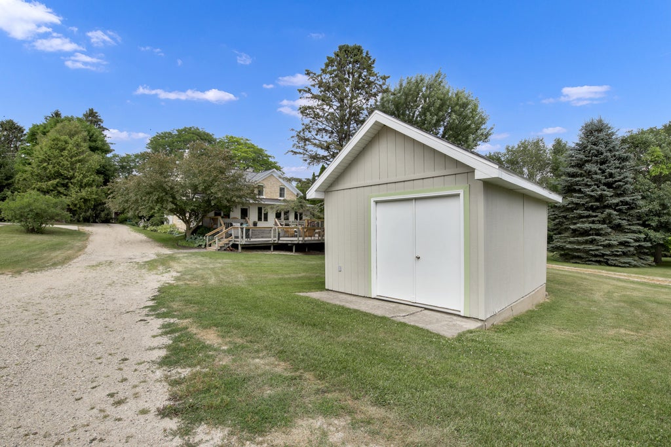


| 4 Beds | 2 Baths | 2 Car Garage | 2,000 Sq Ft |
Description of 4827 Beaver Dam Rd, Barton, WI 53090
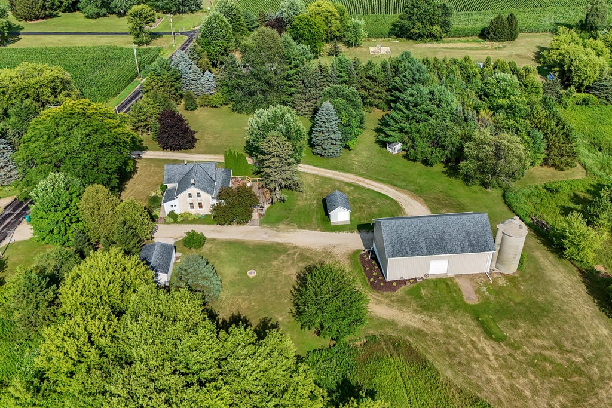
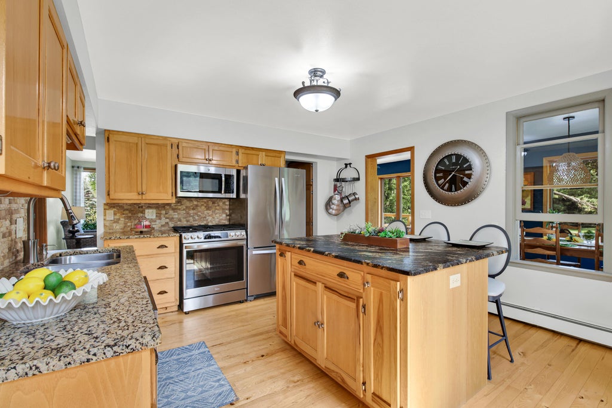
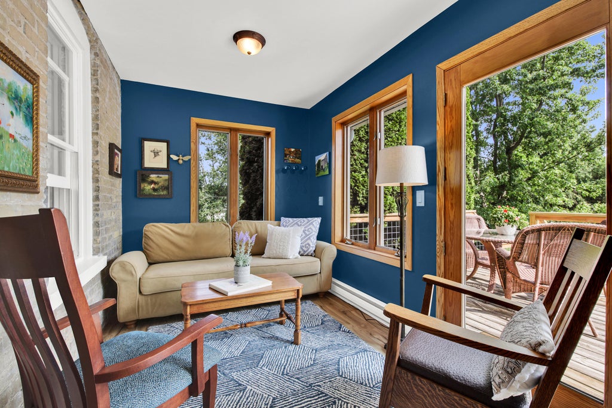
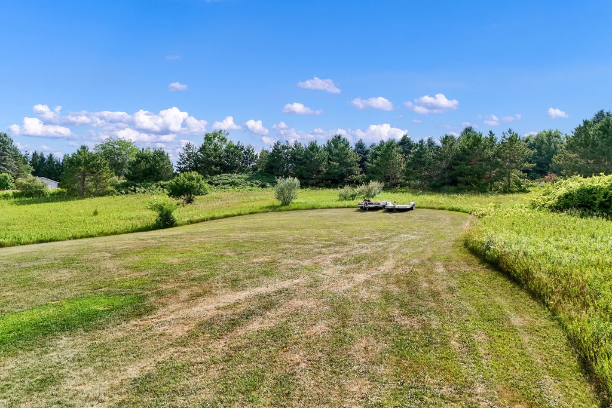
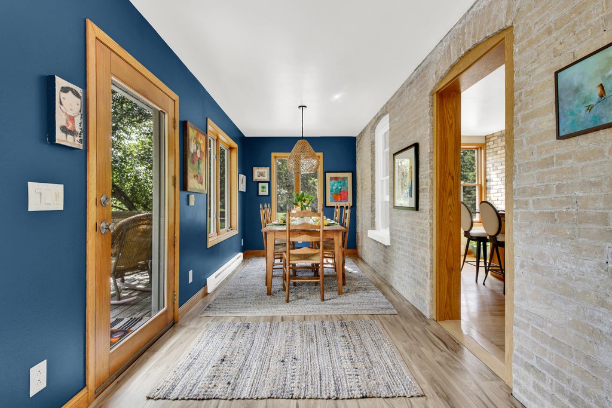
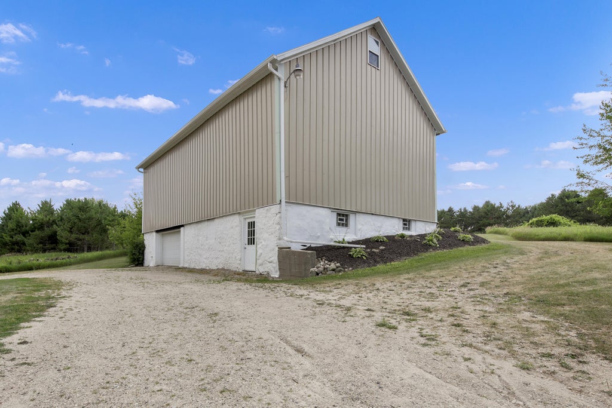
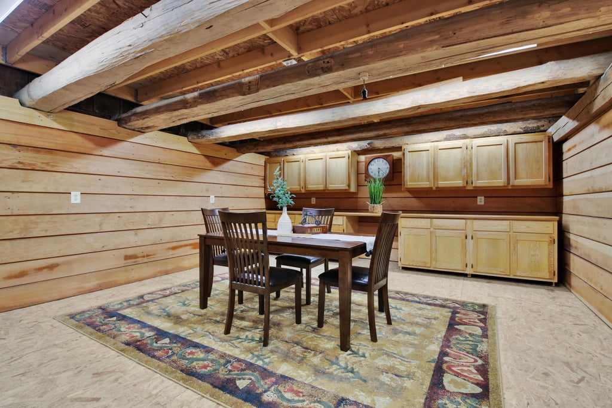
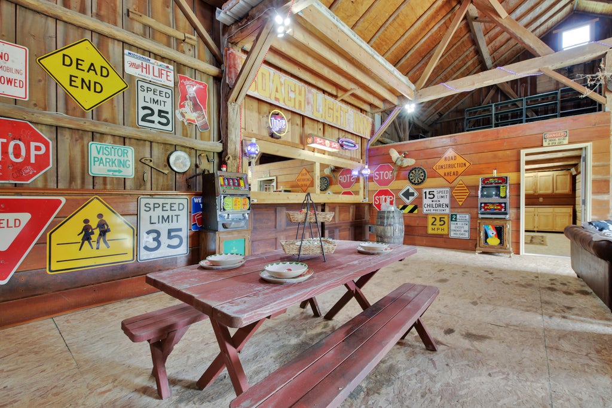
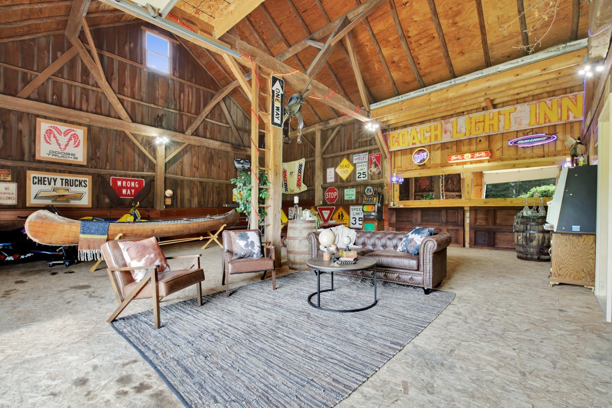
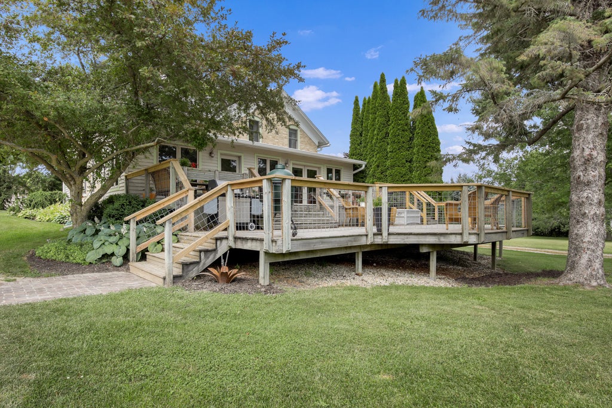
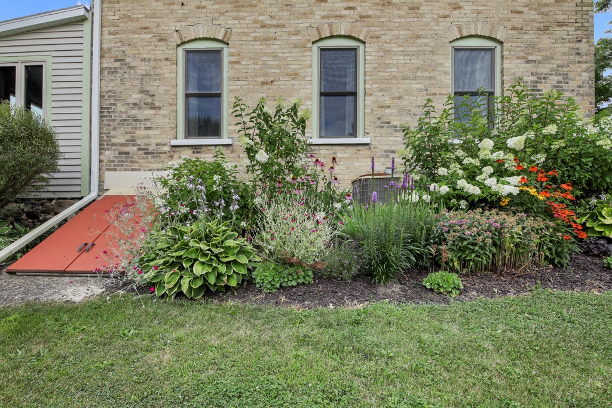
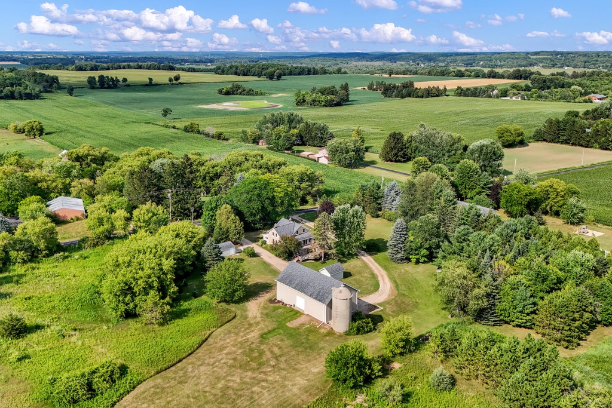
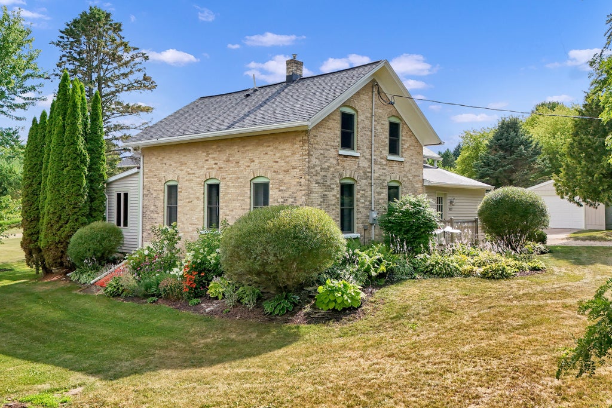
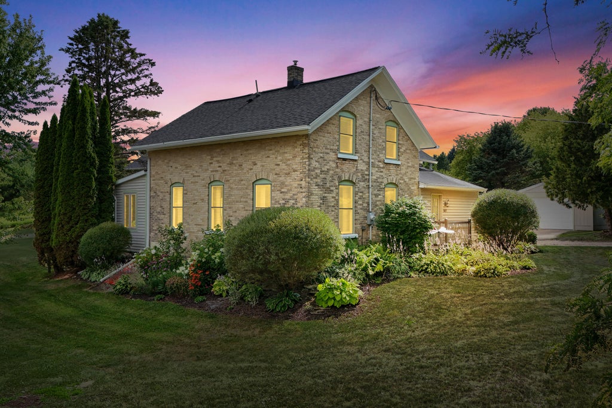
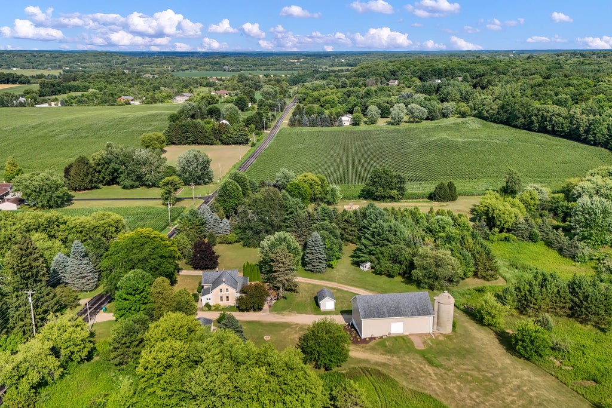
THE BARN. THE SPACE. THE POSSIBILITIES! If you're looking for STORAGE, WORKSPACE, TOY SPACE OR TRUCK SPACE, this 6-acre country property delivers! The incredible 3-STORY BARN has stored muscle cars, hosted a wedding and offers endless possibilities for the trades, hobbies, entertaining, equipment or your next big idea. Add a garage, multiple garden sheds and beautifully landscaped grounds and you have SPACE TO LIVE, WORK & PLAY. The 6 acres offer simple country beauty with room to garden, gather, create and enjoy the outdoors. And yes, there's a beautiful home too! The well-maintained Cream City brick home features 4BR/2BA and flexible space for multi-generational living or working from home. COME FOR THE BARN. STAY FOR THE LIFESTYLE!
Property Features of 4827 Beaver Dam Rd, Barton, WI 53090
Listing courtesy of: Homestead Realty, Inc
HOME STYLE
Farm House
Farm House
TYPE
Single Family Residence
Single Family Residence
Year Built
1945
1945
Annual Taxes
$3,100.00
$3,100.00
Stories
2
2
Acres
6
6
Features
| Middle school: Badger |
| Washer |
| Dryer |
| Range |
| Oven |
| Microwave oven |
| Refrigerator |
| Freezer |
| Central air |
| Forced air heat |
| Natural gas heat |
| Garage |
| Two car garage |
| Detached parking |
| Detached garage |
| Garage spaces: 2 |
| Brick exterior |
| Patio |
| Lot acreage is: 6 |
| Lot sqft: 261360 |
| Lot has barn |
| Wooded lot |
| Lot zoned: Residential |
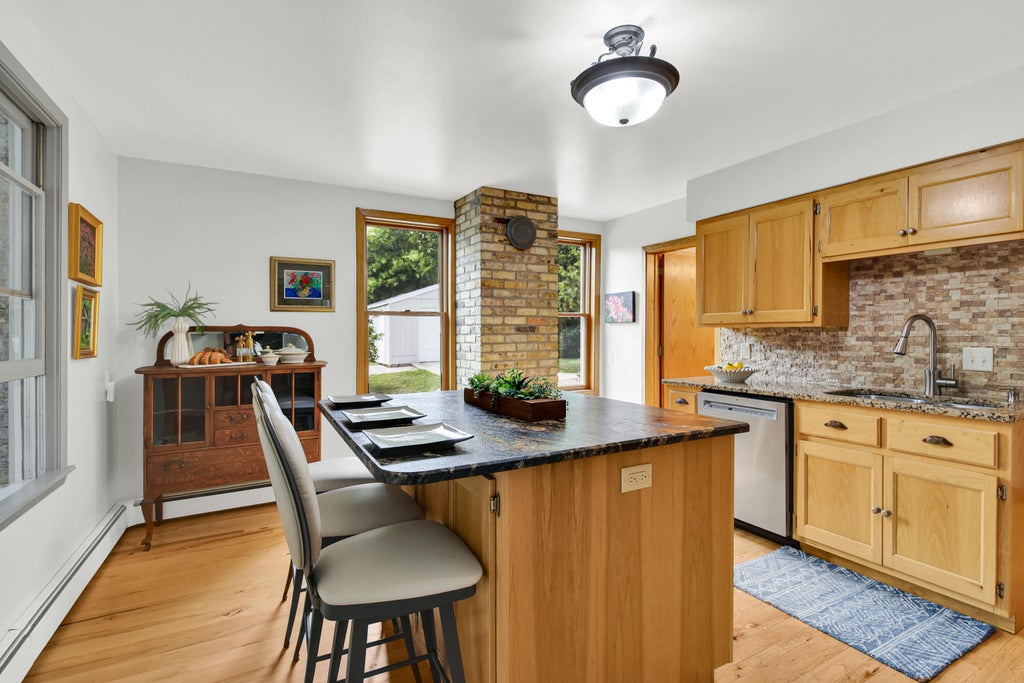
| Kitchen island |
| Walk-in closet(s) |
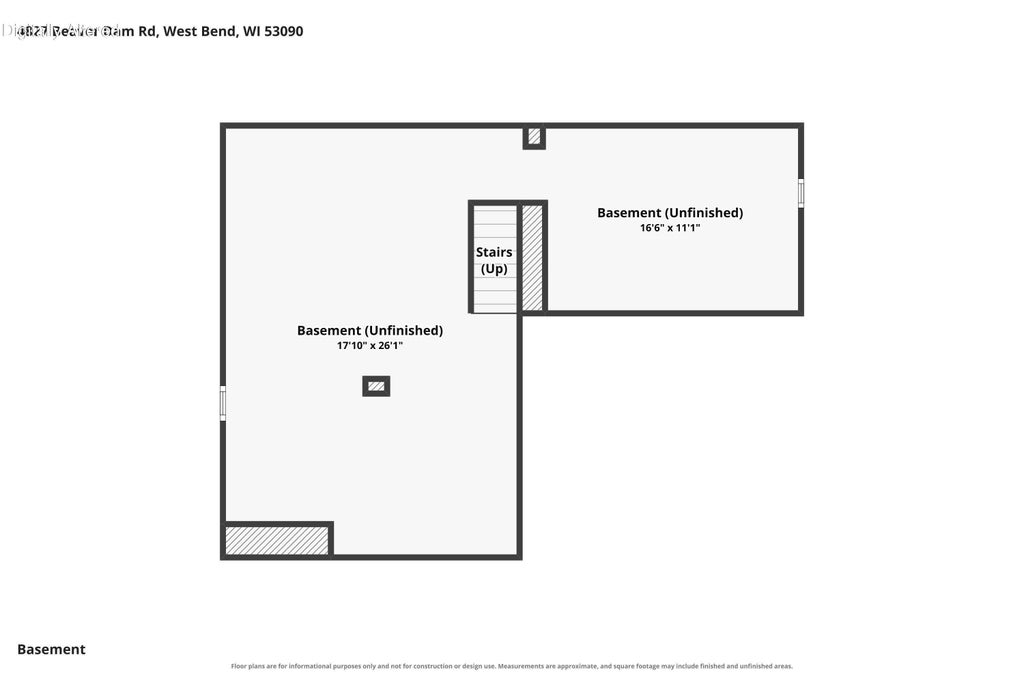
| Full basement |
| Basement has outside entrance |
| Partial basement |
| Sump pump |
| Walkout basement |
| Partially finished basement |
| Paved driveway |
| Private water |
| Well water |
| Septic system |
| Property style: farm house |
| For sale |
| Tax year: 2025 |
| Horses allowed |
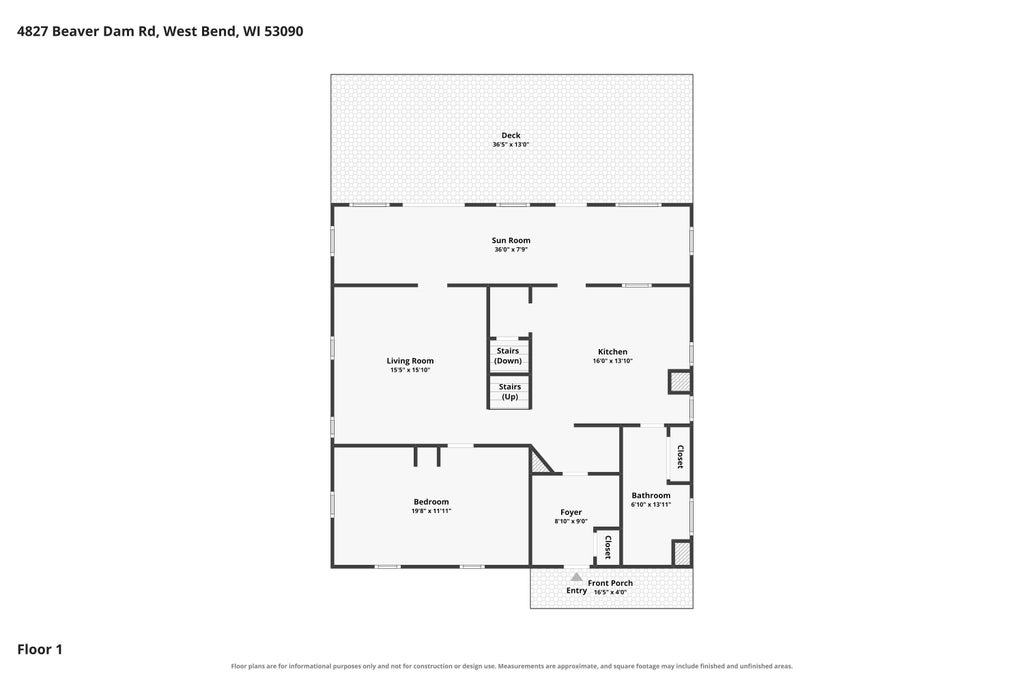
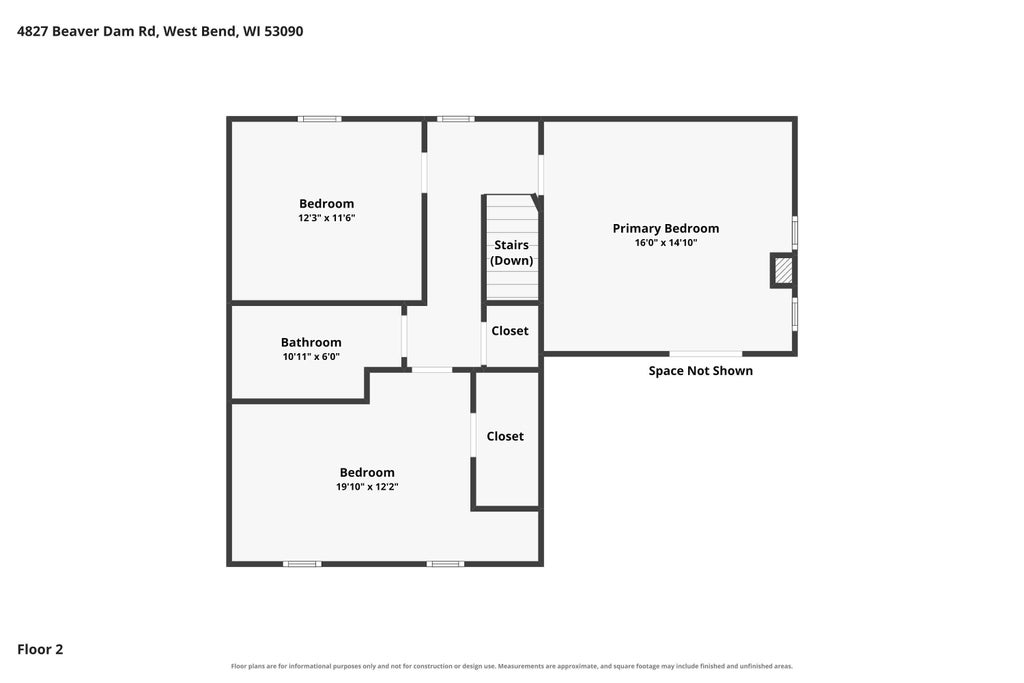
Rooms & Dimensions
| Den is 15 x 15 |
| Den Level: Lower |
| Family room is 14 x 8 |
| Family Room Level: Main |
| Laundry room |
| Pantry |
| Bedroom 2 is 20 x 11 |
| Bedroom 2 Level: Main |
| Bedroom 3 is 12 x 12 |
| Bedroom 3 Level: Upper |
| Bedroom 4 is 19 x 12 |
| Bedroom 4 Level: Upper |
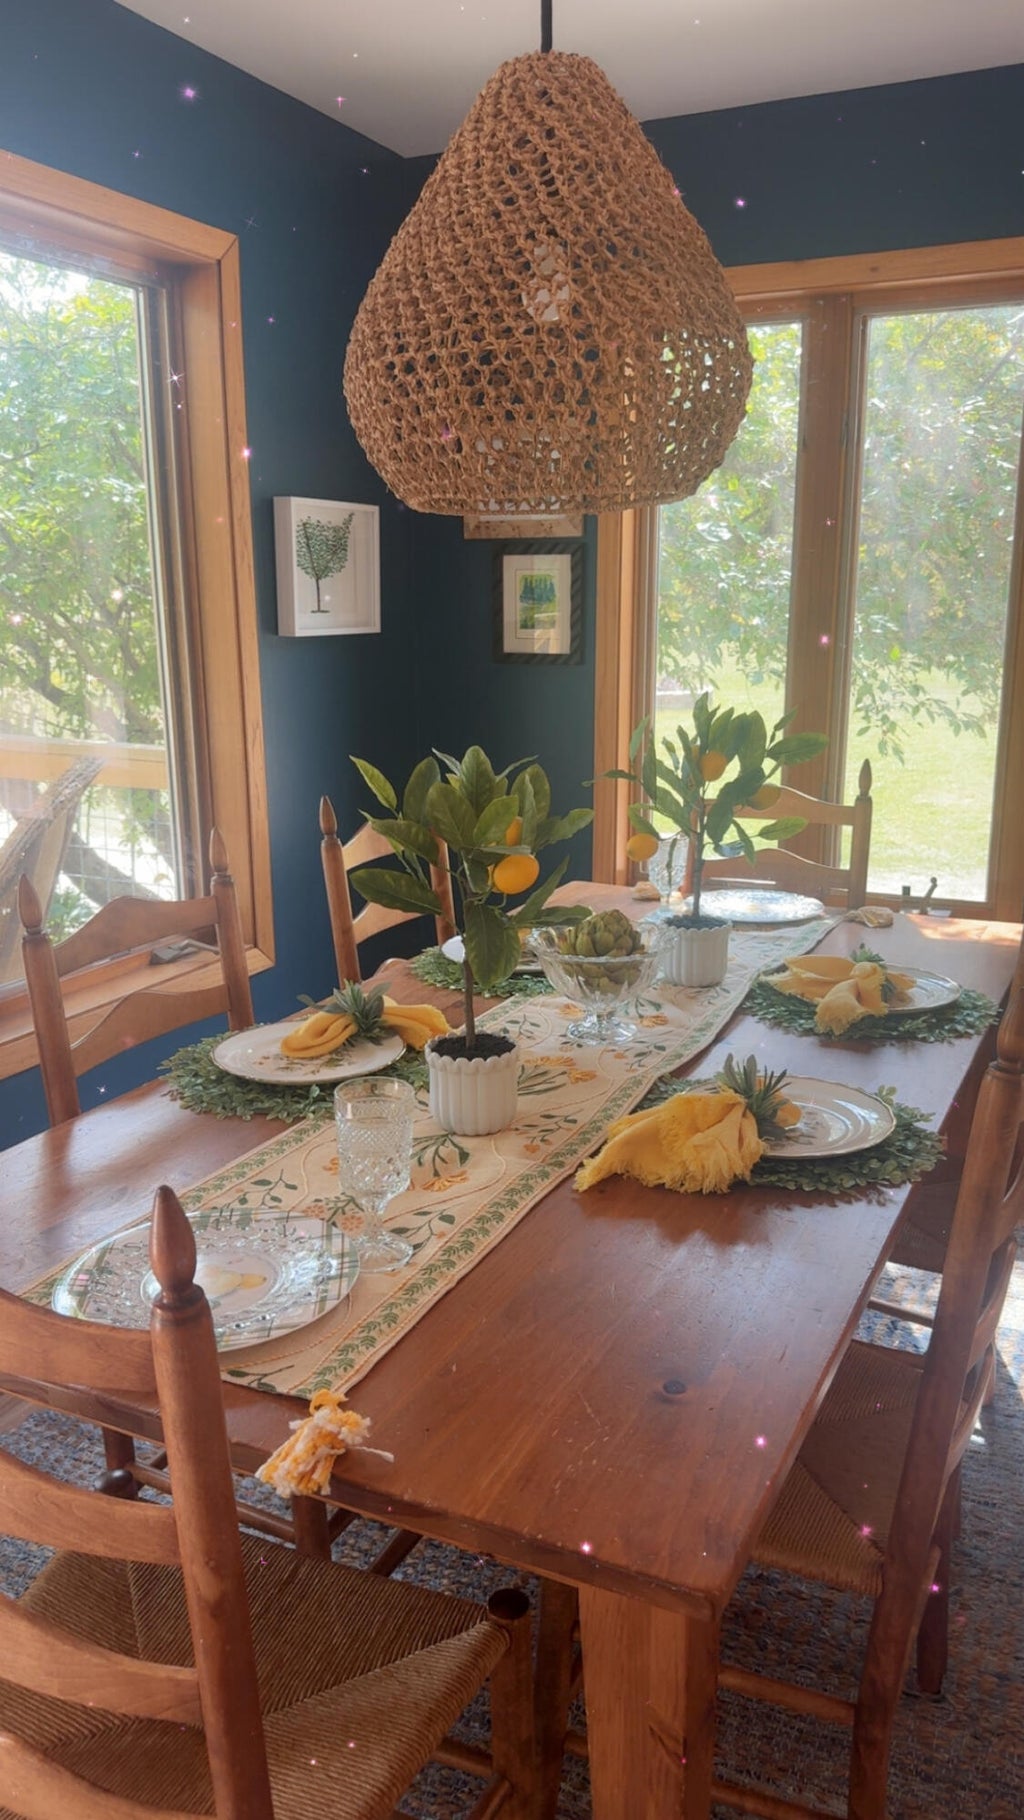
| Dining Room is 14 x 8 |
| Dining Level: Main |
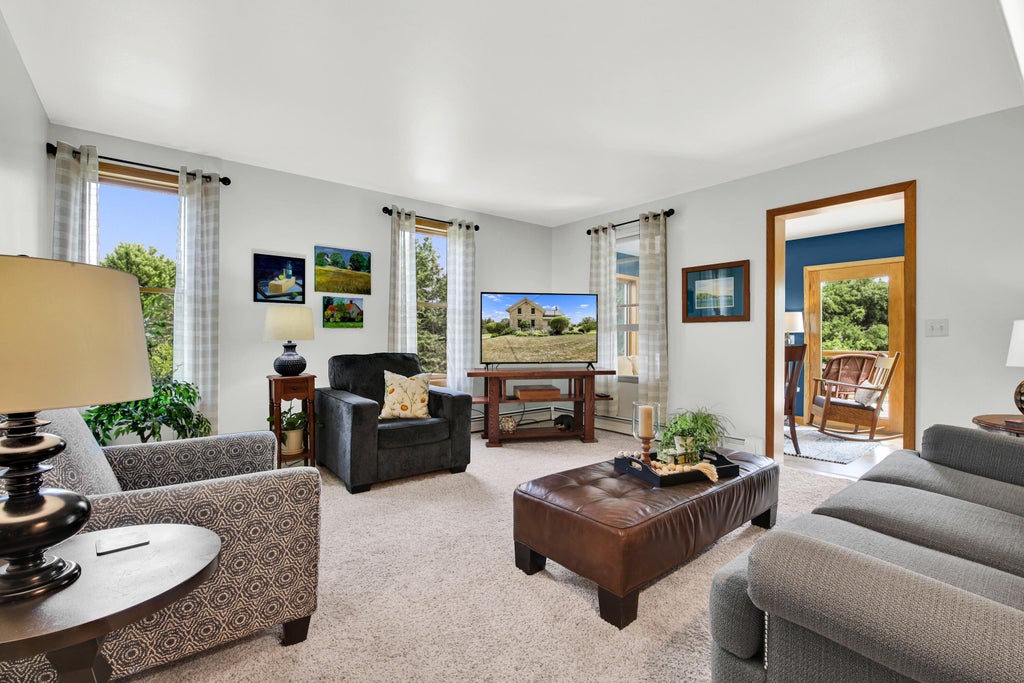
| Living Room is 15 x 15 |
| Living Room Level: Main |
| Laundry Room is 9 x 9 |
| Laundry Room Level: Main |
| Number of rooms: 10 |