
24908 69th St, Paddock Lake, WI 53168 CONTINGENT
$250,900
MLS #: 1982991






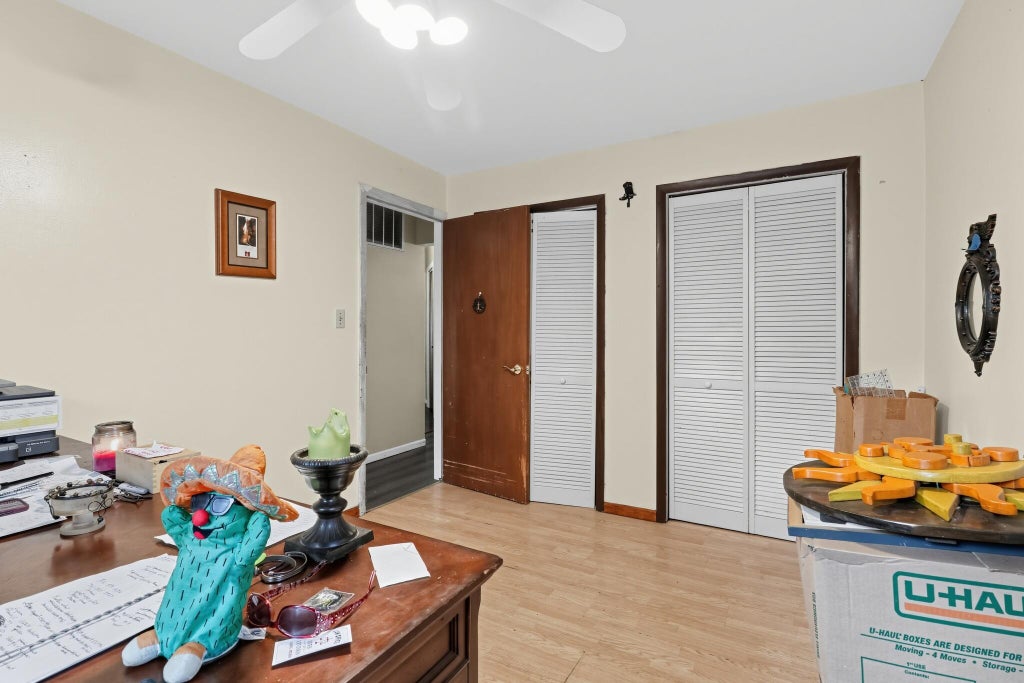


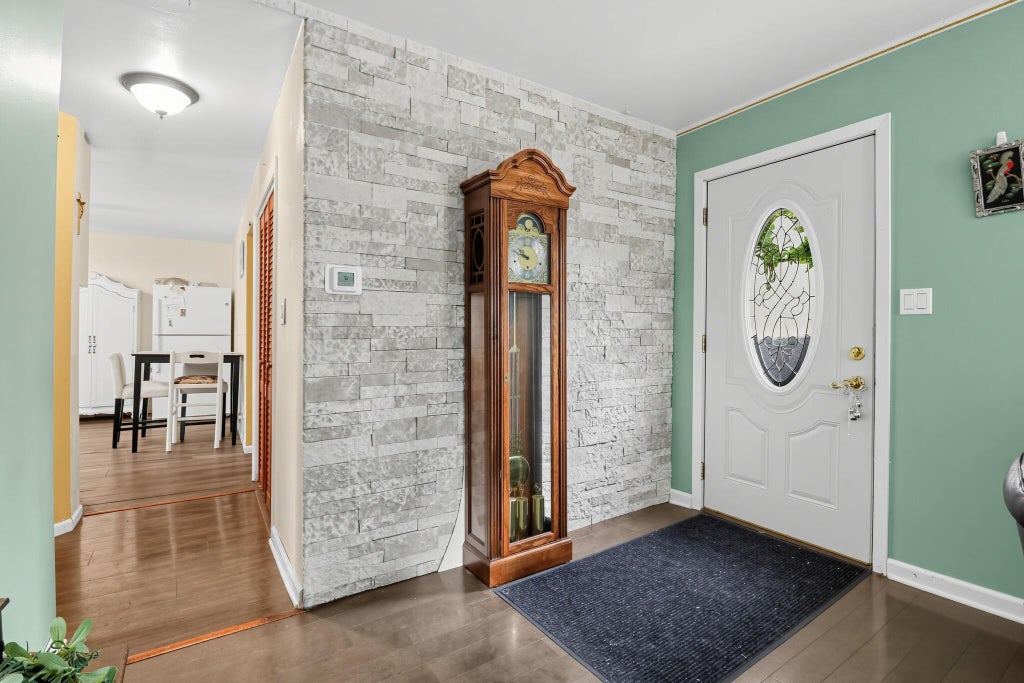


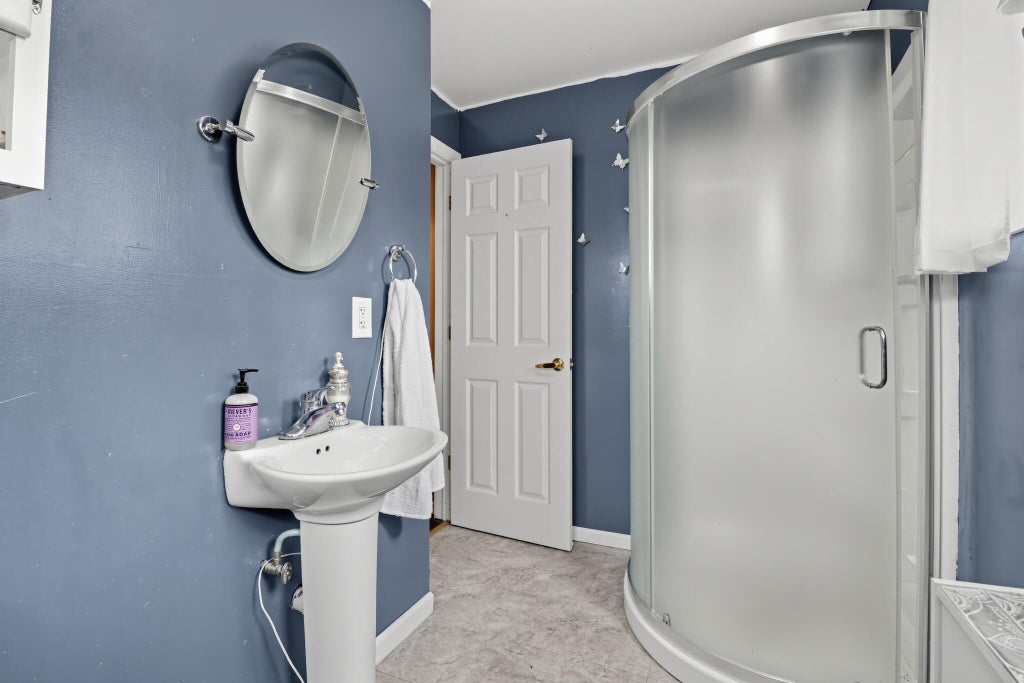
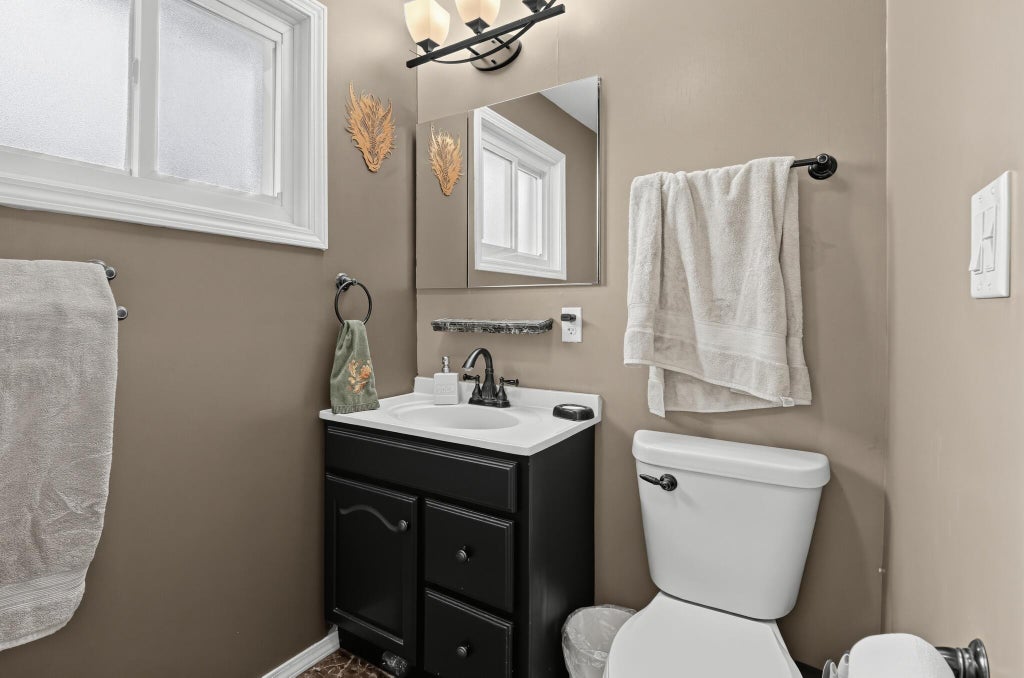



| 2 Beds | 2 Baths | 2 Car Garage | 1,340 Sq Ft |
Description of 24908 69th St, Paddock Lake, WI 53168
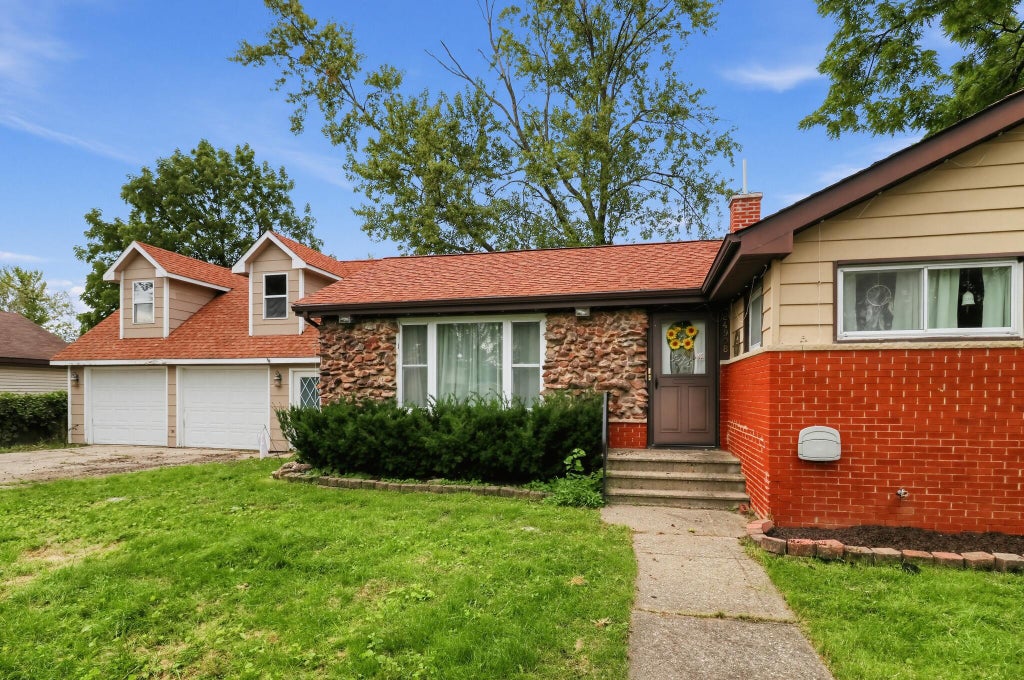
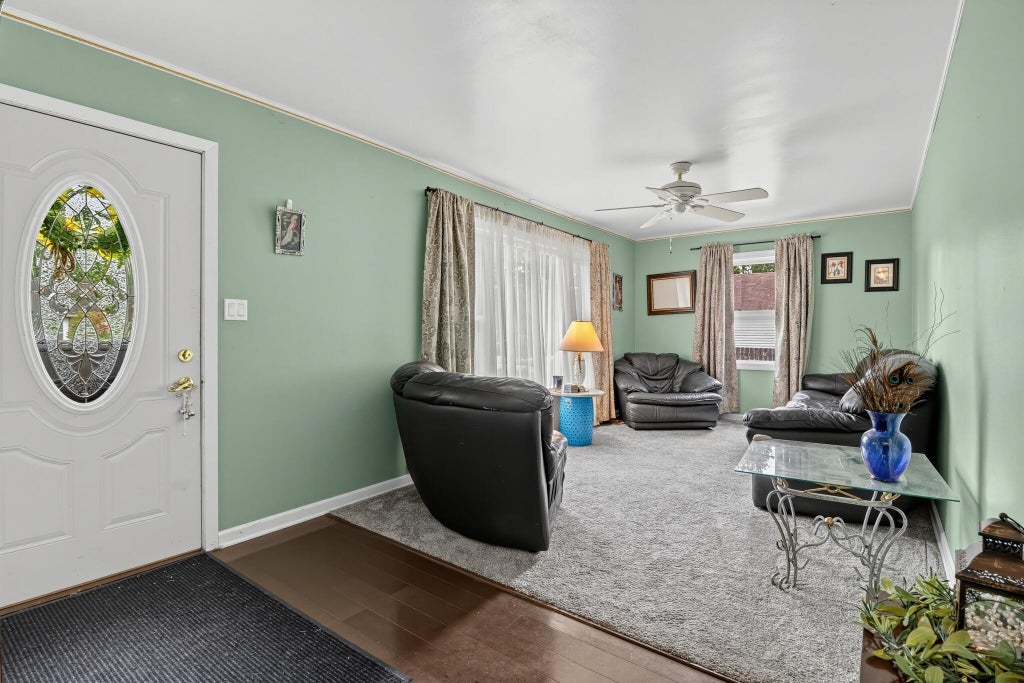
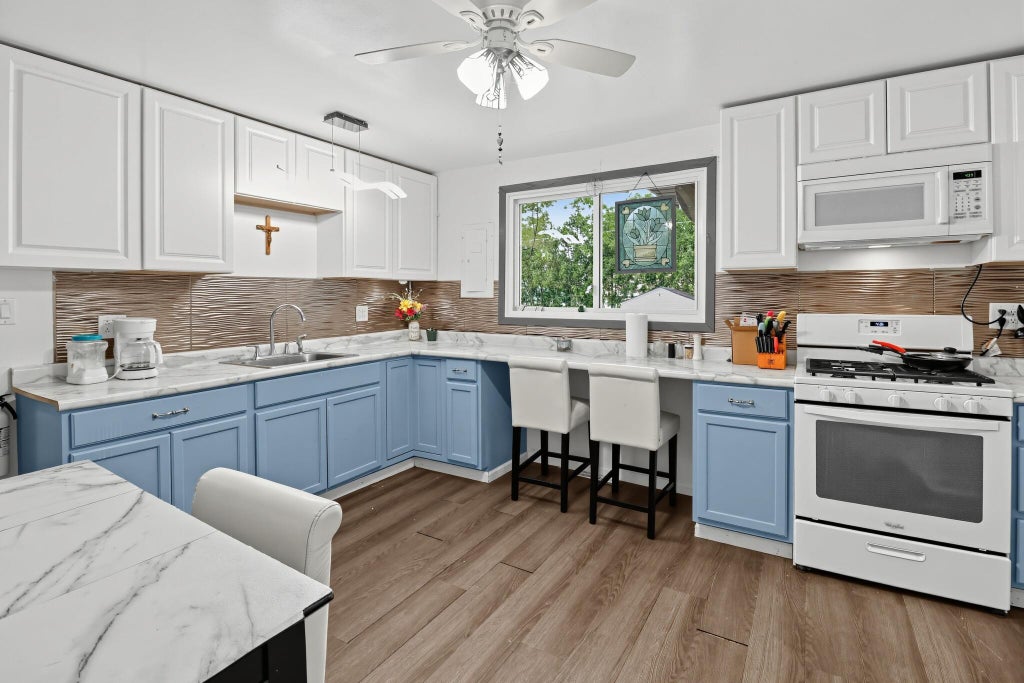
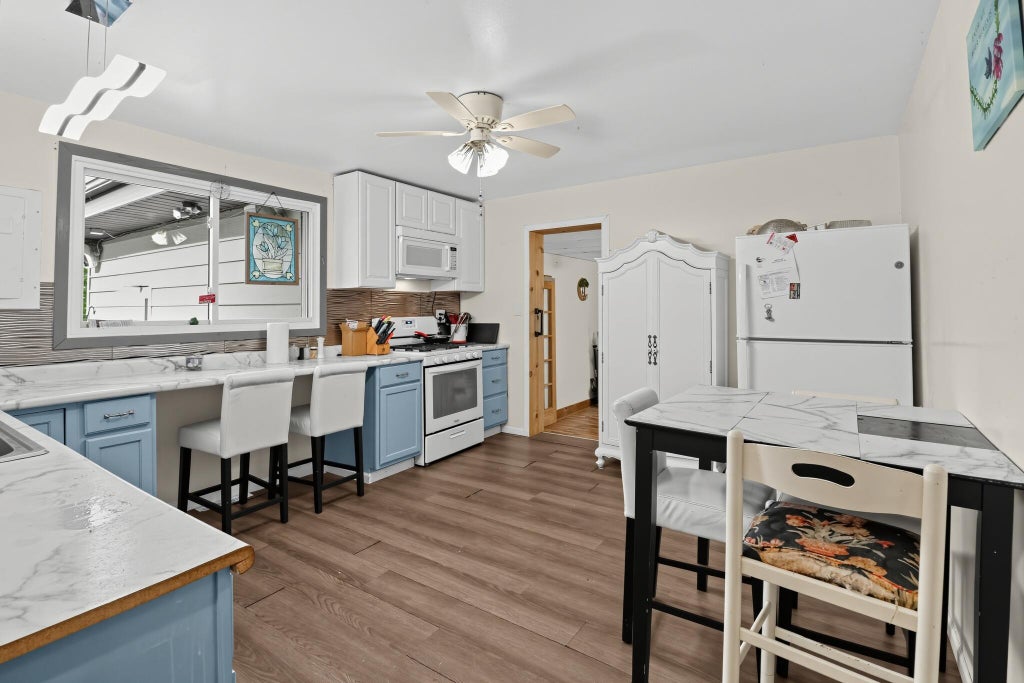
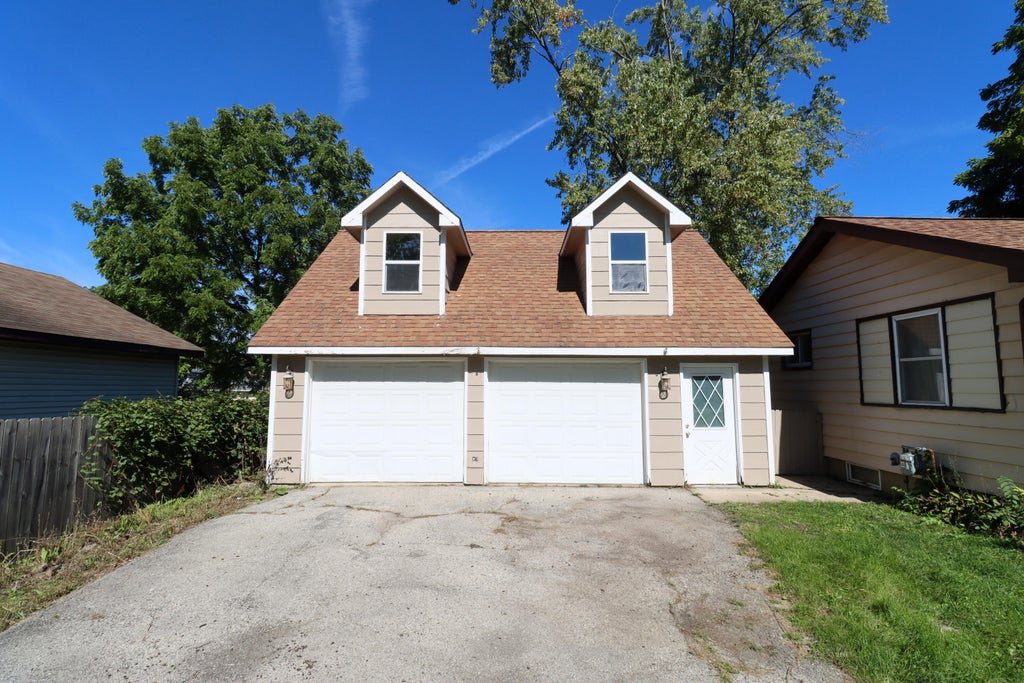
Welcome home to a bright, beautifully updated property with a floor plan that just works! The updated kitchen and bathrooms add modern style, while abundant natural light creates a warm, inviting feel throughout. Step outside to a fenced yard, backyard patio, and versatile three-season room is perfect for morning coffee, entertaining, hobbies, or a creative workspace. The showstopper is the heated, detached 2-car garage with a finished loft above! Imagine a workshop, home gym, studio, office, game room, or ultimate hobby space. This property offers flexibility, comfort, and incredible bonus space inside and out!
Property Features of 24908 69th St, Paddock Lake, WI 53168
Listing courtesy of: Royal Brokers LLC
HOME STYLE
Ranch
Ranch
TYPE
Single Family Residence
Single Family Residence
Year Built
1959
1959
Annual Taxes
$4,103.00
$4,103.00
Stories
1
1
Acres
.26
.26
Features
| Elementary school: Salem |
| High school: Central |
| Washer |
| Dryer |
| Range |
| Oven |
| Microwave oven |
| Refrigerator |
| Central air |
| Forced air heat |
| Natural gas heat |
| Garage |
| Two car garage |
| Detached parking |
| Detached garage |
| Garage spaces: 2 |
| Aluminum siding |
| Brick exterior |
| Patio |
| Fenced yard |
| Lot acreage is: 0.26 |
| Fenced lot |
| Lot sqft: 11325.6 |
| Wooded lot |
| Lot zoned: Res |
| Paved driveway |
| Public water |
| Private water |
| Well water |
| Property style: ranch |
| For sale |
| Tax year: 2025 |
Rooms & Dimensions
| Family room is 17 x 13 |
| Family Room Level: Main |
| Laundry room |
| Bedroom 2 is 16 x 9 |
| Bedroom 2 Level: Main |
| Living Room is 21 x 10 |
| Living Room Level: Main |
| Laundry Room is 7 x 6 |
| Laundry Room Level: Main |
| Number of rooms: 7 |