
823 East St S, Caledonia, MN 55921
$249,900
MLS #: 1982994



| 3 Beds | 1 Bath | 1 Car Garage | 1,040 Sq Ft |
Description of 823 East St S, Caledonia, MN 55921
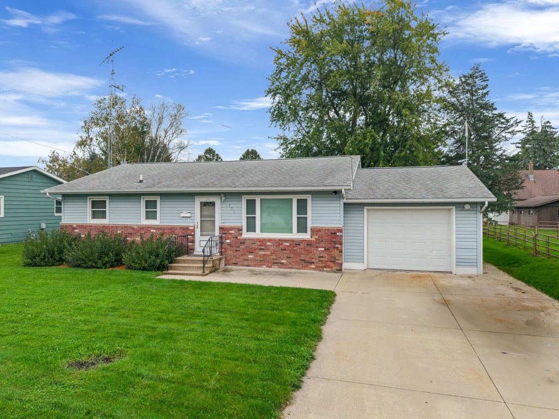
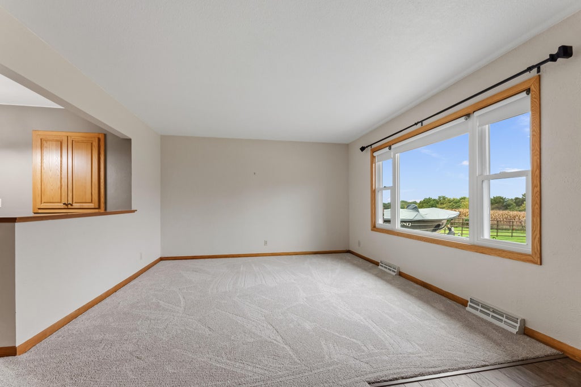
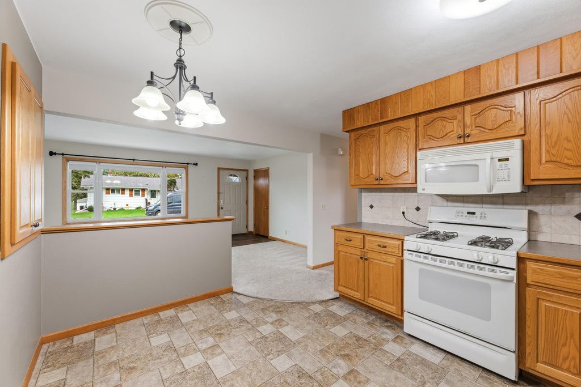
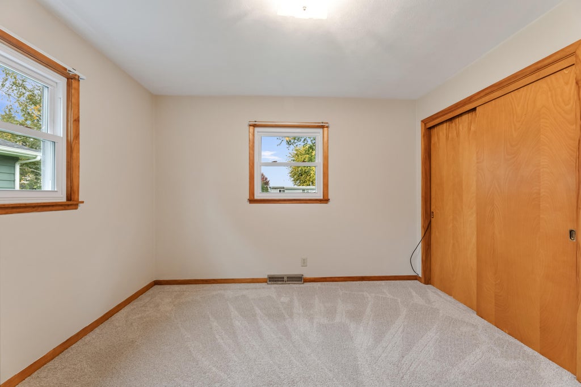
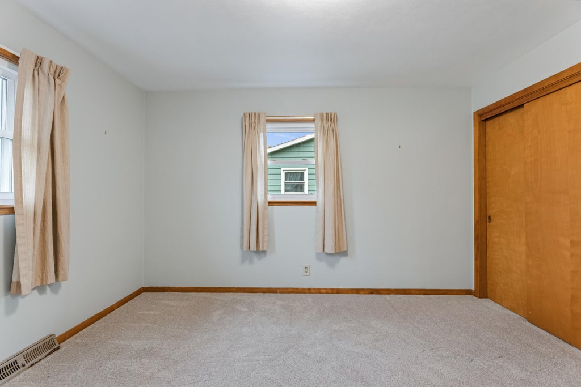
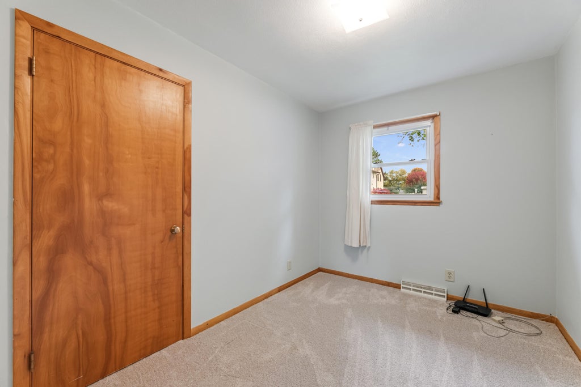
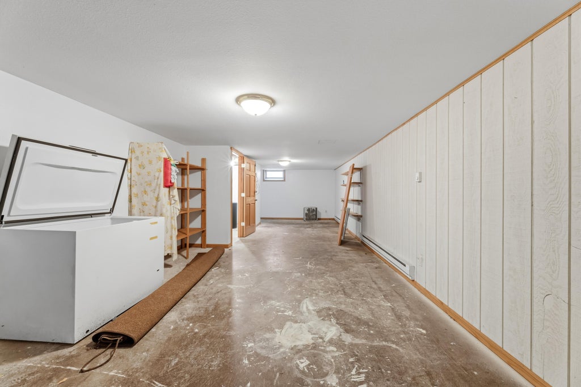
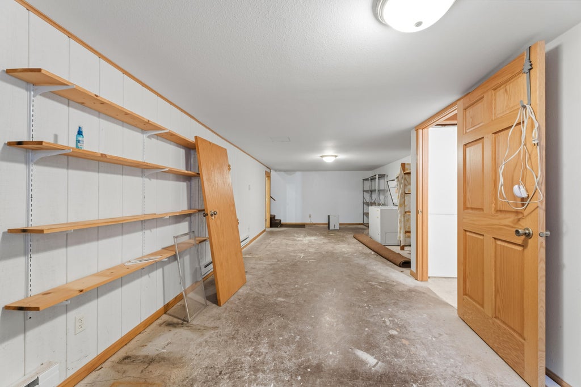
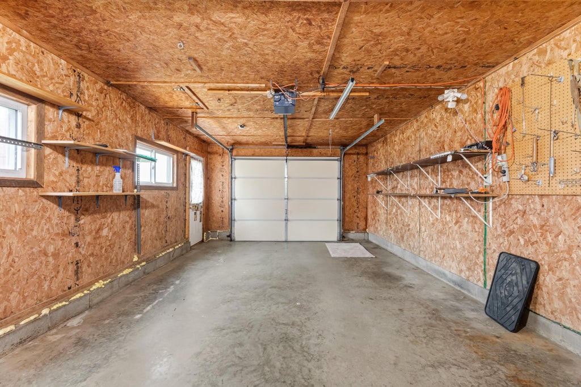
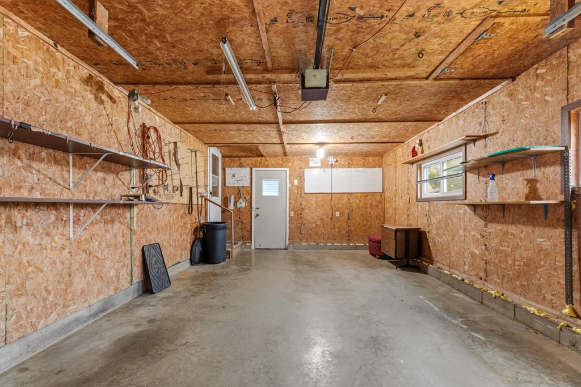
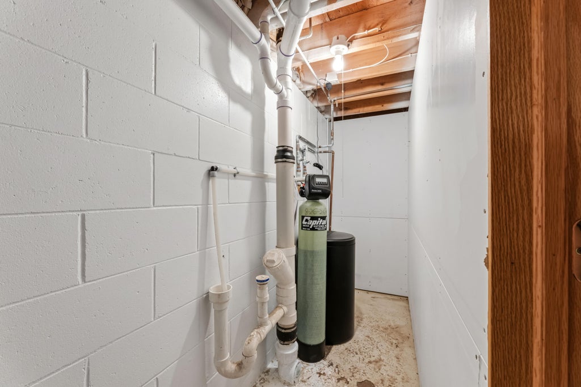
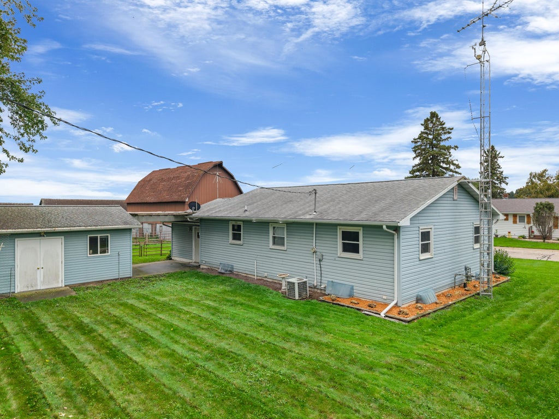
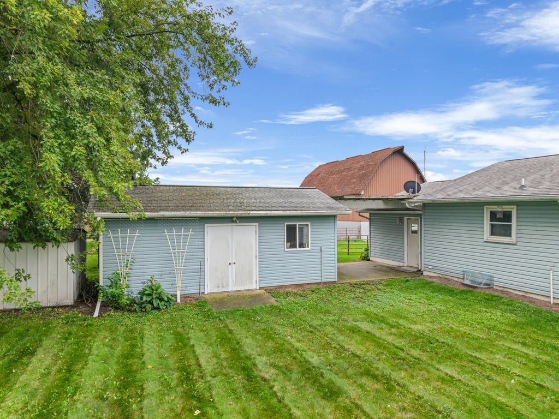
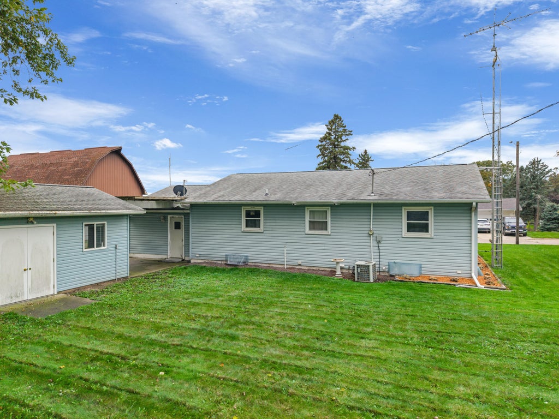
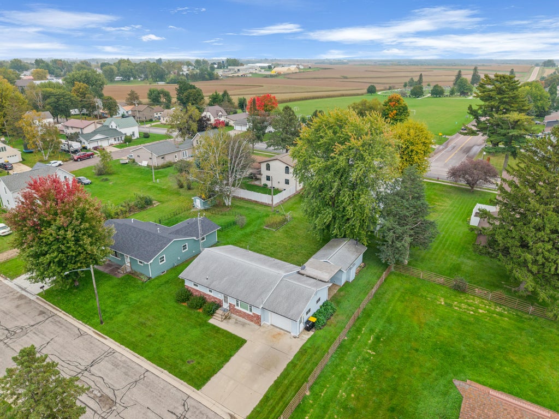
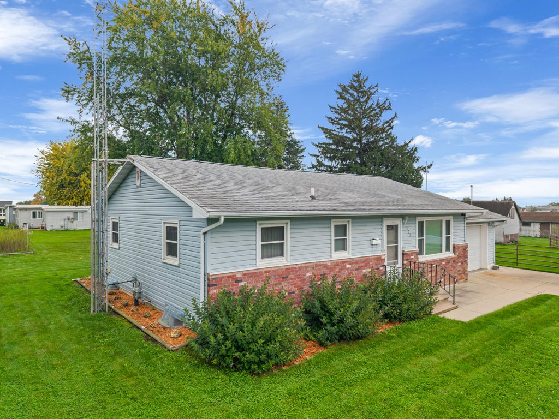
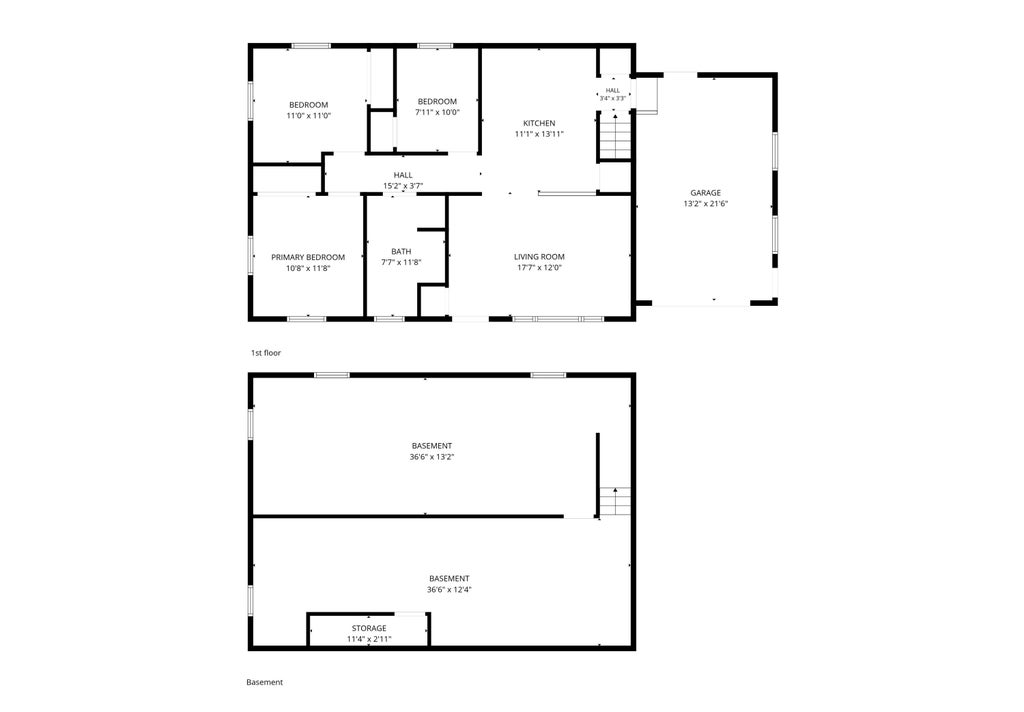
Situated on a beautiful corner lot at the edge of town, this 3-bedroom, 1-bath home offers a wonderful combination of location, comfort, and potential! Step inside to find new flooring and a kitchen featuring beautiful custom cabinetry. Enjoy the convenience of an attached 1-car garage, a backyard patio perfect for relaxing or entertaining, and a spacious yard with plenty of room to enjoy the outdoors. The added bonus is the workshop, offering fantastic space for hobbies, projects, or additional storage! A full unfinished basement provides endless possibilities to finish and make your own. Don't miss this opportunity to enjoy a great location with room to grow!
Property Features of 823 East St S, Caledonia, MN 55921
Listing courtesy of: Keller Williams Premier Realty MN
HOME STYLE
Ranch
Ranch
TYPE
Single Family Residence
Single Family Residence
Year Built
1969
1969
Stories
1
1
Acres
.16
.16
Features
| Washer |
| Dryer |
| Range |
| Refrigerator |
| Central air |
| Forced air heat |
| Natural gas heat |
| Garage |
| One car garage |
| Attached parking |
| Attached garage |
| Garage spaces: 1 |
| Vinyl siding |
| Brick exterior |
| Patio |
| Lot acreage is: 0.16 |
| Corner lot |
| Lot sqft: 6969.6 |
| Lot zoned: Residential |
| Present use: Subdivision |
| Full basement |
| Paved driveway |
| Public sewer |
| Public water |
| Total square feet: 1040 |
| Total above grade finished sq ft: 1040 |
| Living square feet: 1040 |
| Property style: ranch |
| For sale |
| Tax year: 2026 |
Rooms & Dimensions
| Family room is 1 x 1 |
| Family Room Level: Lower |
| Bedroom 2 is 1 x 1 |
| Bedroom 2 Level: Main |
| Bedroom 3 is 1 x 1 |
| Bedroom 3 Level: Main |
| Dining Room is 1 x 1 |
| Dining Level: Main |
| Living Room is 1 x 1 |
| Living Room Level: Main |
| Number of rooms: 7 |