
210 Peterson St, Holmen, WI 54636 PENDING
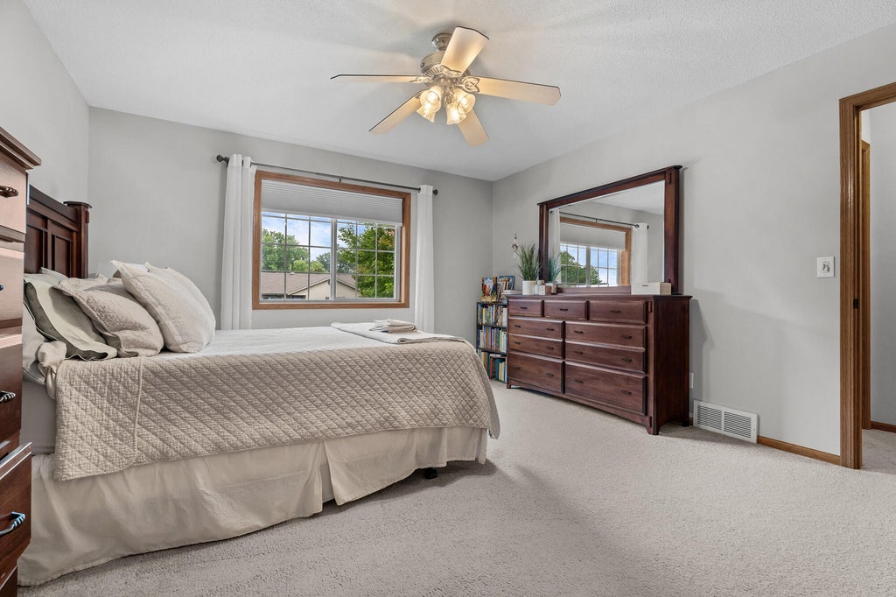
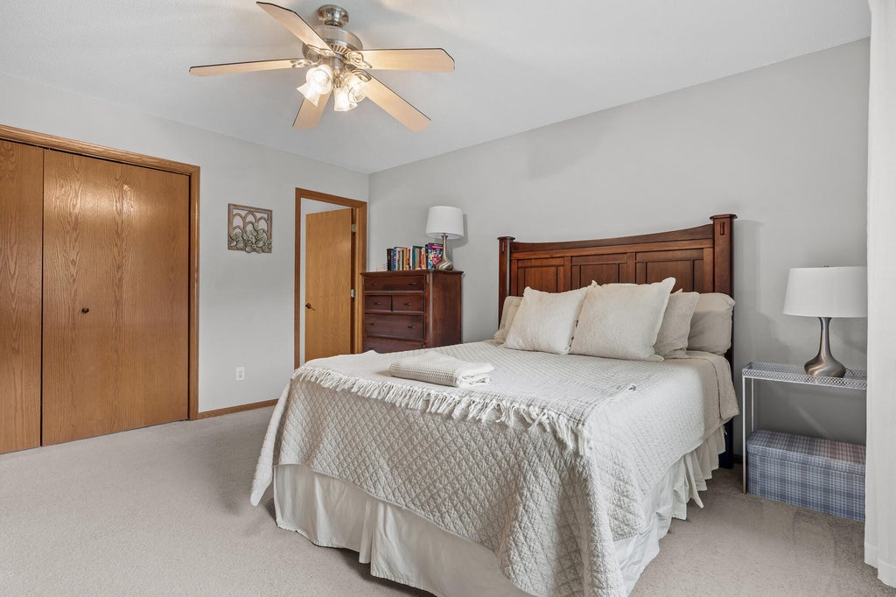
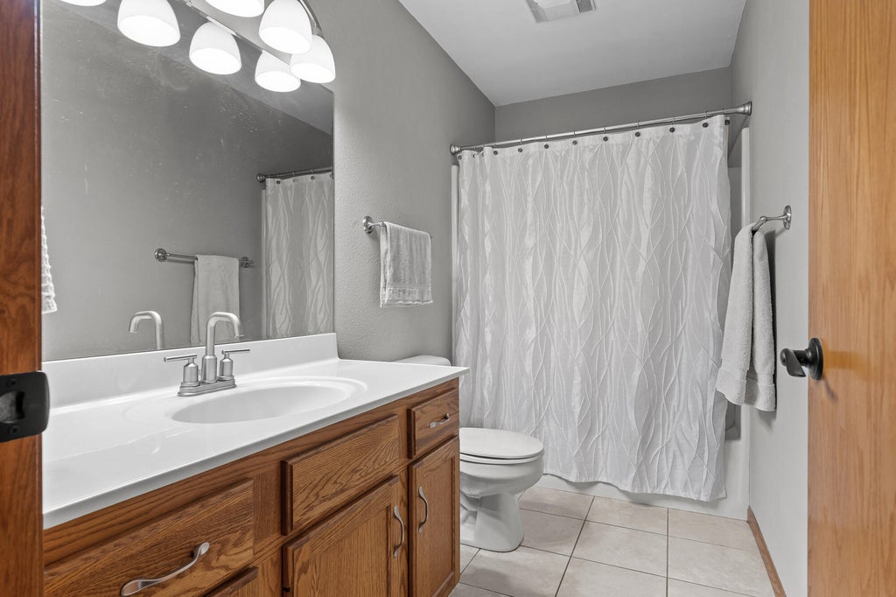
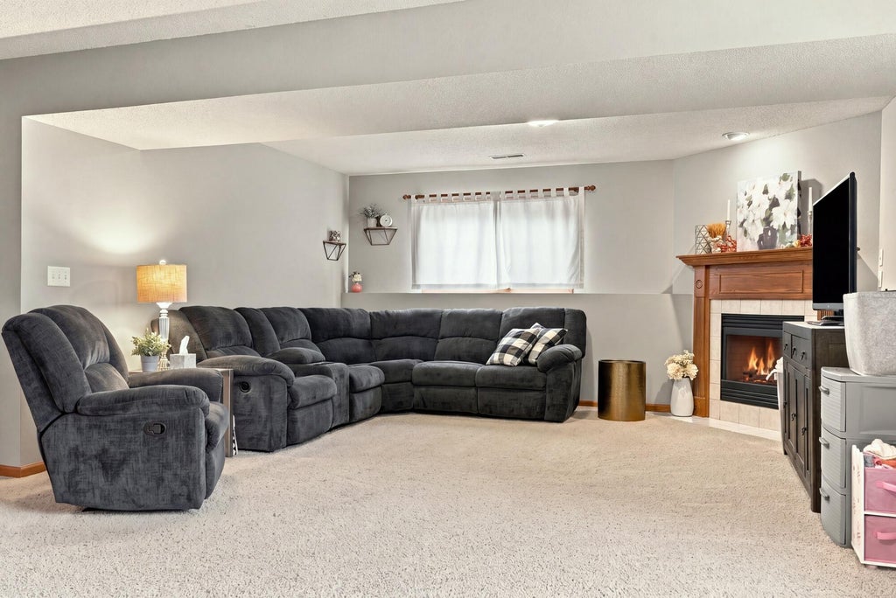
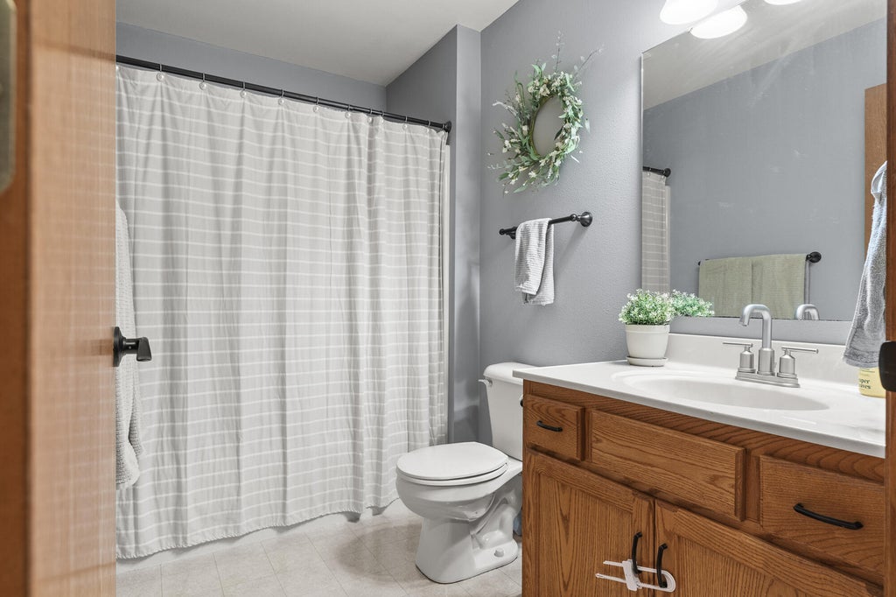
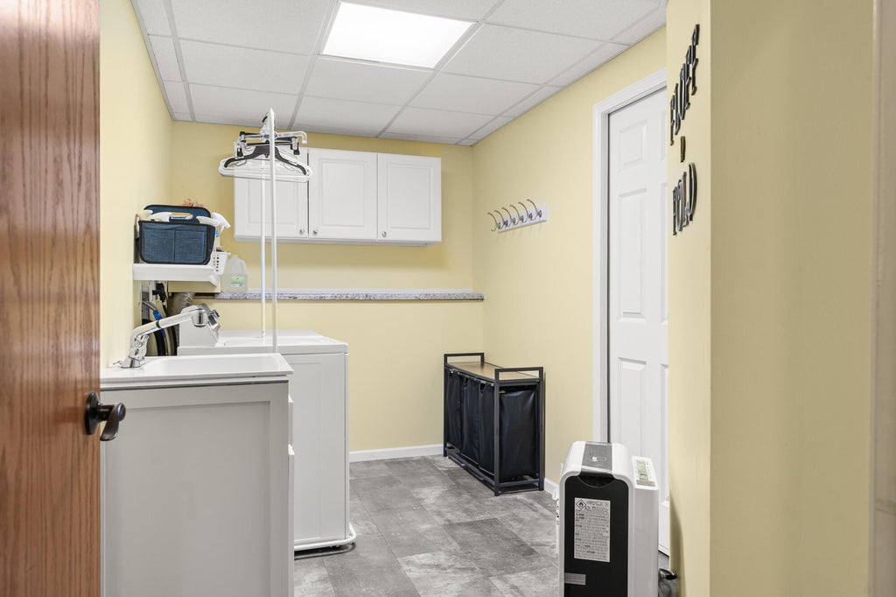
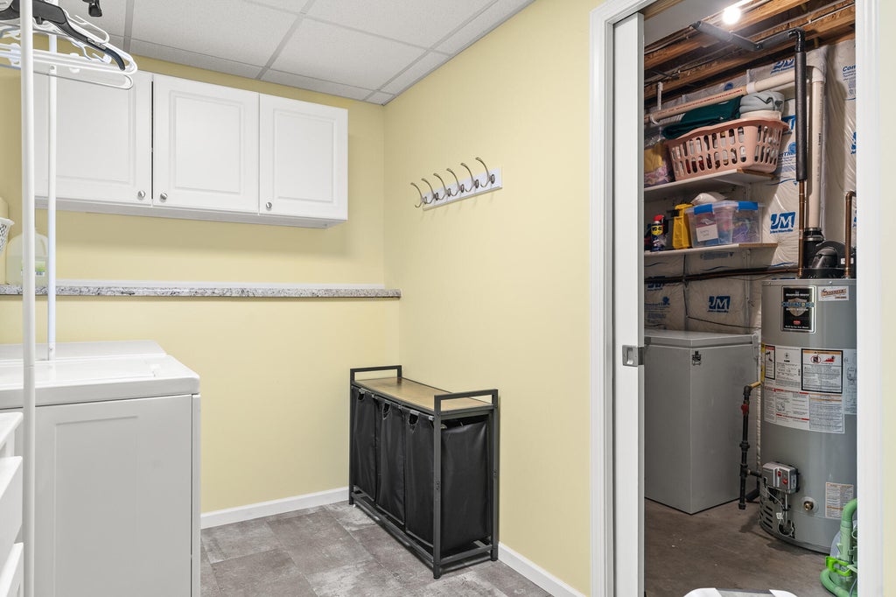
| 4 Beds | 3 Baths | 2.5 Car Garage | 2,400 Sq Ft |
Description of 210 Peterson St, Holmen, WI 54636
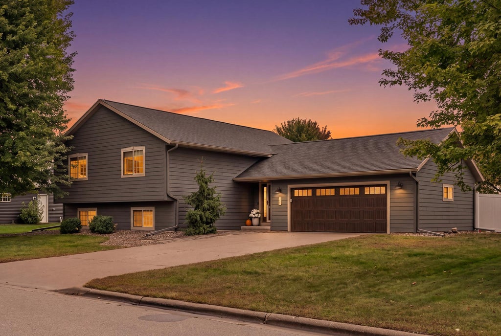
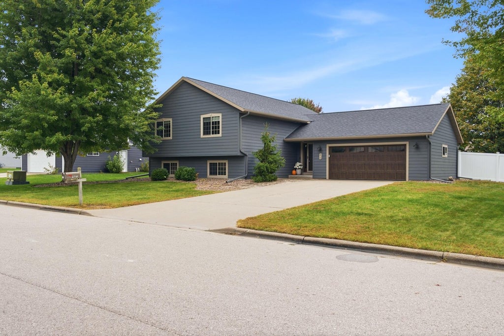
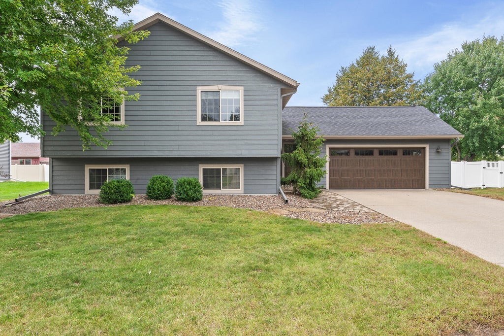
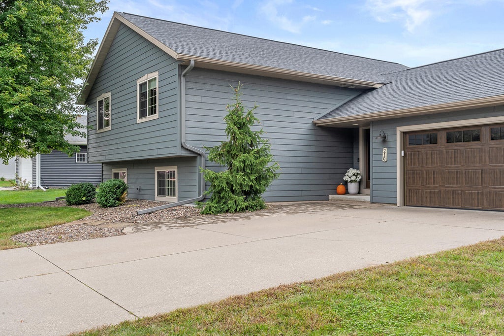
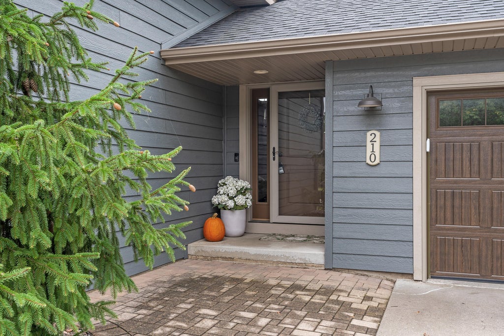
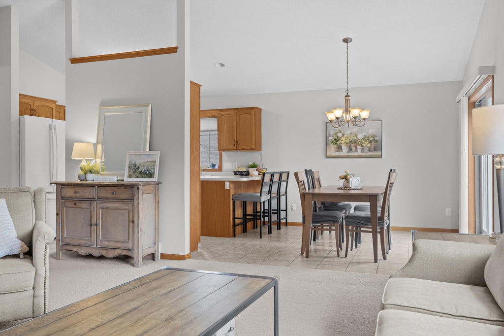
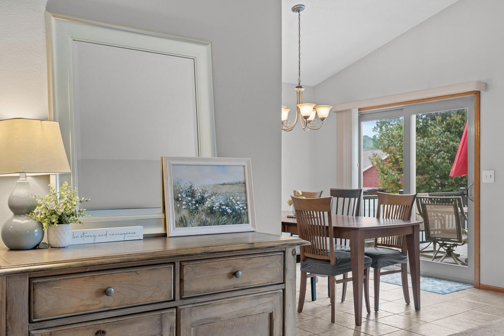
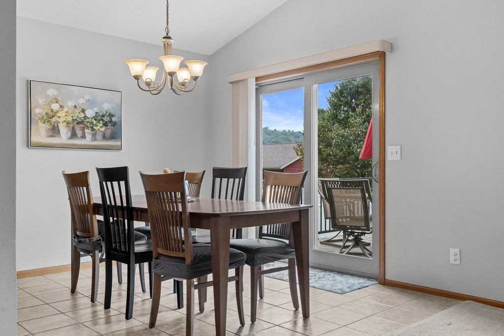
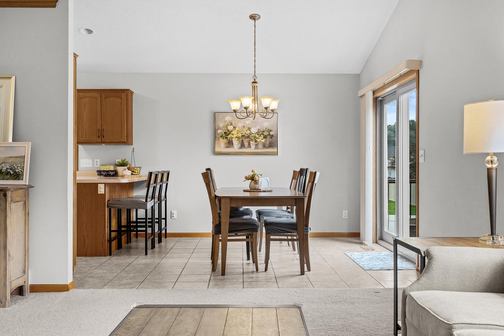
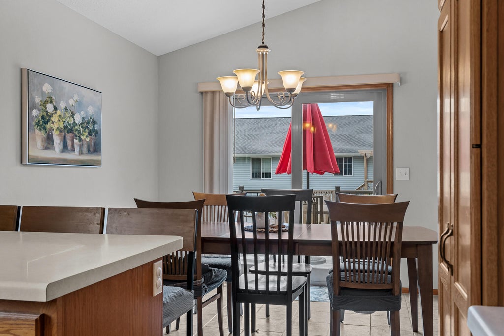
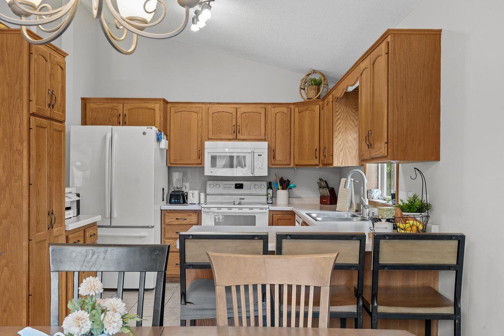
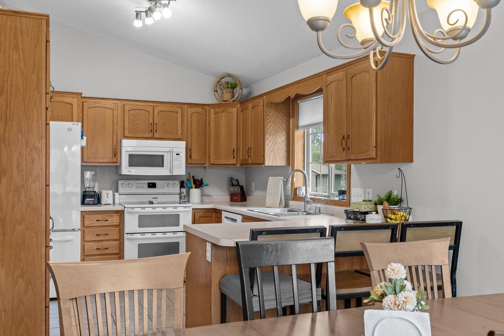
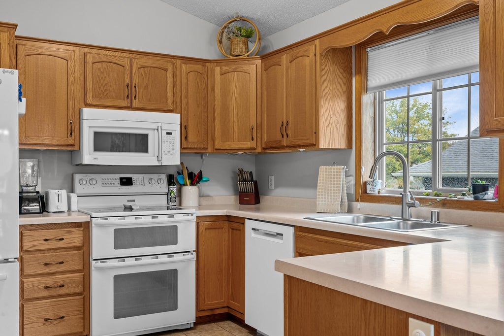
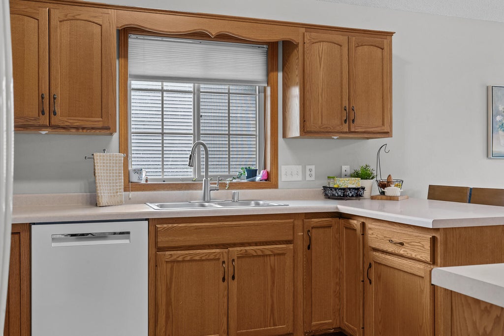
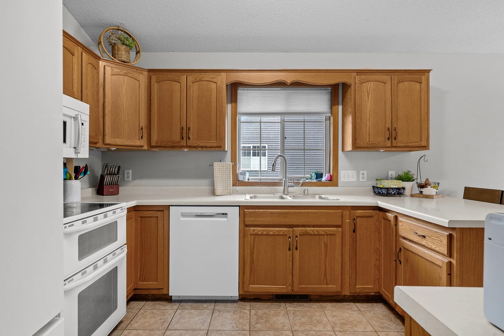
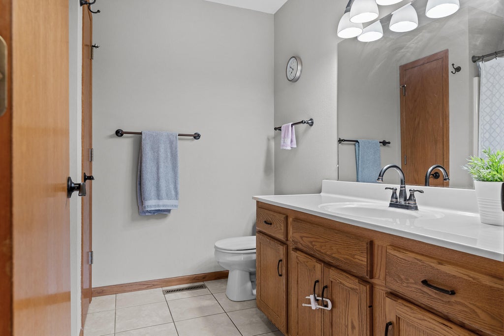
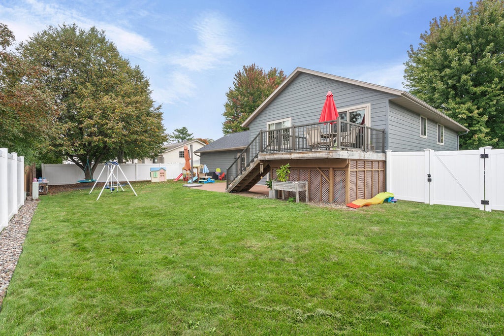
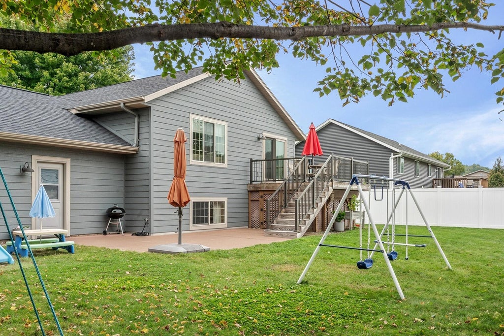
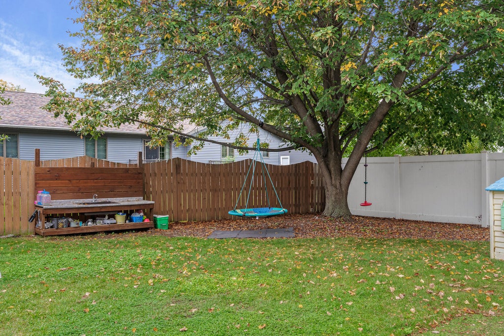
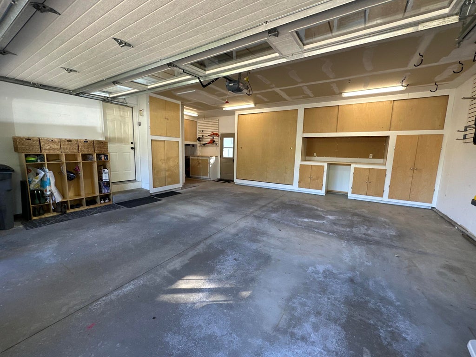
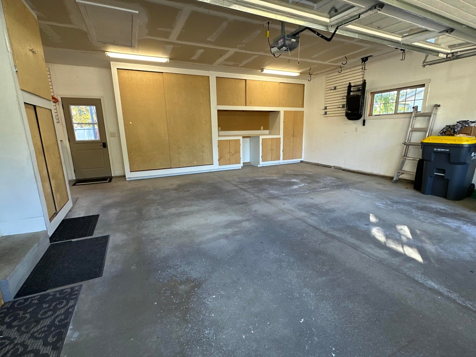
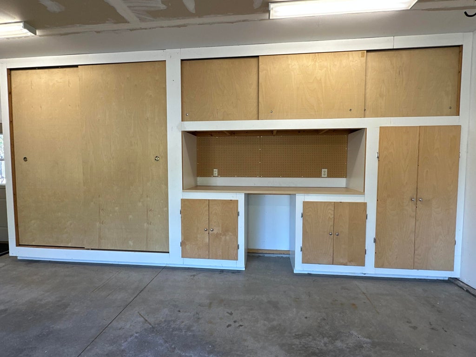
Welcome to 210 Peterson Street! This move-in-ready home features 4 bedrooms and 3 bathrooms located in a sought after area. You'll be just minutes from shopping, dining, schools, parks, and many of Holmen's everyday conveniences. Several major updates have already been completed including a newer roof, siding, garage door, fencing, dishwasher, refrigerator and more! The garage is especially functional with an impressive amount of built-in storage to keep everything organized. Out back, you'll find a good-sized fenced yard with a deck and concrete patio to provide two great areas for summer grilling, outdoor dining, or gathering with friends and family. With its combination of space, updates, storage and location, this home is ready for you to move in and enjoy!
Property Features of 210 Peterson St, Holmen, WI 54636
Contemporary
Single Family Residence
1998
$5,396.77
2
.22
Features
| Middle school: Holmen |
| High school: Holmen |
| Washer |
| Dryer |
| Oven |
| Microwave oven |
| Dishwasher |
| Refrigerator |
| Freezer |
| Central air |
| Forced air heat |
| Natural gas heat |
| Garage |
| Attached parking |
| Attached garage |
| Garage spaces: 2.5 |
| Vinyl siding |
| Patio |
| Deck |
| Fenced yard |
| Lot acreage is: 0.22 |
| Fenced lot |
| Lot sqft: 9583.2 |
| Lot zoned: Residential |
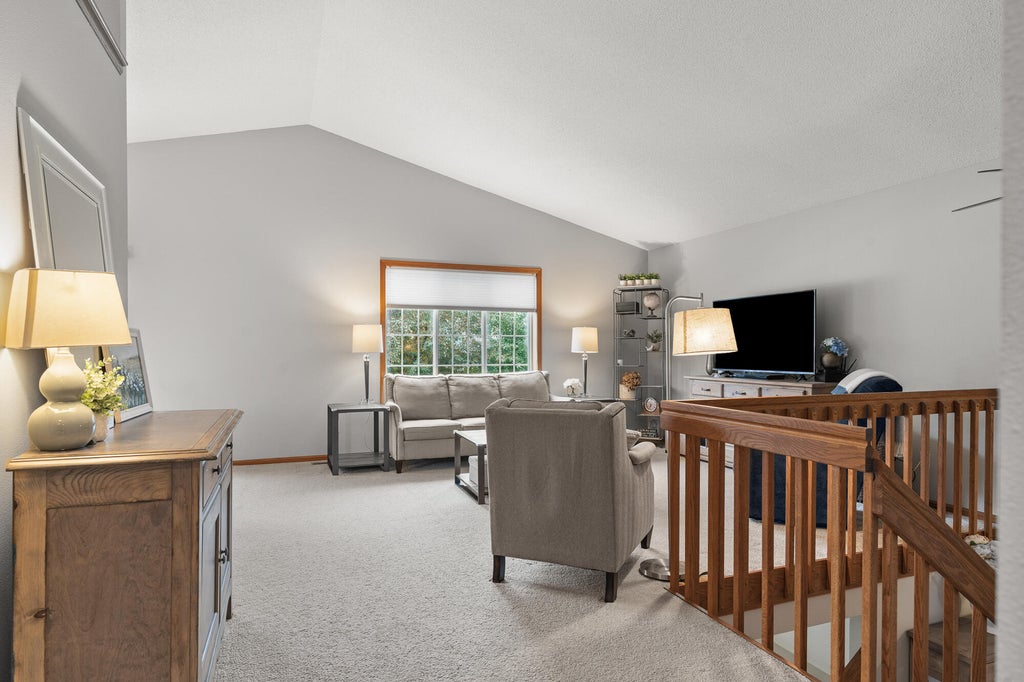
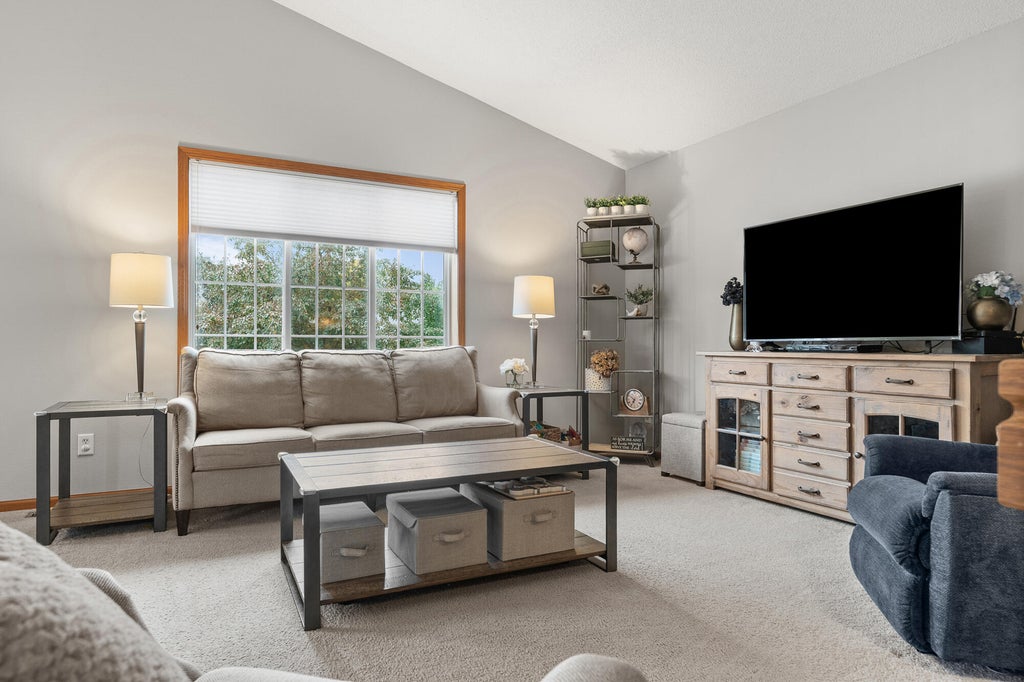
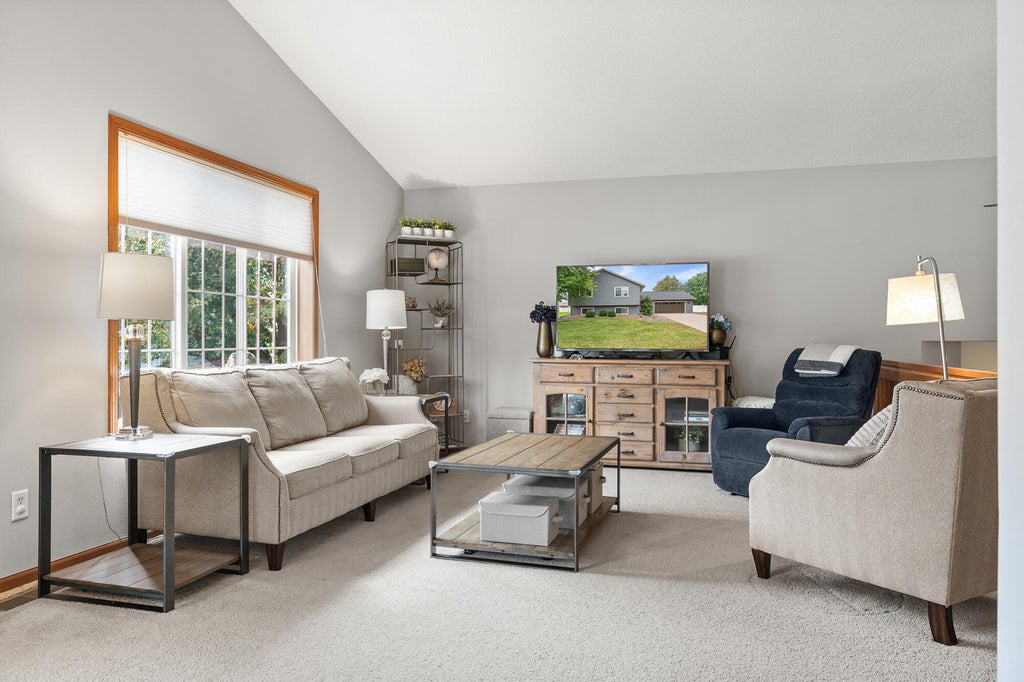
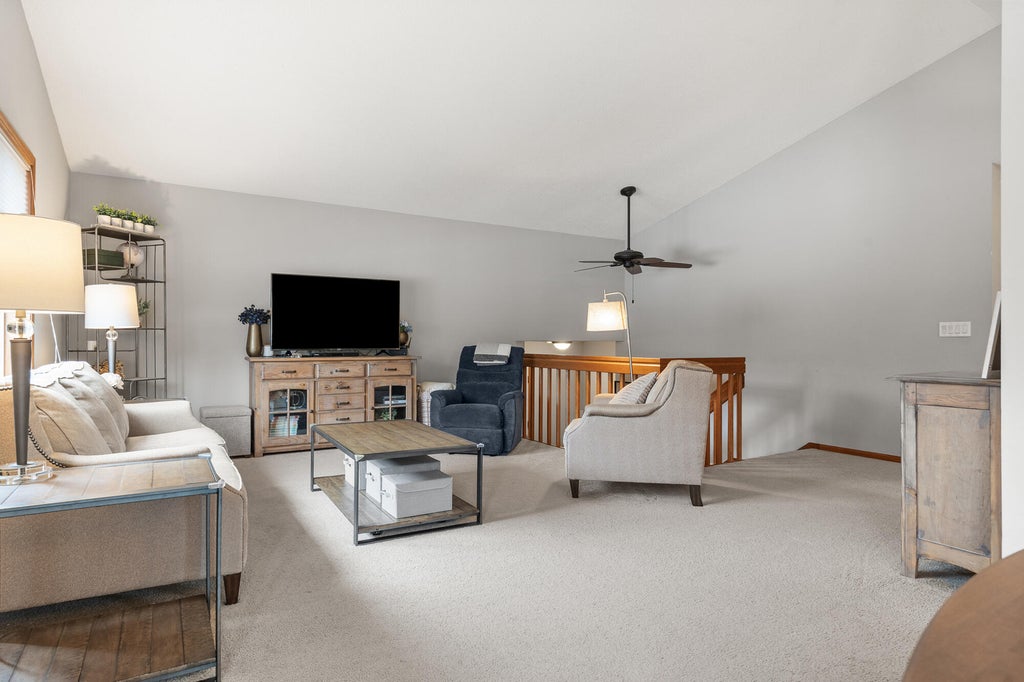
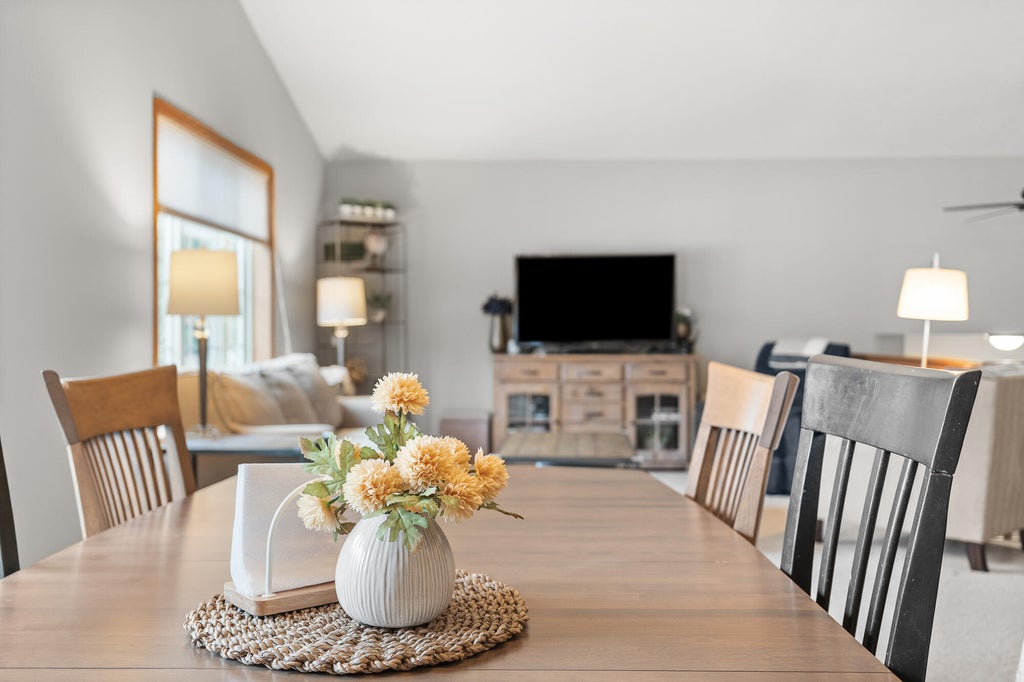
| Vaulted ceilings |
| Finished basement |
| Full basement |
| Sump pump |
| Paved driveway |
| Public sewer |
| Public water |
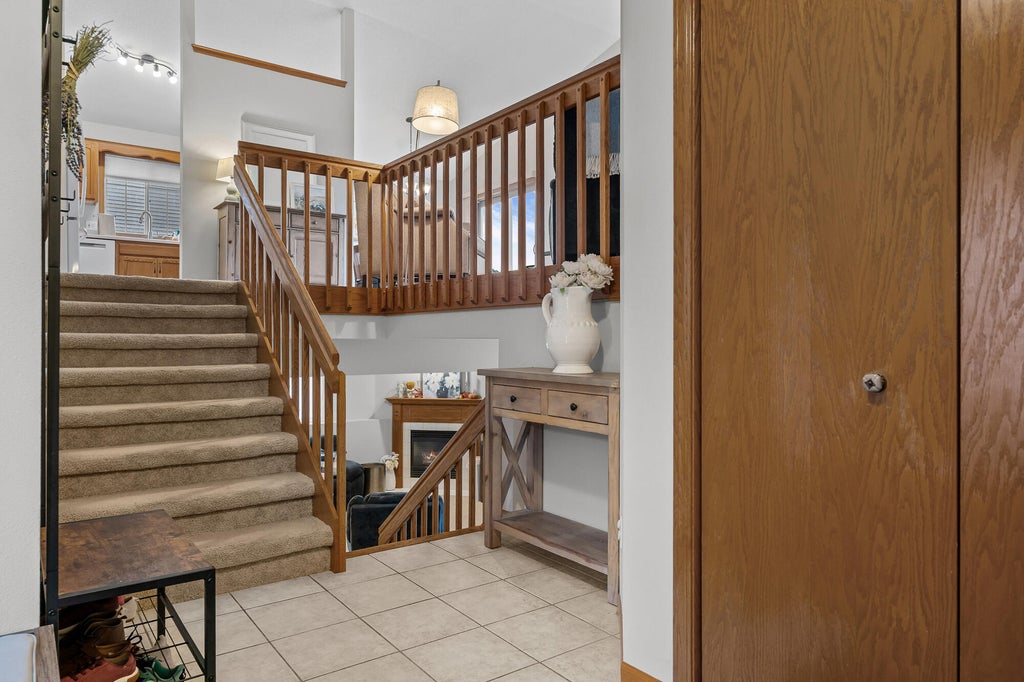
| Levels in property: Two |
| Property style: contemporary |
| For sale |
| Tax year: 2025 |
Rooms & Dimensions
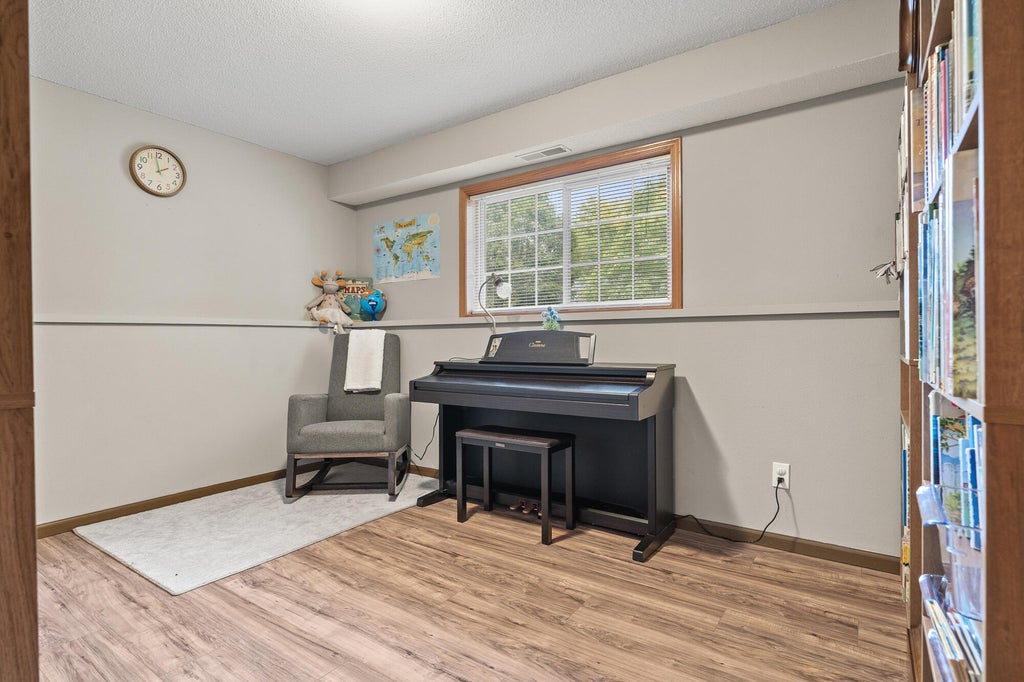
| Den is 7 x 10 |
| Den Level: Lower |
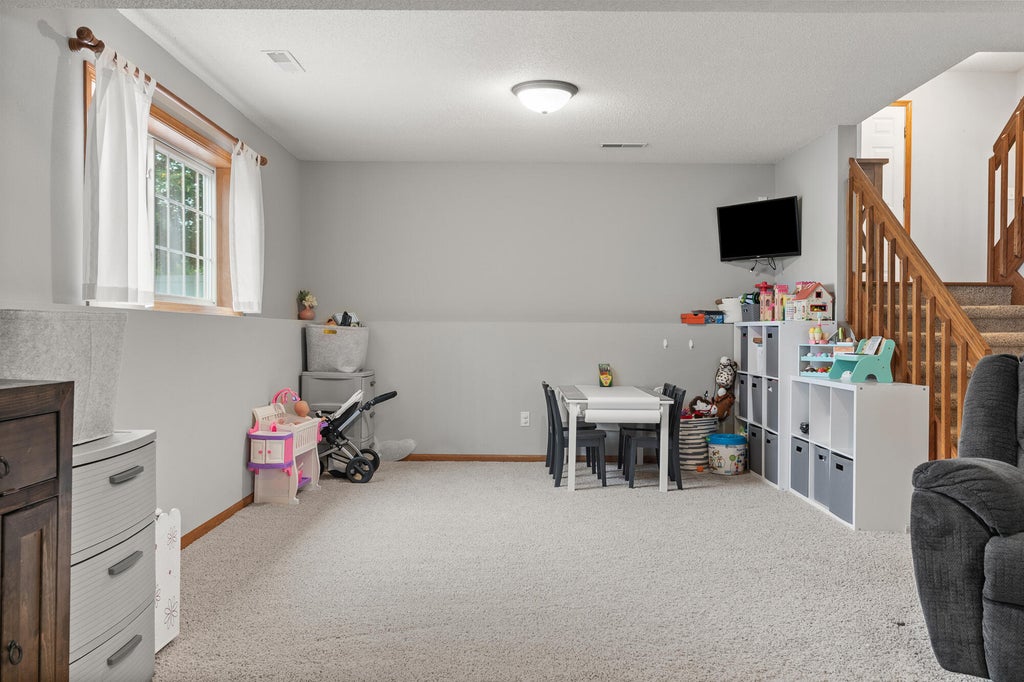
| Family room is 27 x 16 |
| Family Room Level: Lower |
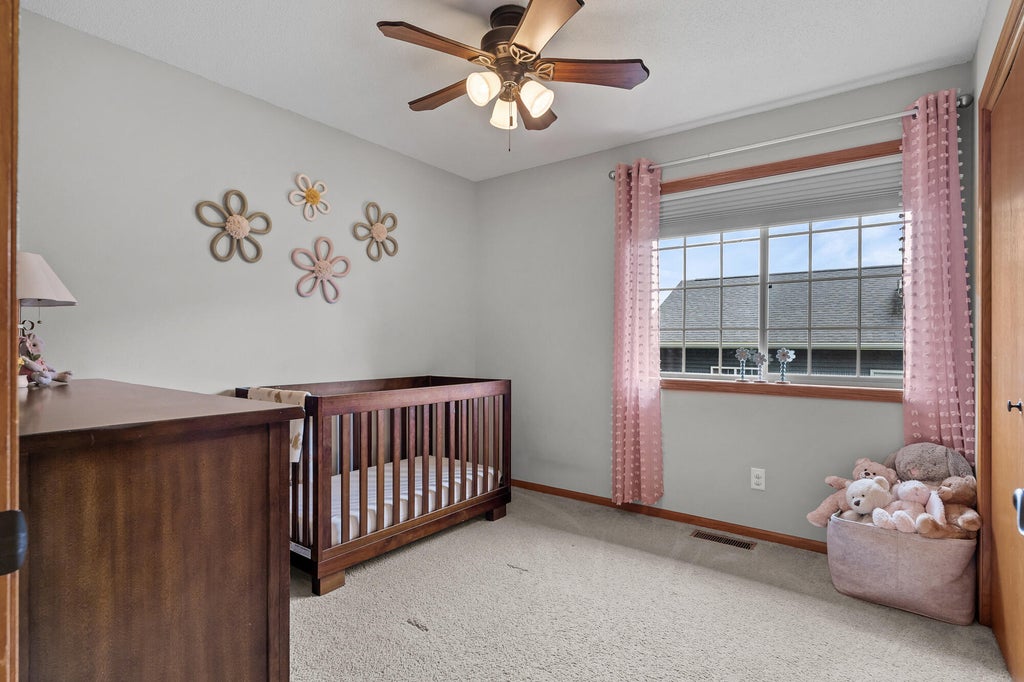
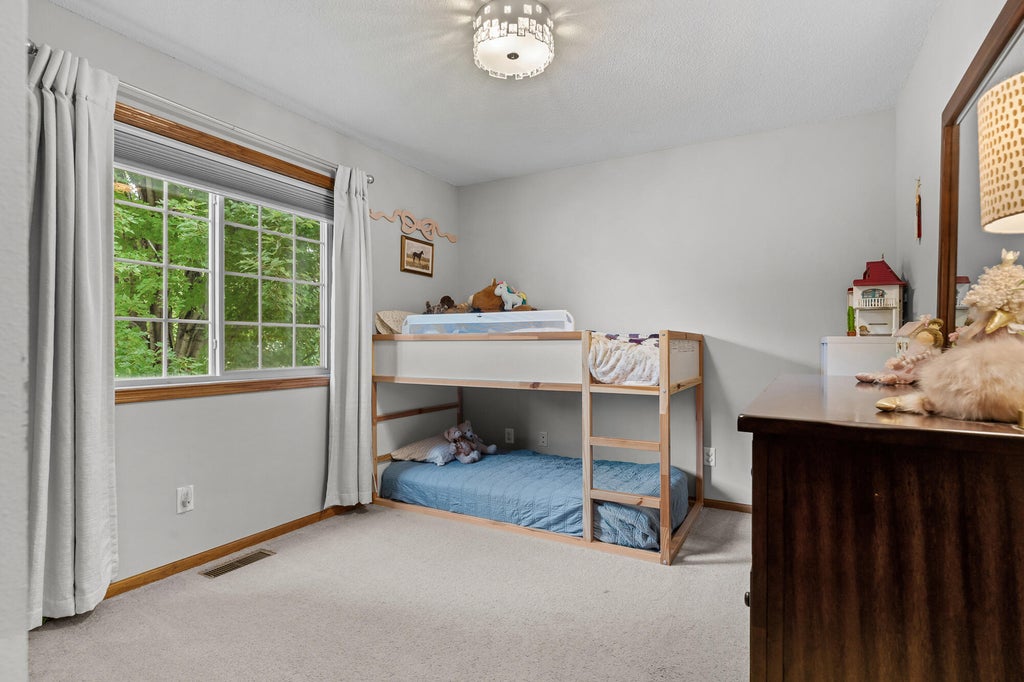
| Bedroom 2 is 10 x 11 |
| Bedroom 2 Level: Upper |
| Bedroom 3 is 10 x 10 |
| Bedroom 3 Level: Upper |
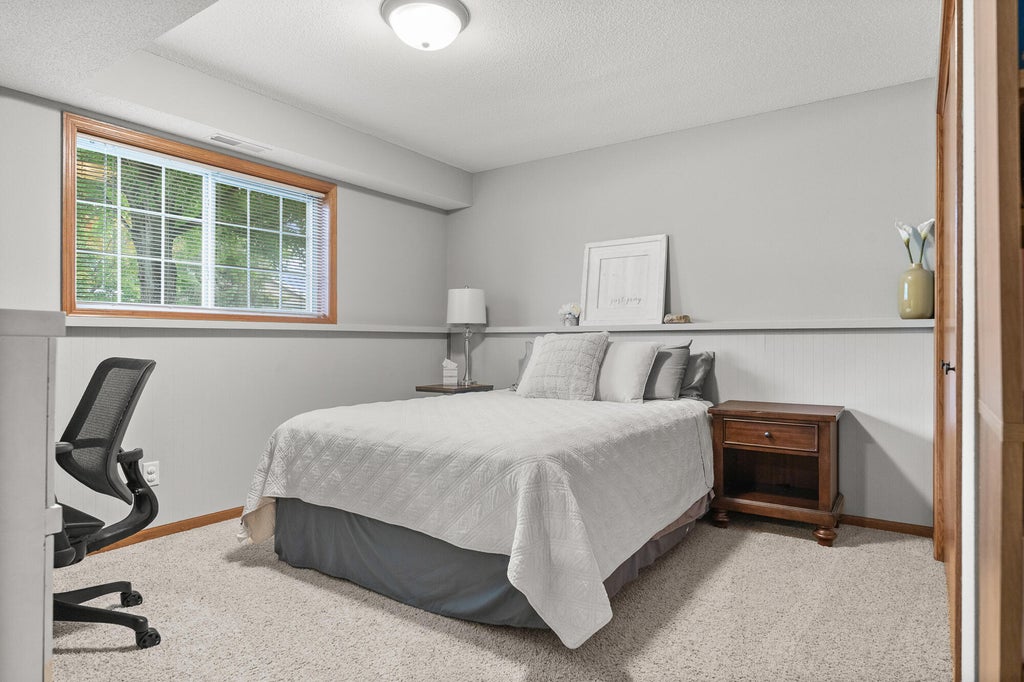
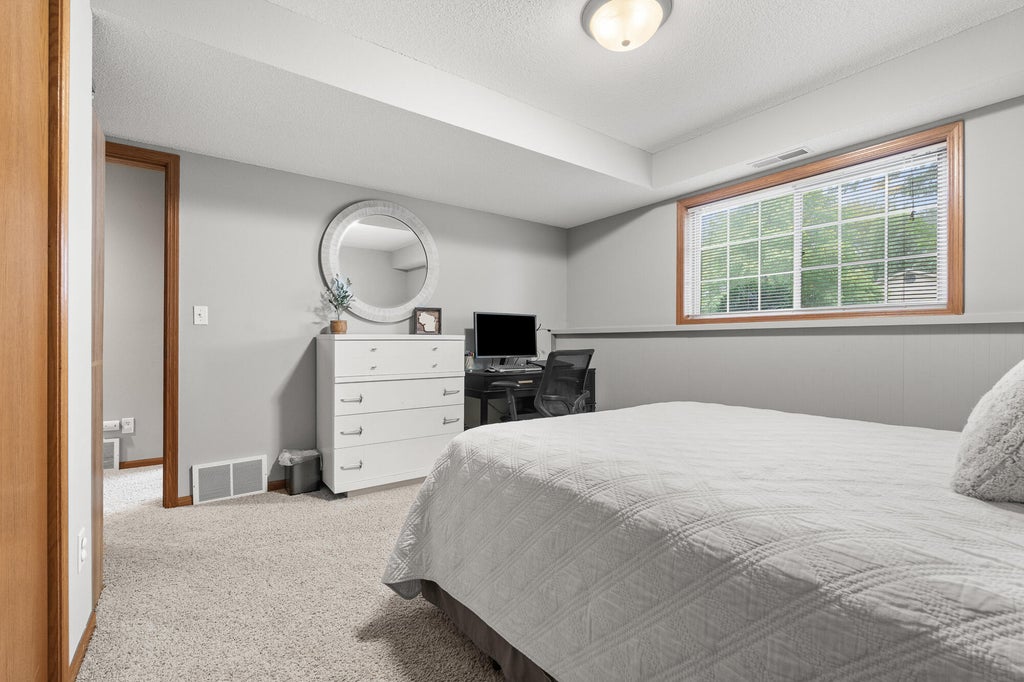
| Bedroom 4 is 12 x 13 |
| Bedroom 4 Level: Lower |
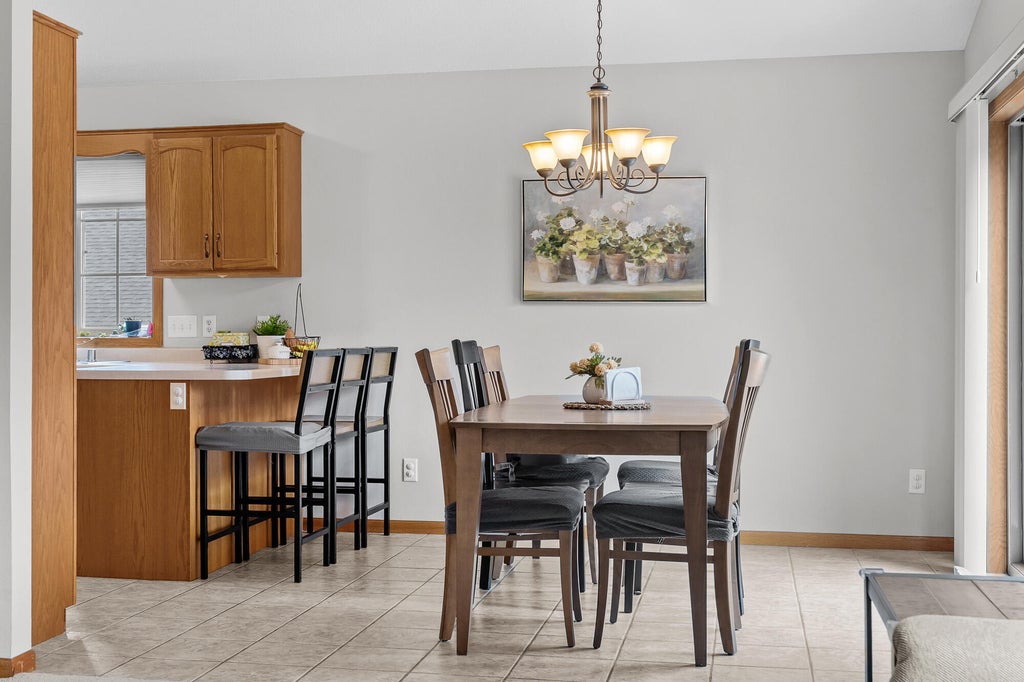
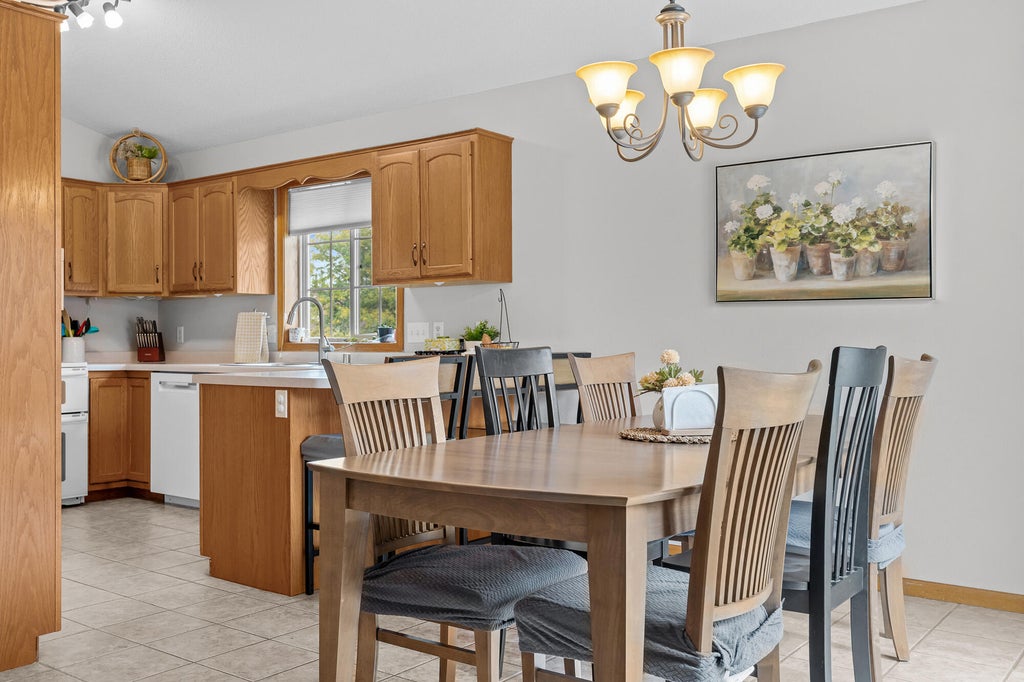
| Dining Room is 11 x 11 |
| Dining Level: Upper |
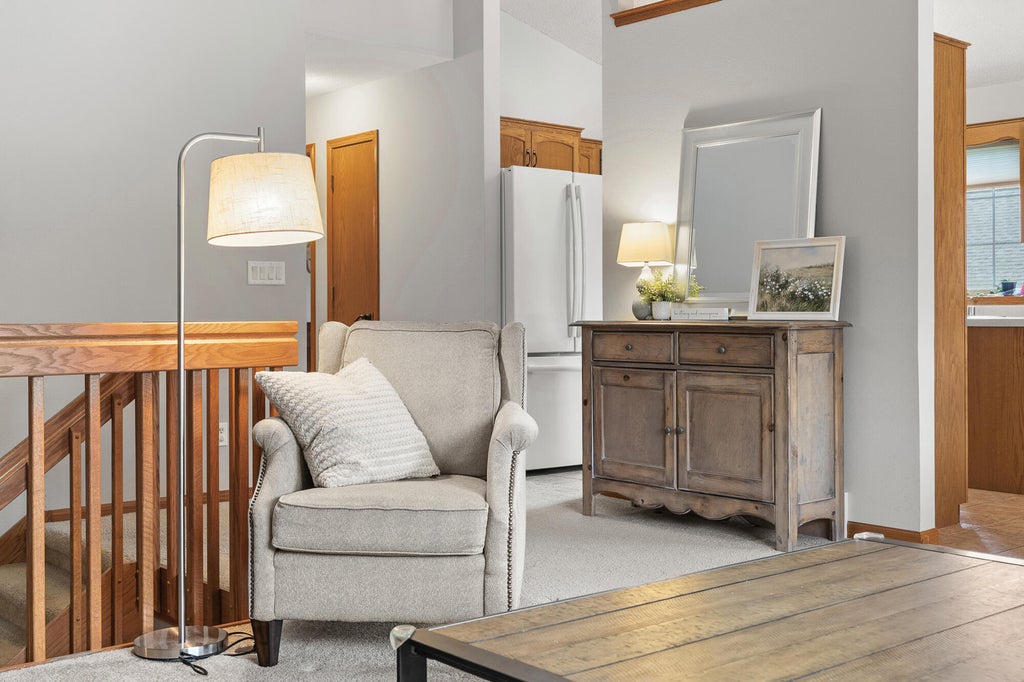
| Living Room is 20 x 17 |
| Living Room Level: Upper |
| Number of rooms: 10 |