
1317 Farnam St, La Crosse, WI 54601
| 5 Beds | 2 Baths | 3 Car Garage | 2,280 Sq Ft |
Description of 1317 Farnam St, La Crosse, WI 54601
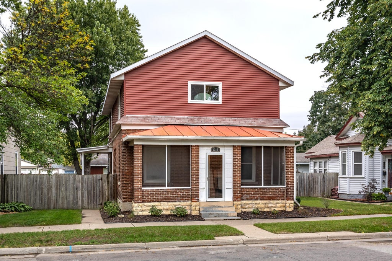
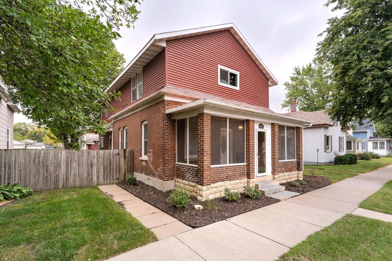
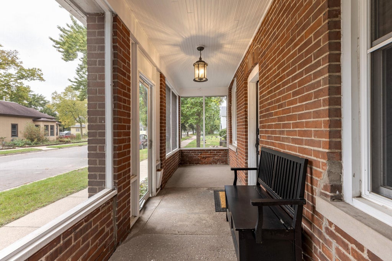
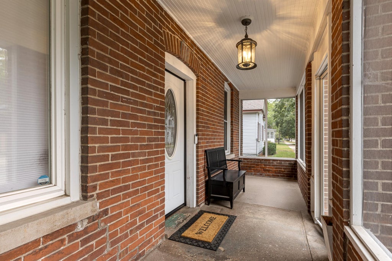
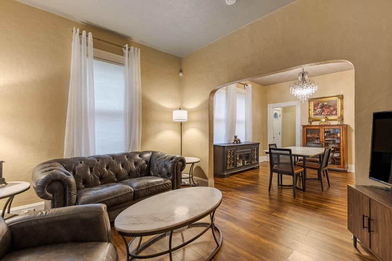
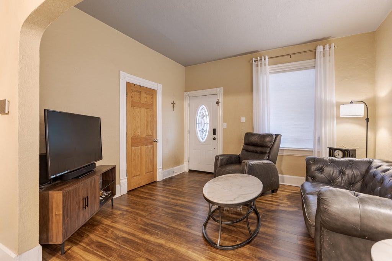
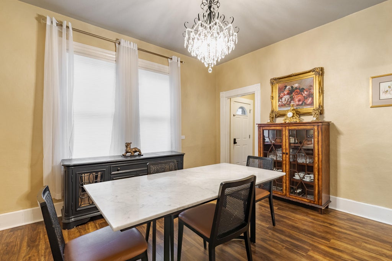
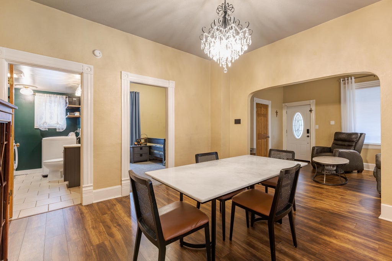
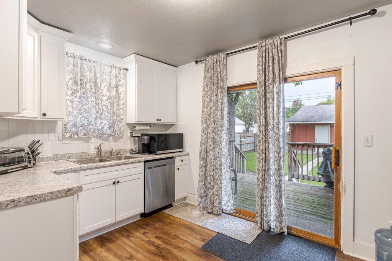
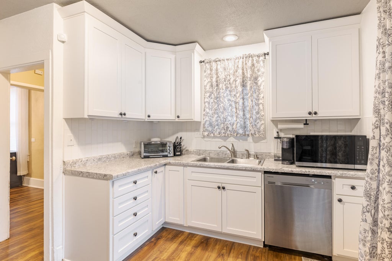
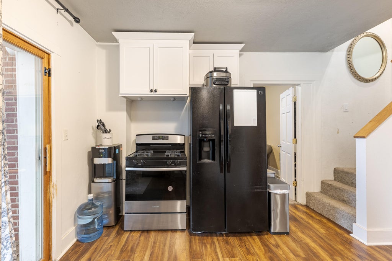
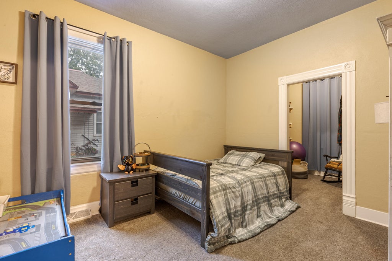
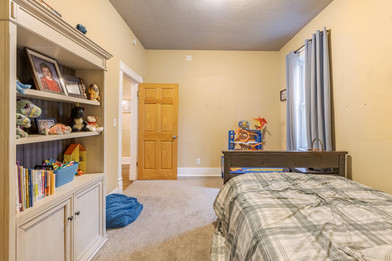
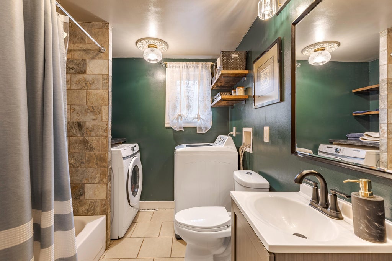
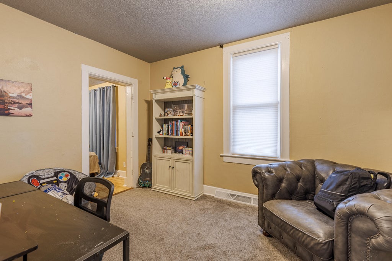
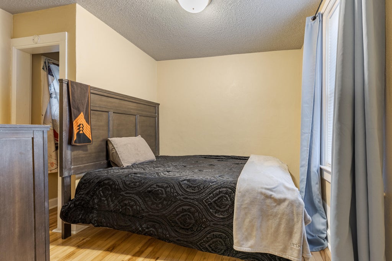
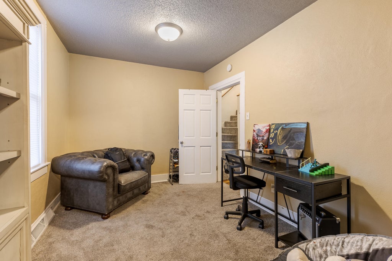
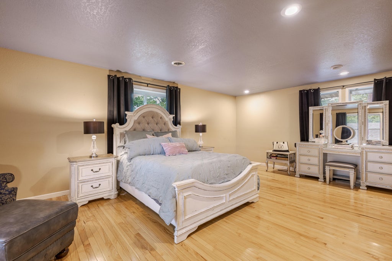
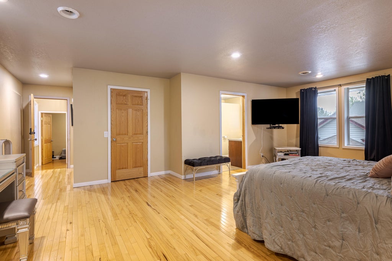
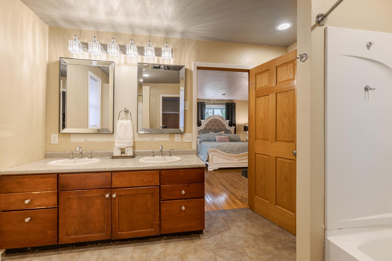
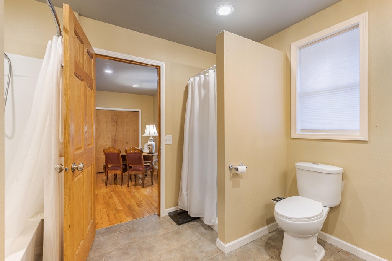
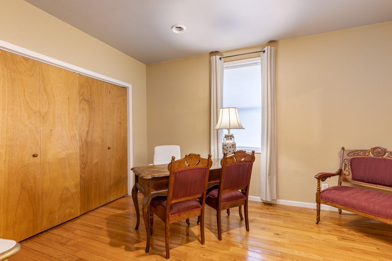
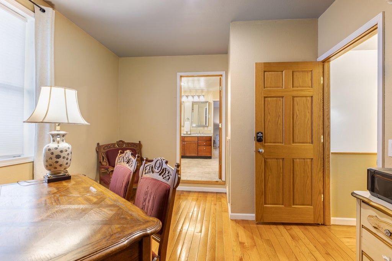
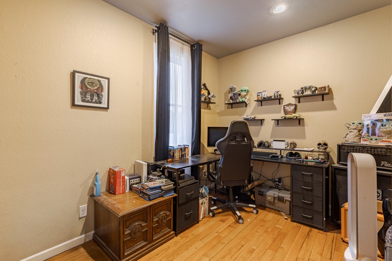
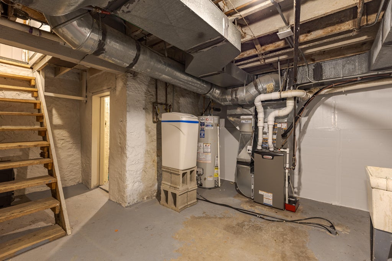
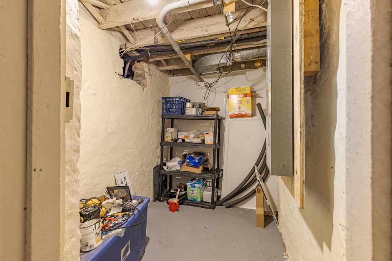
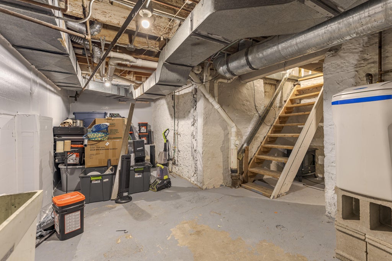
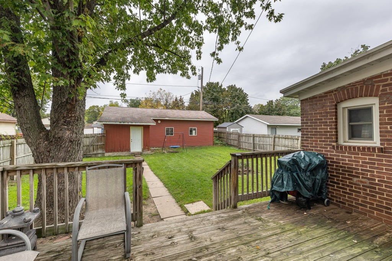
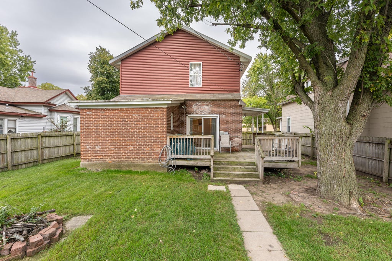
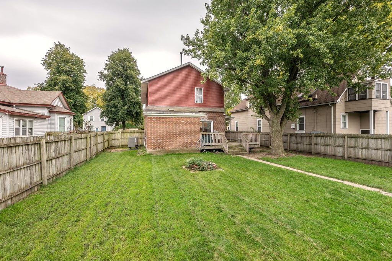
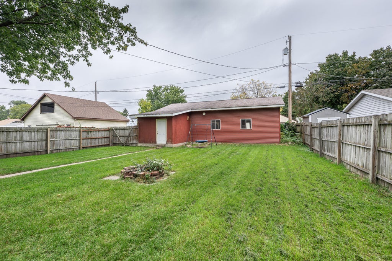
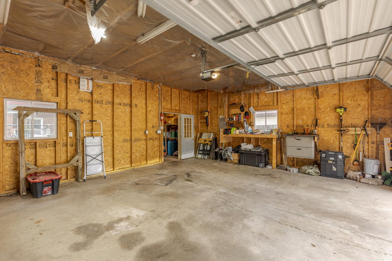
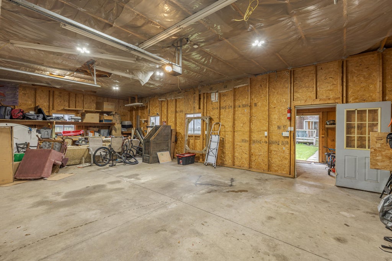
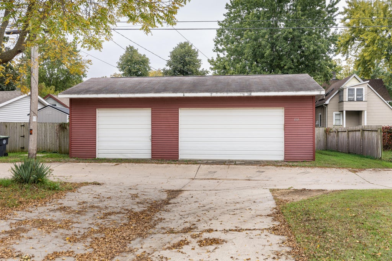
This 5-bedroom, 2-bathroom historic home offers plenty of space and character, featuring hardwood floors throughout, a huge primary bedroom with a walk-in closet, main-floor laundry, an updated kitchen, and a fenced backyard with a fire pit. Since purchasing the home, the current owners have made significant improvements, including a new furnace and central AC with heat pump system, water softener, water heater, replacement windows, added insulation, extensive sealing throughout the home, and other updated mechanicals for improved comfort and energy efficiency. The three-car detached garage off the alley provides plenty of parking along with additional room for storage. A spacious, well-maintained home combining historic character with important modern updates!
Property Features of 1317 Farnam St, La Crosse, WI 54601
Colonial
Single Family Residence
1898
$6,008.04
2
.16
Features
| Washer |
| Dryer |
| Dishwasher |
| Refrigerator |
| Central air |
| Forced air heat |
| Natural gas heat |
| Garage |
| Three car garage |
| Detached parking |
| Detached garage |
| Garage spaces: 3 |
| Brick exterior |
| Deck |
| Lot acreage is: 0.16 |
| Lot sqft: 6969.6 |
| Lot zoned: RES |
| Partial basement |
| Public sewer |
| Public water |
| Property style: colonial |
| For sale |
| Tax year: 2025 |
Rooms & Dimensions
| Den is 9 x 12 |
| Den Level: Upper |
| Bedroom 2 is 10 x 13 |
| Bedroom 2 Level: Main |
| Bedroom 3 is 10 x 12 |
| Bedroom 3 Level: Main |
| Dining Room is 13 x 13 |
| Dining Level: Main |
| Living Room is 12 x 13 |
| Living Room Level: Main |
| Number of rooms: 7 |