
1791 Edgewood Rd, Kewaskum, WI 53040 CONTINGENT
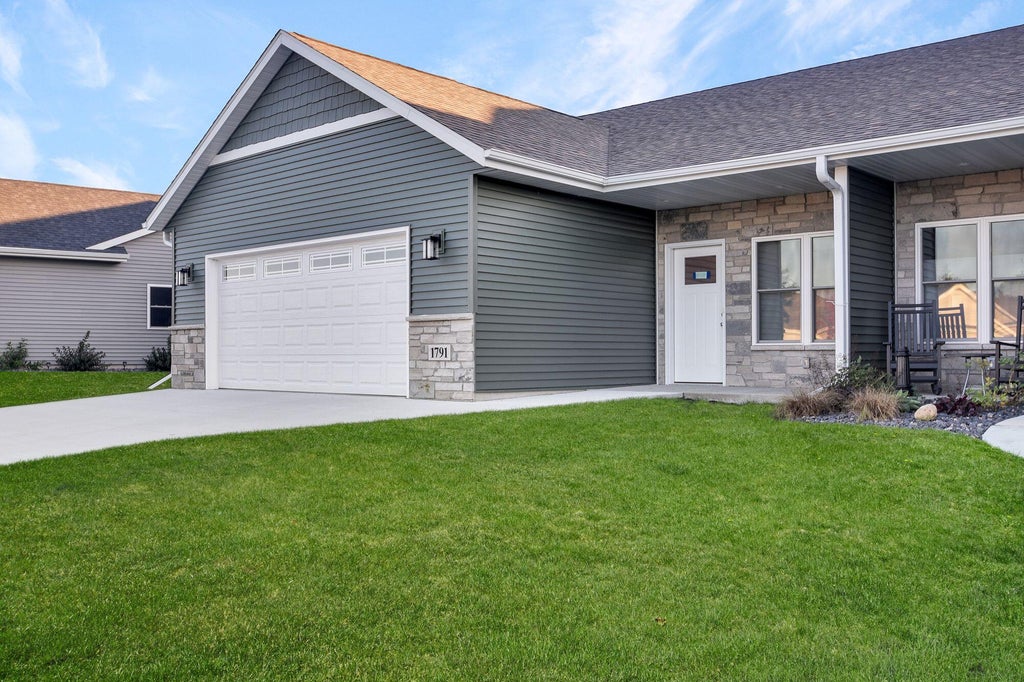
| 2 Beds | 2 Baths | 2.5 Car Garage | 1,508 Sq Ft |
Description of 1791 Edgewood Rd, Kewaskum, WI 53040
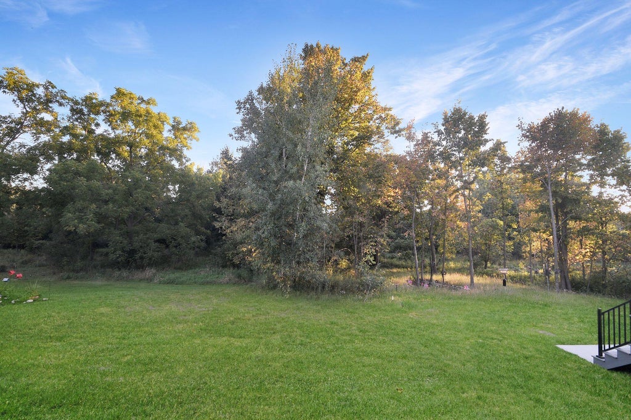
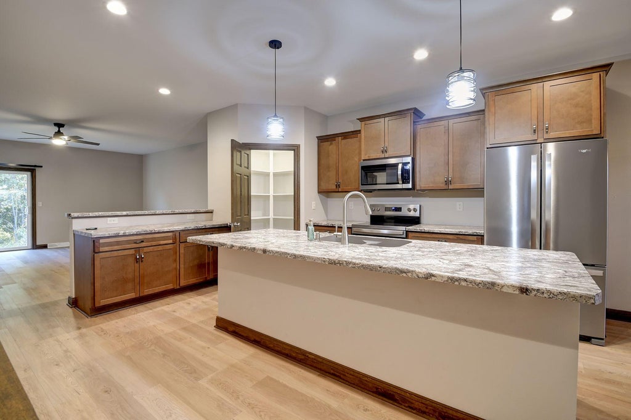
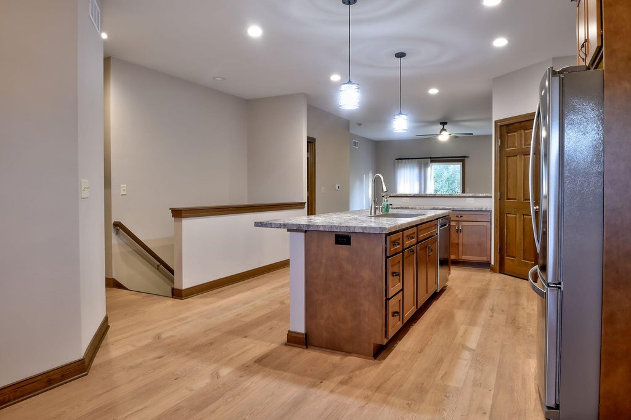
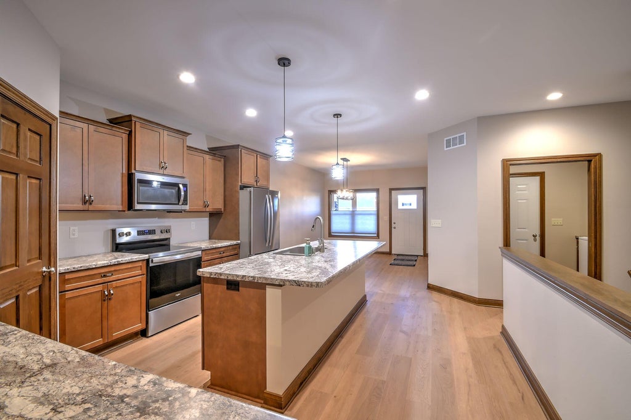
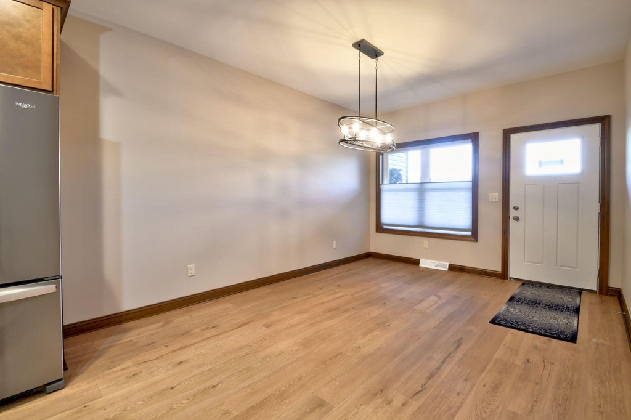
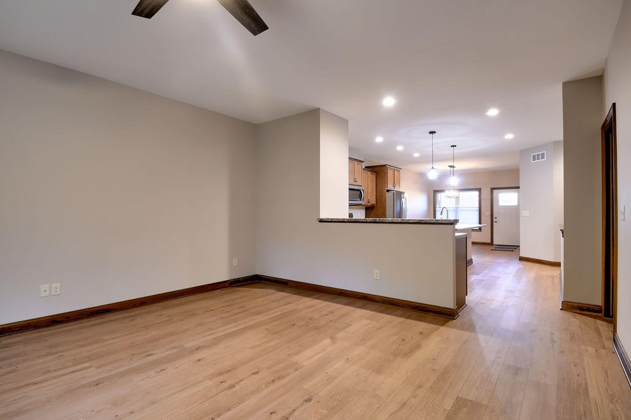
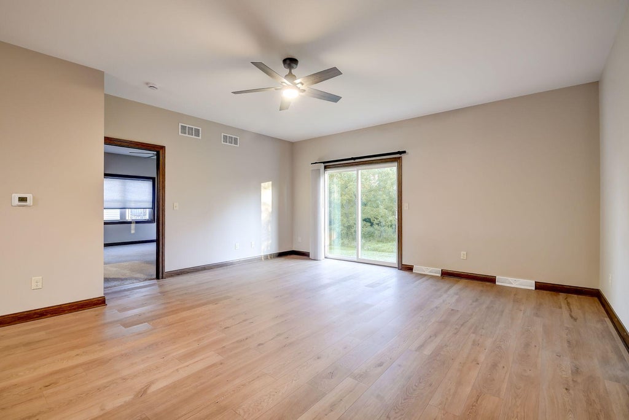
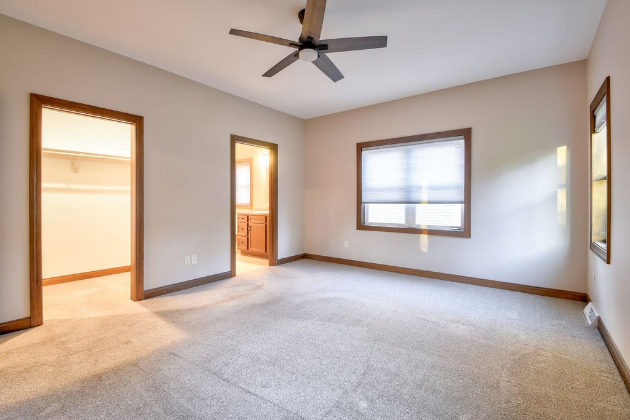
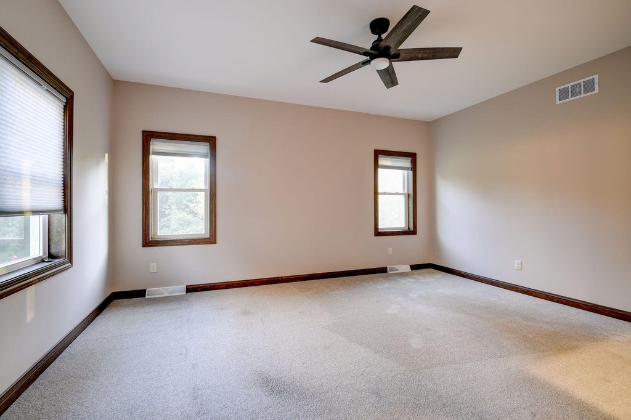
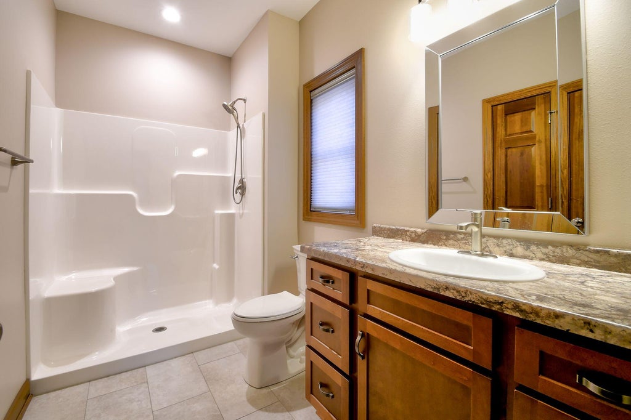
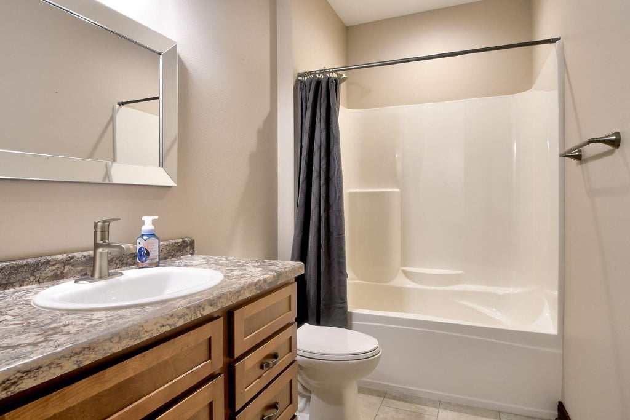
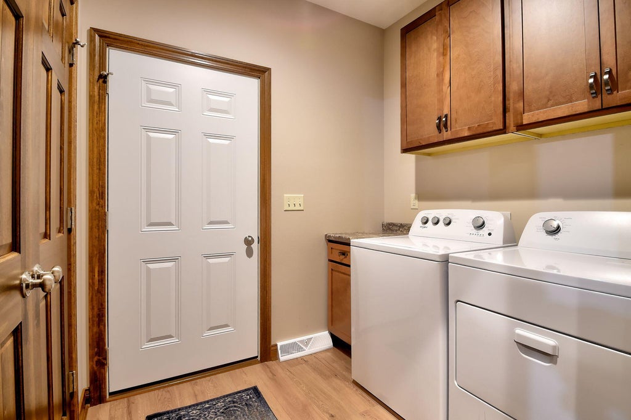
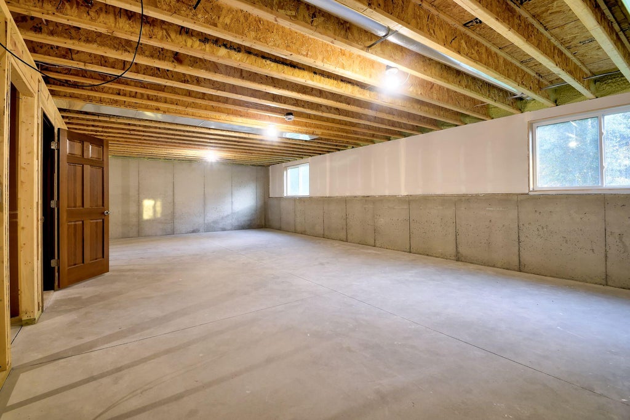
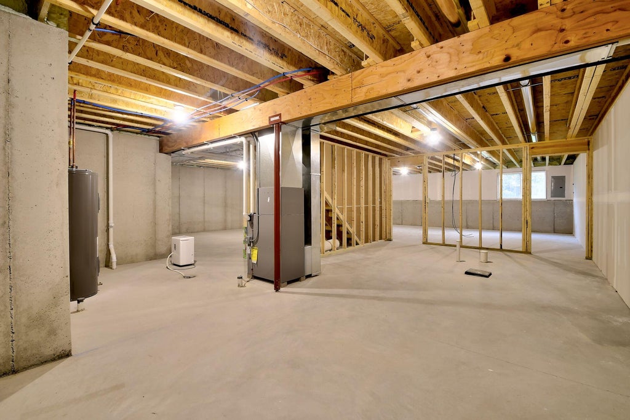
LIKE NEW, this condo features a private, wooded backyard, perfect for enjoying birds and wildlife from the living room patio door. The kitchen offers stainless steel appliances, an island with seating, and a walk-in pantry with ample shelving; open to the living and dining areas. The first-floor laundry, located off the garage, includes extra cabinets and a double closet. The primary bedroom boasts a spacious walk-in closet, a private bathroom with a shower stall, a comfort-height vanity, and a linen closet. Full basement has egress windows and plumbing for future bathroom if needed. TONS of storage space! Garage has 1 extra deep stall. Condo has custom woodwork & panel doors. $175 monthly fee includes snow removal & lawncare. Pets (2) allowed (1 dog max). Deck is buyer responsibility.
Property Features of 1791 Edgewood Rd, Kewaskum, WI 53040
Condominium
2024
$4,494.00
1
Features
| Middle school: Kewaskum |
| High school: Kewaskum |
| Washer |
| Dryer |
| Range |
| Oven |
| Microwave oven |
| Dishwasher |
| Refrigerator |
| Garage |
| Attached parking |
| Attached garage |
| Garage spaces: 2.5 |
| Vinyl siding |
| Stone exterior |
| Lot zoned: Residential |
| Cable television available |
| Handicap access |
| Concrete basement |
| Full basement |
| Public sewer |
| Public water |
| Levels in property: One |
| For sale |
| Tax year: 2025 |
| Pets allowed |
| HOA Dues: 175 |
Rooms & Dimensions
| Laundry room |
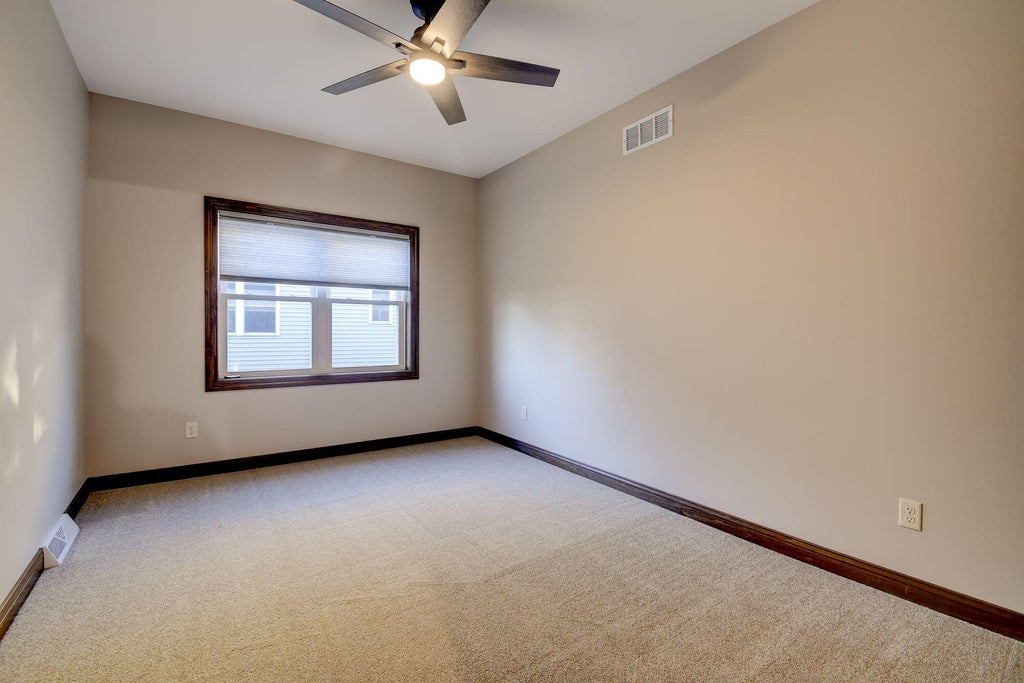
| Bedroom 2 is 10 x 14 |
| Bedroom 2 Level: Main |
| Dining Room is 14 x 11 |
| Dining Level: Main |
| Living Room is 17 x 17 |
| Living Room Level: Main |
| Laundry Room is 7 x 6 |
| Laundry Room Level: Main |
| Number of rooms: 6 |